Week 10 - Challenge 1- Attachment Feature Creation (Ribs & Screw Boss)
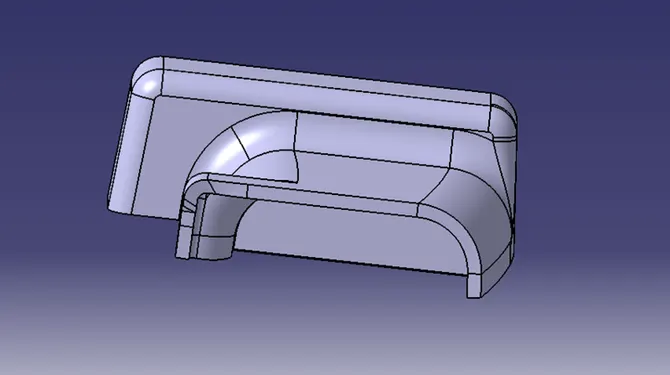
Close Solid Surface:
START -> MECHANICAL DESIGN -> PART DESIGN -> SURFACE FEATURE -> CLOSE SURFACE
Rib Design Rules
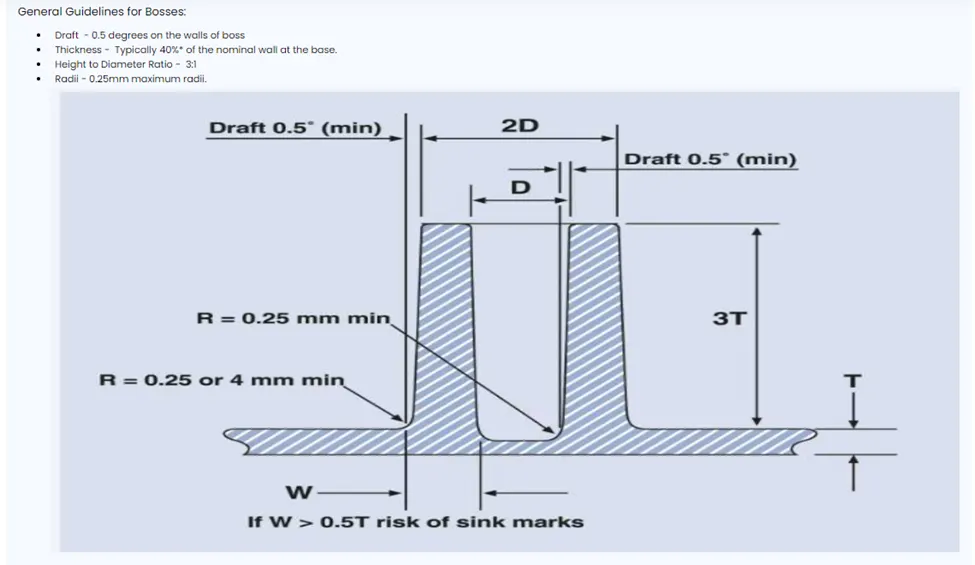
Rib Design:
First Create the reference plane on the Solid surface by extract the flat surface.
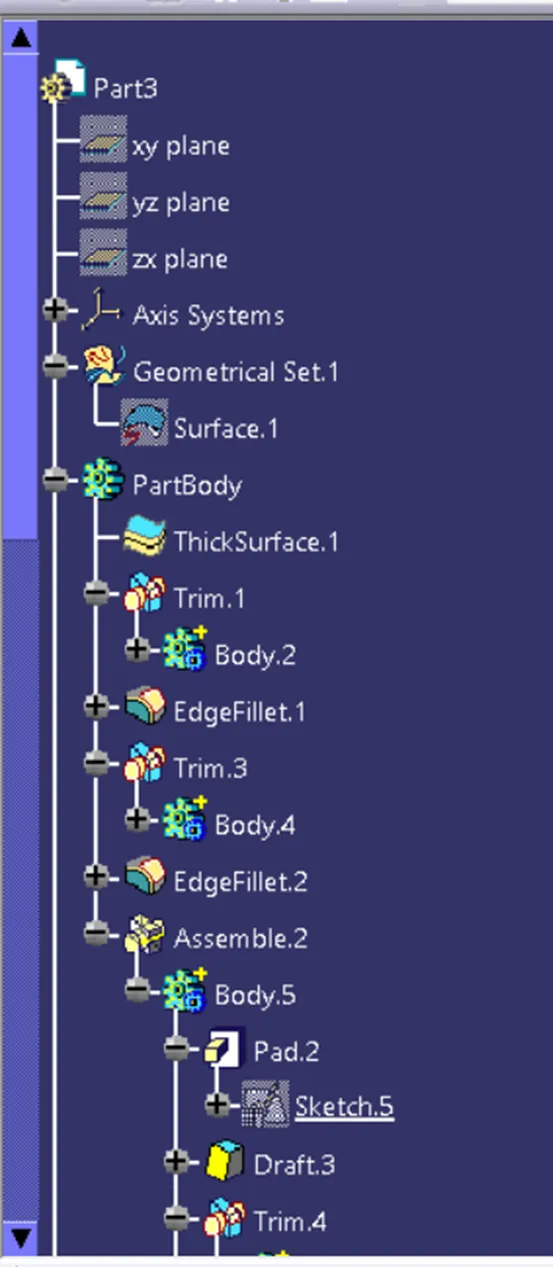
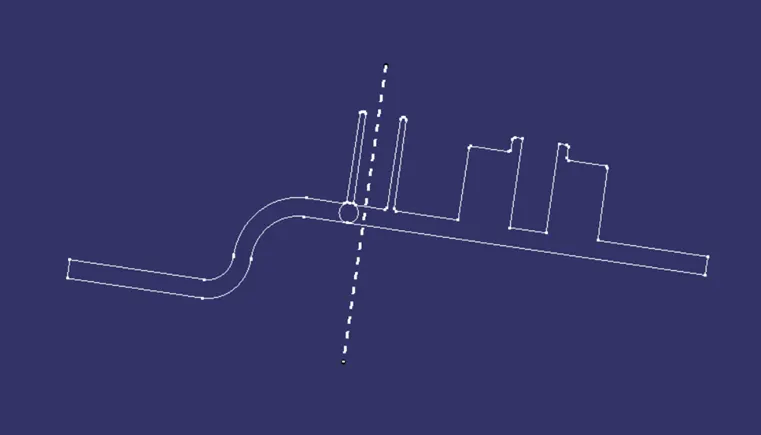
Then I have Created positioned sketch for the ribs and extrude the sketch with reference to the tooling axis
and thicken the extruded face with reference to the tooling axis.
After that I have Performed union trim of ribs with the drill handle part body.
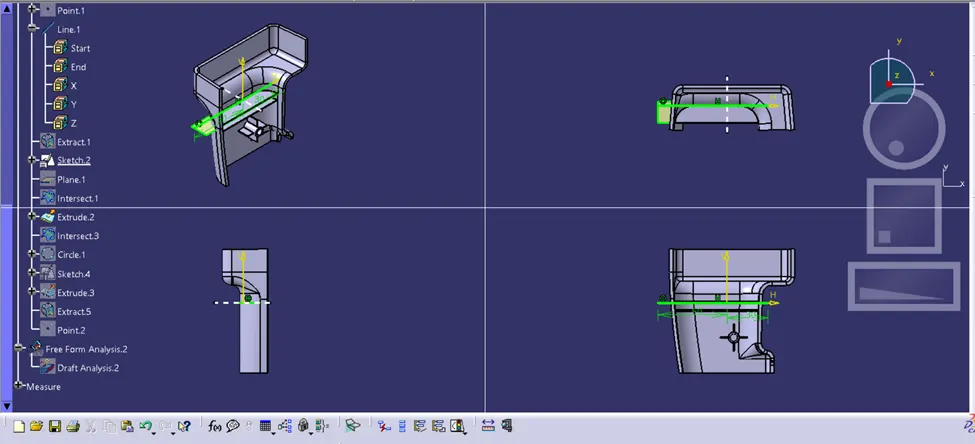
Rib root thickness Analysis
Draft 0.5 Degree on both inside and outside walls of the screw boss.
Height to diameter ratio – 3:1
Radii(fillet) – 0.25mm(maximum)
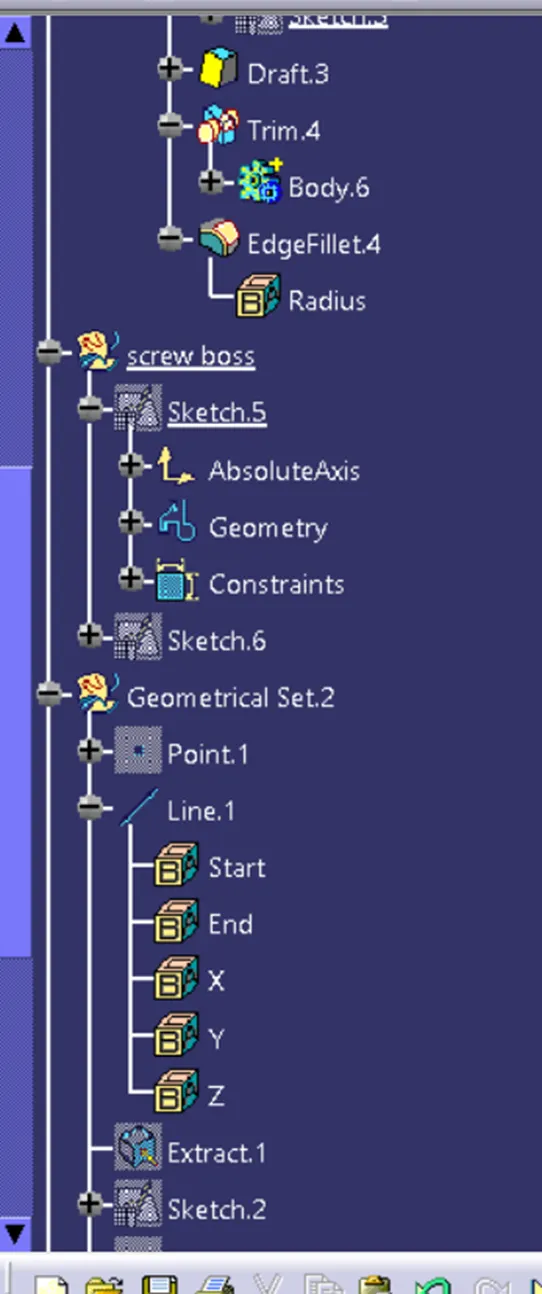
After this I have created a Create sketch of screw boss and extrude with reference surface to the tooling axis.
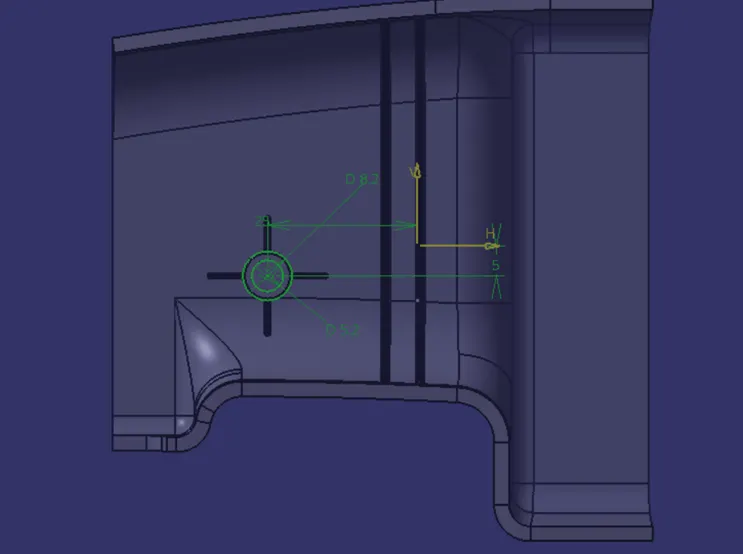
Then I have thickened the surface after that using boolien operation I have added it to the main body
Different Views:
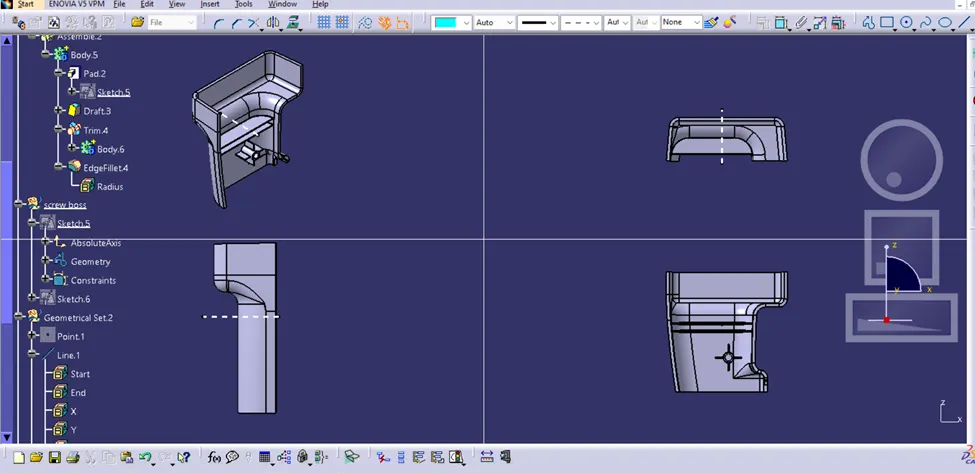
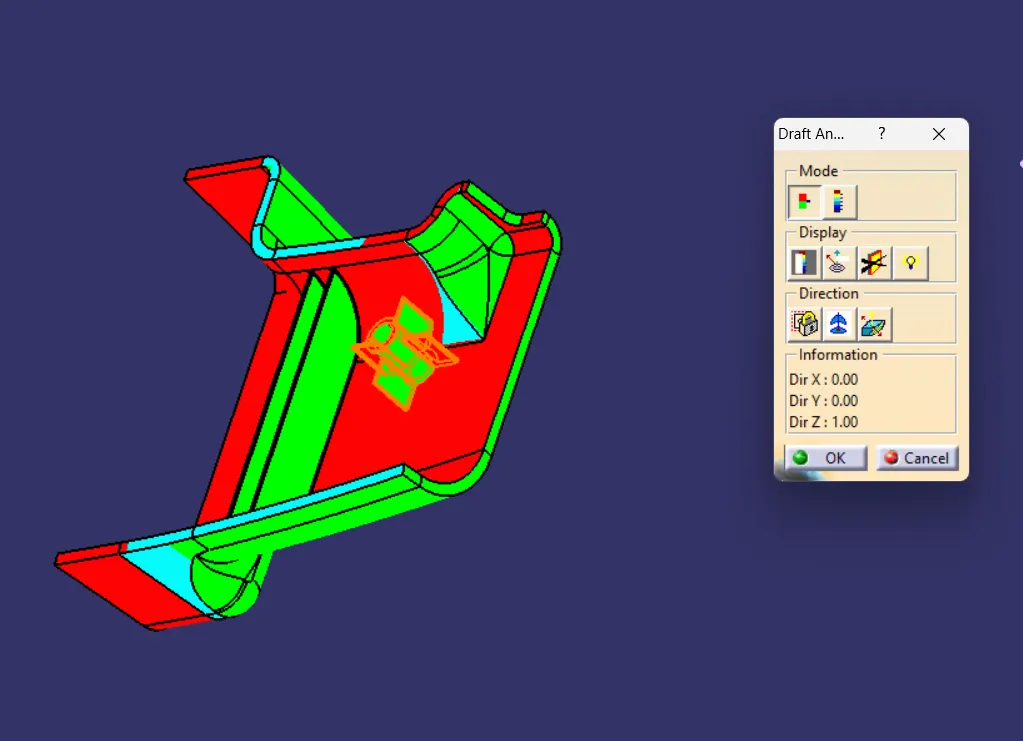
Draft Analysis:
Change the view mode of the component into customized parameter mode and then select the shading option as material mode.
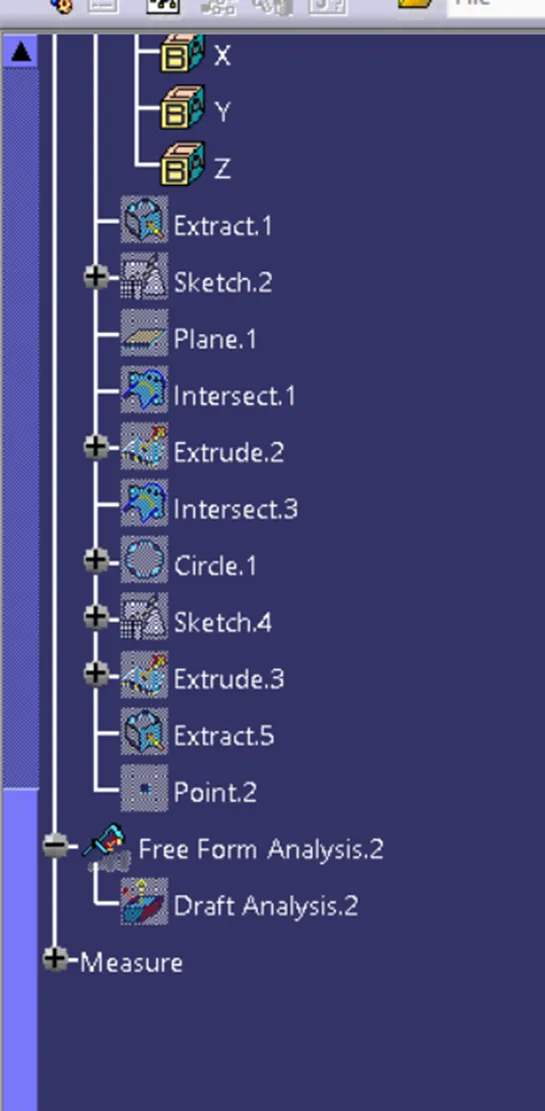
Then open the featured draft analysis tool from the insert menu -> Analysis.
Then click the compass and drag the axis to define the current drafting direction to tooling axis.
Then lock the draft direction and perform draft analysis by pick the component.
The green color shows the positive daft tooling direction and the given surface passes the draft analysis.
Above 3 - Green
0 to 3 - Blue
< 0 - RED