Week 10 - Challenge 1- Attachment Feature Creation (Ribs & Screw Boss)
Greetings !!
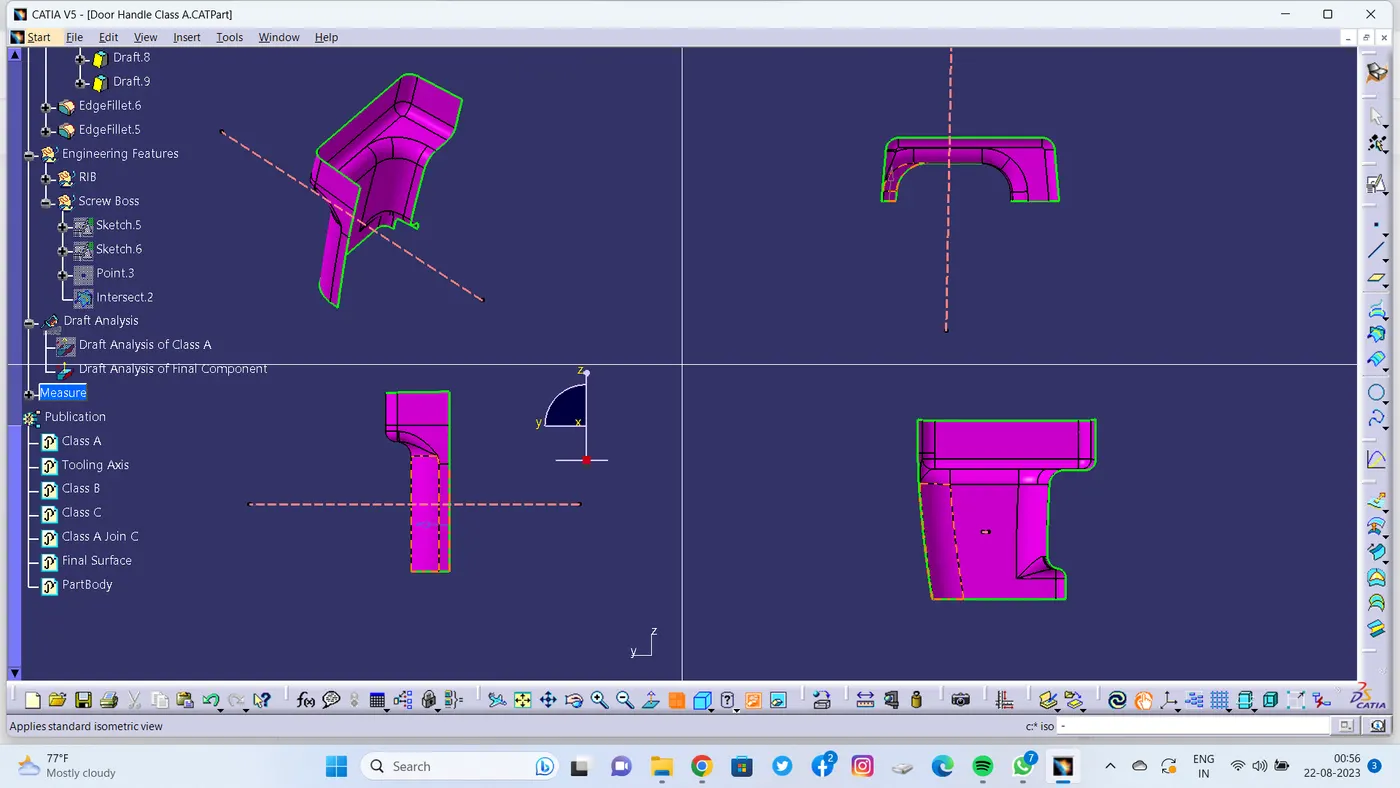
1. Creation Of Tooling Axis :
- Created a Point on curve
- Drawn 2 Lines which are found parallel to the tooling axis
- By using Bisecting Method created a centre Line
- Checked for clearing , and made it as tooling Axis.
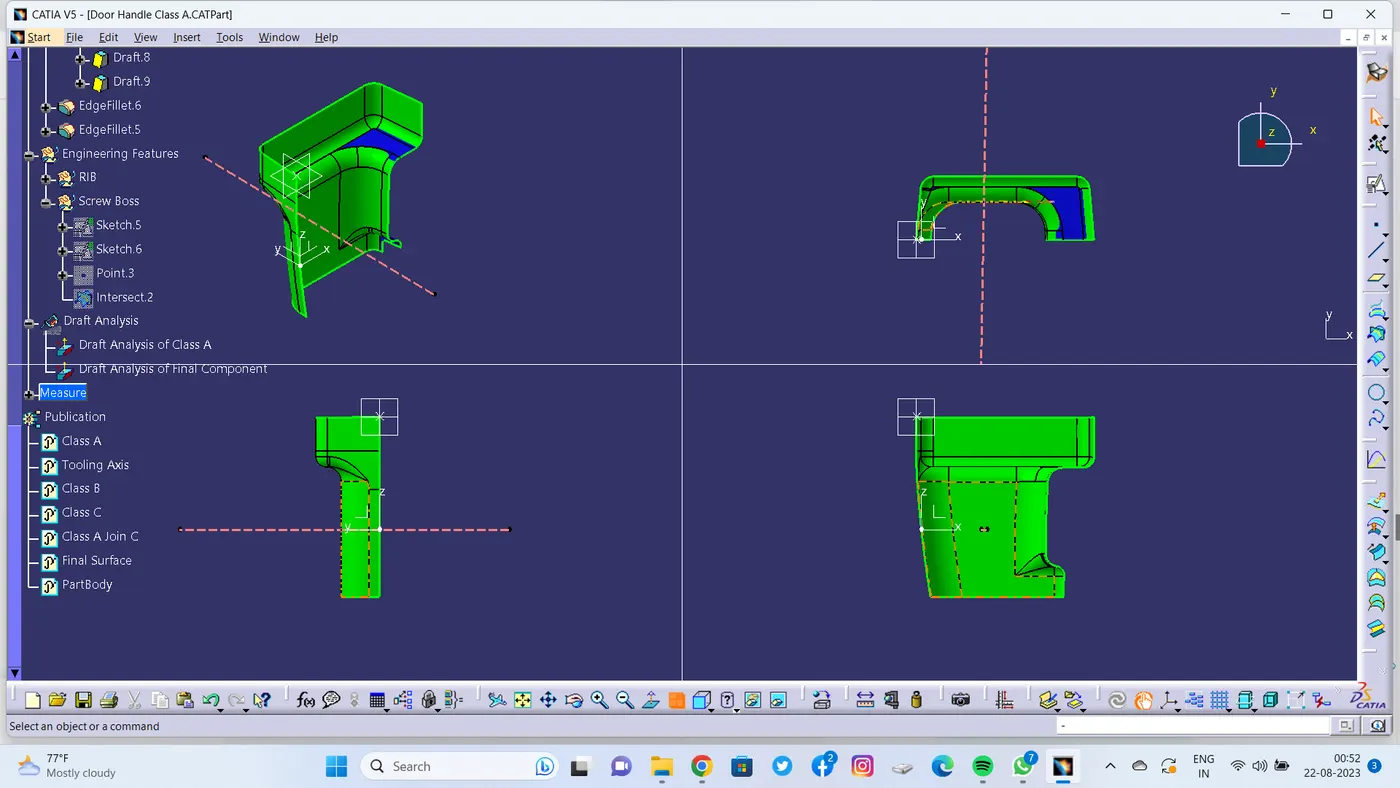
2. Creation of Draft Analysis for Class A Surface :
- Changed to Material mode , and Selected Draft Analysis tool.
- Dragged the compass to the Tooling Axis for draft direction and locked.
- By using analysis under running point option checked on all surfaces .
- by using colour scale variant dialogue box checked for clearing 3 degree as it is indicating Green colour.
- Thus Proceed for creating Class B.
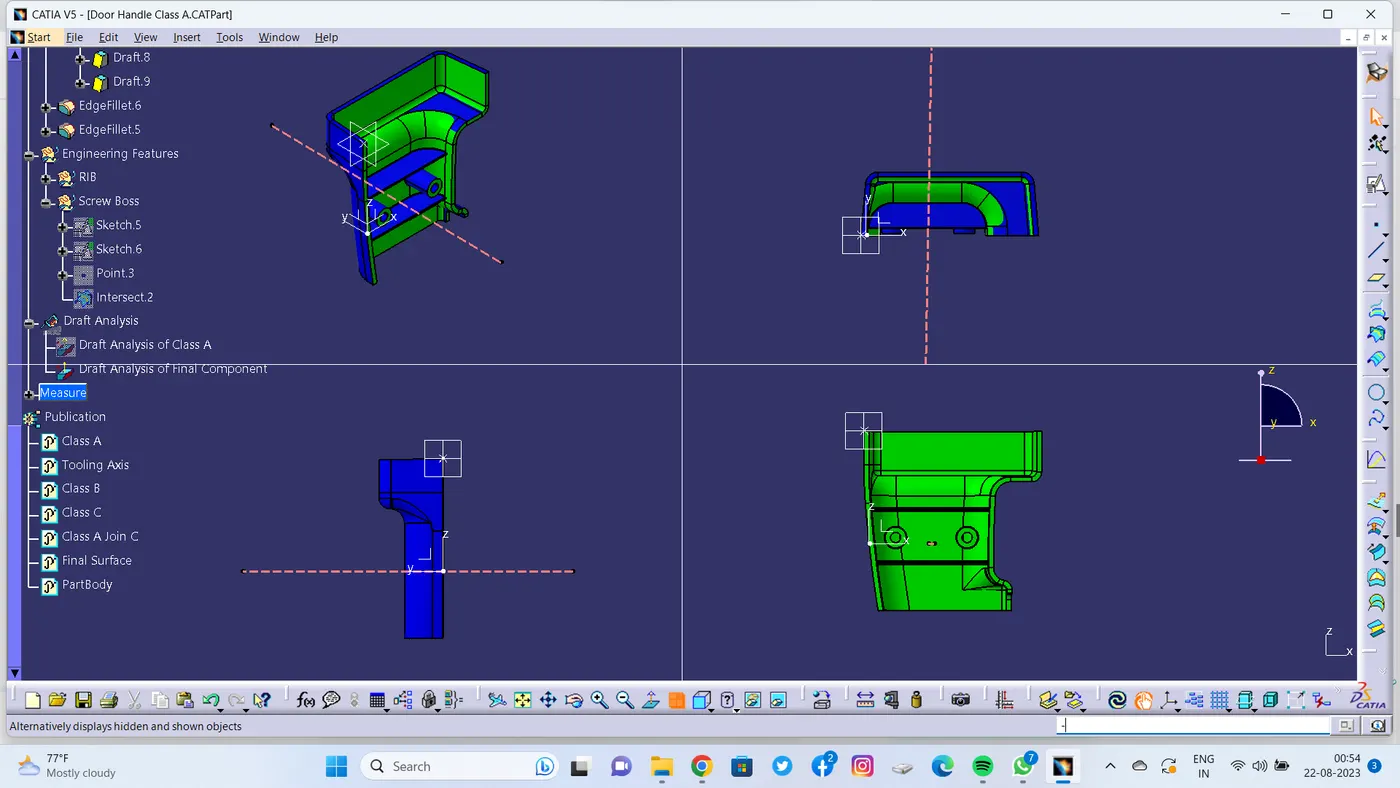
3. Creation of Draft Analysis for Final Product :
- In material mode selcted Draft analysis tool.
- Compass made in angle with the tooling axis created. and locked.
- Checked with analysis under running point for finding the error.
- And found some area under 3 deg , by using colour scale variant tool
- By decreasing draft angle to minimum level , found it to be clearing the tooling axis.
- And thus found our Final Product to be toolable.
4. Images of Draft Analysis of Class A Surface :
5. Images of Draft Analysis of Final Product:
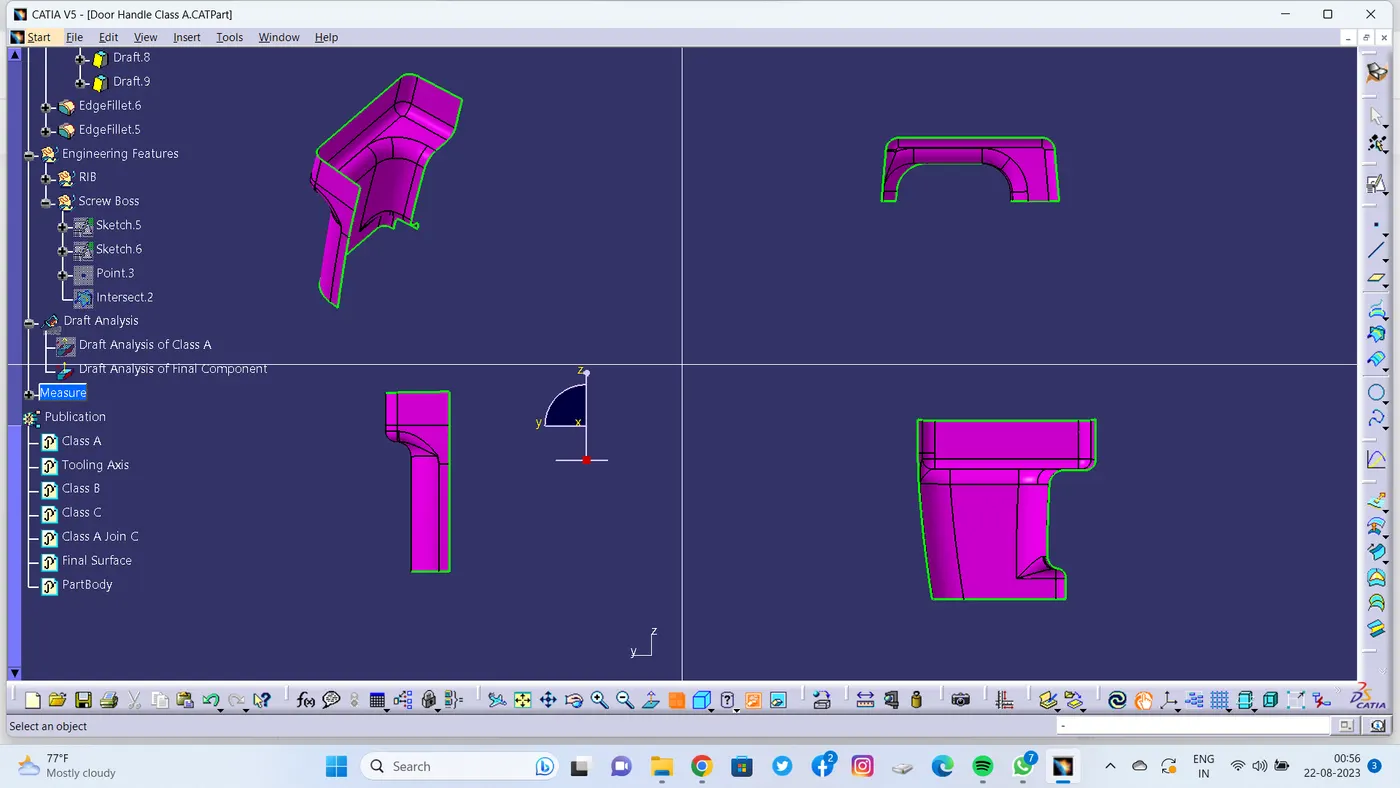
6. Image of Class A Surface:
6. Image of Tooling Axis :
7. Image of CLASS C Surface :
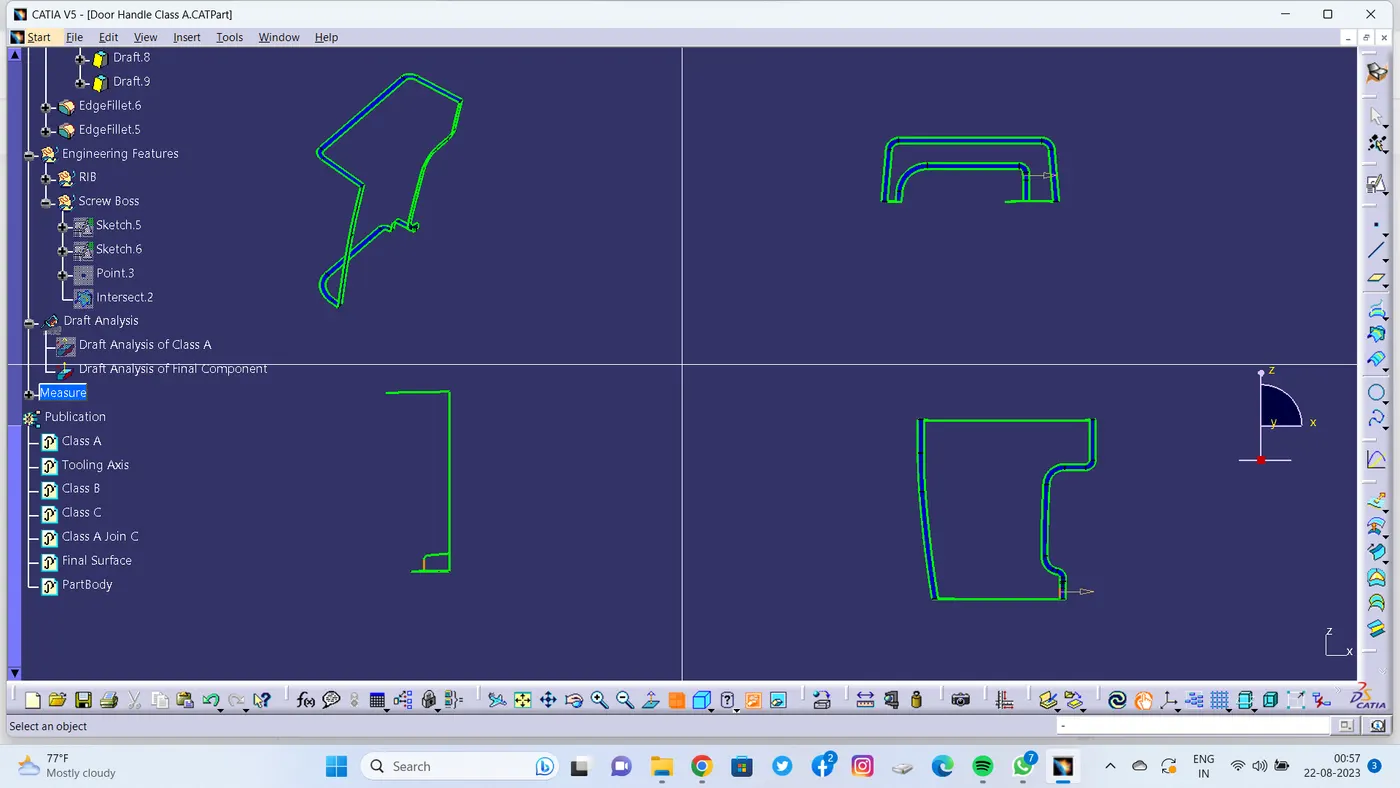
8. Image of Class A & C Join :
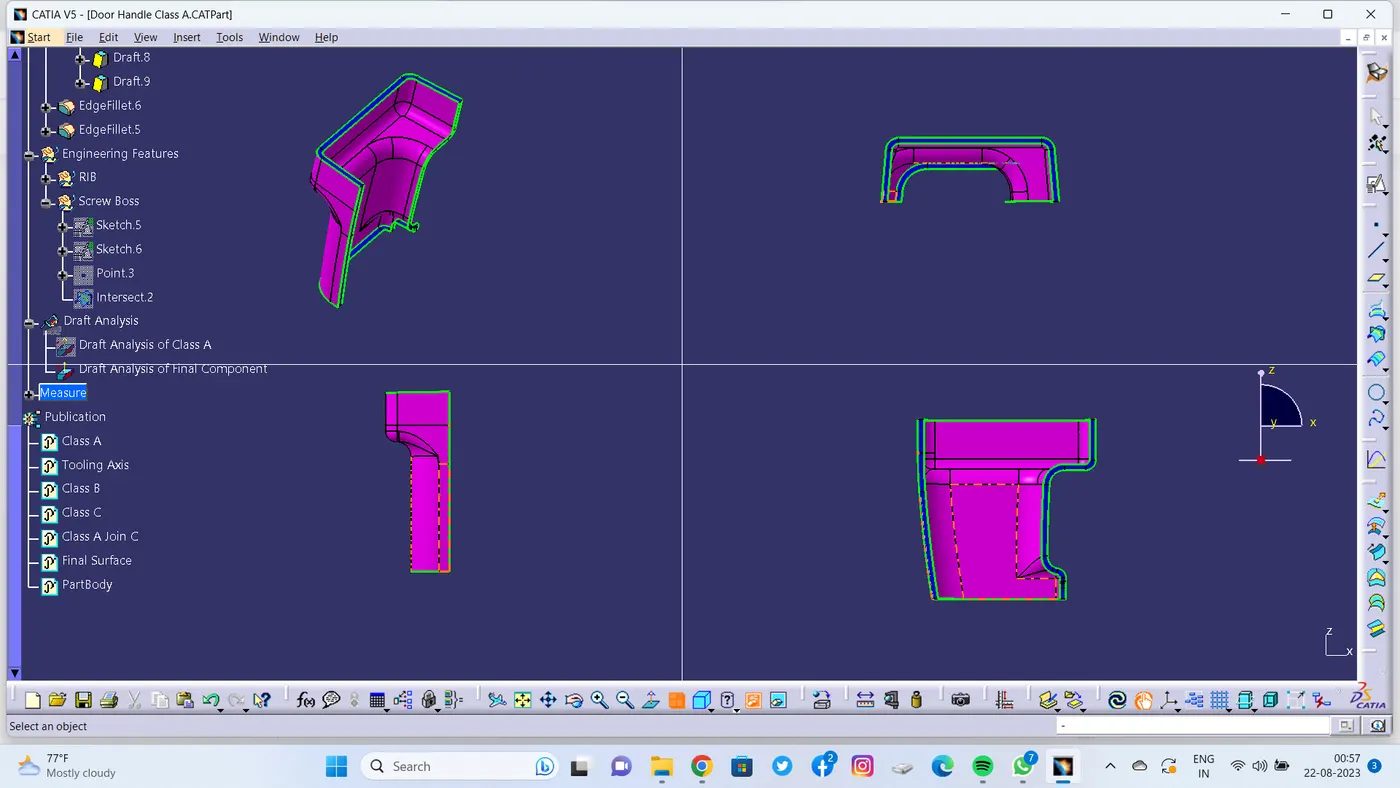
9. Image of Class B Surface :
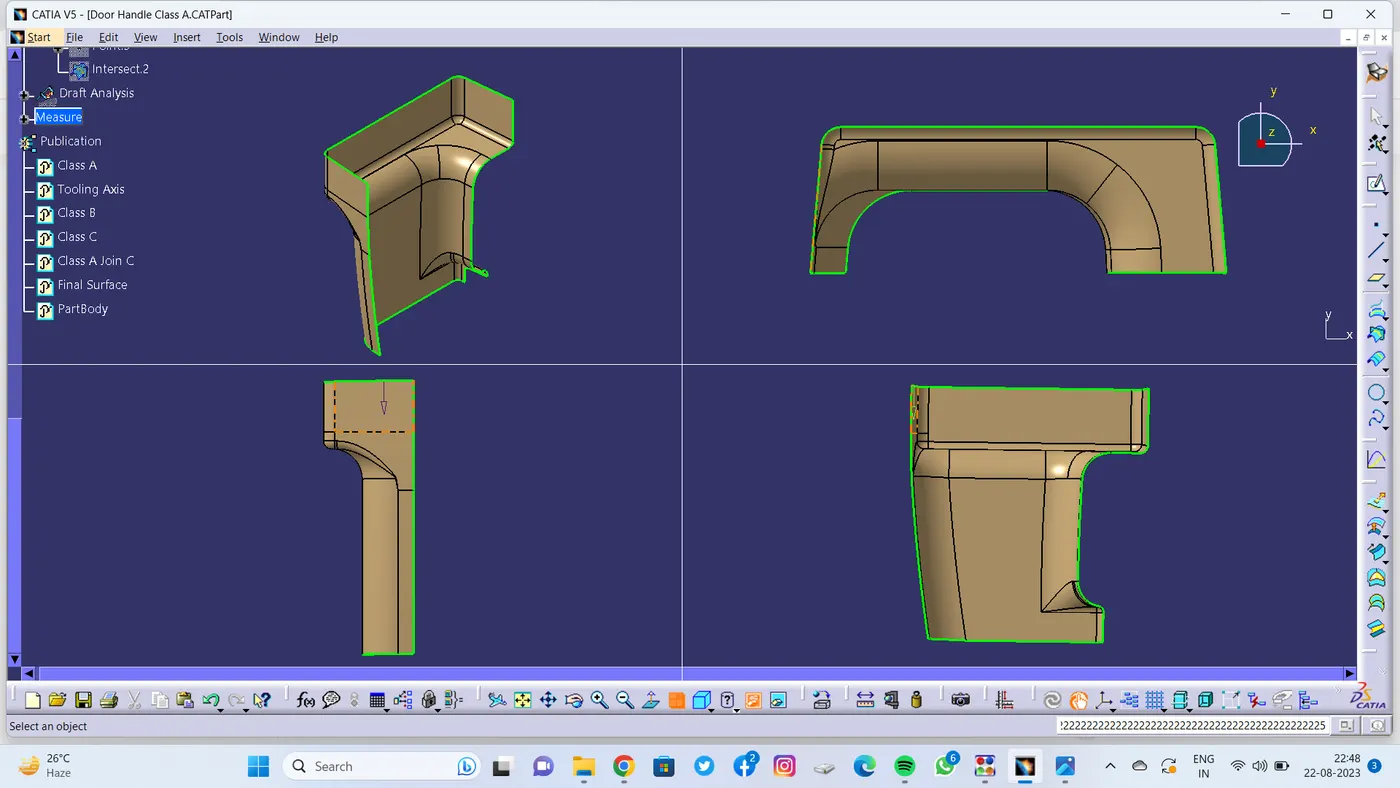
10. Final component & Closed Part :
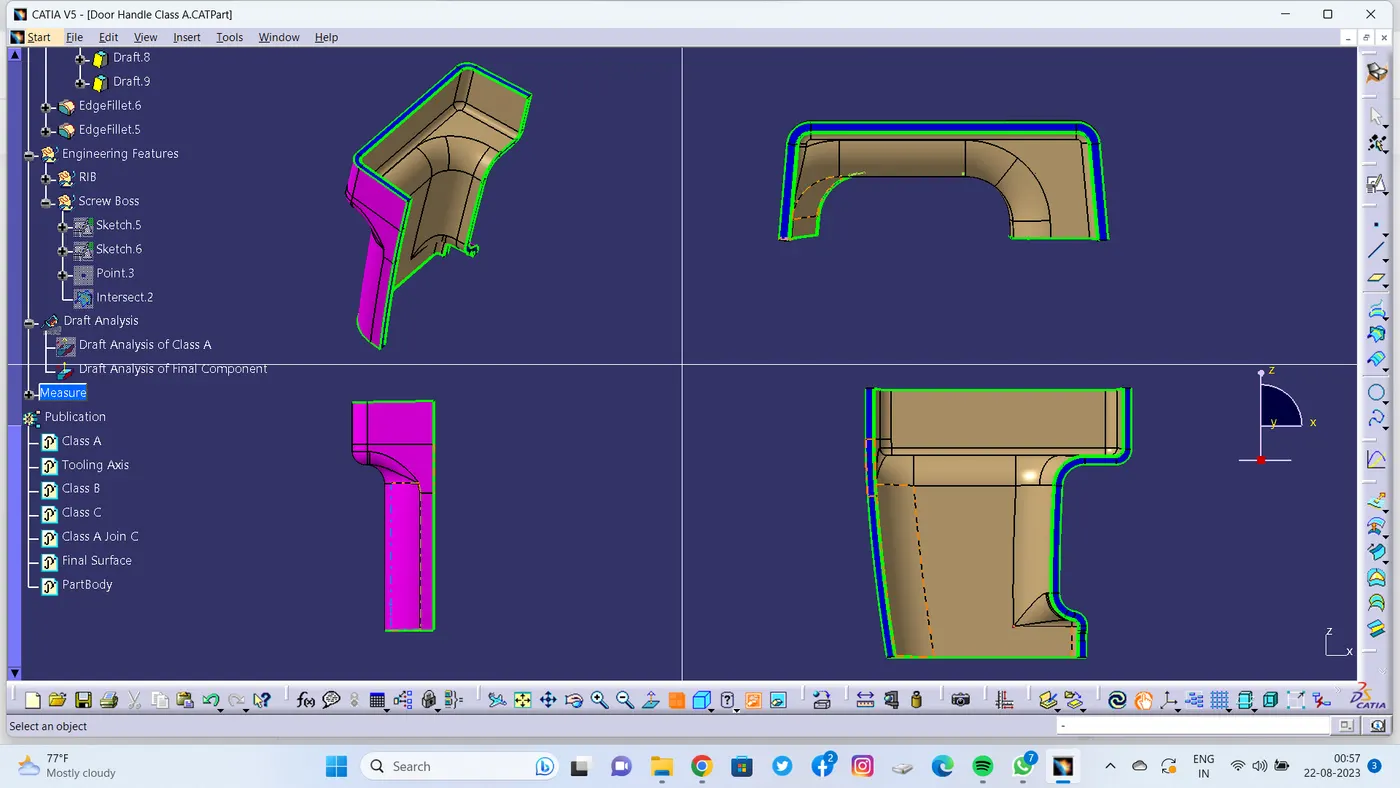
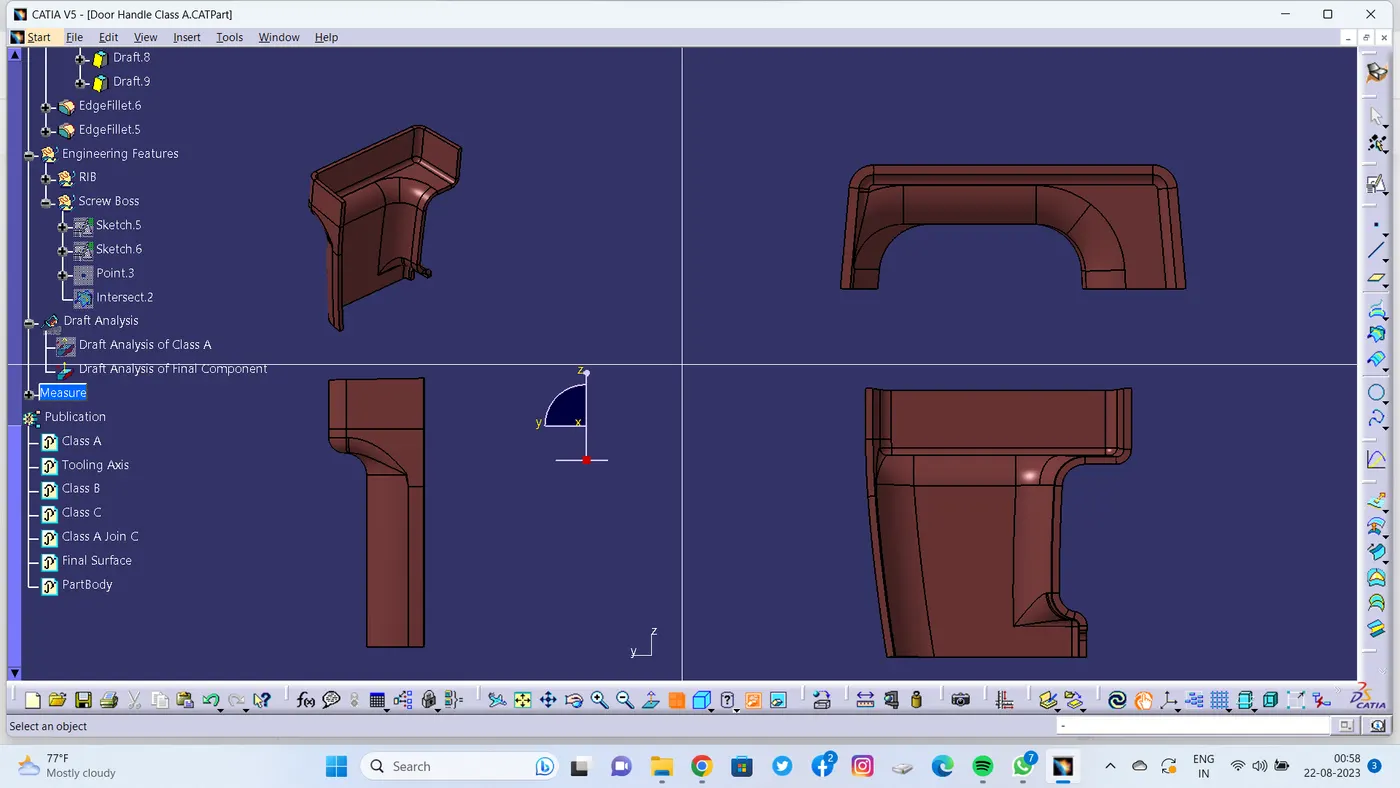
11. RIB :
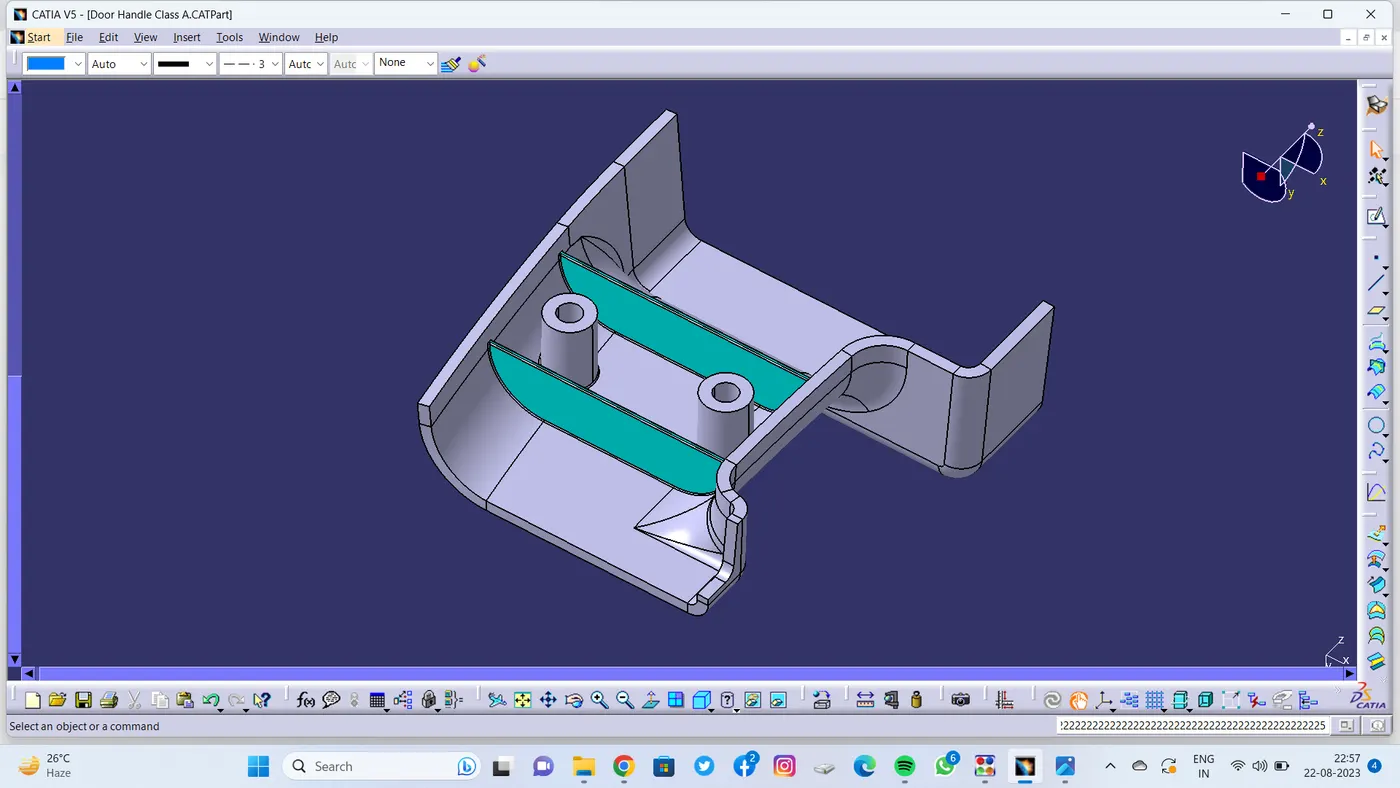
12. Rib Root Thickness :
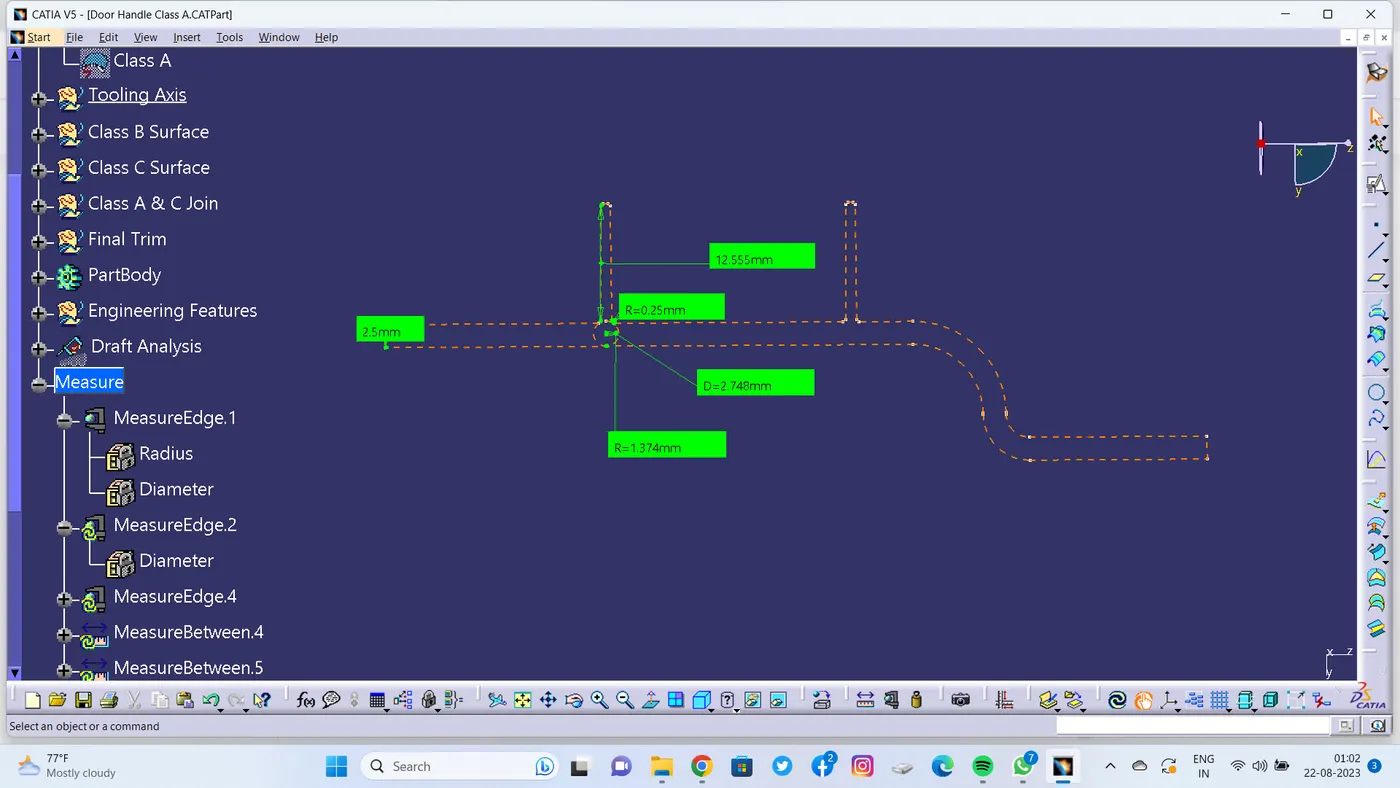
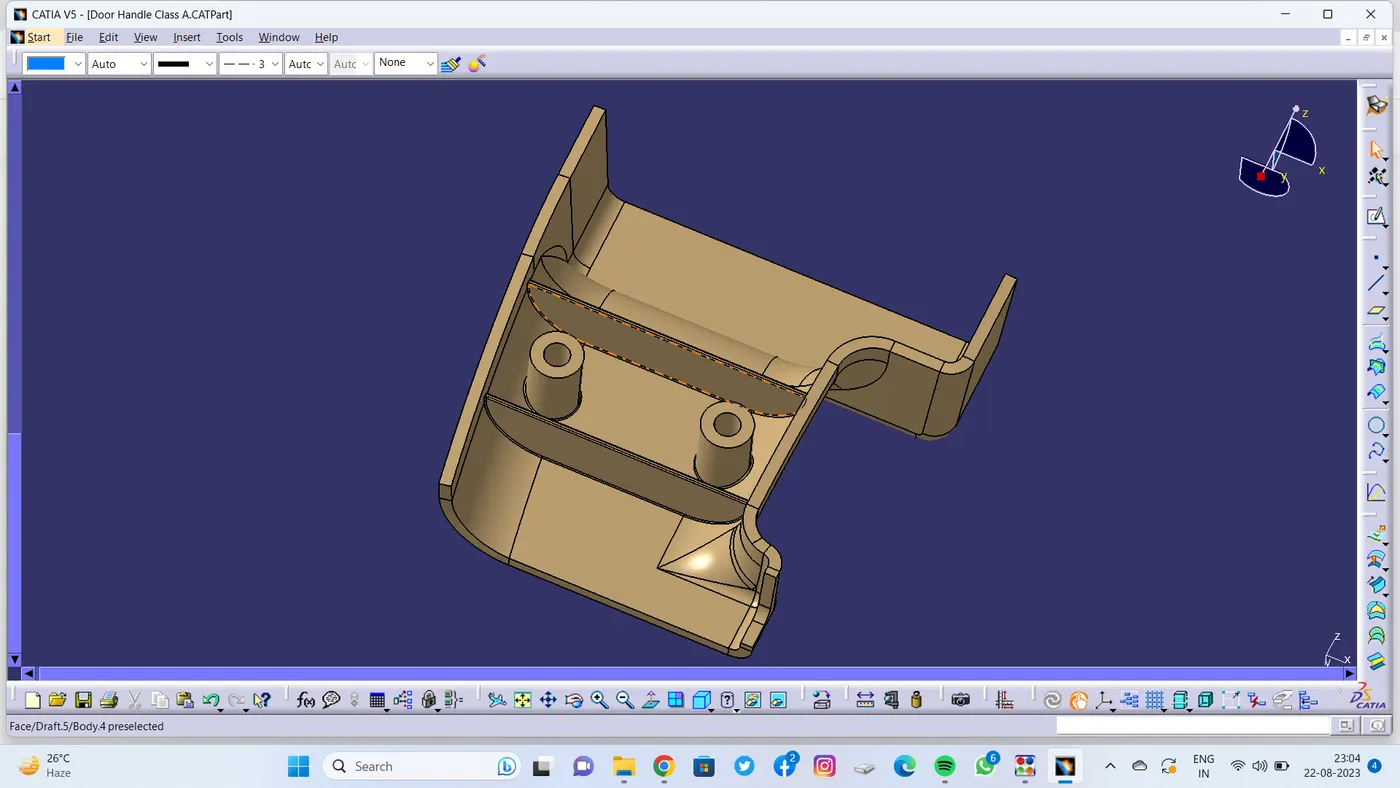
13. Screw Boss :
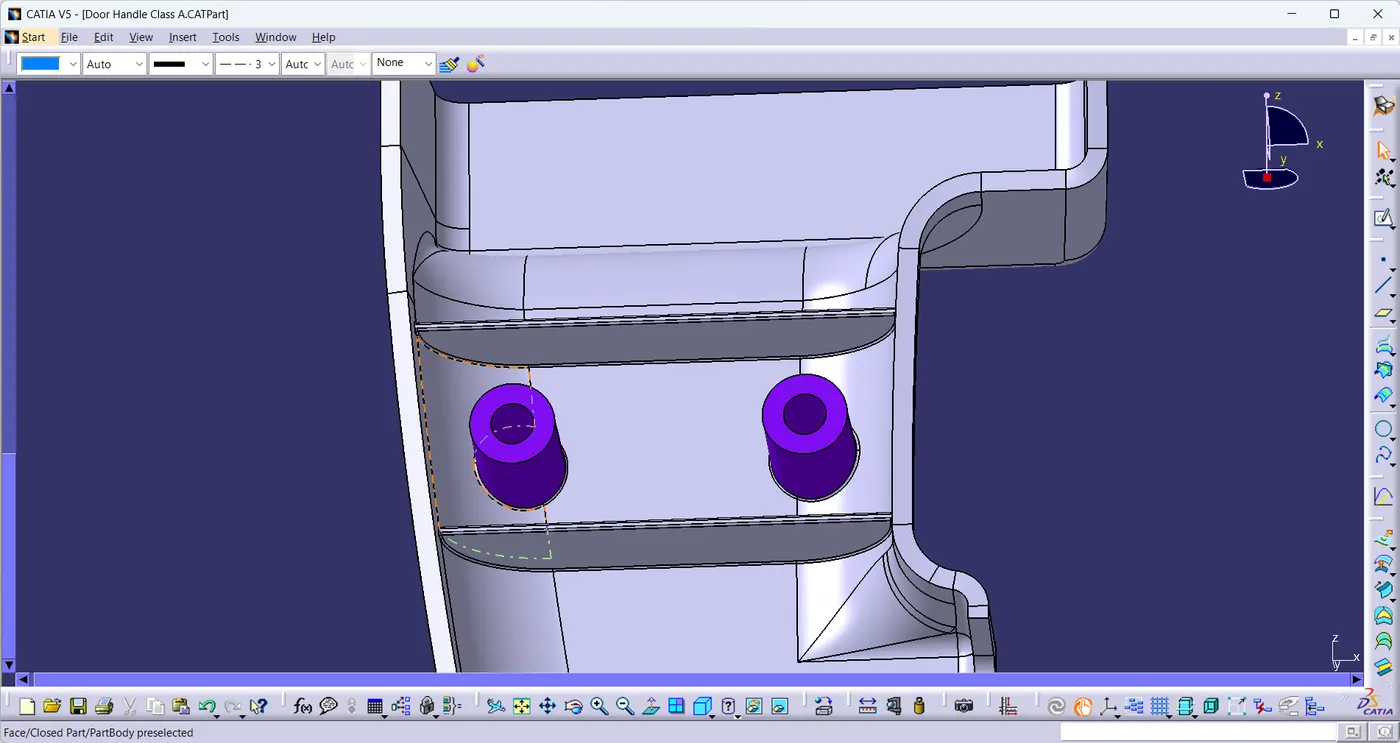
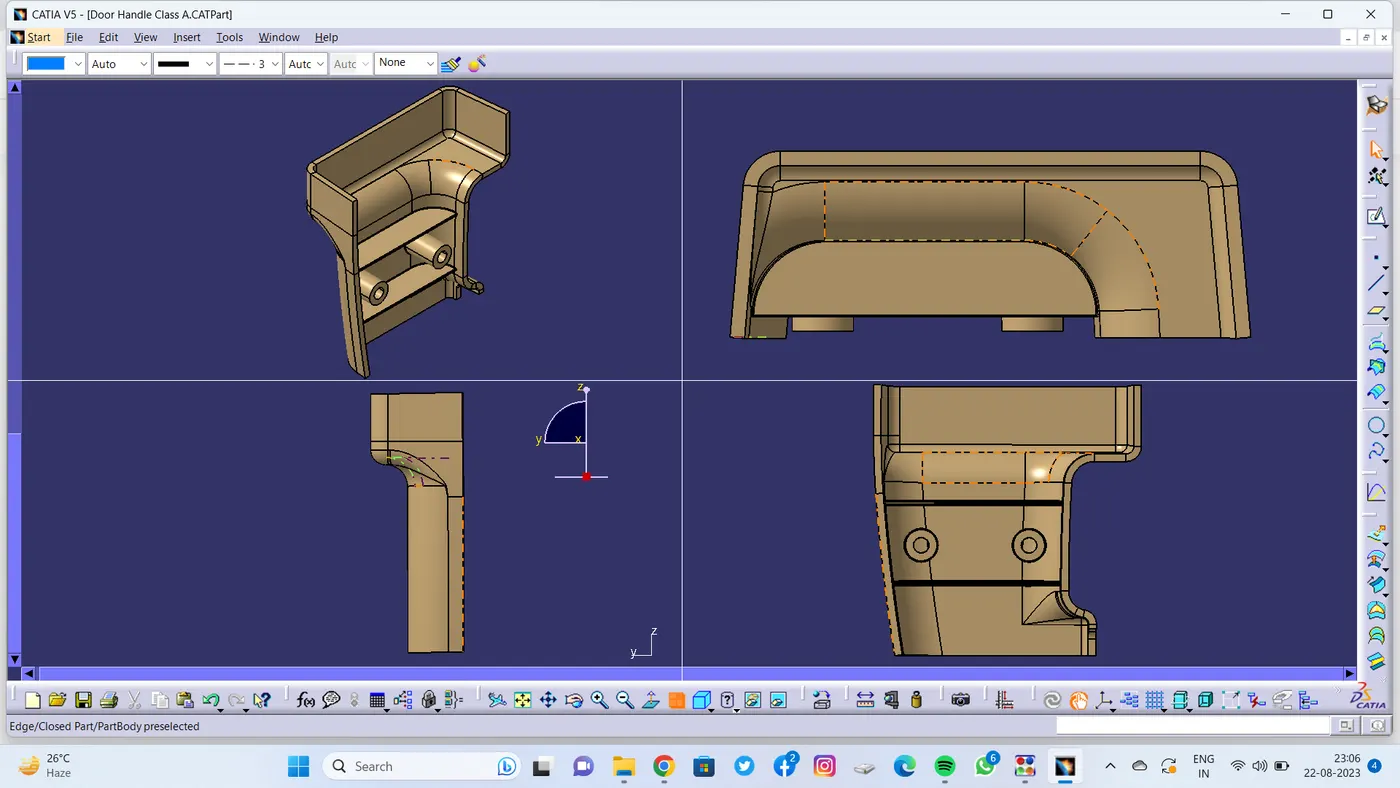
14. Final Part With Engineering Features :
THANK YOU !