Week 10 - Challenge 1- Attachment Feature Creation (Ribs & Screw Boss)
AIM:
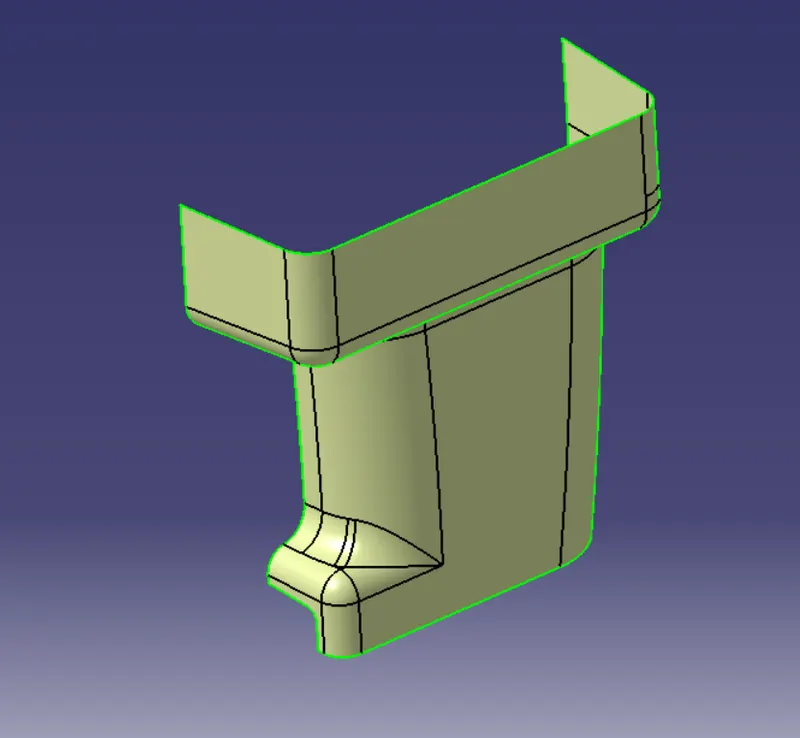
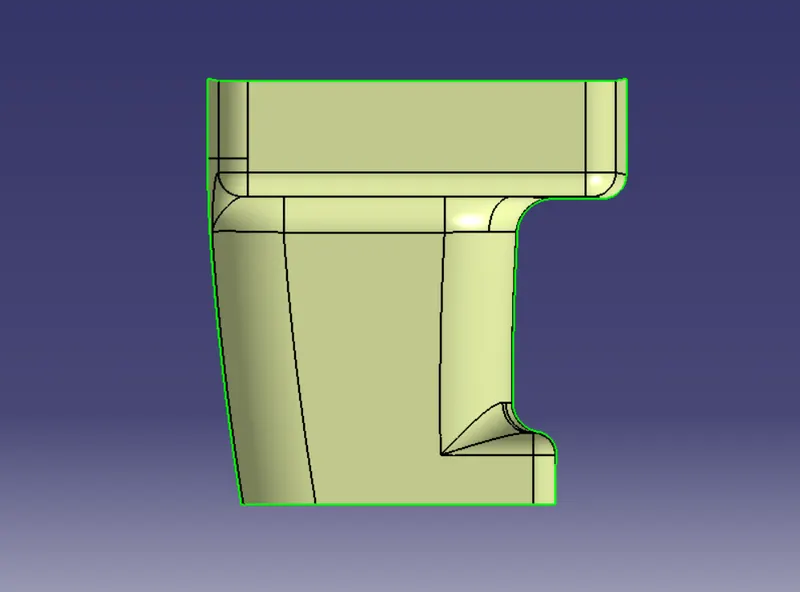
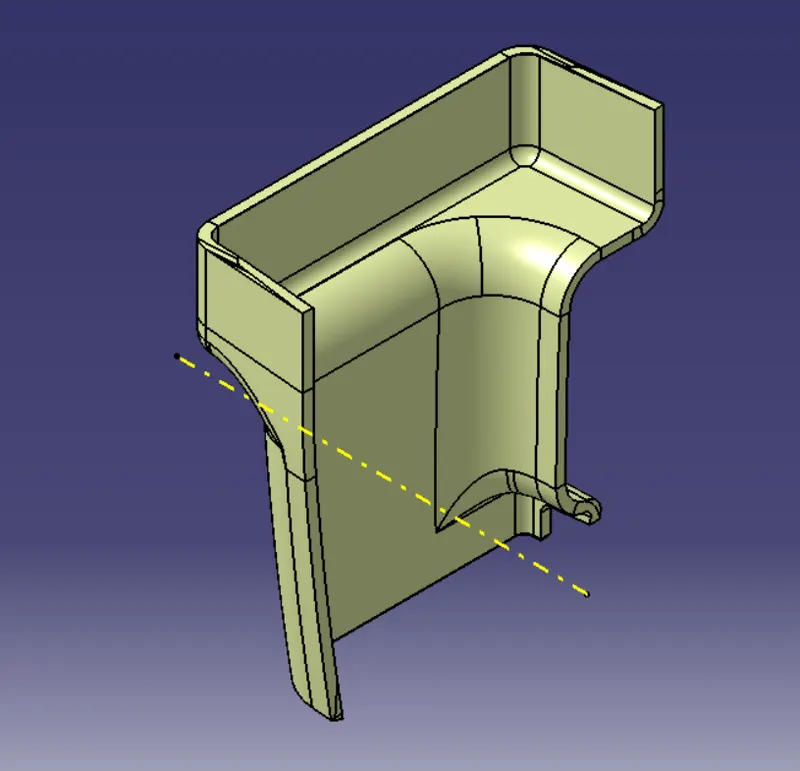
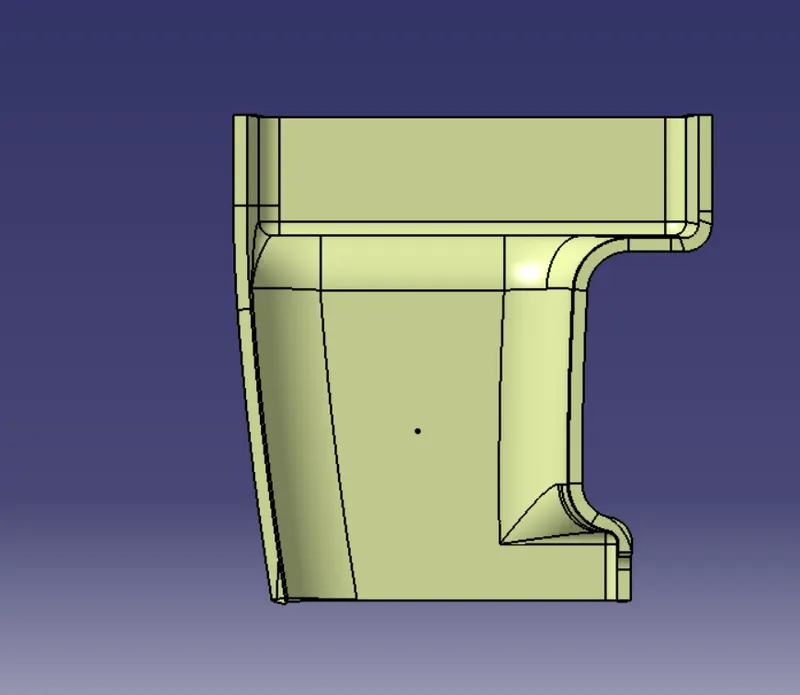
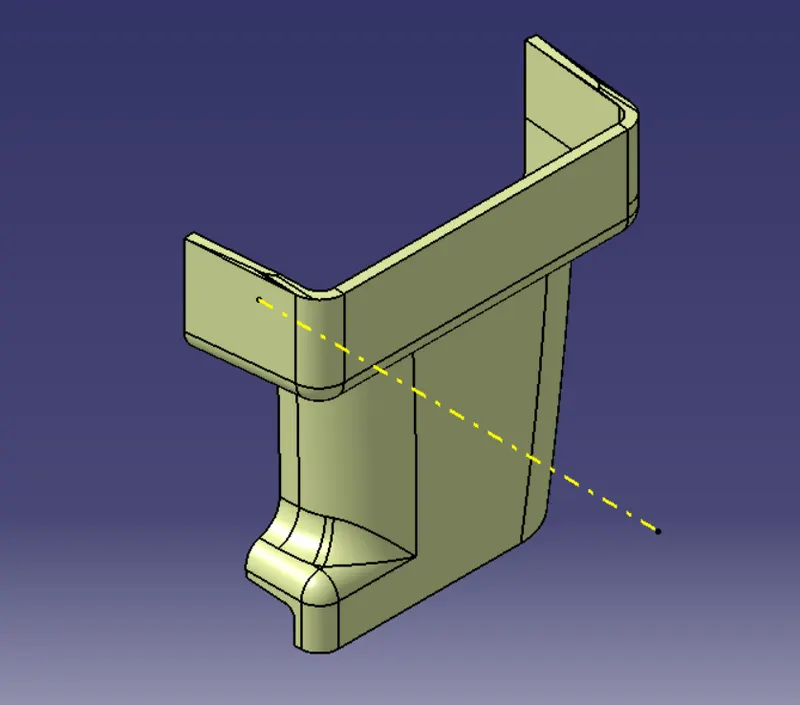
Create the Door Handle plastic component using the Class-A surface that is provided. The tooling axis for the specified Class-A Surface should be produced first, according to the demands of the Draft angle, and then the model should undergo a Draft analysis and Create the Ribs and Screw Bosses for the Door Handle considering the design rules.
OBJECTIVE:
- To create a Door Handle that adheres to standards set by the car industry.
- For the provided CLASS-A surface, create tooling axes.
- Create surfaces of classes B and C.
- Using the close surface command in the component design workbench, create the final surface model and turn it into a solid body.
- To create Ribs and Screw Bosses for the Door Handle.
- Analyse the Draft anayisis for the Class-A surface and the final part body.
DESIGN METHODOLOGY:
The style team would provide us access to skin data. Visible surface is a Class-A surface. It provides the style team's look for the component, which the part design engineer uses to develop the component with all of the engineering requirements. The class A surface's continuity must be verified first. In order to prevent gaps between surfaces, this is done. If any, we should address them right away.
Check for Class-A continuity Visually observe the class A surface to analyse it to ensure that there is no space between them on the provided surface. With the use of the Join or boundary commands, we can additionally verify it.
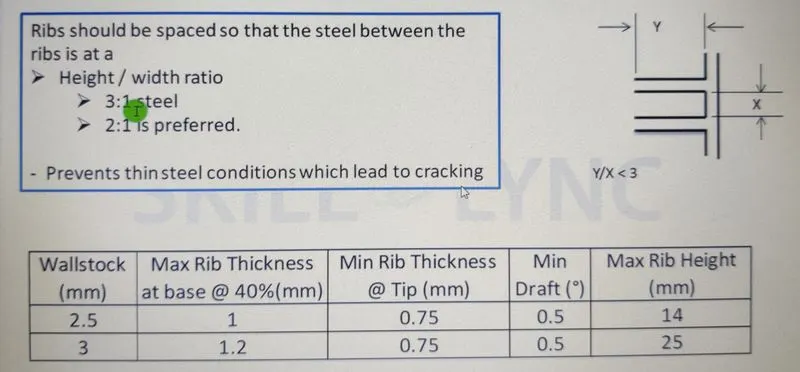
Create the Ribs and Screw Bosses for the Door Handle considering the design rules.
Procedure for creating Tooling Axis:
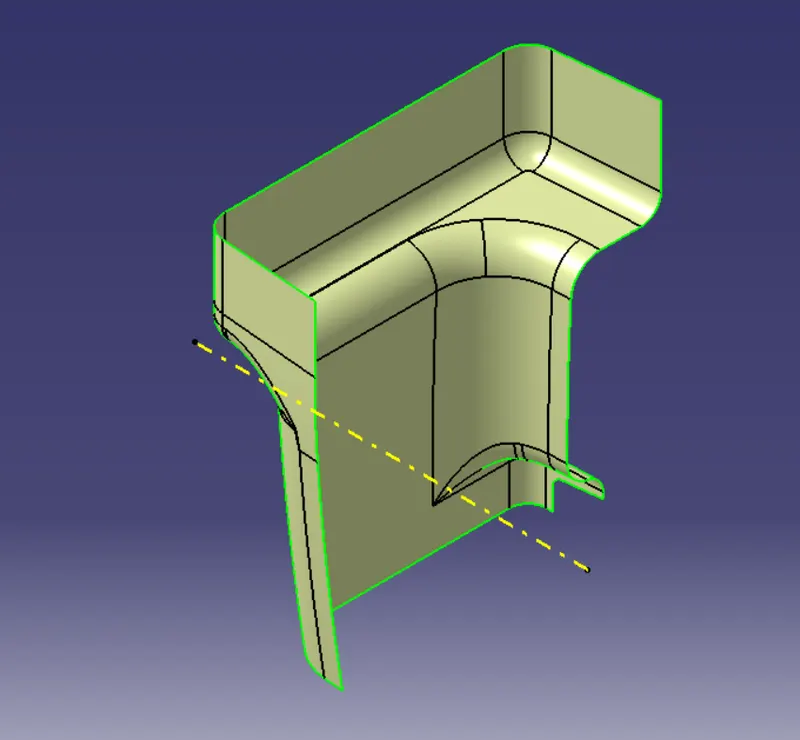
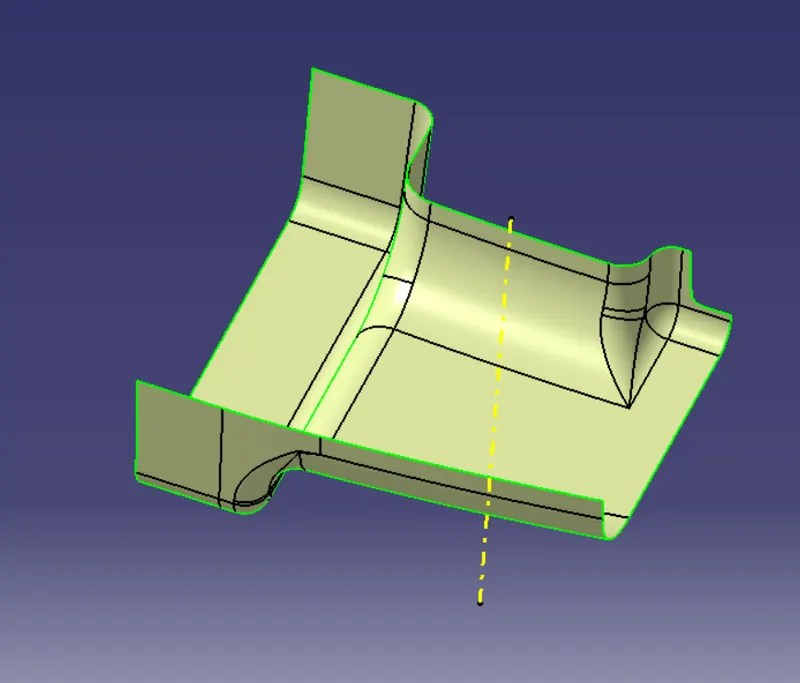
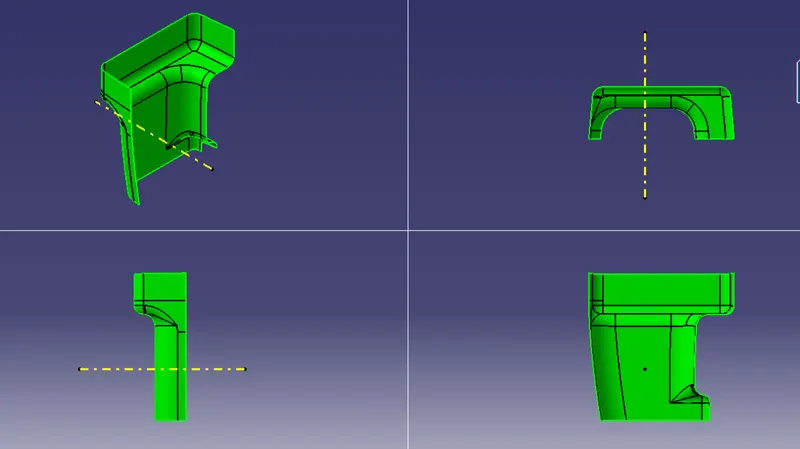
When the components are manufactured, the opening and shutting of the mould cavity and core is represented by the tooling axis. The optimal tooling direction should be taken into account by a plastic product designer in order to drastically reduce component costs.
Method chosen to create the tooling axis for the Door Handle
- Verify which tooling direction will work best on the given surface.
- By comparing all three axes, we can determine the ideal tooling direction.
- The optimal tooling direction for the pumper class may be found here. There is a surface in the x-axis direction.
- In order to generate the tooling axis, first remove a surface and then draw a midpoint on it. On that point, they established an axis system.
- Following that, a was formed with the location and direction along the x axis.
- Here, the Draft between the two outer flanges and the formed axis is 5.1 degrees. Therefore, following the generated axis will not cause any problems during the Draft analysis.
- Making intersections in the y direction is another technique. Next, draw lines on the walls, and using the lines on the walls and the earlier-created point, draw a bisecting line. We shall obtain an axis that satisfies the demands of the Draft analysis.
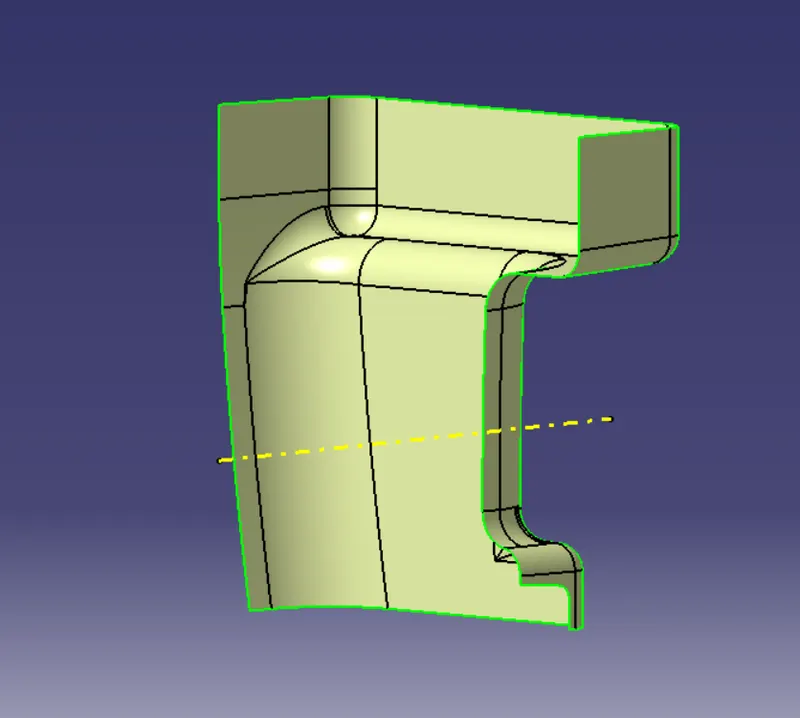
Draft analysis for the given CLASS-A surface:
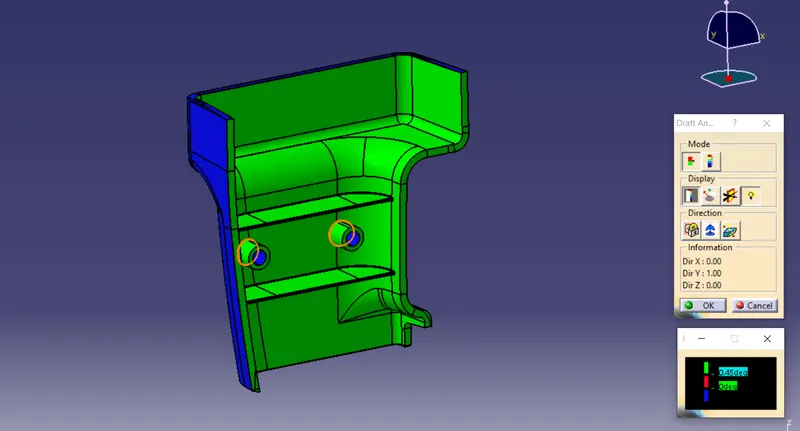
You may use the Draft Analysis command to see if the section you drew will be simple to delete. This kind of analysis is carried out using color-coded zones on the studied element that correspond to certain values when the deviation from the Draft direction is present at any location. After choosing the tooling axis, Draft analysis is carried out to see if the minimal Draft (3 degrees) is being maintained.
Creation of B SURFACE:
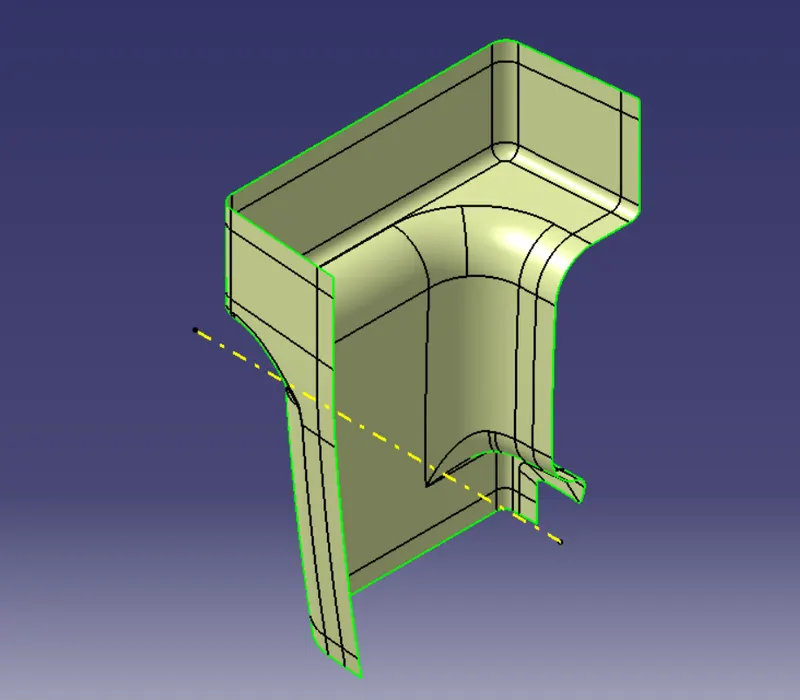
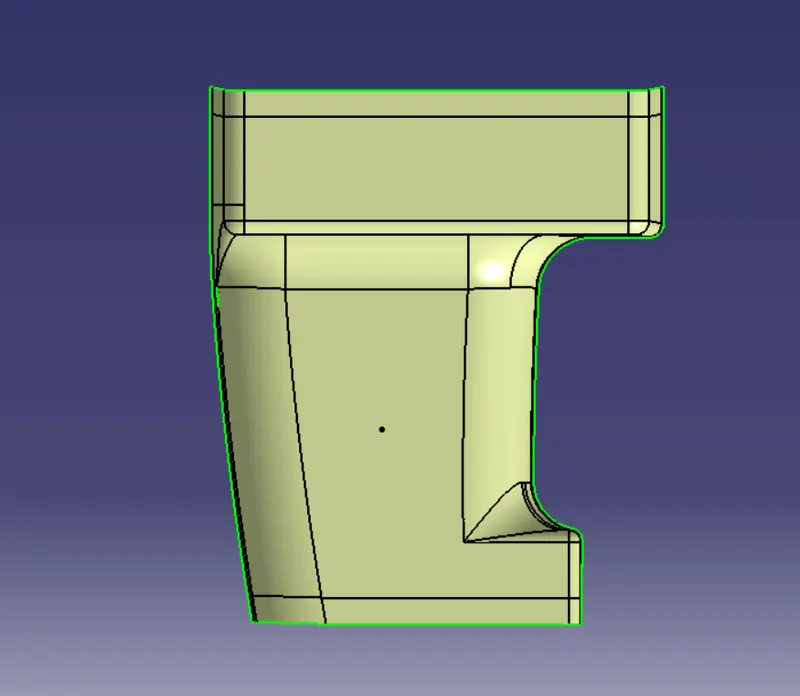
Class-B surface refers to a part's thickness that is both inside the component and not visible. To put it another way, a Class-B surface is one that is thinner than a Class-A surface. This is the area of a model where the engineering components are located. Set the class-A surface 2.5 mm to the inside.
Using features such as extract, multi-extract, sweep, multi-section surfaces, and extrapolate, rework the patches and discontinuities of the offset surfaces. Check the boundary command to determine the border to verify the Class-B surfaces are continuous. Class-B surface creation is then carried out.
Creation of C SURFACE:
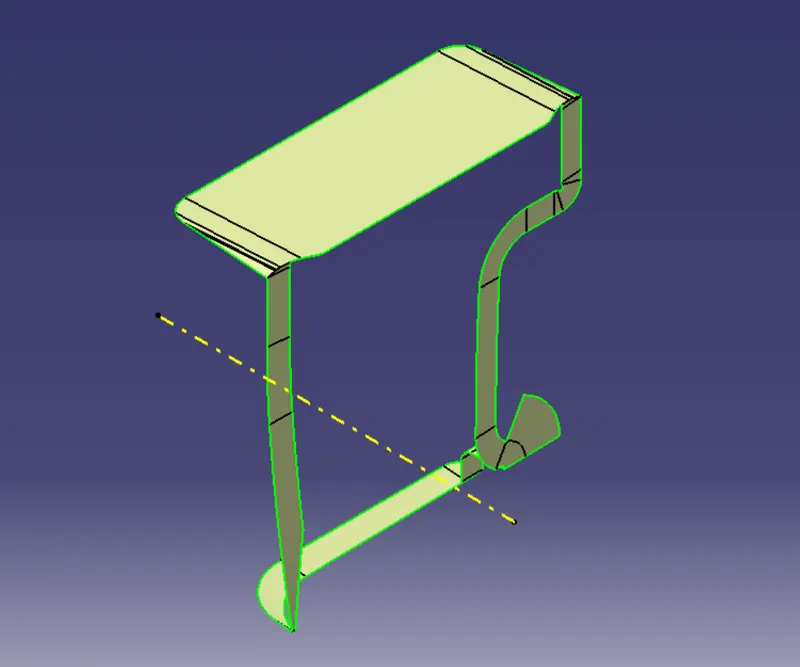
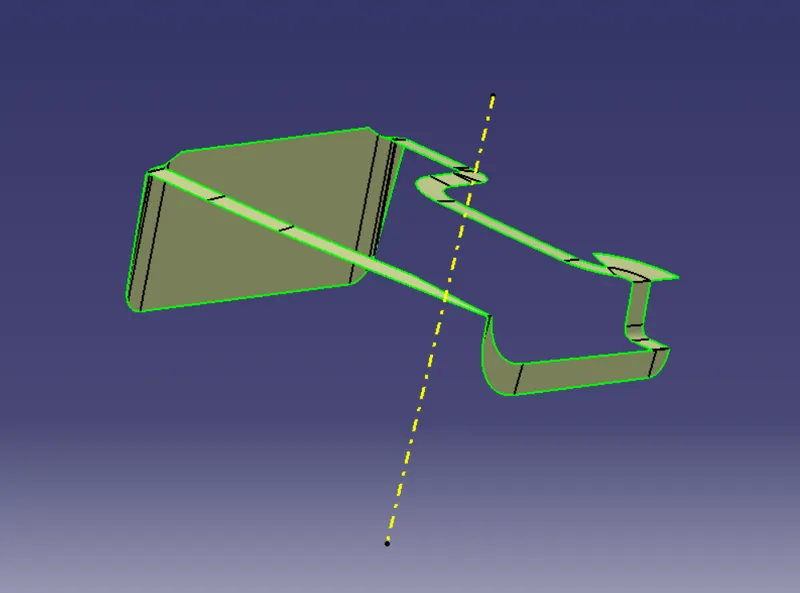
Class-C surfaces connect class-A and class-b surfaces. Interior surfaces that are difficult to see or that will be covered by another item when assembled are frequently descRibsed as Class C surfaces.
Creating the final Door Handle surface:
- The CLASS-A surface and CLASS-C surface are joined first
- To create the final Door Handle surface, trim the joined surface with CLASS-B surface
Ribs CREATION:
- Design Principle for Ribs Creation:
- Sketch Used for Ribs Creation:
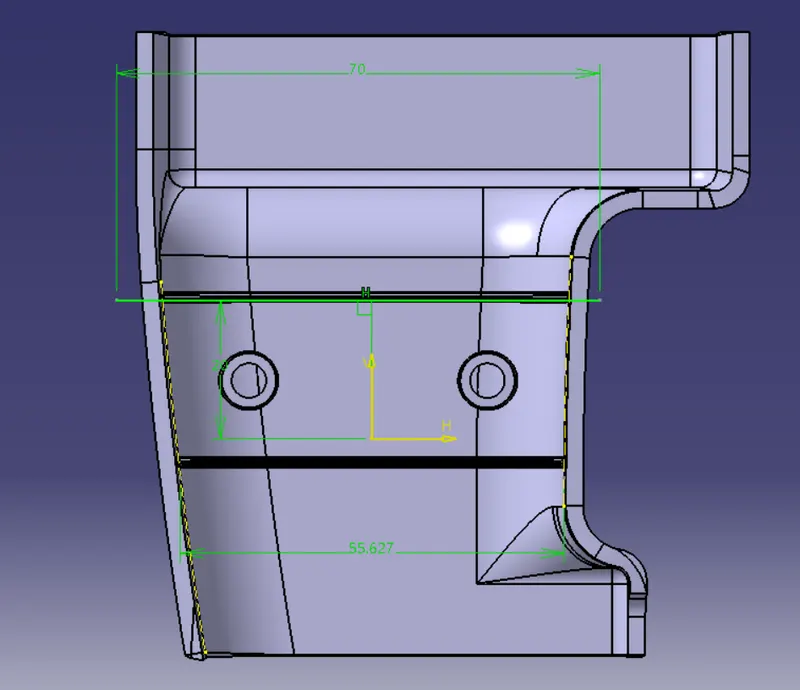
SCREW Bosses DESIGN:
- Design Principle for Screw Bosses Creation:
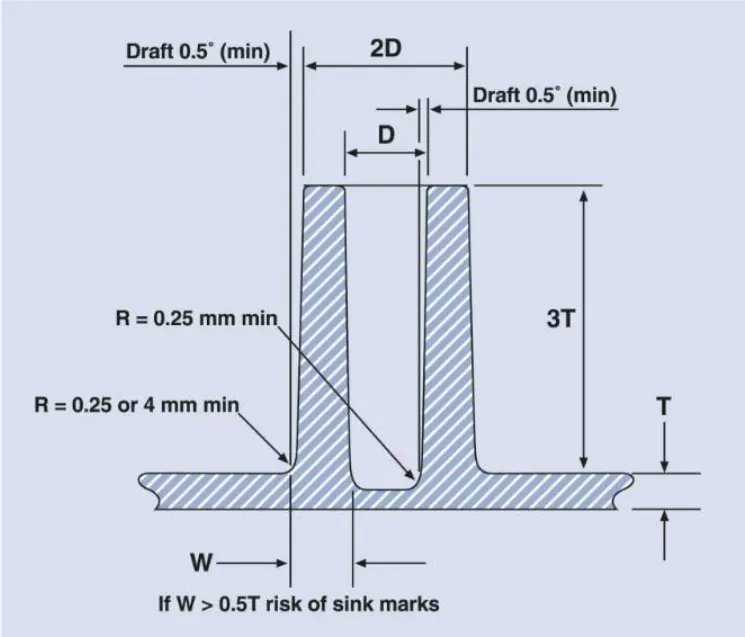
- Sketch Used for Screw Bosses Creation:
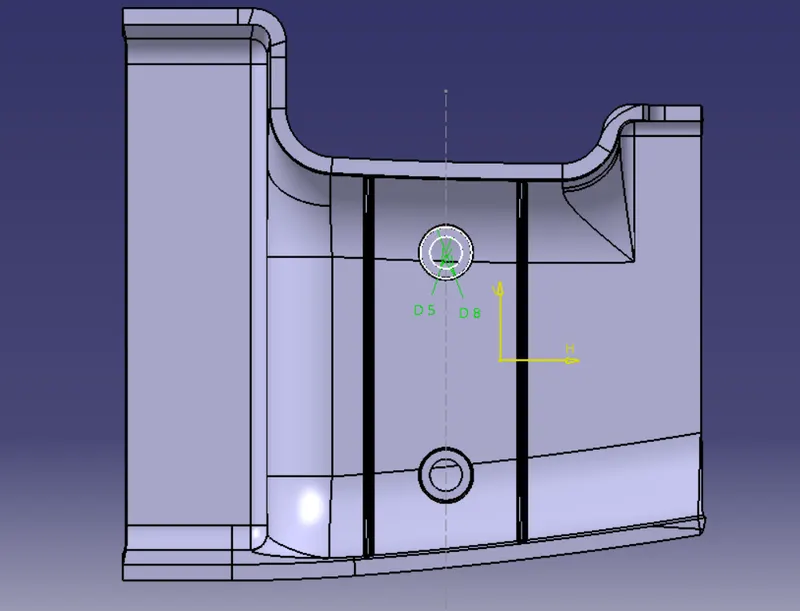
Final Outout After Creating all surface ribs and screw bosses:
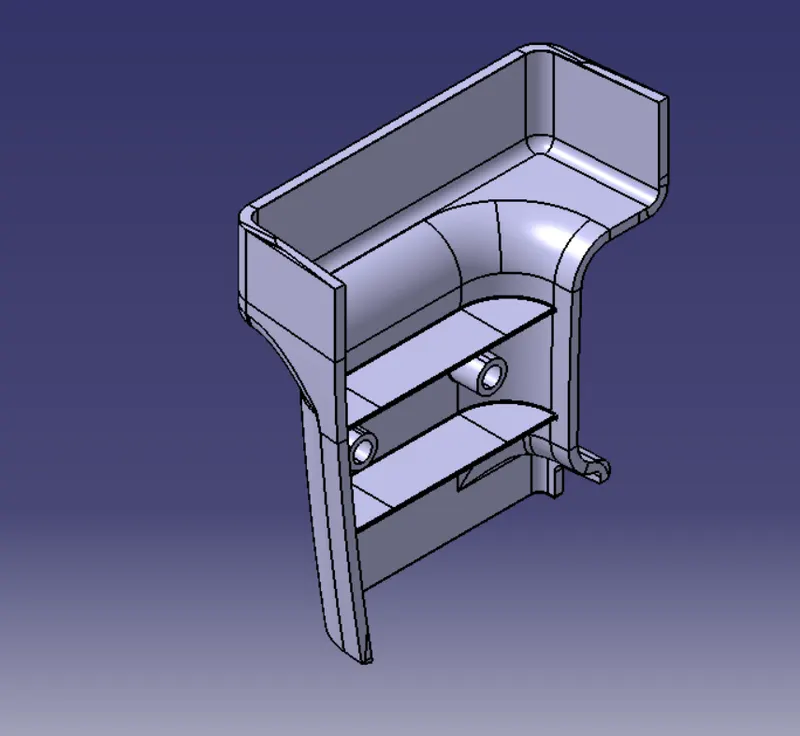
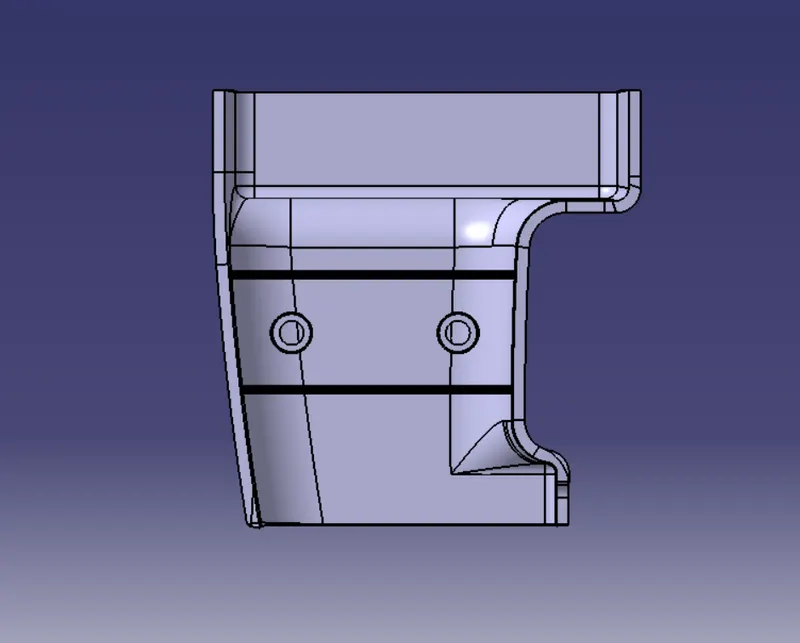
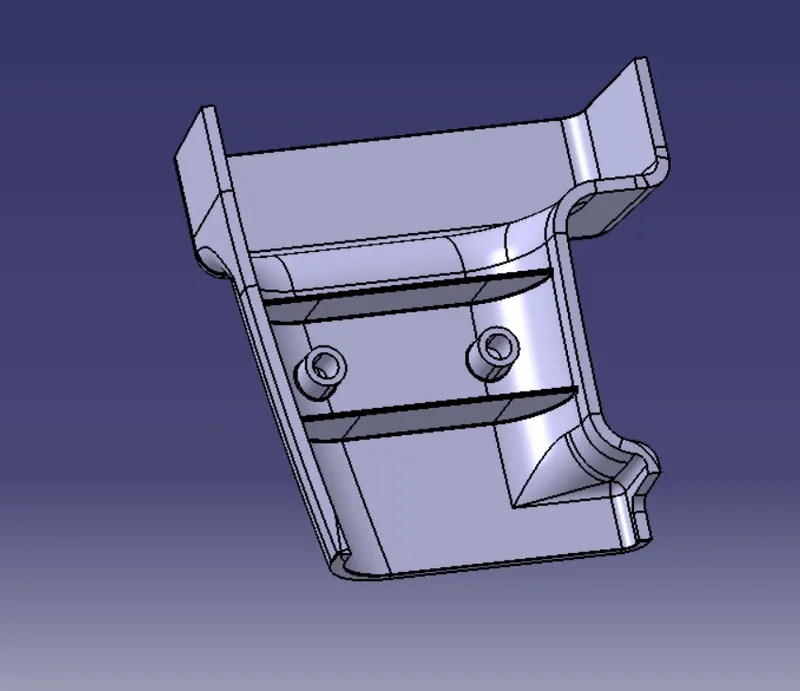
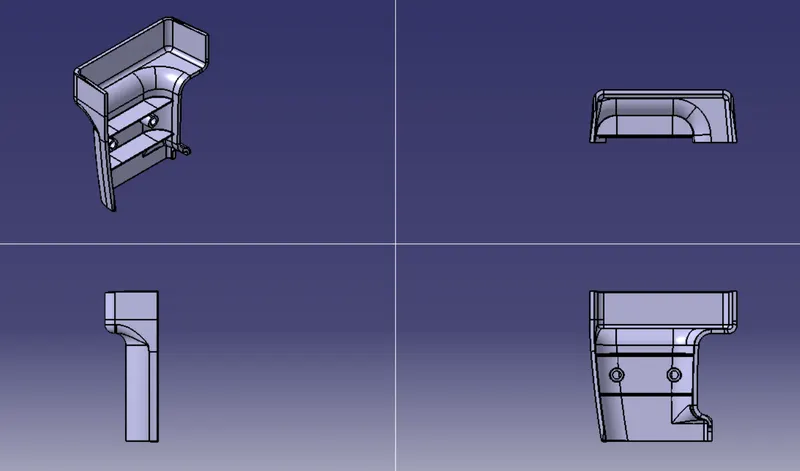
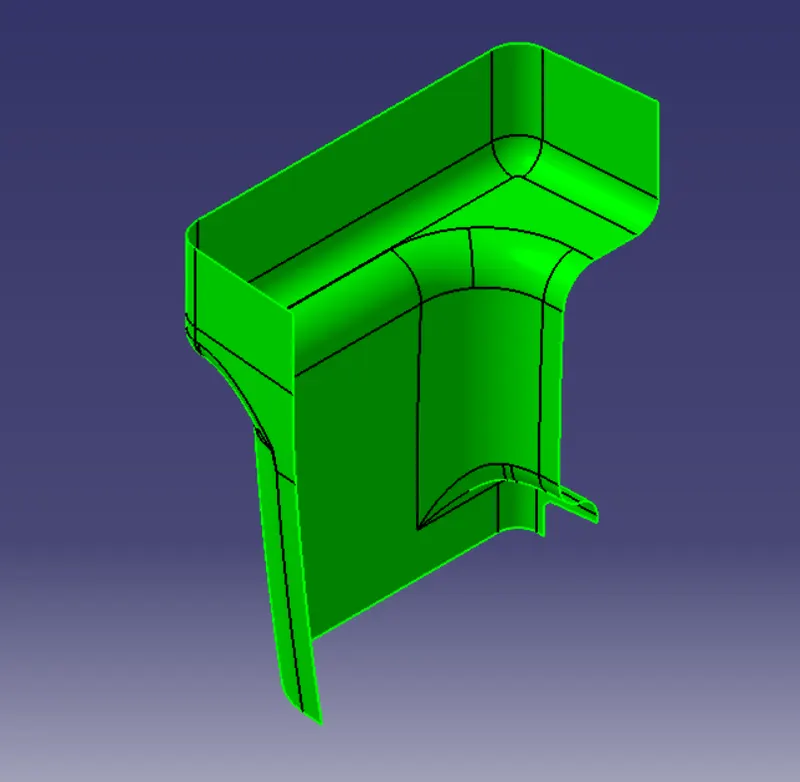
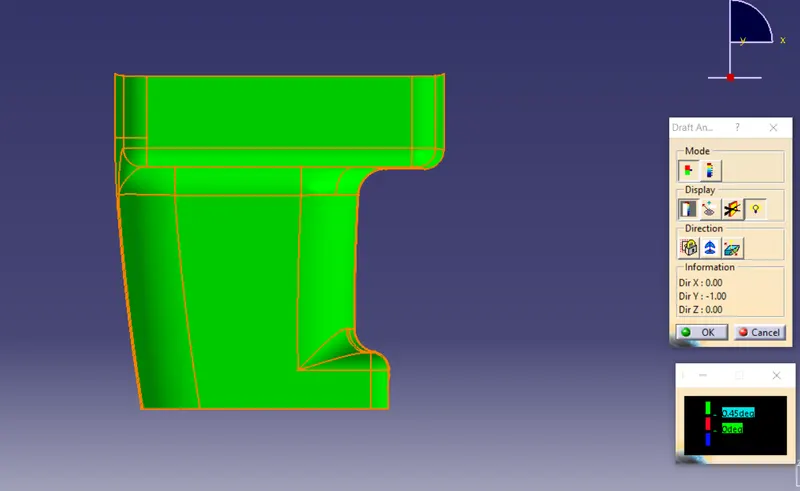
Draft analysis of the last section body:
The Draft analysis of the CLASS-A surface is conducted using the same process.
- Use material shading as the view mode selection.
- Align the tooling axis with the compass.
- Perform the Draft analysis while locking the Draft direction.
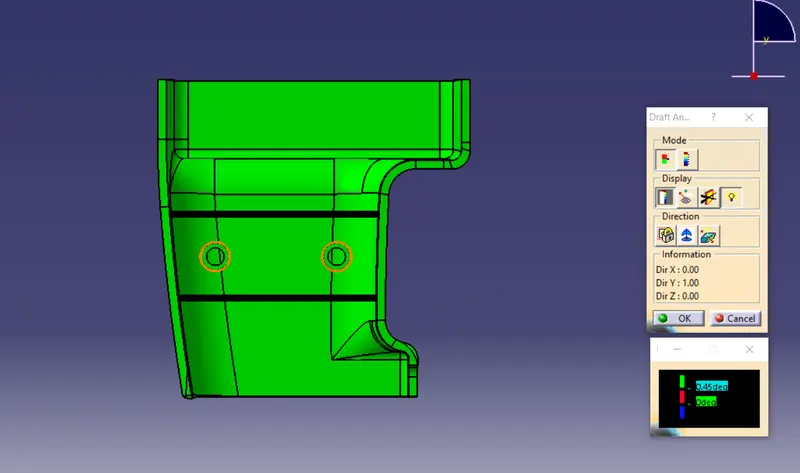
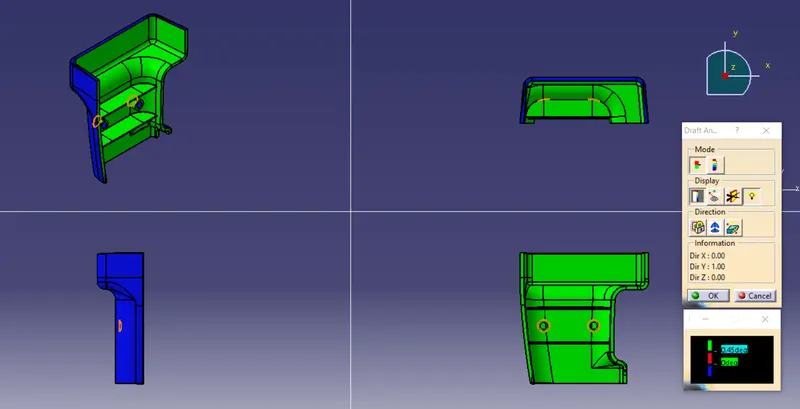
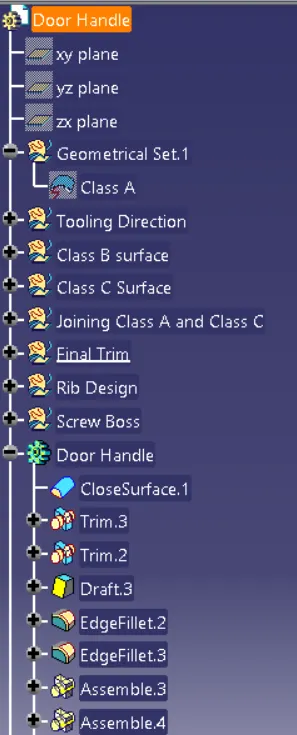
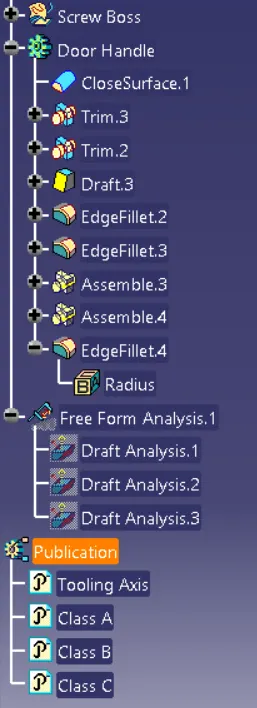
The Part Body's Part and the Geometric Set's Expanded Tree Structure:
Conclusion:
Using the provided Class-A surface and the tooling axis in the CATIA surface workbench have created the Door Handle's Class-B, Class-C surfaces, Ribss and screw Bosses has been done as per given dimension and requirement.