Week 10 - Challenge 1- Attachment Feature Creation (Ribs & Screw Boss)
Views:-
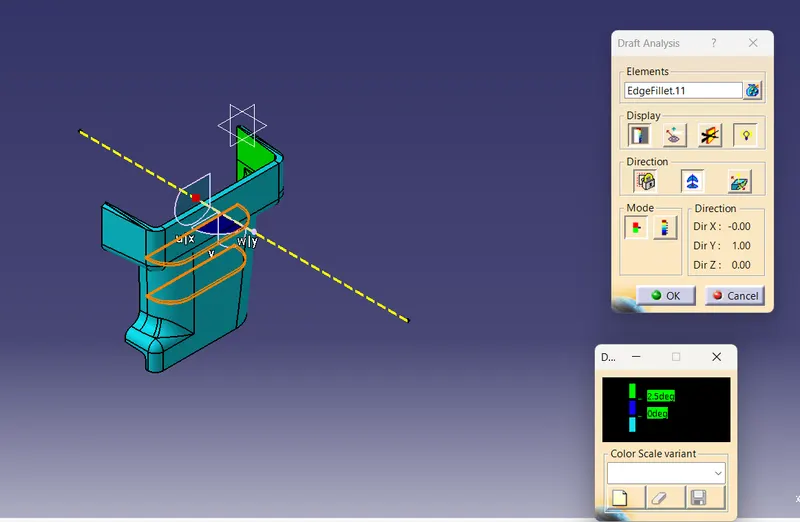
Isometric View:-
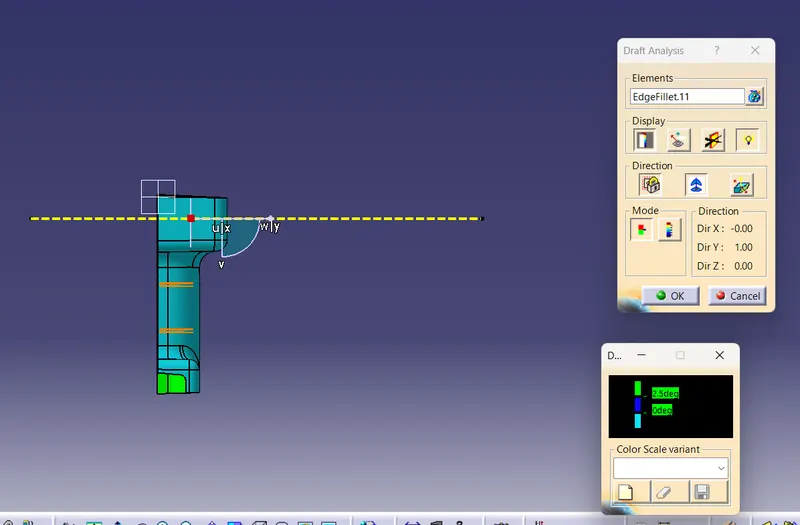
Front View:-
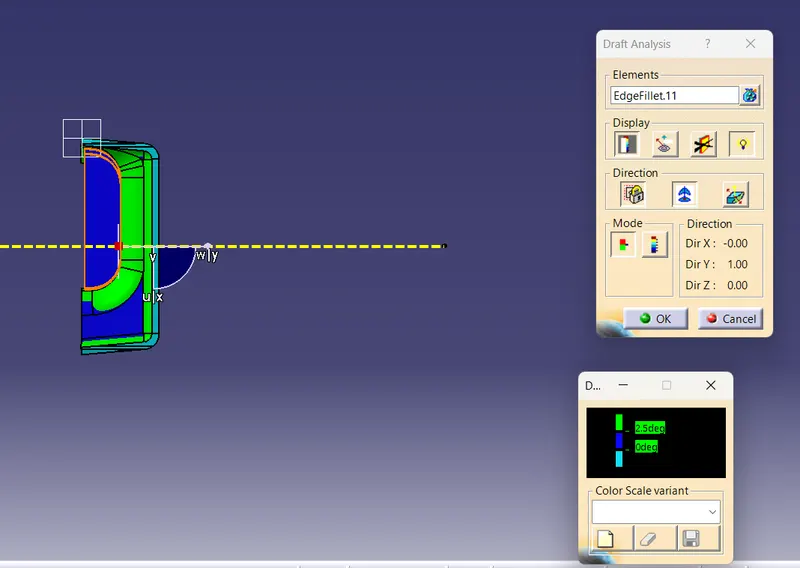
Top View:-
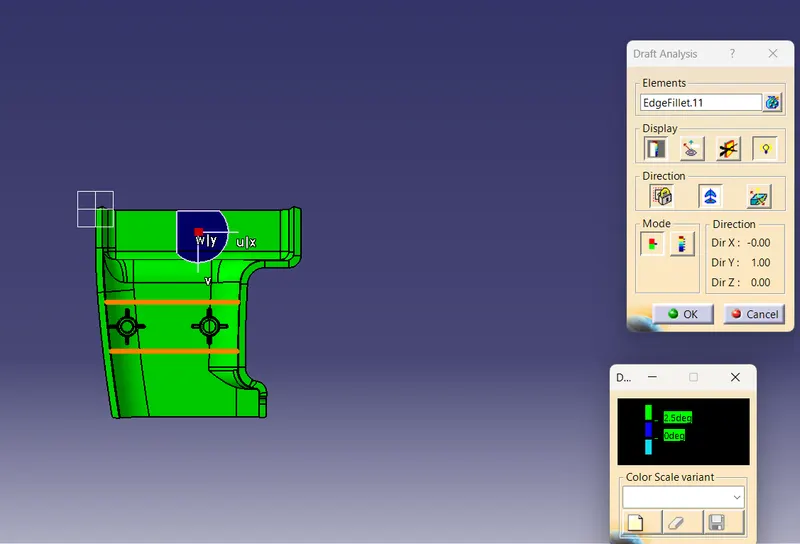
Side View:-
Report:-
As Per given challenge I Downloaded CAT Part Then I started doing offset at 3mm.But there is a small gap between fillet so I
am unable to do as it is so I took extract seperately and extrapolate individual extract and trim unwanted surfaces.At last I
ended up with Edge fillet as Class B Surface.
Class C Surface:-
I took Class A surface as reference and I took Boundary after that sweep command.If sweep is perpendicular to Tooling Axis
in sweep copmmand I took with draft direction I took direction as tooling axis then I given an angle as 3degree.
If Parallel to the tooling axis I took as reference as surface. I took reference as Class A surface.Thats How I did Class C
surface.
Then I joined both Class A and Class C.Now I used Final Trim.
After that I started Rib Design I Took one extract by using that extract I took point.I started using positioned sketch though I
didn't has measurments I took some random place I draw a linw with iso constrained.I used Extrude to 15 beacuse as from
design rules we have to multiply 5 with thickness(5*3=15).I took draft by selecting all sides I took 0.5 degree.
I used fillets of 0.25.
As Per design rules I done Ribs Part.
SCREW BOSS:-
When It comes to screw boss same procedure like using position sketch creating sketch and Iso constrained.By using pad I extended upto 15mm.After that I used draft command as 0.5 degree.After that to support Screw Boss I took Ribs for Support.
I used UnTrim for unwanted surfaces.
I submitted all Views and Report I got expected Output.