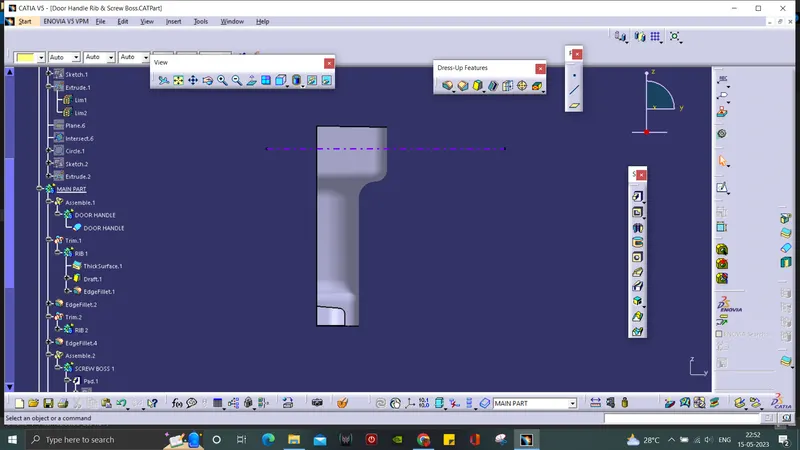
Week 10 - Challenge 1- Attachment Feature Creation (Ribs & Screw Boss)
TOOLING AXIS:
- A geometrical set for Tooling Axis is created and base is extracted as referance surface.
- A point in created at the surface and in that a plane is created with reference xy plane.
- The intersection of the Class A surface is taken on that plane and from that a two lines are formed which is the referance lines for Tooling Axis.
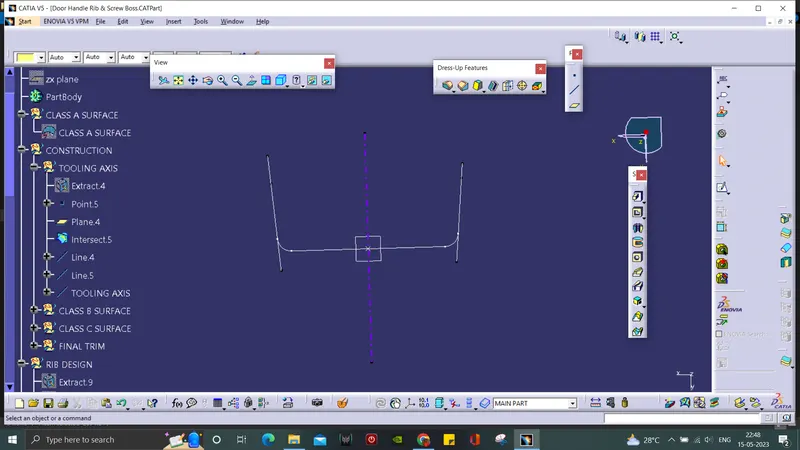
- Then by bisecting the two lines we get the Tooling Axis.
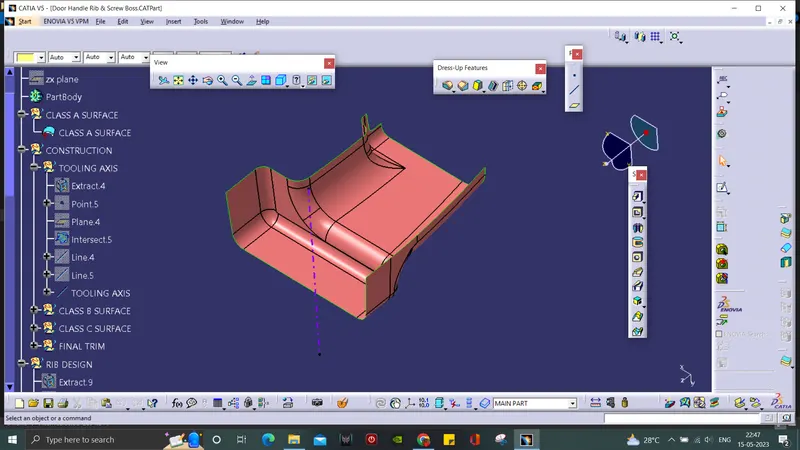
CLASS B SURFACE:
- Since we have different number of fillets, the offset method is the easy way for the B surface.
- The A surface is offsetted for 2.5mm and there will be discontinuity along the surface.
- They are repaired by using Fill, Multi-section and Join commands.
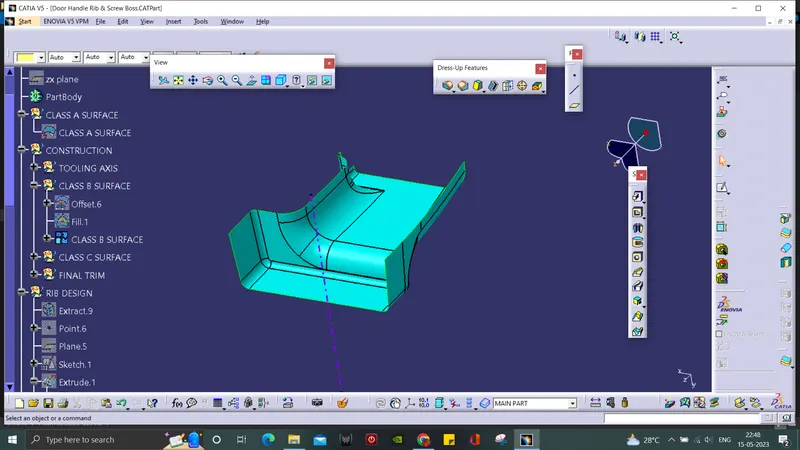
CLASS C SURFACE:
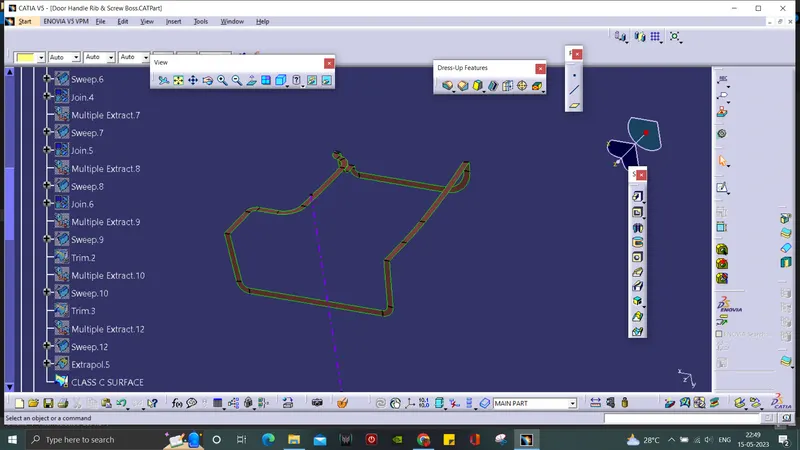
- Mutiple extract is used to form the boundary along the A surface.
- Then the boundary was made into surface by using sweep with respect to draft direction of the Tooling Axis.
- The swept surfaces were extrapolated and trimmed to form Class C surface.
FINAL TRIM:
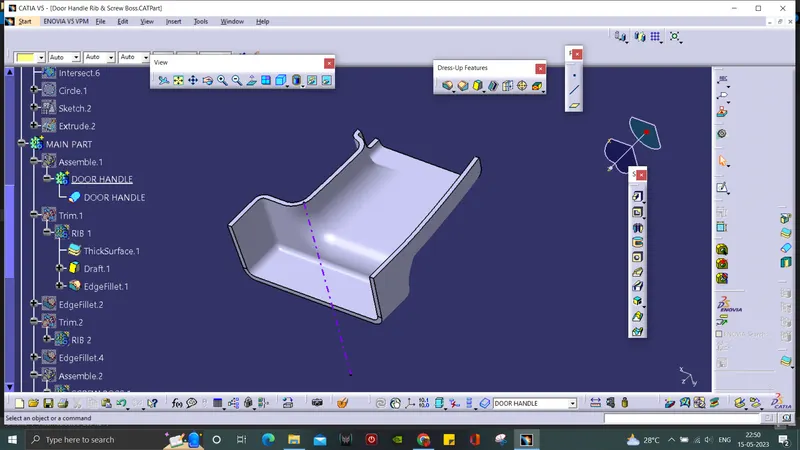
- At the final trim part, the A surface and C surface are joined together.
- The surface we get above is them trimmed with the B surface to form the Door Handle surface.
- Then at part design, the hollow part is converted into a solid Door Handle by using closed surface command.
RIB DESIGN:
- For Rib creation, a surface is extracted which is the base of the Rib.
- A line is drawn through the surface and it is extruded by 12.5mm.
- The extruded surface is then thicken by using thick surface.
- Then the Rib is drafted, trimmed and filleted with the Door Handle.
- Two Ribs are created as per the spacing in the Rib design rule.
SCREW BOSS DESIGN:
- For Screw boss, a screw sketch is created at the extracted surface.
- It is padded with a height to the diameter of 3:1 as per the design rule
- Then the Screw Boss is drafted and filleted with the Door Handle.
- Another Screw Boss is created using translation
DRAFT ANALYSIS:
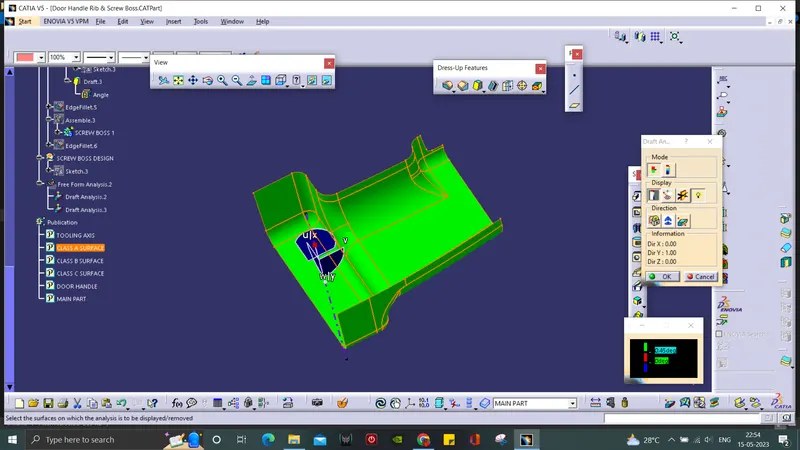
- In Draft Analysis tool bar, use the compass and drag it to set along the Tooling Axis of the surface.
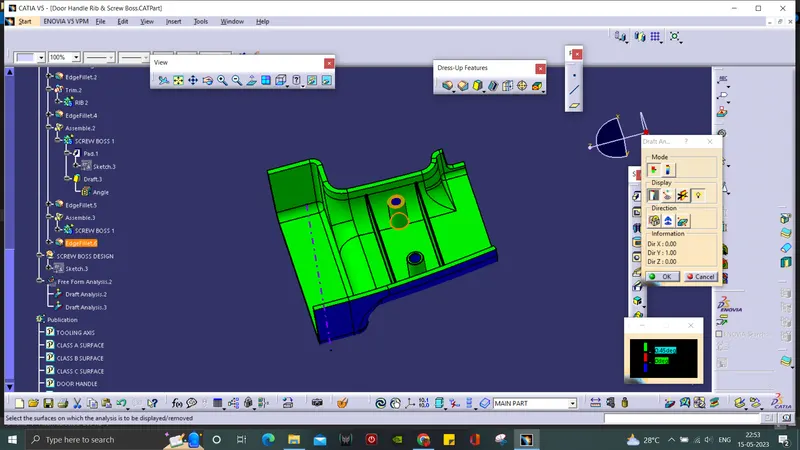
- By clicking the surface, it will turn into green colour. if it is blue, the analysis was inversely done which is corrected just by flipping the direction.
- Draft Analysis on the solid part is in green and red regions.
- Individual Draft Analysis is done for both solid and surface.
ISOMETRIC VIEW:
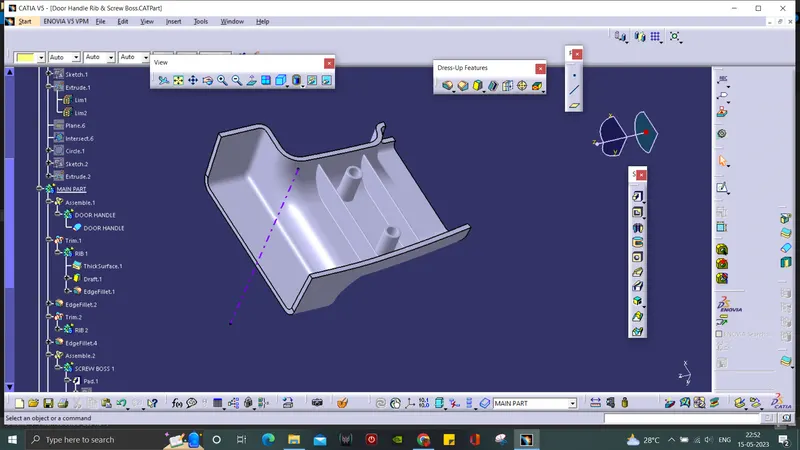
FRONT VIEW:
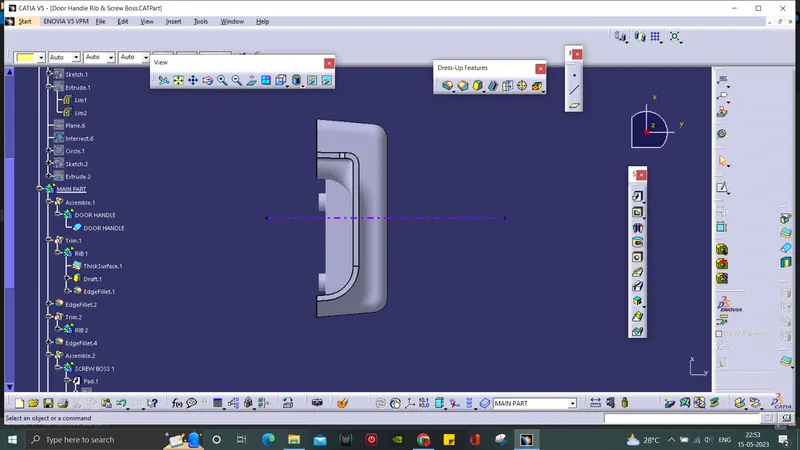
TOP VIEW:
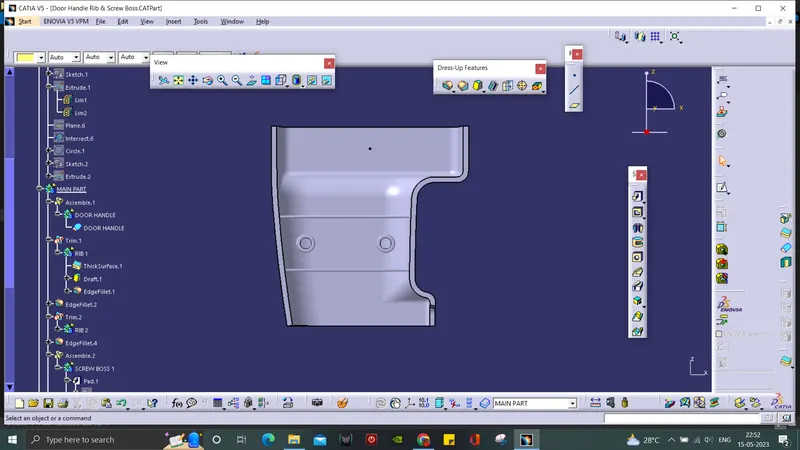
SIDE VIEW: