Week 1 Stress Concentration on a Plate with hole
AIM: The main aim of this week challenge is to design a plate with holes in it as per the given dimension and give a detailed explanation about the stress and deformation plots. Based on the result give an explanation which is more suitable for analysis standpoint and manufacturing standpoint.
PROCEDURE:
PART 1:
step 1: Open the ansys workbench module and select the static structural analysis.
step 2: right click the geomentry tab and open the space claim module.
step 3: Draw a plate with a circular hole at the center as per the given dimension.
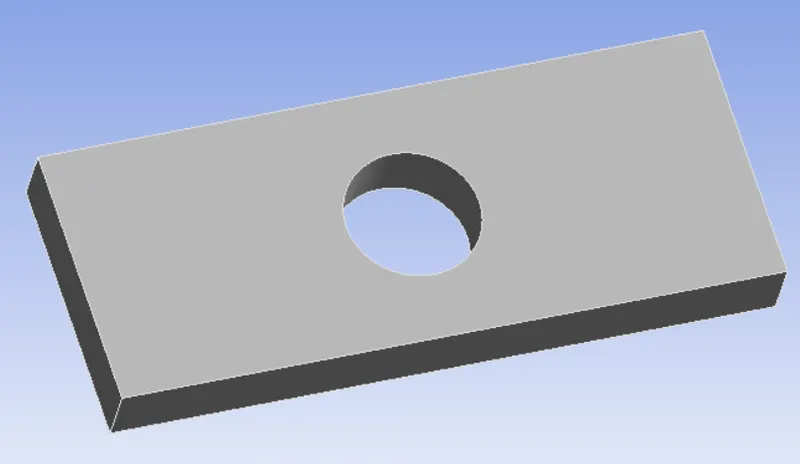
step 4: Now close the space claim module and open the mechanical ansys module.
step 5: Now give the mesh size as 4 mm and mesh the model.
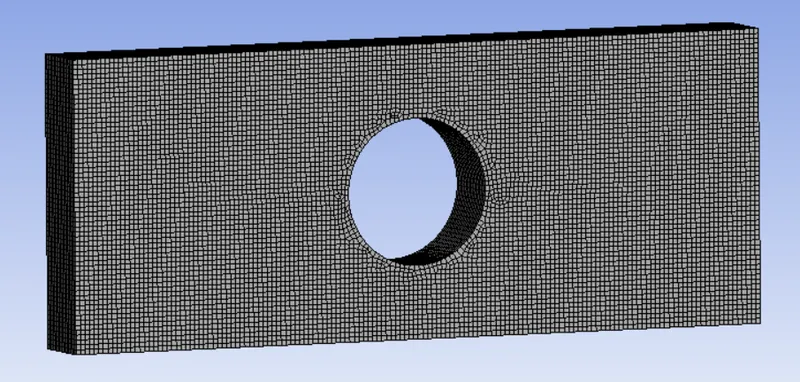
step 6: The assigned material for this model is structural steel.
step 7: In the analysis setting add fixed support on one side and apply the force on the opposite side
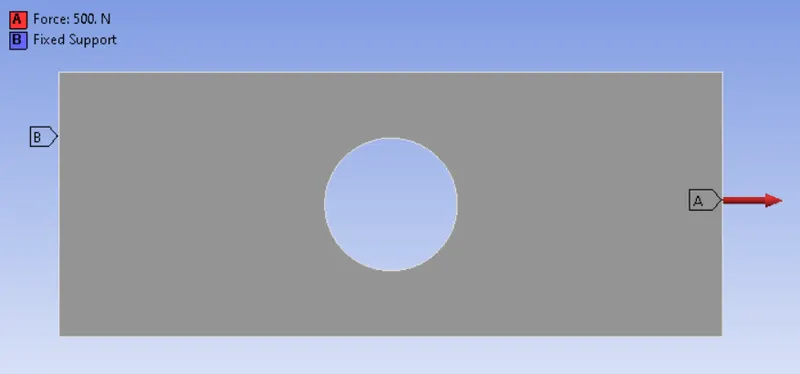
step 8: Now add equivalent stress and deformation plots in solution information and solve the analysis.
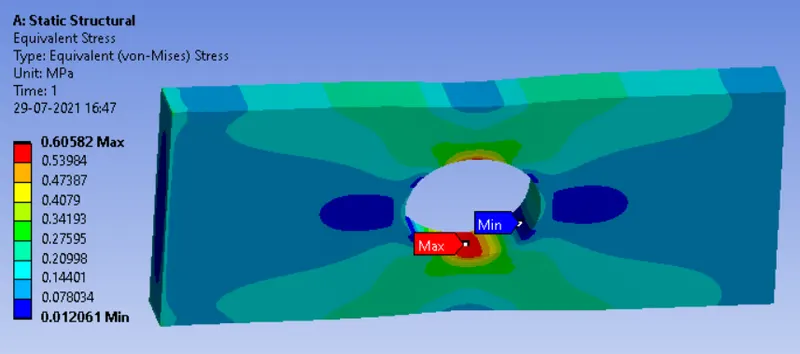
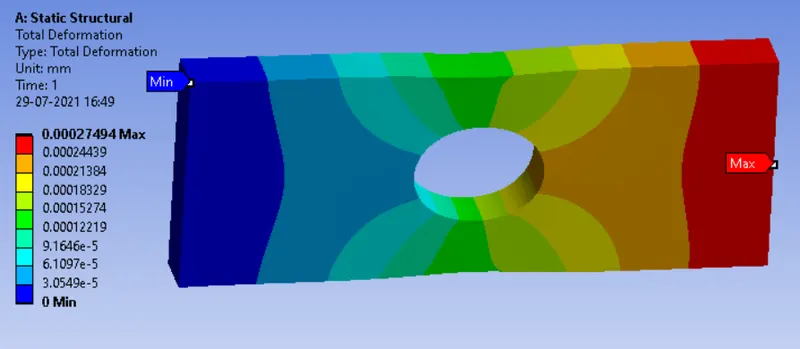
PART 2:
step 1: Open the ansys workbench module and select the static structural analysis.
step 2: right click the geomentry tab and open the space claim module.
step 3: Draw a plate with a hole at the center and also with two holes at the sides.
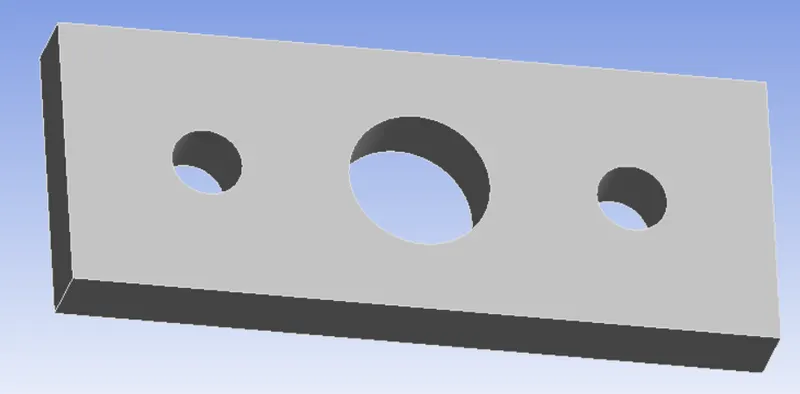
step 4: Now close the space claim module and open the mechanical ansys module.
step 5: Now give the mesh size as 4 mm and mesh the model.
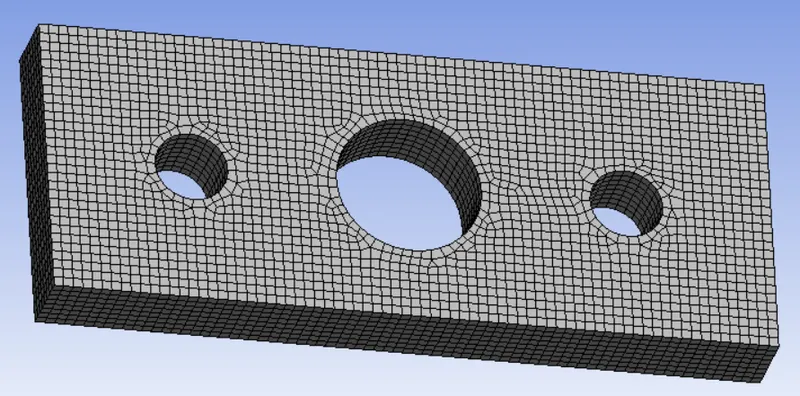
step 6: The assigned material for this model is structural steel.
step 7: In the analysis setting add fixed support on one side and apply the force on the opposite side
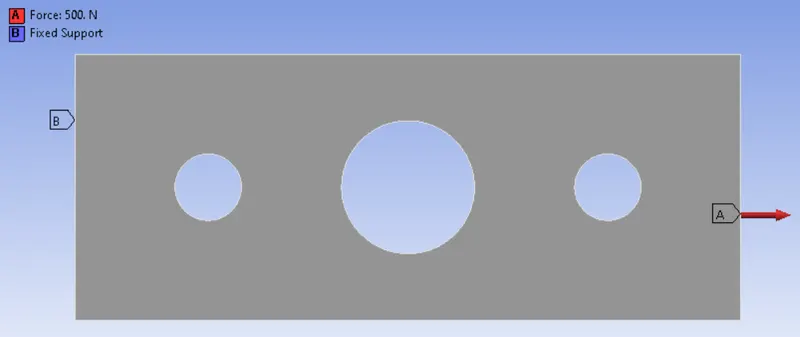
step 8: Now add equivalent stress in solution information and solve the analysis.
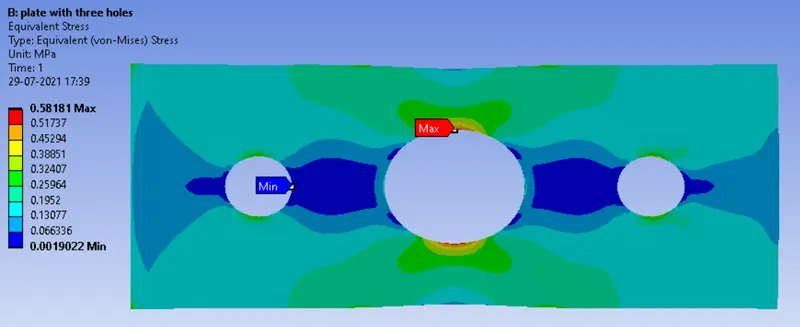
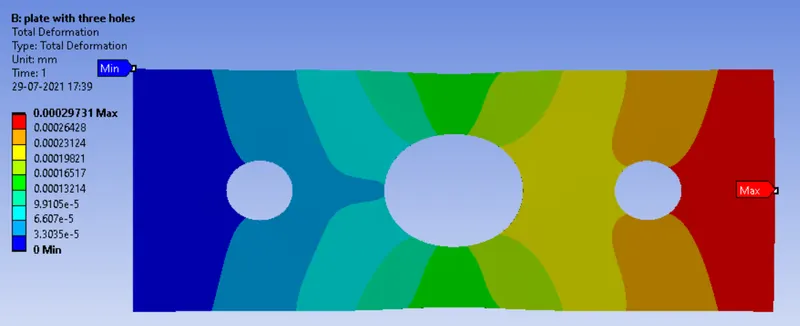
On comparing the total Deformation for both the cases, there is only a slight increase in case 2 of the order of .00002 mm.The reason Case 2 has higher Deformation than Case 1 is because of the reduction in material in Case 2 which reduced the stiffness of the plate and hence the deformation is increased in case2.
On comparing the Equivalent Stress results case 2 has lower Max Stress as compared to Case 1 because of the extra 2 holes in Case 2 evenly spreads the stress around the circle.It is also observed that Case 1 has higher Min Stress compared to Case 2, as stress concentration is distributed in Case 2 due to holes.
From an analysis standpoint, Case 2 design must be used as it reduces the stress concentration around a the holes and it gives a better flow of the stress waves in the element.Since the increase in deformation due to the holes is very less it does not have much importance in analysis standpoint. So case 2 is a better design for analysis standpoint
From a Manufacturing standpoint, Case 1 design shall be used as less manufacturing operations are involved which will also prevent material wastage and associated costs.Since the stress values are very much within the yeild stress, there is no need of furthur optimization of the plate.
Case 2
design will have a longer operational life and Case 1 design may fail early due to stress
concentration.