Week 1 Spur Gear Challenge
Objective:
We have two objectives in these two challenges
- perform the analysis of spur gear with different materials. The materials are bronze, cast iron, cast steel.
- compare the results of different material used analysis.
The boundary conditions are:
The moment applied on the right gear is 10 Nm in the clock wise directions
Case 1:
For the spur gear analysis, we are using ANSYS software. Open the ANSYS WORKBENCH software. Drag the required type of analysis into workspace. Double click on material. Now go to engineering data source. Select the material required for analysis.
In case I have used cast iron material.
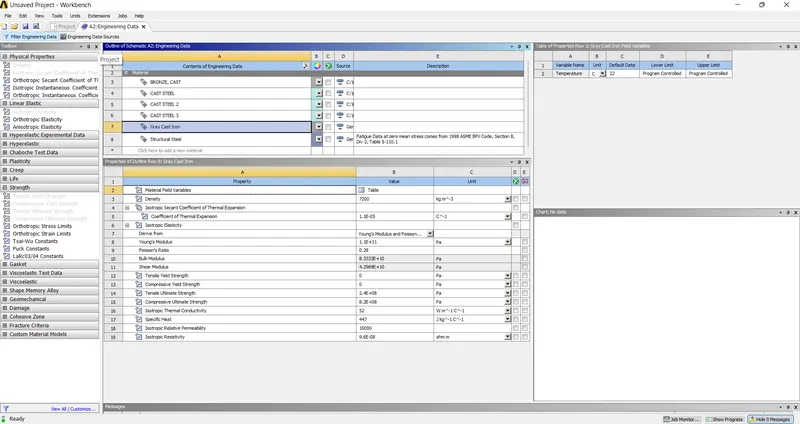
Now import the geometry in the geometry tab. Now double click on the model tab. After entering onto the model tab assign the material cast iron and define the proper connection between the two gears. Now go for meshing the component of size 3 mm. Define the analysis setting as required steps. I have used 6 steps. Left gear as simple rotation and right gear as moment of -10 N-m. now solve the solution.
The solution information of force convergence shown below.
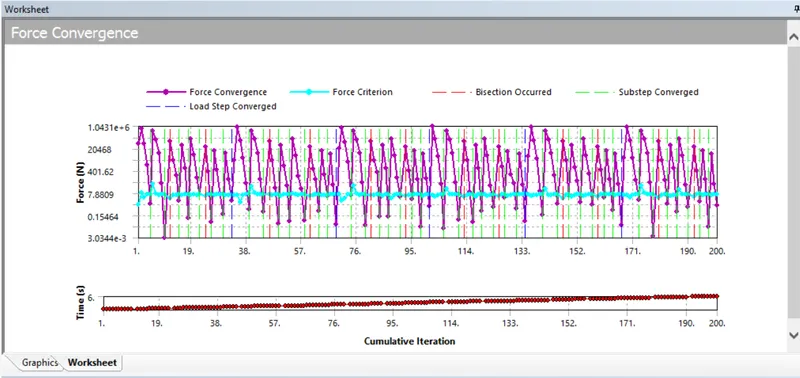
It has given the following results.
The stress values of the cast iron.
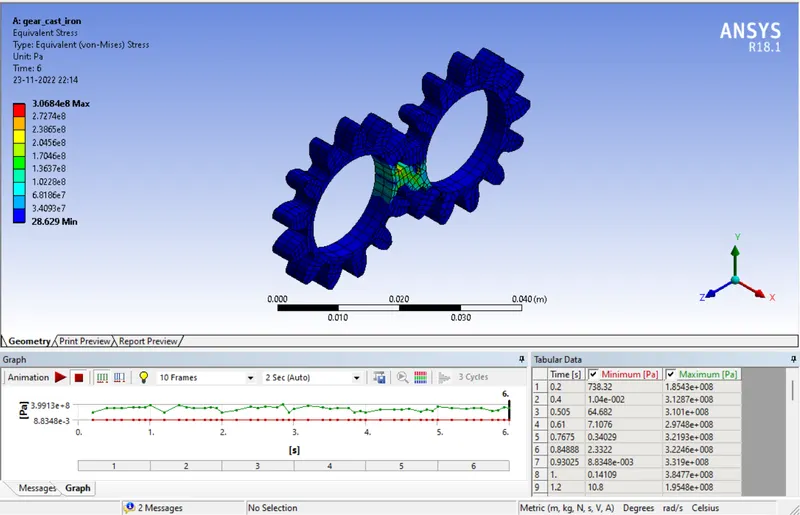
s.no. minimum maximum
- 28.629 Pa 3.068e8 Pa
The total deformation values of the cast steel.
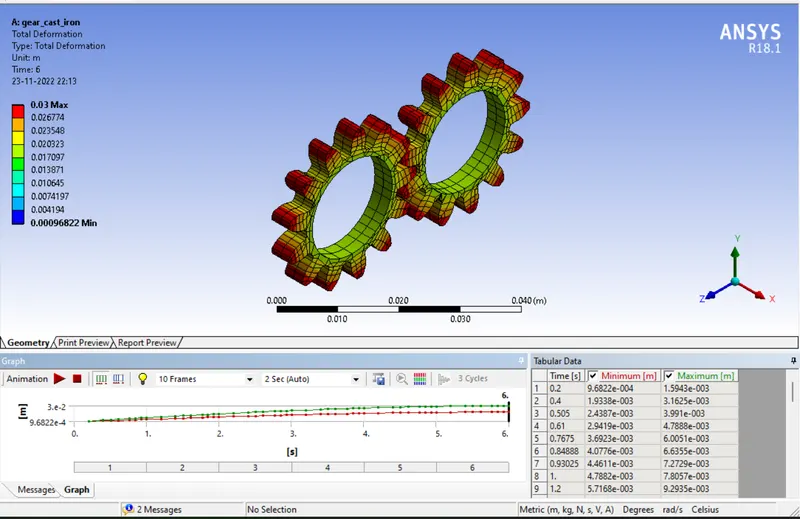
s.no. minimum maximum
- 0.0185 m 0.03 m
Case 2:
For the spur gear analysis, we are using ANSYS software. Open the ANSYS WORKBENCH software. Drag the required type of analysis into workspace. Double click on material. Now go to engineering data source. Select the material required for analysis.
In case I have used cast steel material.
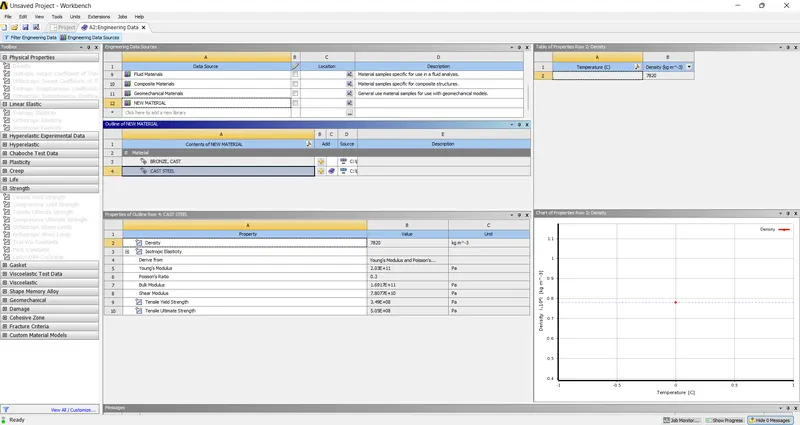
Now import the geometry in the geometry tab. Now double click on the model tab. After entering onto the model tab assign the material cast steel and define the proper connection between the two gears. Now go for meshing the component of size 3 mm. Define the analysis setting as required steps. I have used 6 steps. Left gear as simple rotation and right gear as moment of -10 N-m. now solve the solution.
The solution information of force convergence shown below.
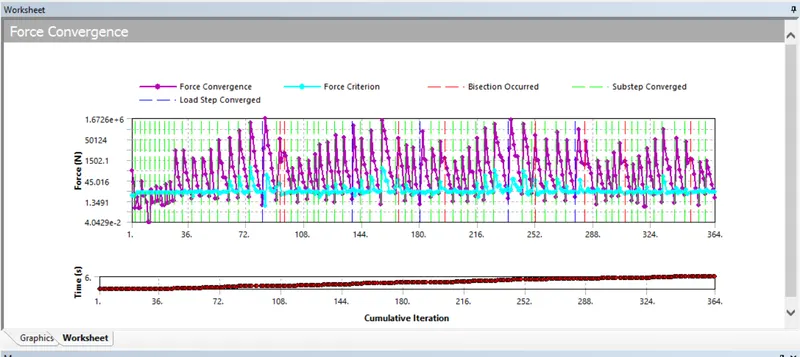
It has given the following results.
The stress values of the cast steel.
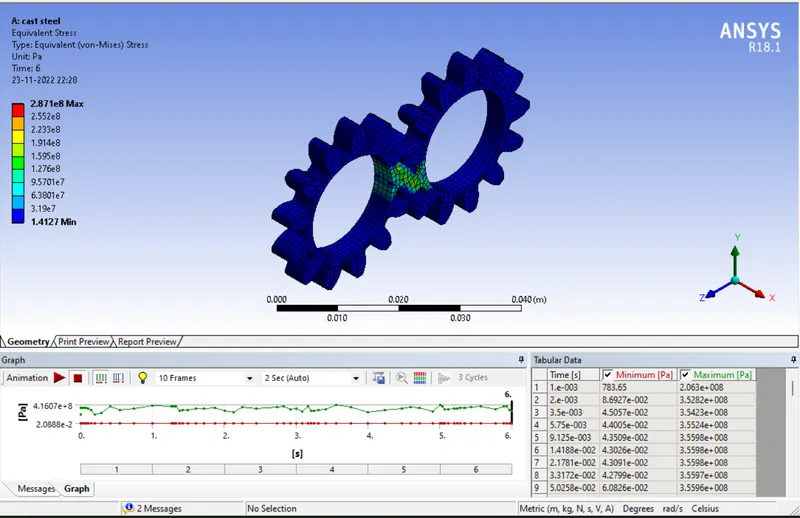
s.no. minimum maximum
- 1.412 Pa 2.87e8 Pa
The total deformation values of the cast steel.
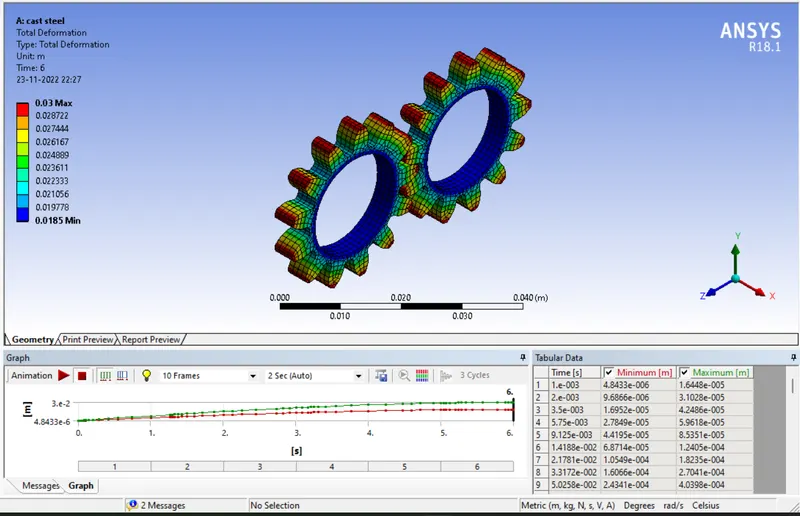
s.no. minimum maximum
- 0.0185 m 0.03 m
Case 3:
For the spur gear analysis, we are using ANSYS software. Open the ANSYS WORKBENCH software. Drag the required type of analysis into workspace. Double click on material. Now go to engineering data source. Select the material required for analysis.
In case I have used bronze material.
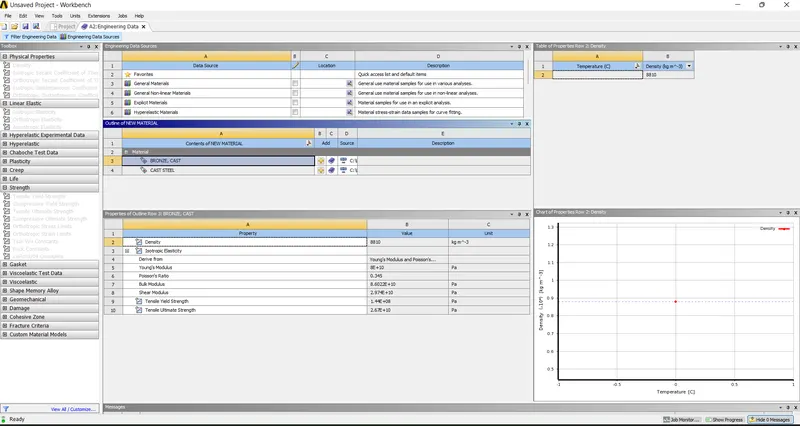
Now import the geometry in the geometry tab. Now double click on the model tab. After entering onto the model tab assign the material cast bronze and define the proper connection between the two gears. Now go for meshing the component of size 3 mm. Define the analysis setting as required steps. I have used 6 steps. Left gear as simple rotation and right gear as moment of -10 N-m. now solve the solution.
The solution information of force convergence shown below.
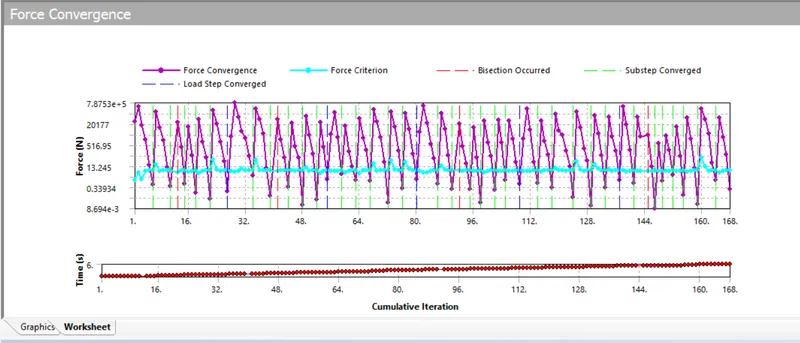
It has given the following results.
The stress values of the bronze.
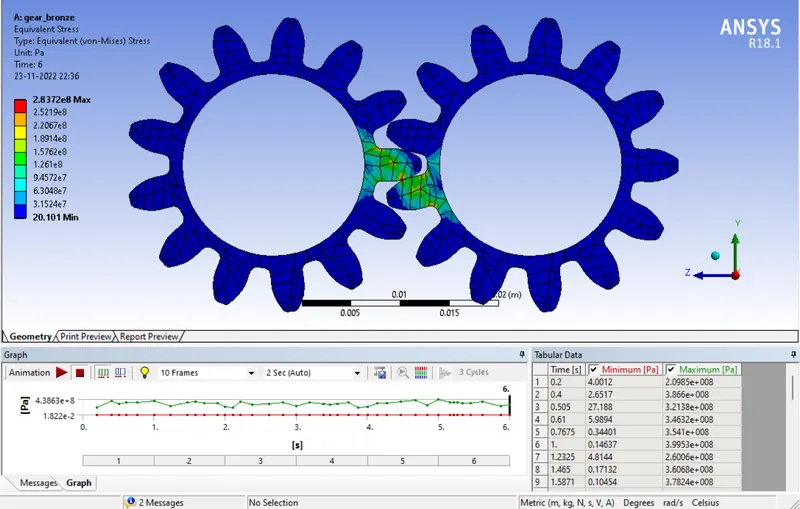
s.no. minimum maximum
- 20.101 Pa 2.837 Pa
The total deformation values of the bronze.
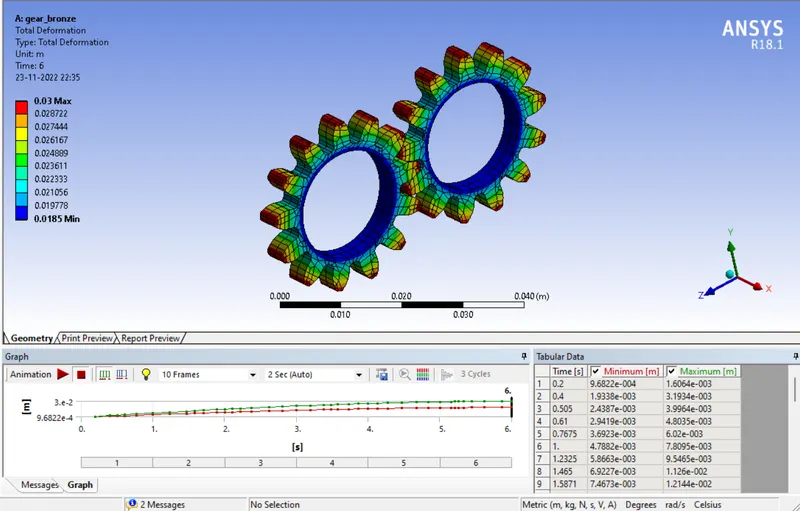
s.no. minimum maximum
- 0.0009 m 0.03 m
Comparing the results of the three analyses.
I have of observed the maximum stress in the all three analyses almost same.
Cast iron = 3.06e8 Pa
Bronze= 2.837 Pa
Cast steel= 2.877e8 Pa
If we conclude from the results that cast steel has maximum stress concentration. So, we decide to go with cast iron. But it is right method. What we do is we check the stress we get from the analysis and maximum strength that material can with stand. Cast iron and bronze are damaged according the analysis because the ultimate tensile strength of material of cast iron and bronze is less than the which we got in the results.
The deformation we can see in the all materials are same. We consider stress for deciding the best material
So, we can conclude that the CAST STEEL is best and it can withstand the stress due which get by moments. The cast steel ultimate tensile stress strength is 5.05E+08 Pa and the stress developed in the analysis is 2.83E+08 Pa. the FOS is 1.78.
(note:the animation video for reference attached with files)