Week 1 Spur Gear Challenge
Aim: To perform static structural analysis of Spur gear to find out the location of a possible fracture.
Objective:
- Carry out a static structural analysis to find out Equivalent stress, Total Deformation and Stress Intensity.
- Using three materials Cast iron (ductile), Cast Steel and Cast bronze for analysis.
- Comparing the three results on the basis of the solution.
- Choice of material after determining the solution result.
Introduction:
Static Structural Analysis: A static structural analysis determines the displacement, stresses, strains and forces in structures or components caused by loads that do not induce significant inertia and damping effects.
Methods of solutions to be performed in the given geometry are as follows:
1) Equivalent Stress:
The von Mises stress is used to predict the yielding of materials under complex loading from the results of uniaxial tensile tests. The von Mises stress satisfies the property where two stress states with equal distortion energy have an equal von Mises stress.
2) Total Deformation:
Change in the shape of a body is caused by the application of a force (stress). Deformation is proportional to the stress applied within the elastic limits of the material. Directional deformation can be put as the displacement of the system in a particular axis or user-defined directional displacements of the systems.
3) Stress Intensity:
It is an important parameter to determine the fracture of a cracked member or calculate the rate of crack growth at a certain area in the geometry.
Procedure:
1) For both cases, we use the static structural tool in the analysis system toolbox to define the geometry and other input parameters for the same.
2) In the engineering data we input the material and its properties. If we don't have the desired material to use for analysis we can always input the material by ourselves to create a new material with the properties mentioned below:
For Cast Bronze Property:
For Cast Steel Property:
3) Input the given spur gear geometry from the geometry tab. Naming the left and right-hand side gears.
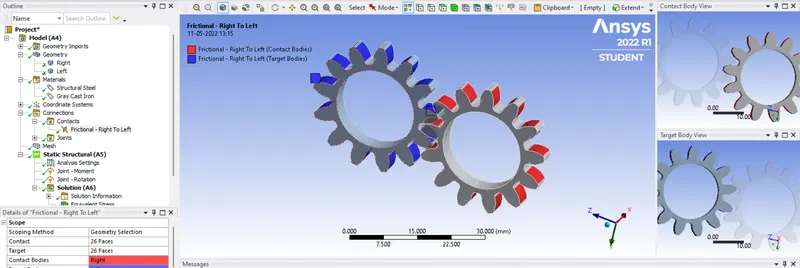
4) In connection, we have to define the contact faces between the two gears of the geometry by selecting and deselecting them as contact or target bodies. In contacts under the connection tab, we define the type of contact ass frictional contact from right to left.
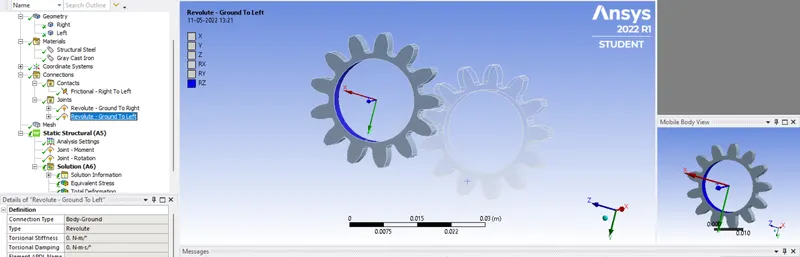
5) To define the type of joint we use the contact tab and specify the body to ground connection type. Also scoping the geometry by selecting the inner face of the geometry. 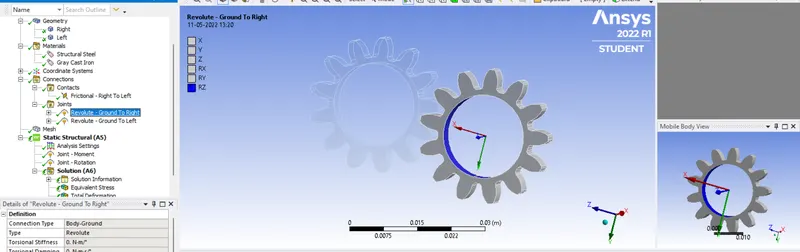
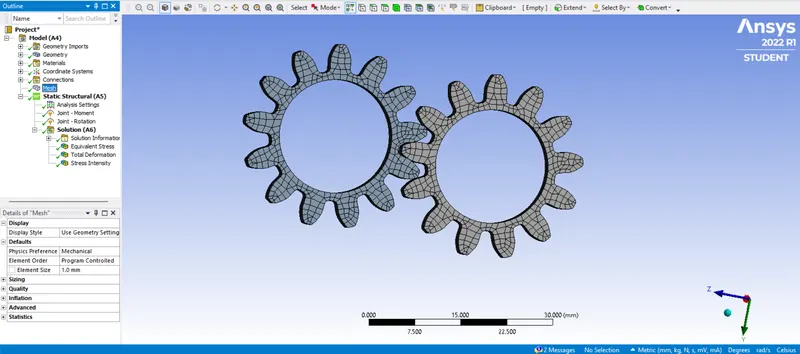
6) By opening the modelling tab, we mesh the geometry with an element size of 1mm. Generating the mesh thereafter by right-clicking on the Mesh icon.
7) After defining the contacts and joints, we open the analysis setting where we define the revolution of gear in 6 steps from 0 to 180° at different time steps.
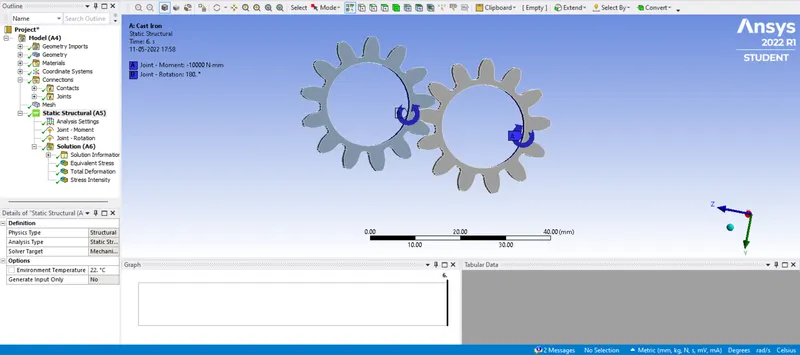
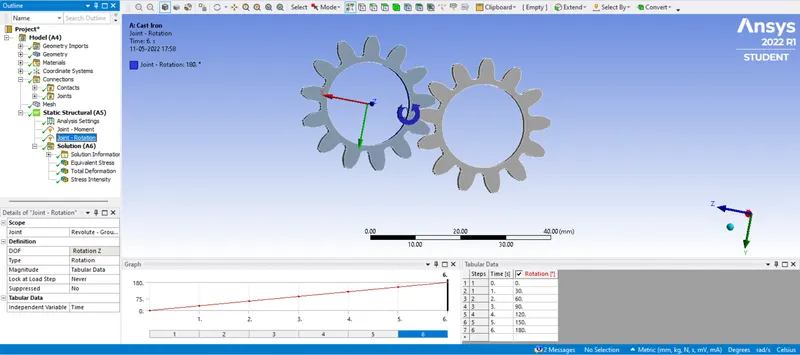
8) We select the first joint load from the static structural analysis tab as rotational type and define the angles to 180° in 6 steps to every corresponding step. The left gear would be rotating anti-clockwise motion.
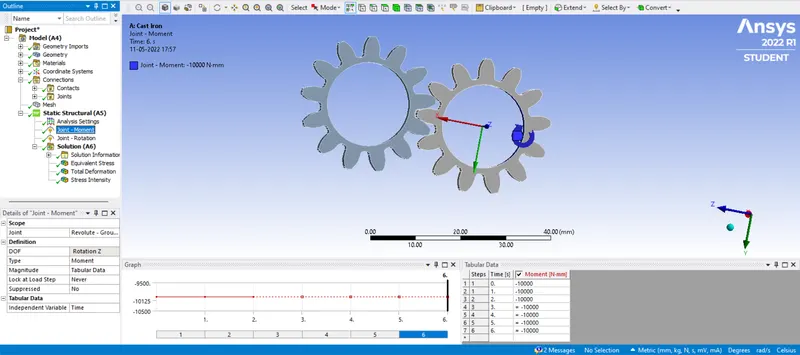
9) Now we define the right-hand side gear with load joint by inputting the value 10Nm for every step at the moment. This right gear would be rotating in a clockwise direction.
10) For solving the solution we insert the von mises equivalent stress, total deformation and stress intensity.
For Case 1, Cast Iron(ductile)
Equivalent Stress:
In the above picture, the von-Mises stress is maximum at the point of contact between the two gears. It is 326.14 MPa which is more than the yield strength of cast iron 276 MPa. For the safe level of designing the von-Mises stress should be lower than the yield strength so that the part does not fail during its operation in harsh environments. And at the other regions of the gear where there is no contact and very less negligible stress levels are observed.
Total Deformation:
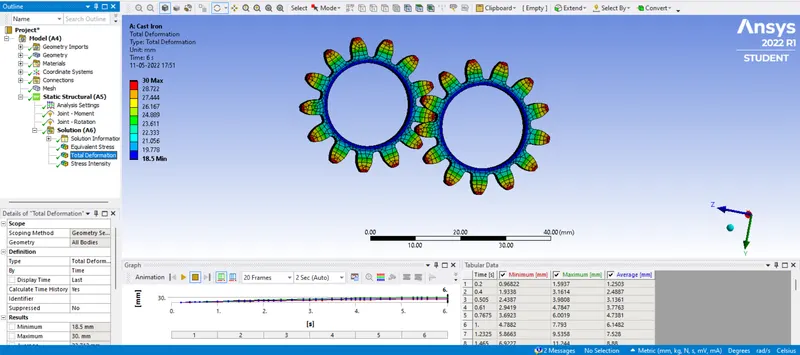
The maximum deformation of 30 mm is seen at the tooth land and this is due to the contact between the two gears. The red contour indicates the maximum deformation in the above picture. the minimum deformation is seen at the inner diameter (root diameter) of the gear where no contact between the two parts is there.
Stress Intensity:
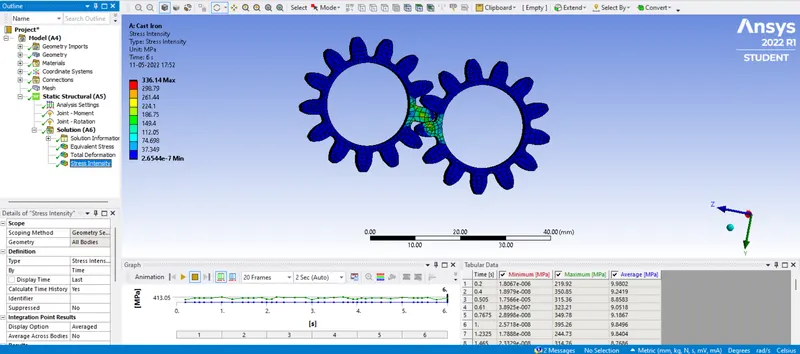
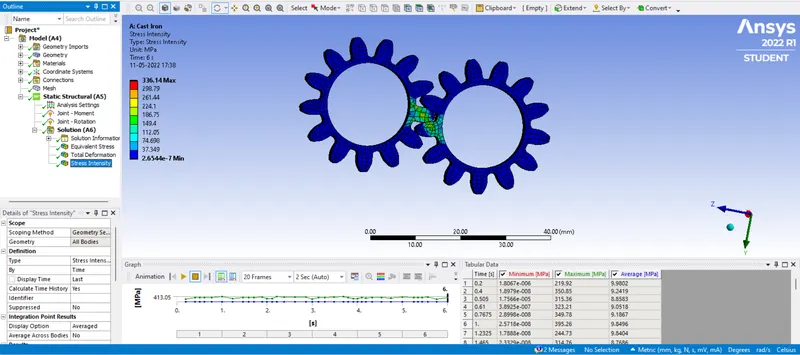
In the above picture, the stress intensity contours for the spur gear simulation with cast iron are shown and the maximum stress intensity is 336.14 Mpa. Maximum stress intensity is observed at the point of contact between two gears.
For Case 2, Cast Steel
Equivalent Stress:
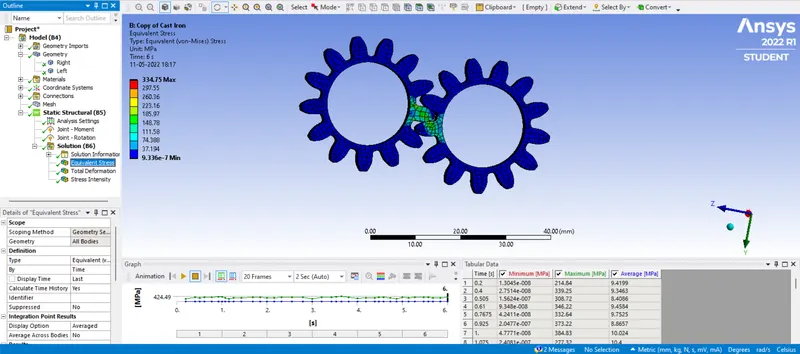
In the above picture, the von-Mises stress is maximum at the point of contact between the two gears. The yield strength of cast steel is 334.75 MPa, which is less than the von-Mises stress from the above simulation results. Therefore, the above spur gear will be safe during operation when compared to the spur gear made up of cast iron. And at the other regions of the gear where there is no contact and very less negligible stress levels are observed.
Total Deformation:
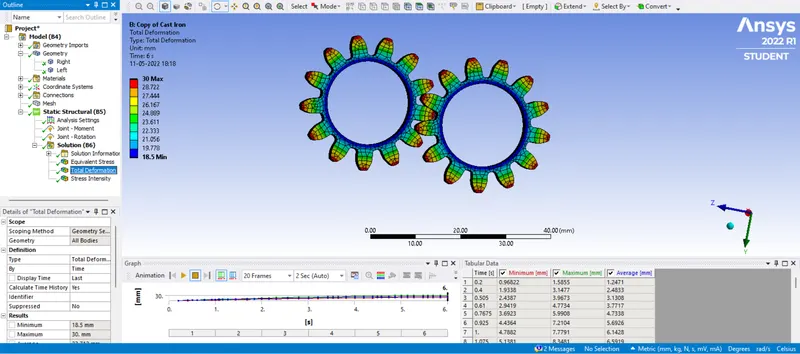
The maximum deformation of 30 mm is seen at the tooth land and this is due to the contact between the two gears. The red contour indicates the maximum deformation in the above picture. the minimum deformation is seen at the inner diameter (root diameter) of the gear where no contact between the two parts is there.
Stress Intensity:
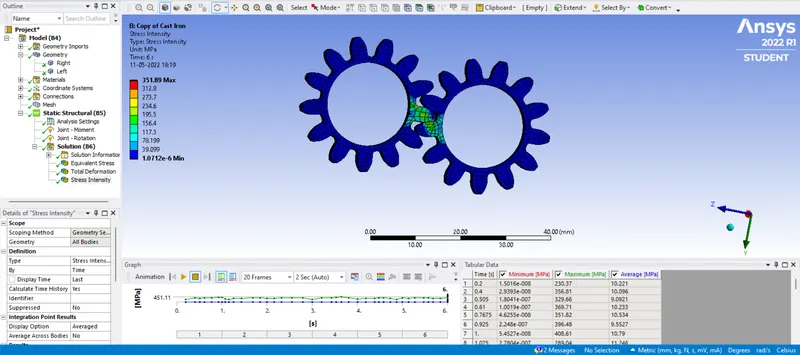
In the above picture, the stress intensity contours for the spur gear simulation with cast steel are shown and the maximum stress intensity is 351.89 MPa. Maximum stress intensity is observed at the point of contact between two gears.
For Case 3, Cast Bronze
Equivalent Stress:
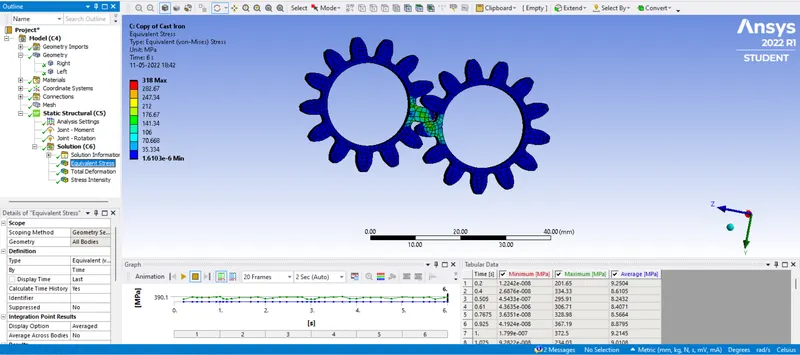
In the above picture, the von-Mises stress is maximum at the point of contact between the two gears. It is 318 Mpa more than the yield strength of cast bronze is 144 Mpa. For the safe level of designing the von-Mises stress should be lower than the yield strength so that the part does not fail during its operation in harsh environments. And at the other regions of the gear where there is no contact and very less negligible stress levels are observed.
Total Deformation:
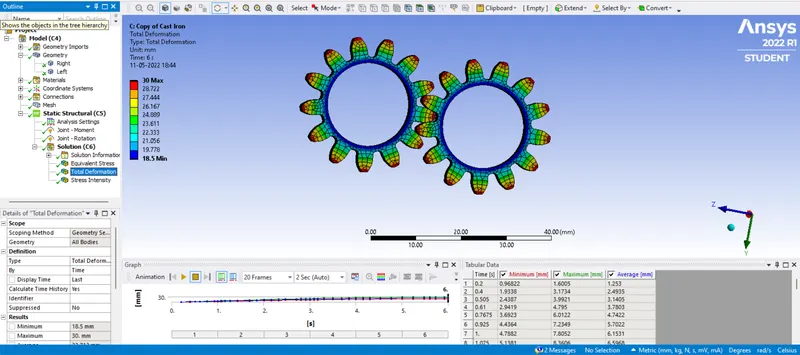
The maximum deformation of 30 mm is seen at the tooth land and this is due to the contact between the two gears. The red contour indicates the maximum deformation in the above picture. the minimum deformation is seen at the inner diameter (root diameter) of the gear where no contact between the two parts is there.
Stress Intensity:
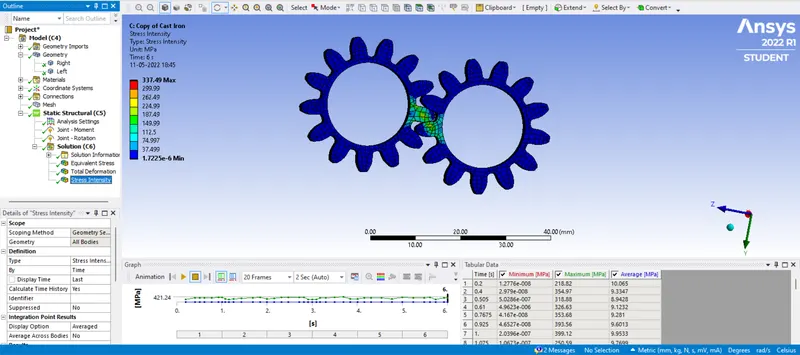
In the above picture, the stress intensity contours for the spur gear simulation with cast bronze are shown and the maximum stress intensity is 337.49 Mpa. Maximum stress intensity is observed at the point of contact between two gears.
Results:
| Sr.No | Solution Type | Cast Iron | Cast Steel | Cast Bronze |
| 1. | Eqivalent stress Von-Mises (Maximum) in MPa | 320.98 | 334.75 | 318 |
| 2. | Eqivalent stress Von-Mises (Minimum) in MPa | 2.3813e-7 | 9.33e-7 | 1.6103e-6 |
| 3. | Total Deformation (Maximum) in mm | 30 | 30 | 30 |
| 4. | Total Deformation (Minimum) in mm | 18.5 | 18.5 | 18.5 |
| 5. | Stress Intensity (Maximum) in MPa | 336.14 | 351.89 | 337.49 |
| 6. | Stress Intensity (Minimum) in Mpa | 2.6544e-7 | 1.0712e-6 | 1.7225e-6 |
Conclusion:
- The maximum equivalent stress can be seen higher in Cast Steel and lowest in Cast Bronze.
- Maximum Total Deformation is the same throughout all the cases.
- Maximum Stress Intensity is higher in Cast Steel and lowers in Cast Bronze.
- The choice of material here should be Cast Iron because Cast Iron is harder than Cast bronze. Also if we look into the physical properties from a manufacturing point of view, while iron has a melting point of 1600° C, bronze has a meeting point of 1000° C. Well, bronze is easier has to cast, but it is harder to forge. When heated, iron retains heat, whereas bronze cools immediately. Cast Iron is relatively easy to cast, as it pours easily and doesn't shrink as much as steel.
Note: google drive link is provided below in a text file. Please check the link for the model.
Link to an: https://youtube.com/playlist?list=PLh9RPDMRvgtUK_Tn5IrlsZrBaEBFmC8l7
Thank You...