Week 1 Challenge
1. Truss type .
Out of the two through type truss systems shown below, which is the most efficient in carrying gravity load? Reason it out.
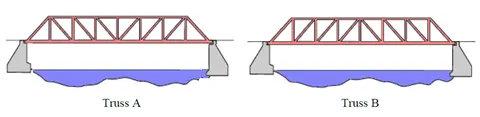
AIM- To find out between Truss A & Truss B which is the most efficient in carrying gravity load.
OBSERVATION-
We can clearly see that the Truss A is "Pratt truss" & Truss B is "Howe truss".
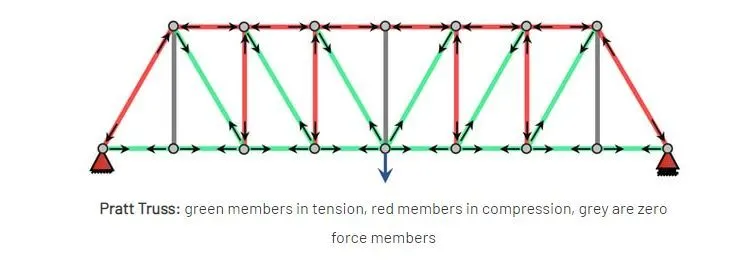
Pratt truss is one of the most common forms of truss and is made up of vertical and diagonal members that form an ’N’ shape or pattern. The diagonal members are arranged so that they only develop tensile forces. As such, they can be designed to resist axial tension only, avoiding the need for a compression buckling analysis. The vertical members in a Pratt truss develop compression forces. This means they will typically be more robust and capable of resisting buckling.
- It is composed of alternate vertical and inclined members
- It has diagonal members that slant down towards the middle
- The tension and compression members are as shown.
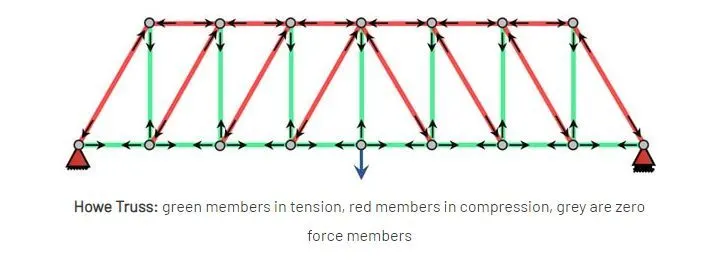
Howe trusses are essentially the opposite of Pratt trusses in terms of geometry. In fact, looking at a Pratt truss upside-down will visualize a Howe truss of sorts. The entire structure is still relatively the same, but the diagonal braces are now occupying the opposite or the unoccupied joints. This switch in position of the diagonal members has a very important effect structurally.
- It consists of alternate vertical and inclined members.
- It has diagonal members that slant down away from the middle.
- The tension and compression members are as shown
FINAL OBSERVATION-
- The main differences are that the Pratt truss has no force on the ends and the compression members are vertical.
- The Howe truss has no force on the center and the tension members are vertical instead.
CONCLUSION-
Pratt trusses have their vertical members in compression and diagonal members in tension upon the application of gravity loads at the joints of the top chord. For Howe trusses, the reverse becomes true as diagonal members are now in compression, while the vertical loads are in tension.
As they are similar in structure to Pratt trusses, their uses are generally the same. To maximize the efficiency of the truss, the truss can be loaded at the joints of the bottom chord.
- Pratt trusses can have more unloaded members than Howe trusses.
"HENCE "Pratt trusses(Truss A)" is most efficient in carrying gravity loads."
_______________________________________________________________________________________
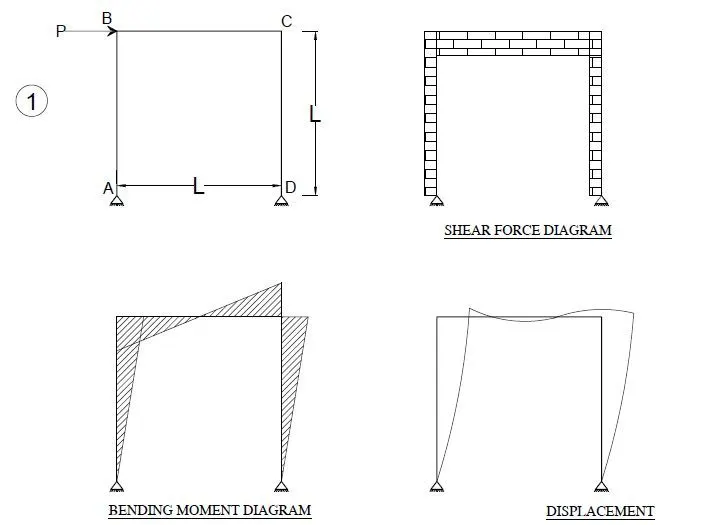
2. Deflection shape & Bending Moment Drawing
_______________________________________________________________________________________
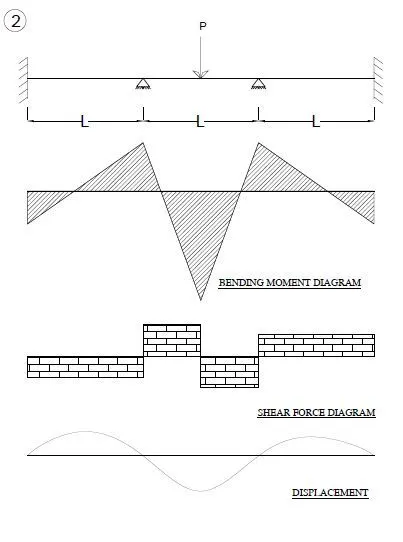
_______________________________________________________________________________________
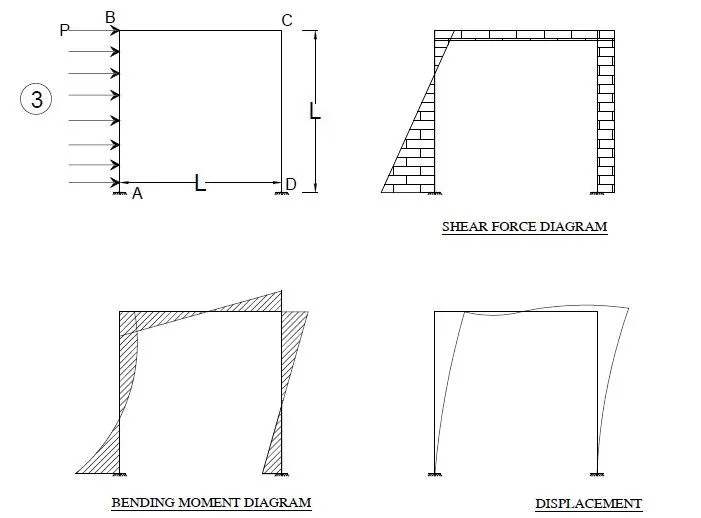
_______________________________________________________________________________________
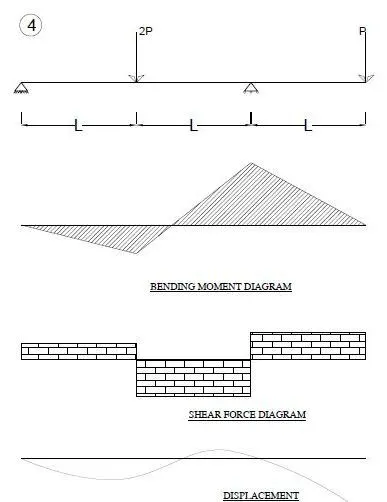
______________________________________________________________________________________________________________________________________________________________________________
3. Determine MOI, Weight, C/S area of sections below
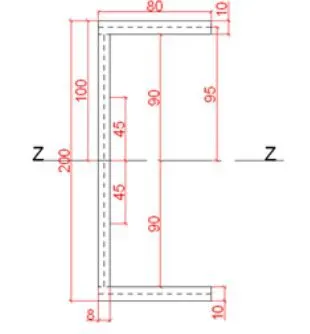
MOI ALONG Iz=18341333.3333 mm4
MOI ALONG Iy=1843244.9123 mm4
Weight per meter= 23.84kg/m
(** Calculation Sheet Attached Seperately)
_______________________________________________________________________________________
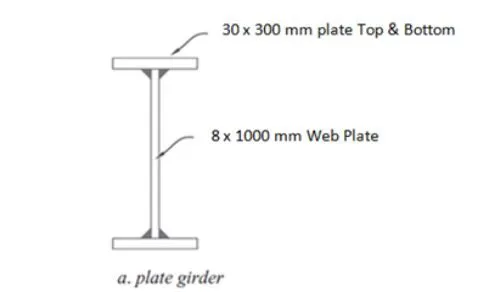
MOI ALONG Iz=5442066666.6667 mm4
MOI ALONG Iy=135042666.6667 mm4
Weight per meter= 204.1 kg/m
(** Calculation Sheet Attached Seperately)
_______________________________________________________________________________________
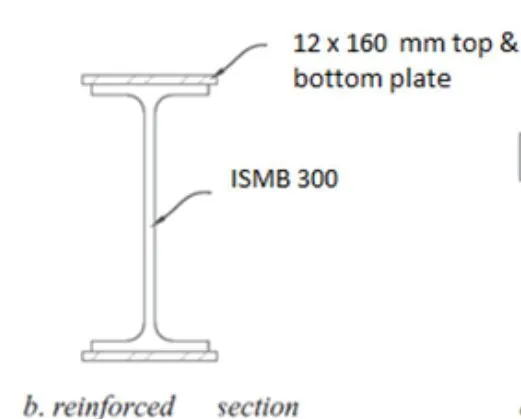
MOI ALONG Iz=18540000 mm4
MOI ALONG Iy=1420000 mm4
Weight per meter= 74.34 kg/m
(** Calculation Sheet Attached Seperately)
______________________________________________________________________________________
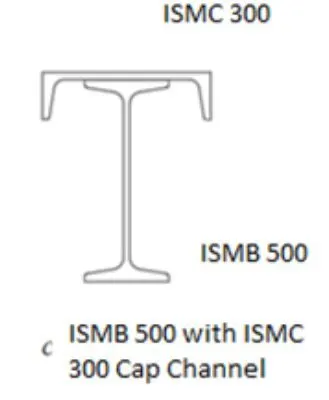
MOI ALONG Iz=64180000 mm4
MOI ALONG Iy=81630000 mm4
Weight per meter= 74.34 kg/m
(** Calculation Sheet Attached Seperately)
______________________________________________________________________________________
4) For the floor framing below, Calculate the load on interior beam, Exterior beam, Interior Girder and exterior girder having Floor Load of 10kN/m2
AIM - To Calculate the load on interior beam, Exterior beam, Interior Girder and exterior girder having Floor Load of 10kN/m2
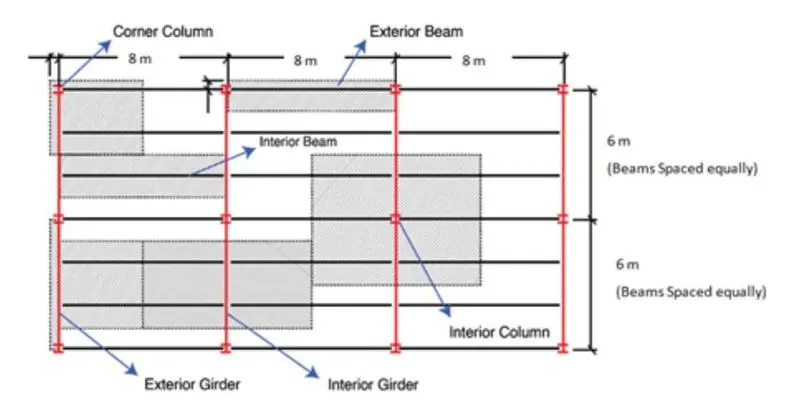
PROCEDURE-
(** SEPERATE SHEET ENCLOSED)
RESULT-
INTERIOR COLUMN-49.04 KN
CORNER COLUMN-12.26 KN
INTERIOR BEAM-20 KN/M
EXTERIOR BEAM-10KN/M
INTERIOR GIRDER-22.5KN/M
EXTERIOR GIRDER-20 KN/M
_____________________________________________________________________________
5 )
AIM-To Calculate the length difference at 40 ºC and its total length Assuming a bridge, made of steel.
GIVEN DATA - an initial total length of 2000 m at -20 ºC, Coefficient of Thermal expansion of steel = 12x10-6/°C
RESULT-
length difference= 12x10-6/°C X 2000M X 40°C
TOTAL length difference at 40 ºC IS 0.96M
(** SEPERATE SHEET ENCLOSED)
_____________________________________________________________________________