Introduction to National Building Code
1) Why are building codes or standards essential for the modeling/ efficiency of drawings in Revit ?
The purpose of all these building codes is to ensure public safety, health & welfare as affected by building construction. It is important to follow these guidelines that are meant to protect the overall health of the construction and ensure the health and safety of the public and the residents.
- A building code is a document containing standardized requirement for the design & construction of most types of building.
- Codes regulate building construction & building use in order to protect the health, safety & welfare of the occupant.
- Ensure public health and safety throughout a building.
- Building codes classify standard by use & apply different standards to each classification. For example, schools & office buildings are in separate occupancy category with different performance requirement.
- Codes express all aspects of construction including structural integrity, fire resistance, safe exists, lighting, electrical, energy conservation, plumbing, sanitary facilities, ventilation, seismic design & correct use of construction materials.
The codes includes various aspect for regulation on design & construction for the modeling/ efficiency of drawings in Revit.
- For Planning Building/Development work
- For Structural Design
- For Constructional aspects
- For Building Services (HVAC, electrical, Acoustics, lifts etc.)
- Plumbing Services (Water supply, Sewerage, Drainage, waste management)
- Landscaping, signs and outdoor display structures
Example The National Building Code of India (NBC), (a comprehensive building Code), is a national instrument providing guidelines for regulating the building construction activities across the country. It serves as a Model Code for adoption by all agencies involved in building construction works be they Public Works Departments, other government construction departments, local bodies or private construction agencies.
__________________________________________________________________________________________________
2) From the National Building Code list the groups that will be essential to you when you begin modeling in Autodesk Revit.
Following are the National Building Code list the groups that will be essential for modeling
- GROUP A "RESIDENTIAL"
- GROUP B "EDUCATIONAL"
- GROUP C "INSTITUTIONAL"
- GROUP D "ASSEMBLY"
- GROUP E "BUSINESS"
- GROUP F "MERCENTILE"
- GROUP G "INDUSTRIAL"
- GROUP H "STORAGE"
- GROUP I "HAZORDIOUS"
____________________________________________________________________________________________________
3) List the five major steps that occur in project cycle . The steps should include from conceptualization of project to maintenance and final stage.
A construction project entails 5 important stages: initiation, planning, implementation, performance and monitoring, and closing.
- Initiation Phase of Construction Project
We have to create and evaluate the project in order to determine if it is feasible and if it should be undertaken, at the beginning of the project. A feasibility study is conducted to examine whether each option clearly identifies the project objective and a final recommended solution is determined.
-
Project Planning and Definition
The planning stage is where the budget is estimated, outlined and approved. A project team must dedicate the right time to the budget plan. It is often the most time-consuming phase in the entire project but ultimately establishes whether a project will succeed or fail.
- Execution Phase of Construction Project
This is the implementation phase, where the project plan is put into motion and the work of the project is performed practically on site. It is essential to maintain control and communicate as needed during each implementation stages.
- Project Performance
This phase requires daily supervision and a dedicated team of project and construction managers to track progress. Their job is to ensure that initial plans are up to snuff and to make any ongoing adjustments as needed. Information is vital in this stage, and it is up to the project leaders to maintain project alignment.
- Closure Phase of Construction Project
This is the phase the project has led to, where project leaders must be ready to offer deliverables to their clients or present a completed construction project. Project leaders take on even greater responsibility during this stage, as they must finalize each aspect of the construction process, from scheduling to budget to final touches on the building or construction site itself.
To wrap up the construction project life cycle is the closing or completion phase.
____________________________________________________________________________________________________
4) Give examples of different disciplines involved in construction of a project.
Following are the Disciplines branch outlines how building design and construction professionals practice in the Whole building desgin process. This process requires all disciplines to coordinate, interact, and integrate issues throughout the life cycle of the project, to achieve a holistic solution with multiple benefits.
- Architecture
- Architectural Programming
- Commissioning Authority
- Cost Estimating
- Electrical Engineering
- Fire Protection Engineering
- HVAC and Refrigerating Engineering
- Information Technologies Engineering
- Interior Design
- Landscape Architecture
- Lighting Design
- Planning
- Plumbing Engineering
- Structural Engineering
- Seismic Engineering
- Site Engineering
- Soils Engineering
- Space Planning
- Surveying
- Waste Management
____________________________________________________________________________________________________
5) How are buildings classified ? Place the following buildings under each category
a. Four unit apartments
b. School with capacity of 1000 students
c. A single unit shop.
d. Multi story Shopping complex
e. Steel machine factory
The National Building Code (NBC) is a document that provides guidelines for construction of structures – residential, mercantile, institutional, educational, commercial, assembly, storage spaces or even hazardous buildings.
The building are classifeid as
- GROUP A "RESIDENTIAL"
- GROUP B "EDUCATIONAL"
- GROUP C "INSTITUTIONAL"
- GROUP D "ASSEMBLY"
- GROUP E "BUSINESS"
- GROUP F "MERCENTILE"
- GROUP G "INDUSTRIAL"
- GROUP H "STORAGE"
- GROUP I "HAZORDIOUS"
a. Four unit apartments comes under GROUP A "RESIDENTIAL"
b. School with capacity of 1000 students comes under GROUP B "EDUCATIONAL"
c. A single unit shop comes under GROUP E "BUSINESS"
d. Multi story Shopping complex comes under GROUP F "MERCENTILE"
e. Steel machine factory comes under GROUP G "INDUSTRIAL"
____________________________________________________________________________________________________
6) Distinguish the roles of Design team and Management team.
Role of design team
The design team in the construction industry has an important role. Design team members are engaged with the project through its entire life cycle. Design teams can add value to projects in a variety of ways, from an emphasis on value engineering to implementing sustainable building practices.
- Design team maintains engagement in project throughout construction.
- Maintain budget and schedule throughout the duration of the project.
- Provide clear and regular communication with Owner on project status and any changes.
- Provide scope compliance information and agree on cost with Owner.
Role of Management team
A management team is a collection of top managers who set the strategy and run the operations of an organization together with its top leader.The manager’s job is to ensure that the project proceeds within the specified time frame and under the established budget, while achieving its objectives.
- Risk analysis, risk assessment, and risk mitigation activities
- Develop a project plan
- Manage deliverables according to the plan
- Recruit project staff
- Lead and manage the project team
- Determine the methodology used on the project
- Establish a project schedule and determine each phase
- Assign tasks to project team members
- Provide regular updates to upper management
____________________________________________________________________________________________________
7) Refer to NBC, Identify the modeling requirements for the project ( from week 4).
a. Height Limitations
b. Area Limitations
c. Room sizing
d. Wall height
e. Thickness based on fire life and safety
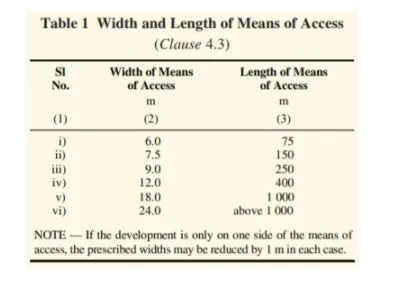
f. Passageway requirements
a. Height Limitations
- The minimum height of the basement should be 2.5 metres and the maximum height 4.5 metres.
- The ceiling height should be a minimum of 0.9 metres and maximum of 1.2 metres above the road surface.
- The height between the loft and ceiling should not be less than 1.75 metres.
- The height limitation of building shall not be exceed 15m.
- Housing for the low-income group shall preferably be up to maximum of two storeys.
As per NBC the height of the building with respect to its road width is listed below.
| Sl. No. | Height of the building | Width of the Road |
| 1 | General criteria – 1.5 times the width of the road | – |
| 2 | Not more than 12 m | Above 8 m or Equal to 12 m |
| 3 | Not more than road width and not > 24m | Above 12 m |
b. Area Limitations
- The minimum plot size with ground coverage not exceeding 75 percent, shall not be less than 40m2 in small and medium town and not less than 30m2 in metropolitian cities.
- Plot sizes below 30m2 but not less than 15m2 maybe permitted in case of cluster planning, however, i such cases 5the groung coverage and FAR shall be 100 percent and 2. respectively
Floor Area Ratio (F.A.R) or Floor Space Index(F.S.I) or Total built-up area : Total Built-up area = Total Site area – All Open spaces area
Floor Area Ratio (F.A.R) = Sum of All floors area
Plot area
Floor Area = Built-up area – Area of wall thickness.
The local authority or the secondary authority is responsible for governing the value of F.A.R, is different for different zones and type of buildings in the locality. The F.S.I can be utilized for checking the density of the population. E.g. if the plot area is 1200 Sqft and if the allowable F.S.I is 0.8, then the maximum built-up area allowed for the plot is 960 Sqft. As per the National Building Code (NBC-2016) for clear understanding, the built-up area versus plot area is as follows.
| SL. NO. | Plot Area | Max. Allowable built-up area |
| 1 | Less than 200 sq. m | 60% with 2 storied structure |
| 2 | From 200 – 500 sq.m | 50 % of the plot area |
| 3 | From 500 – 1000 sq.m | 40% of the plot area |
| 4 | Above 1000 sq.m | 33.33% of the plot area |
c. Room sizing
- The area of habitable room shall not be less than 9.5 m 2, where there is only one room with a minimum width of 2.4m.
- Where there is a two rooms, one of these shall not be less than 9.5m2 and the other not less than 7.5m2, with a minimum width of 2.1m.
As per NBC the minimum areas or sizes for individual rooms and apartments are listed below
| Sl. No. | Type of room | Minimum area |
| 1 | One habitable room | 9.5 sq.m, Min. width – 2.4 m |
| 2 | Two habitable rooms | Min. area of 1 room 9.5 sq.m & of other 7.5 Sq.m with min. width of 2.4 m |
| 3 | Kitchen only | 4.5 sq.m, Min. width 1.8 m |
| 4 | Kitchen with store room | 5.5 sq.m, Min. width of the kitchen – 1.8 m |
| 5 | Kitchen cum dining room | 9.5 sq.m, Min. width 2.4 m |
| 6 | Bathroom | 1.8 sq.m or Min. size 1.5 m x 1.2 m |
| 7 | Water closet (WC) | 1.1 sq. m Floor Area |
| 8 | Bath & WC combined | 2.8 sq.m (Floor area) – Min. width 1.2 m |
| 9 | Mezzanine floor (Living room ) | 9.5 sq.m ( > 1/3rd of the plinth area of the Building) |
d. Wall height
The minimum height of rooms/ spaces shall be as folllows:
- Habitable room: 2.6m
- Kitchen : 2.6m
- Bath/water closet 2.1m
- Corridor: 2.1m
e. Thickness based on fire life and safety
As per NBC
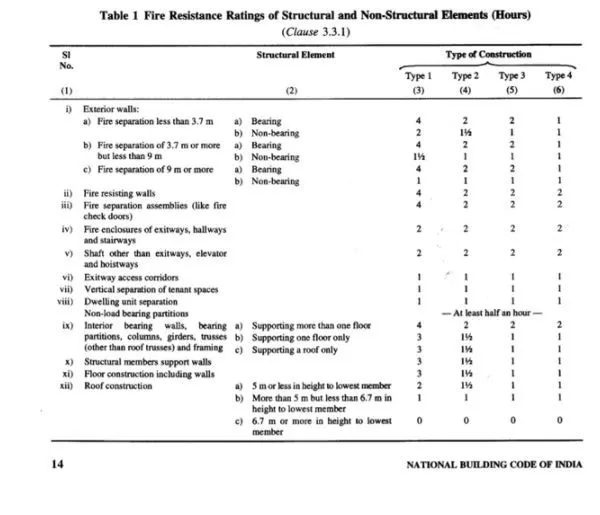
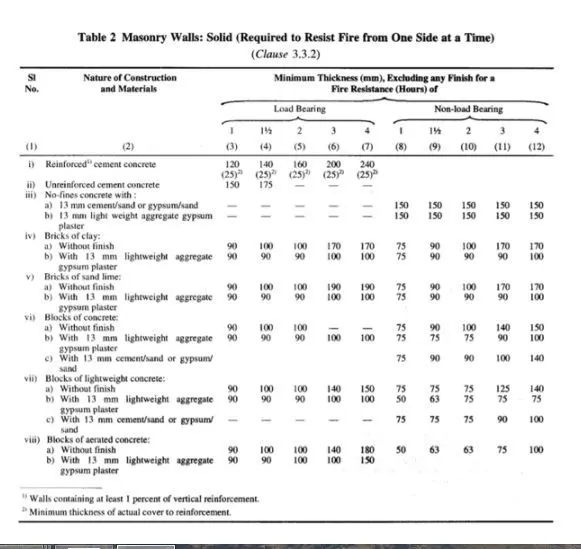
f. Passageway requirements
- passageways shall be of width not less than the calculated aggregated width of exit doorways leading from them in the direction of travel to the exist .
- In case of building, there is a central corridor, which is a part of exist acess. the doors of rooms shall open for rooms having assembly inwards to permit smooth flow traffic in the corridor.
_______________________________________________________________________________________
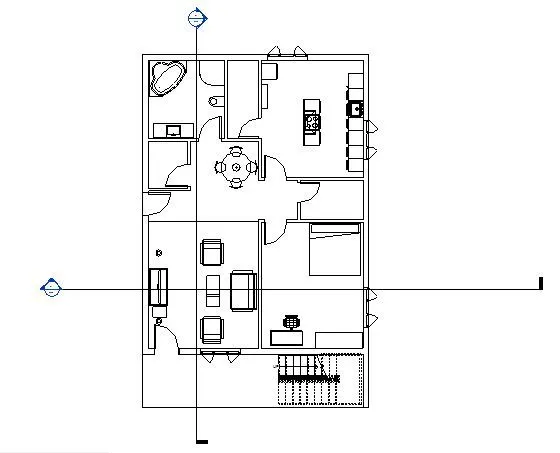
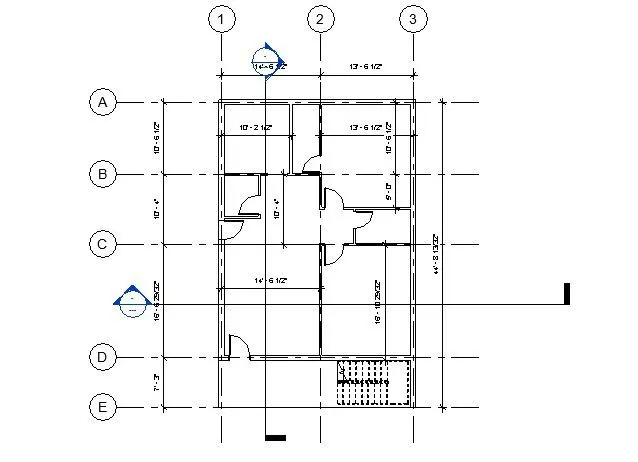
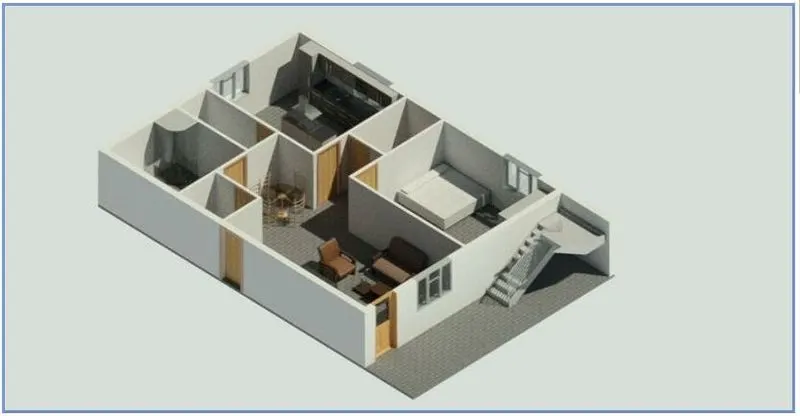
8) We have identified requirements for modeling from question 7, Use these numbers from code book and verify the numbers used in modeling the unit from week 2 to week 4. If the numbers are not reasonable, use the numbers obtained from the code book to create a revision of the mode.
This model resembles the actual modeling requirements for Project 1 of course work.
answer- I have identified that my projects are as per "NBC GUIDELINES"
- Height Limitations, wall height, thickness
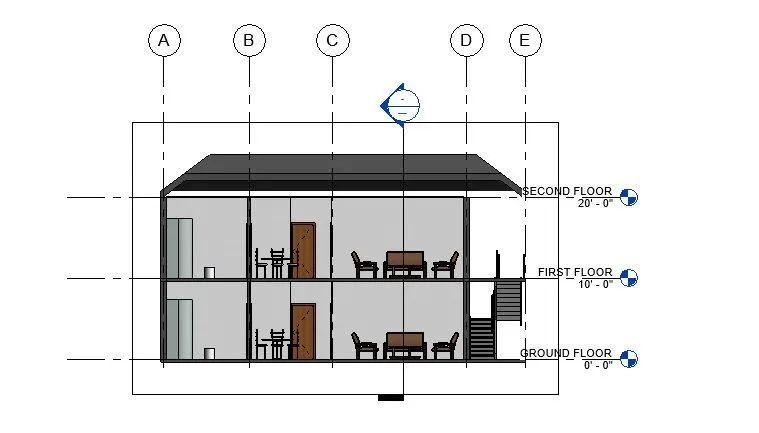
Room sizing
_______________________________________________________________________________________