Week 1 Challenge
Week 1 Challenge:
1. 1. Write the steps involved to upload a .std file through web mail?
2. Name the different materials that can be designed using STAAD Pro.
3. Is it possible to capture images in STAAD Pro? If yes how?
4. Name the three ways by which you can create a model.
5. Write the steps followed to assign properties in a model.
ANSWER:
1. Write the steps involved to upload a .std file through web mail?
- Open STAAD Pro software and then locate the share option in title screen
- Now click the share option and select send mail option
- Then browse the .std file and send it
- Open STAAD Pro > Share > Send mail
2. Name the different materials that can be designed using STAAD Pro.
- Aluminium
- Concrete
- Steel
- Stainless steel
3. Is it possible to capture images in STAAD Pro? If yes how?
Yes, it is possible to capture images in STAAD Pro.
- Use Take Picture command in Utilities tab panel
4. Name the three ways by which you can create a model.
- Analytical model
- Physical model
- Building Planner model
5. Write the steps followed to assign properties in a model.
- First go to properties panel
- Then click on materials
- Select a desired material from the list
- Then choose the shape and size
- Assign the property to the material
2. 1. Name any six design parameter involved in RCC design.
2. What are the different cursor types available in STAAD Pro?
3. How will you generate different views for a model? State the steps involved.
4. Explain the procedure to define a “Simply Supported” condition in STAAD Pro
5. Name any five topics that you will include while creating DBR.
6. Describe the term “Multi material design” of STAAD Pro.
ANSWER:
1. Name any six design parameter involved in RCC design.
- Target compressive strength
- Cover
- Depth
- Minimum & Maximum Reinforcements
- Bar Diameter
- Reinforcement steel grade
2. What are the different cursor types available in STAAD Pro?
- Nodes cursor
- Beam cursor
- Plates cursor
- Solids cursor
- Geometry cursor
- Text cursor
3. How will you generate different views for a model? State the steps involved.
Go to view option in ribbon tan and we can get the views
- Top view
- Isometric view
- Front view
- Left view
- Right view
- Bottom view
- Back view
4. Explain the procedure to define a “Simply Supported” condition in STAAD Pro
- Create two nodes using grid at a distance
- Now the two nodes define the beam
- Then go to support command in palet tool
- Select the support pinned or fixed and assign it
- Now it make act like a simply supported beam
5. Name any five topics that you will include while creating DBR.
DBR is the Design Brief Report
- Name and location of the project
- Analysis and Design method
- Structural layout
- Project schedule and Budget overruns
- Generate the reports and output
6. Describe the term “Multi material design” of STAAD Pro.
Multi material design defines the structure that is designed by more than one structural material.
- If it like several steel, concrete, timber material in separate member
- These separate member will coordinate and formed in a structure
3. 1. Name the structure systems in STAAD Pro? Explain each system?
2. Explain the coordinate system adopted in STAAD Pro software.
3. Elaborate DBR and its uses.
4. Explain the different types of analysis options in STAAD pro.
5. Explain the difference between Fixed and Fixed But condition.
ANSWER:
1. Name the structure systems in STAAD Pro? Explain each system?
Space, Plane, Frame, Truss
| Structure System | Geeometry | Loading | Deformation | Joints |
| Space | 3D | 3D | 3D | Any |
| Plane | 2D | 2D | 2D | Any |
| Frame | 2D | ⊥r to XZ | ⊥r to XZ | Any |
| Truss | 3D | 3D | 3D | Pinned |
2. Explain the coordinate system adopted in STAAD Pro software.
- Global axis - It is fixed and not variable
- Local axis - It is variable and depends on member orientation
3. Elaborate DBR and its uses.
DBR(Design Brief Report)
- To specify and compile the data required for analysis and design structural elements of the project
- It clearly depicts the assumption and specifications that are being used to develop the construction documents for a project
- It will also help avoid the "scpe creep" can detail the project schedule and lead to budget overruns
- It basically transforms the what in to How
4. Explain the different types of analysis options in STAAD pro.
- Linear static analysis
- Non-linear analysis
- Second order analysis
- Pushover analysis
- Member imperfection analysis
5. Explain the difference between Fixed and Fixed But condition.
Fixed condition:- The nodes of a structure are fixed, means that these nodes cannot move in any direction but only can rotate about one or more axis
Fixed But condition:- The nodes of a structure are fixed but, means that these nodes can move in one or more directions but cannot rotate about any axis
Practical
1. Create a STAAD Model with the following Specification
a. A beam of span 16m
b. Support : Fixed on one end and Roller support(Horizontal) on the other end
c. A point load of 50 kN at the mid-point
d. Draw SFD and BMD using software
PROCEDURE:
Step 1: Create a beam of span 16m
- Open STAAD Pro software and create a new model information
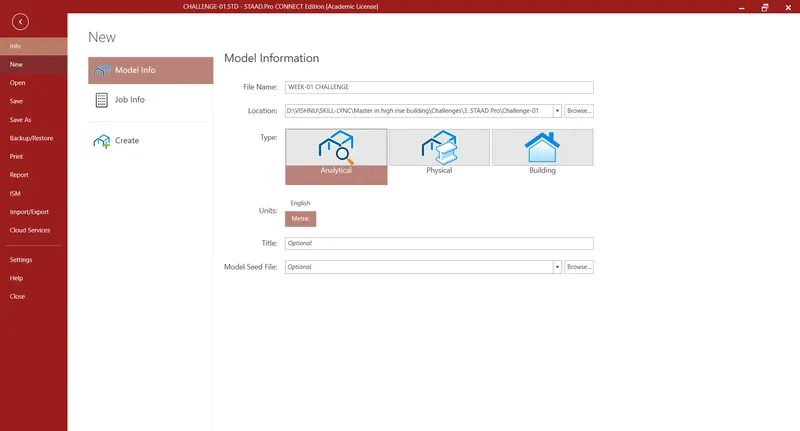
- Select grid option to create a beam
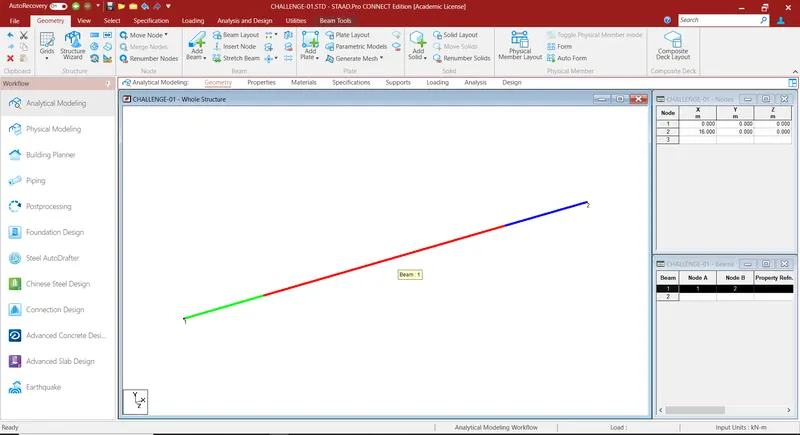
- After selecting a grid length in right side to shown the node information
- In that node option to enter a beam of span 16m
- Then right click on the mouse the drod down box appears and select beam numbers in label tab
- Now the two beam node number is visible
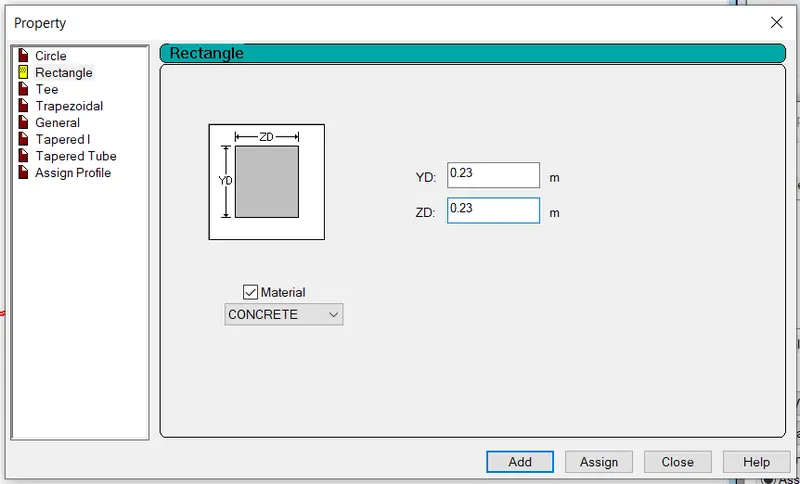
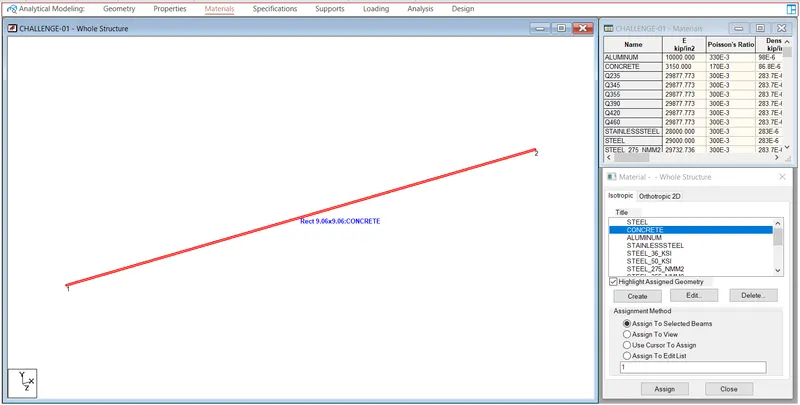
- Now assign the property and material
- Go to properties and define the beam
- In that dialog also applied a material
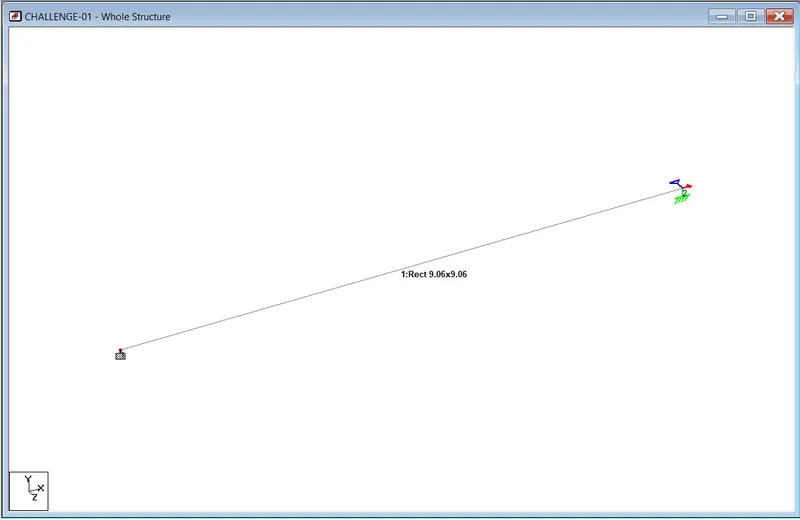
Step 2: Create Support : Fixed on one end and Roller support(Horizontal) on the other end
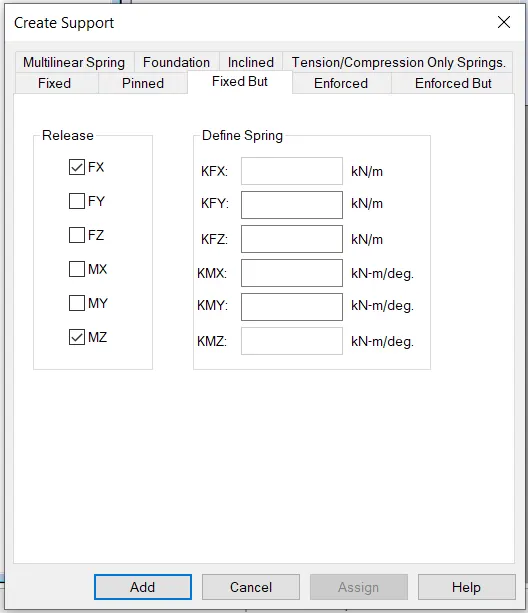
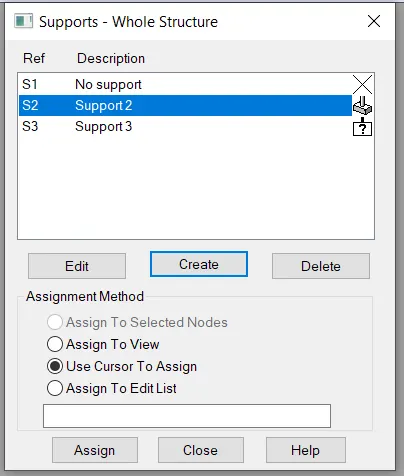
- Go to the support option in the top of diagram box
- Create the supports in 'supports-whole structure ' dialog box
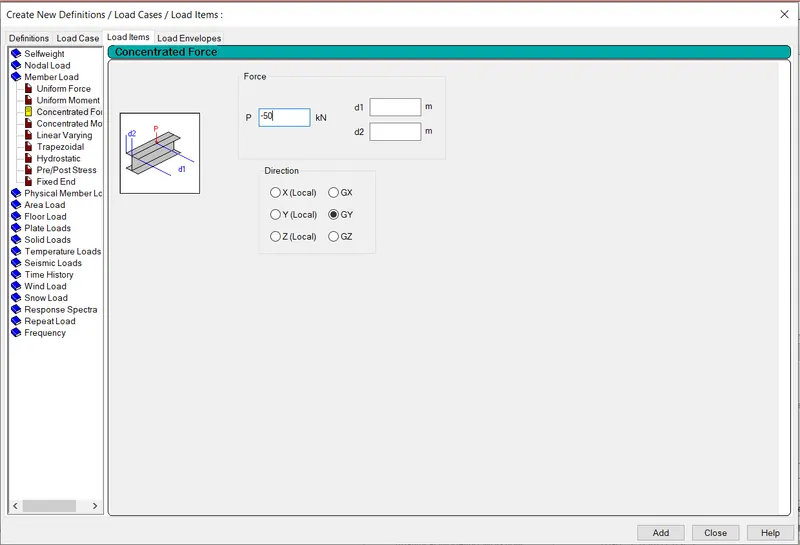
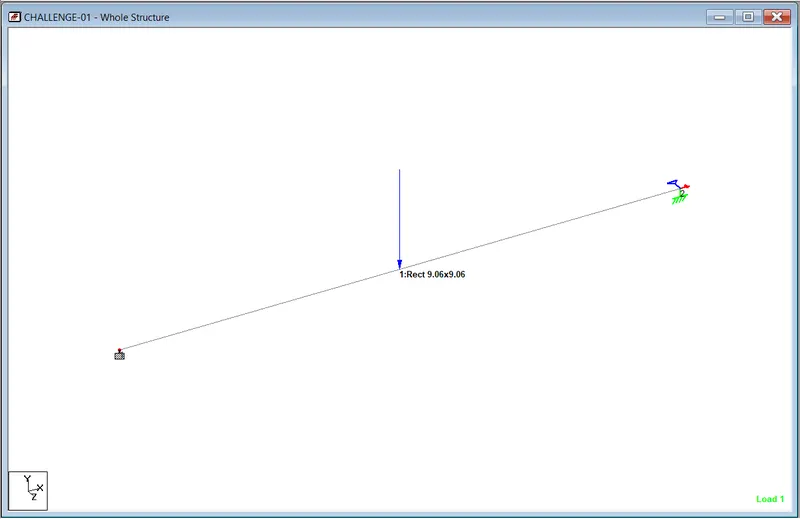
Step 3: Create a point load of 50 kN at the mid-point
- Go to loading option, click load case deatils and click add option
- Mention the load case and load type
- After mention it, to create the point of 50kN at mid-point
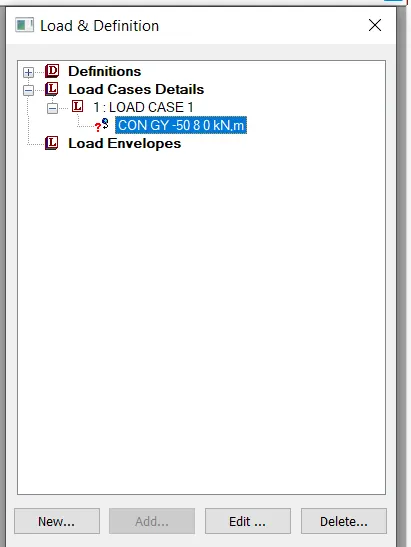
- Now go to load&definition dialog box
- Select the assigned load and click assign to view
Step 4: Draw SFD and BMD using software
- Select analysis and design option
- Click Run Analysis, the dialog box appear
- To check 0 errors, 0 warnings, 0 notes
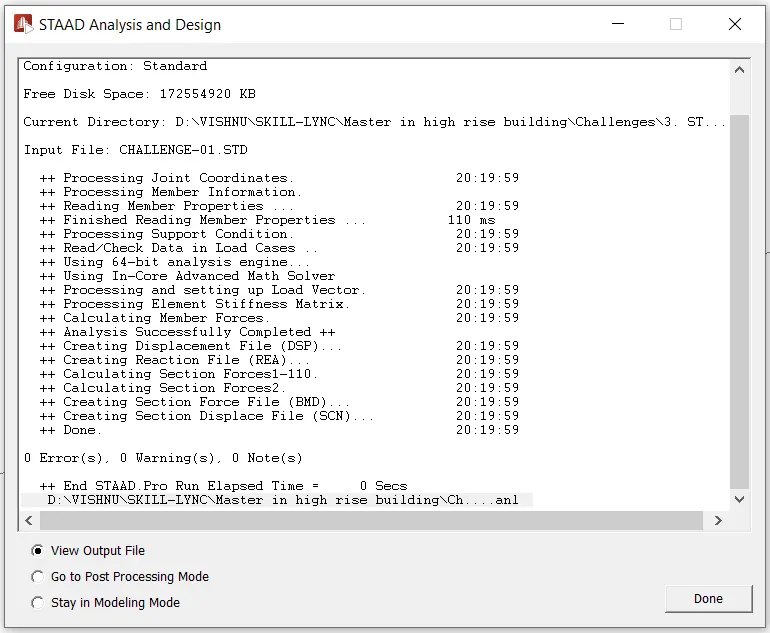
- After the analysi select view output file and click done
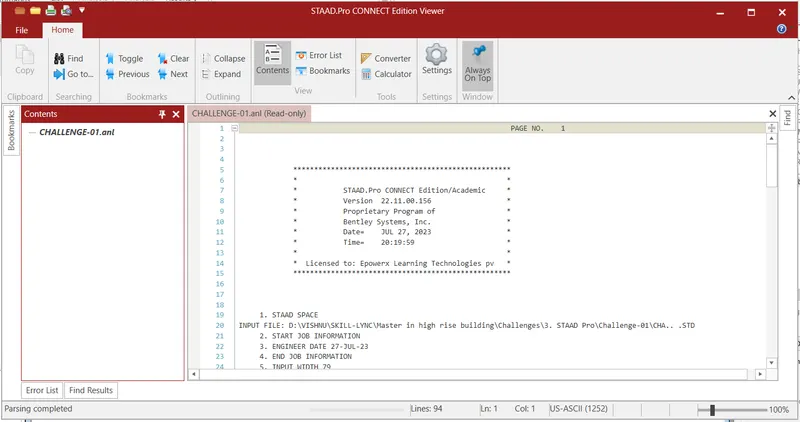
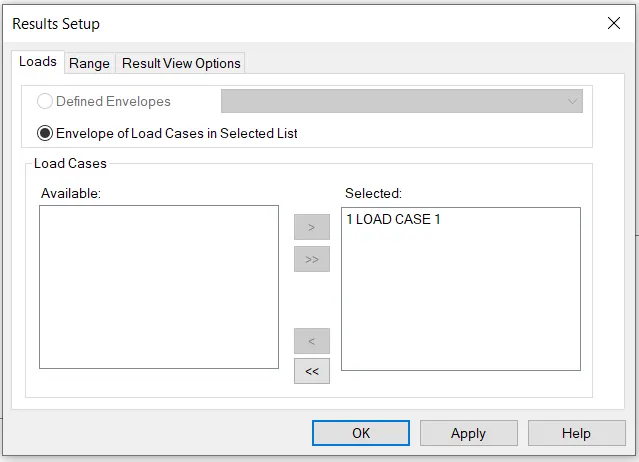
- After the analysis, go tp post-processing mode
- Click ok result setup dialog box
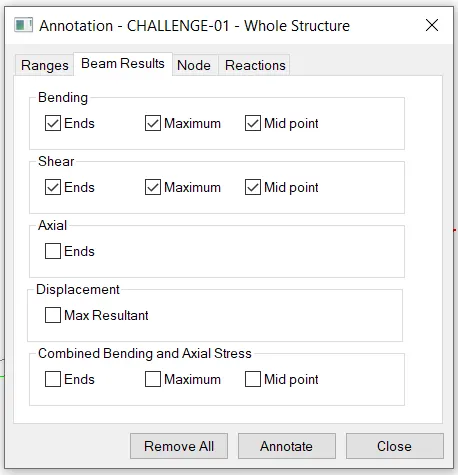
- Now select the annotate option in ribbon tab
- Select the check box what we want to visible
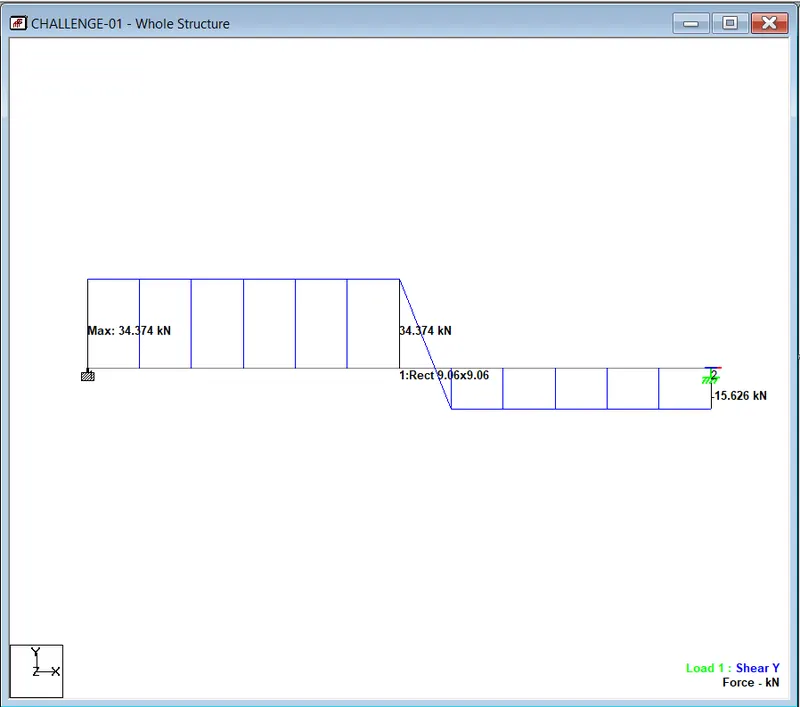
- In the result tab there is option shear force(FX, FY, FZ) and Bending moment(MX, MY, MZ)
Result:
SHEAR FORCE DIAGRAM(Fy):-
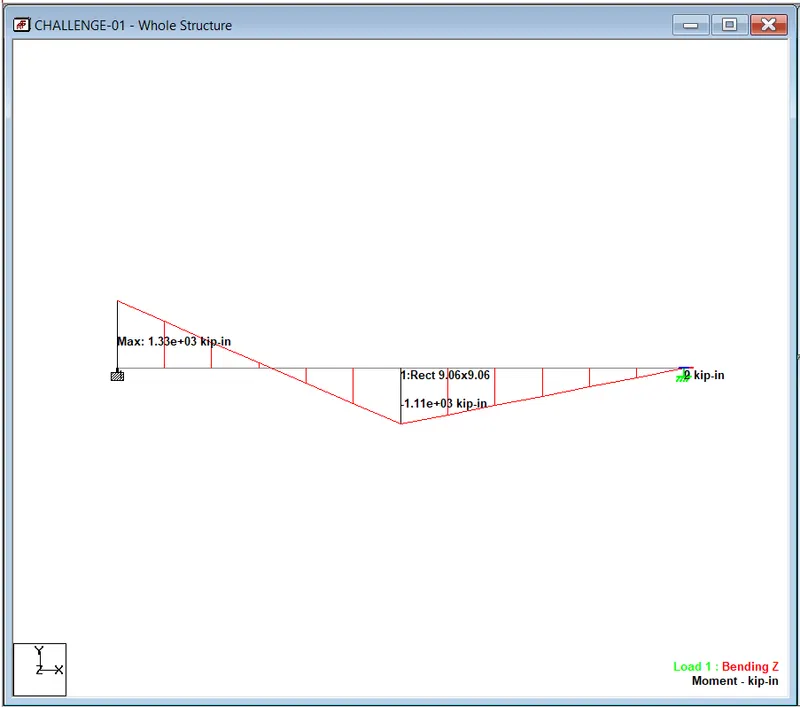
BENDING MOMENT DIAGRAM(Mz):-