Creating Kitchen layout, Hatching of Architectural elements and sectional view of an Industrial Building in AutoCad
QUESTION:
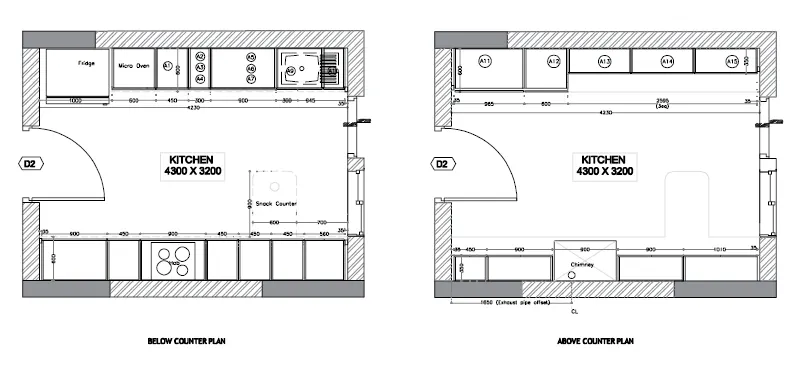
1. Create the layouts of the Kitchen and provide hatches pattern as shown. Also, use blocks wherever required. Provide appropriate dimensions in the plan. Assume the size of doors, appliances and others as per the standards.
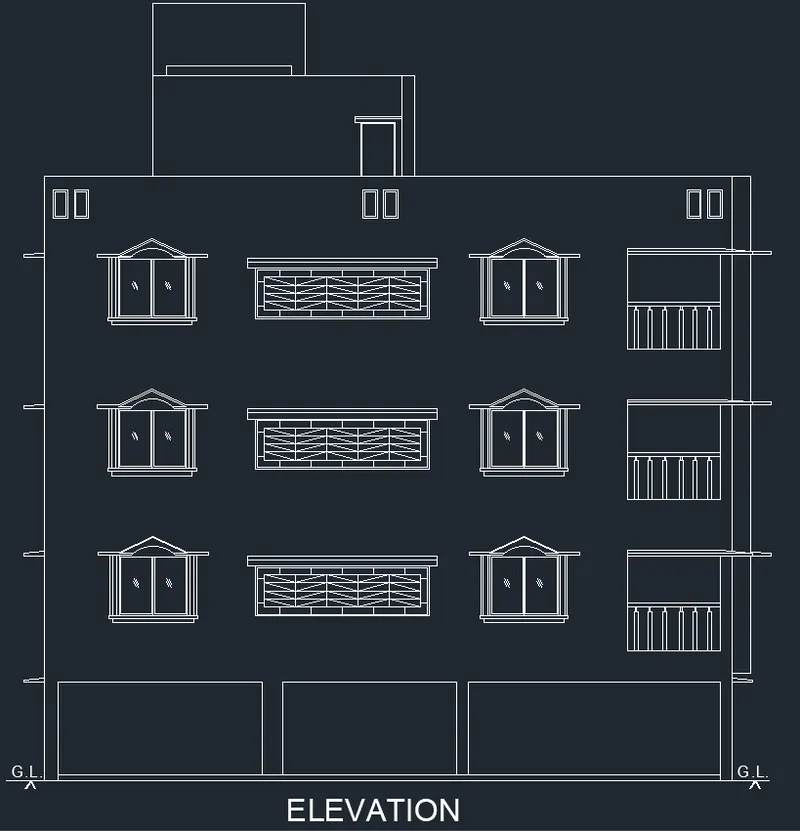
2. Create the elevation of the plan created in the Challenges 7 and apply proper hatch in the walls, doors, windows, and other architectural elements. Refer to the dimensions in Plans and sections in Challenges 7.
3. Create the section view of an industrial building as shown in Figure. Provide appropriate hatches and dimensions wherever required. Also, provide annotations to the drawing.
AIM:
(A) To create the layouts of the Kitchen and provide hatches pattern
(B) To create the elevation of the plan created in the Challenges 7 and apply proper hatch in the walls, doors, windows, and other architectural elements
(C) To create the section view of an industrial building
INTRODUCTION:
- Kitchen layout is the shape that is made by the arrangement of countertop, major appliances and storage uses.
- Elevation is a vertical view that looks at a vertical plane of the thing you are looking at
- Section view is a projected view from an existing drawing view, where you use a section line to cut through the drawing view to reveal what is inside
PROCEDURE:
Starting a AutoCAD software:
- Open Autocad software and click on START DRAWING.
- Set the units and length type by using 'UNITS' command.
- Set the limits by using 'LIMITS' command.
- Using 'ZOOM' command and select 'All' option
- Use different tools and commands to create a given drawing.
- The above procedure use to given every drawings.
Q1. Create the layouts of the Kitchen and provide hatches pattern as shown:
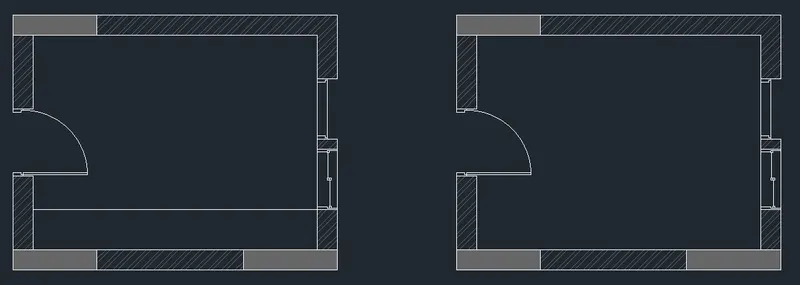
Step 1:
- Start a new layout and set the limits, units
- Create a line using LINE command
- Specify the point 4300mm +ve x-axis
- Next point 3200mm +ve y-axis, 4300mm -ve x-axis and close
- Take OFFSET at distance 230mm in each line
- Create the windows, doors in assumed size
- Create the hatches using HATCH option
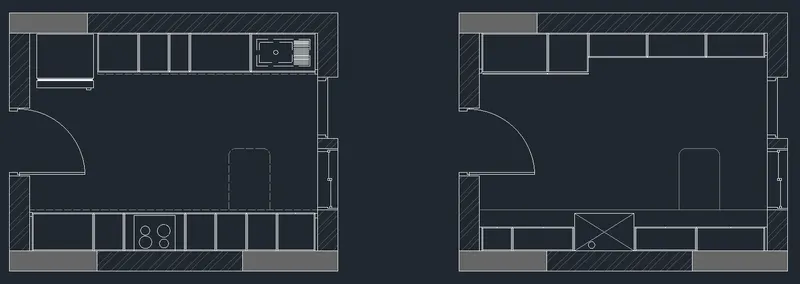
Step 2:
- Create the objects using given diagram
- Draw a objects at a given measurement
- Using OFFSET, LINE, TRIM command
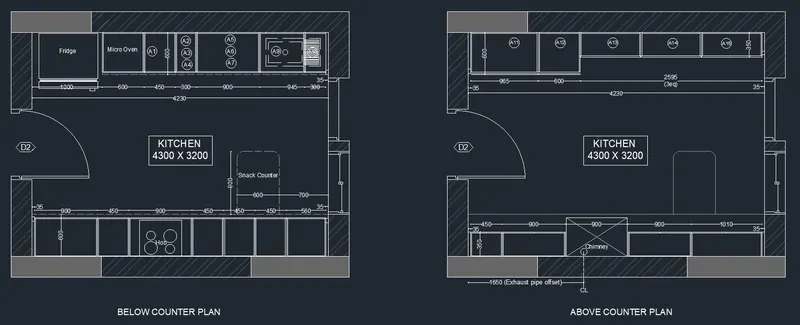
Step 3:
- Create the text and mention the dimension from given diagram
Result:
Q2. Create the elevation of the plan created in the Challenges 7 and apply proper hatch in the walls, doors, windows, and other architectural elements:
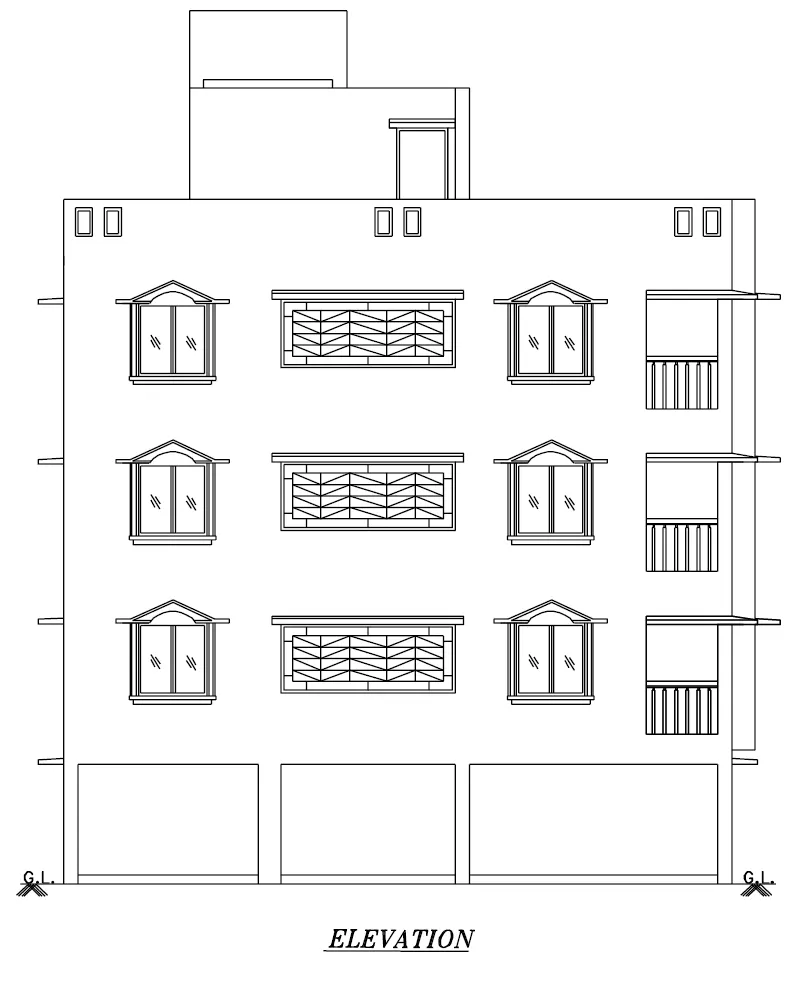
Step 1:
- Start a new layout and set the limits, units
- Draw a side elevation to preview the challenge 7
- Take that distance to create the side elevation
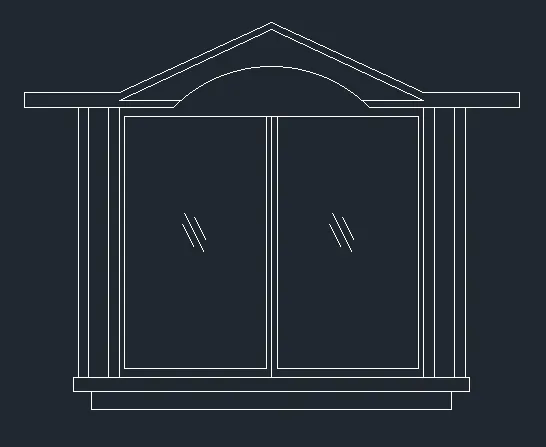
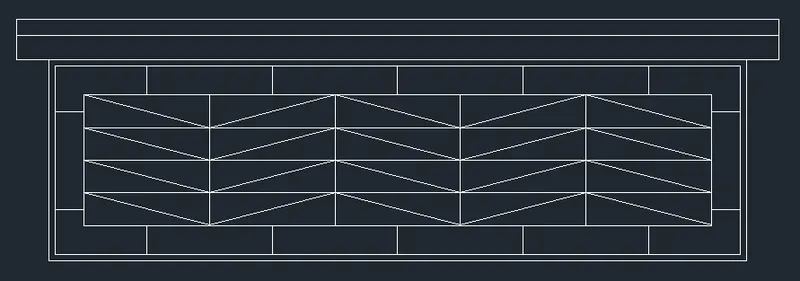
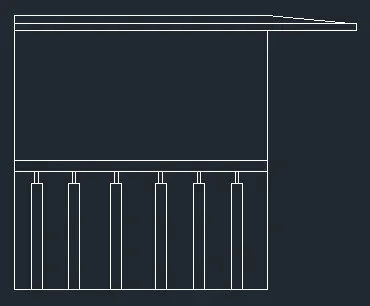
- Create the windows, balcony
- Create the BLOCK's for windows and balcony
Result:
Q3. Create the section view of an industrial building as shown in Figure:
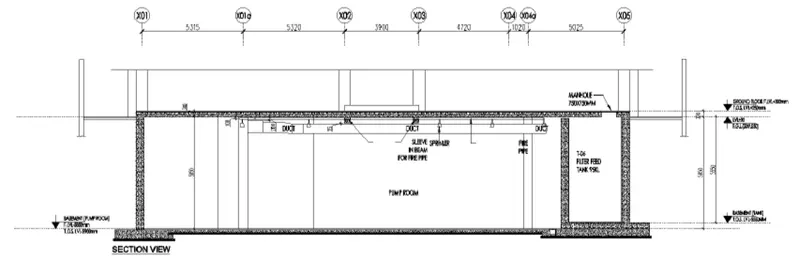
Step 1:
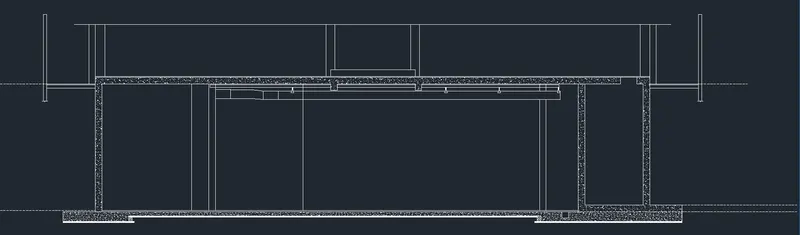
- Start a new layout and set the limits, units
- Create a section view lines using LINE command
- Take OFFFSET at where we want
- TRIM the unwanted line and objects
- Using HATCH option to fill the hatch
Step 2:
- Create the text and mentioned the dimension
Result:
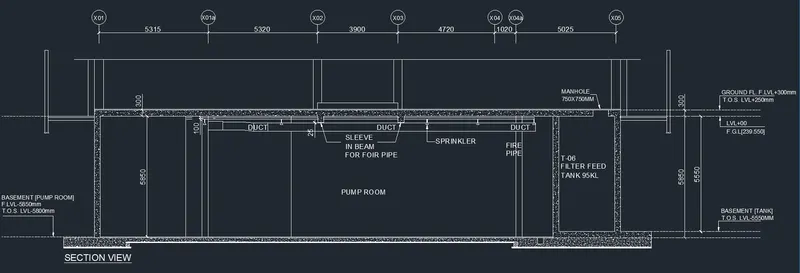
FINAL RESULT:
- From the given diagrams are drafted using AutoCAD
- All final diagrams are attached below