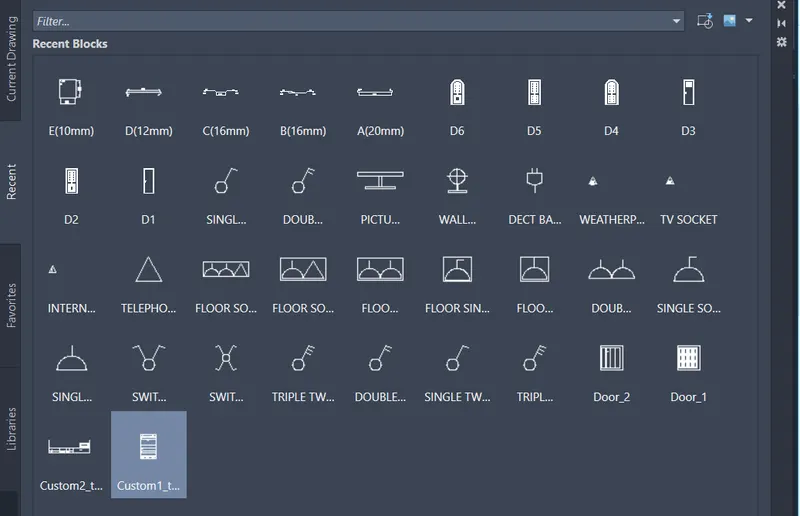
Creating Bar Bending schedule, Different Door types, and Creation of standard drawing templates using AutoCad
QUESTION:
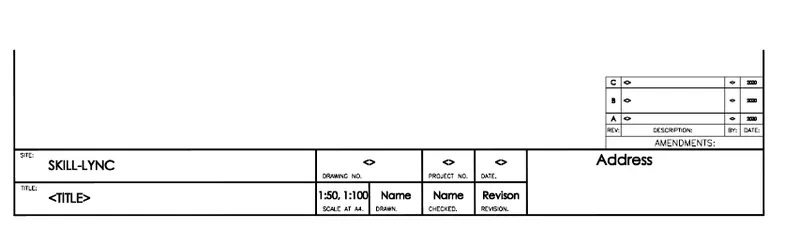
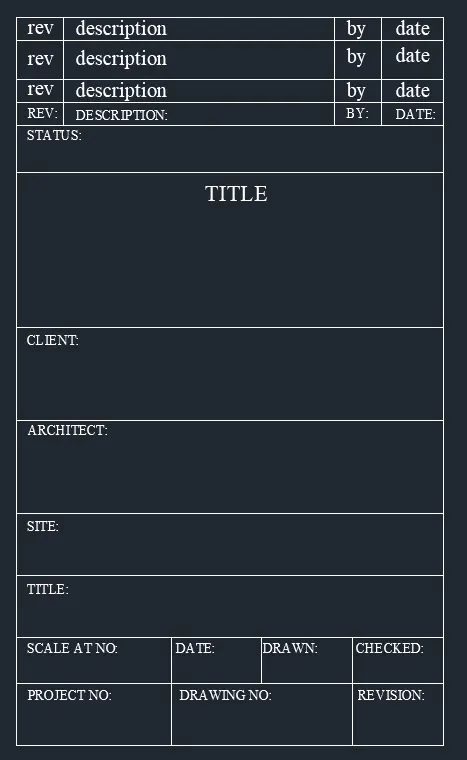
1. Create the templates as shown in Figures. Take the size of the title block as per industry standards or you can assume it as per the size of the paper. Use text and attributes wherever required. After creating the title block you need to save it as a block with names: Custom1_titleblock and Custom2_titleblock, respectively.
2. Create the doors type for warehouse as shown in the Figure. You need to create each door type as per standard size or given dimensions. Create the blocks of this door type after creating them.
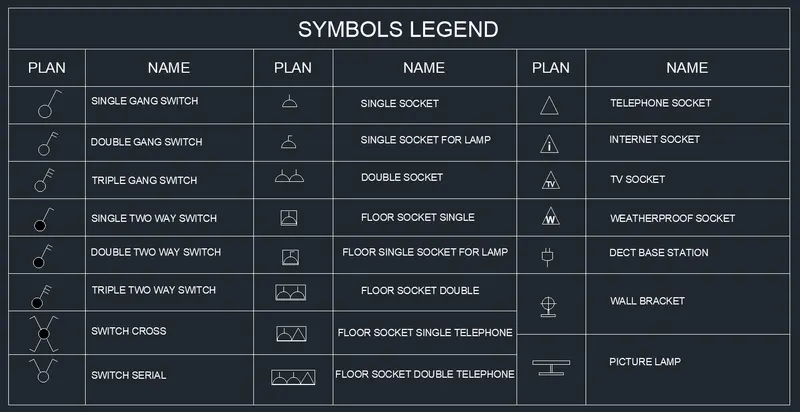
3. Create each symbol as a block with the name given in the legend. After creating the blocks arrange them in the legend as shown in the Figure.
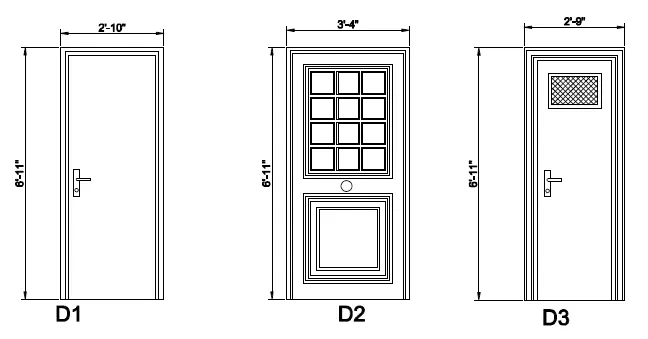
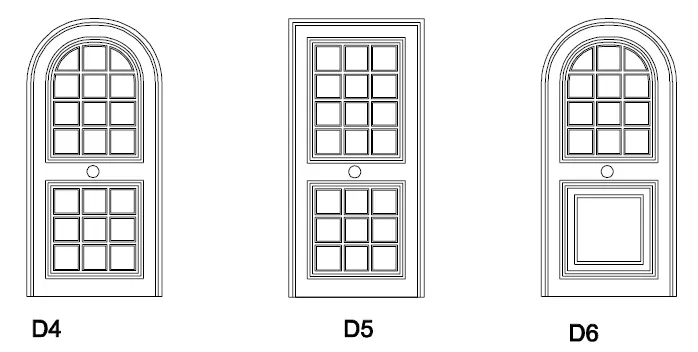
4. Create the door type for residential building as a block. Save the name of the blocks as type. Use given dimensions or assume dimensions as per industry standards.
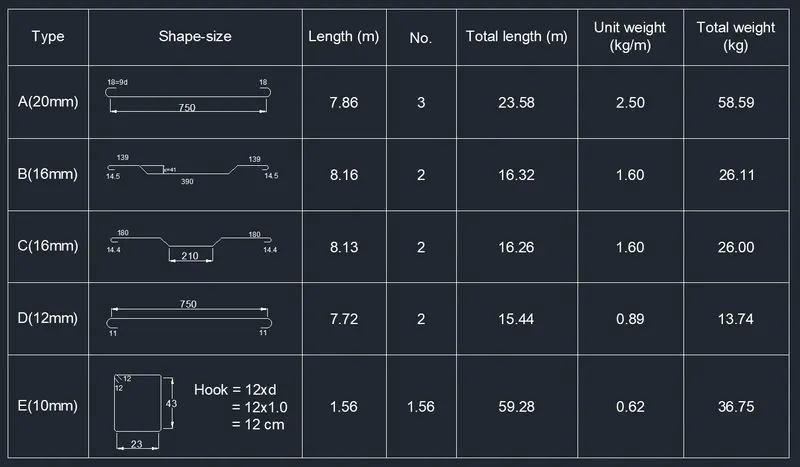
5. Create each shape as a block as shown in the Figure. Save the block and insert them on the table as shown in the Figure.
AIM:
- To create the templates title block.
- To create the doors type for warehouse.
- To create each symbol as a block with the name given in the legend.
- To create the door type for residential building as a block.
- To create each shape as a block as shown in the Figure.
INTRODUCTION:
- BLOCK's are the collection of geometries that act as aa single object and they can be used in a drawing repetitively.
- ATTRIBUTE is a data that is associated with a block. You assign attributes to provide additional information about an object, provided that each attribute has a different tag.
PROCEDURE:
Starting a AutoCAD software:
- Open Autocad software and click on START DRAWING.
- Set the units and length type by using 'UNITS' command.
- Set the limits by using 'LIMITS' command.
- Using 'ZOOM' command and select 'All' option
- Use different tools and commands to create a given drawing.
- The above procedure use to given every drawings.
(A) Create the templates as shown in Figures:
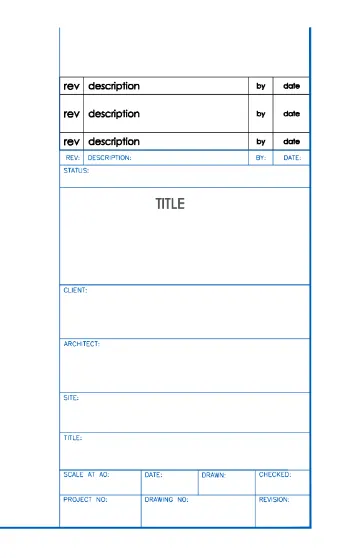
01. Custom1_titleblock:
Step 1:
- Start a new layout and set the limits, units as what we want
- Draw a rectangle using LINE command
- Take OFFSET to create the rows and columns an assume and TRIM unwanted objects
- Use TEXT option to create the text in 'Times New Roman'
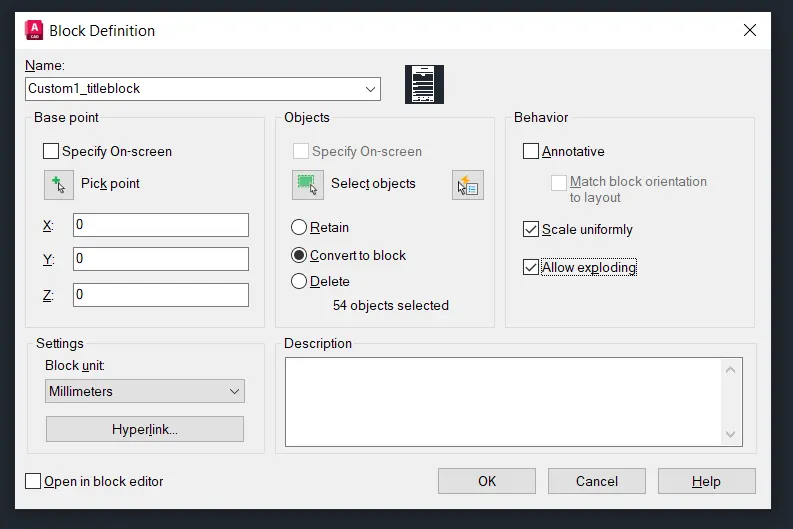
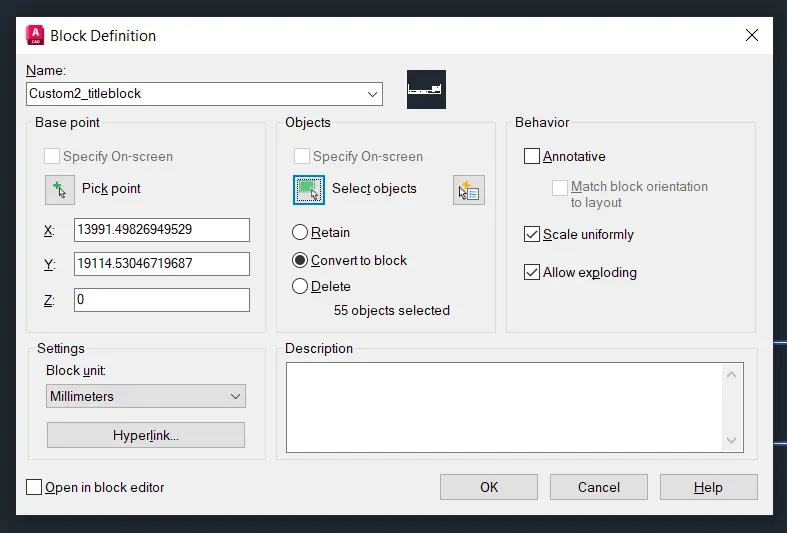
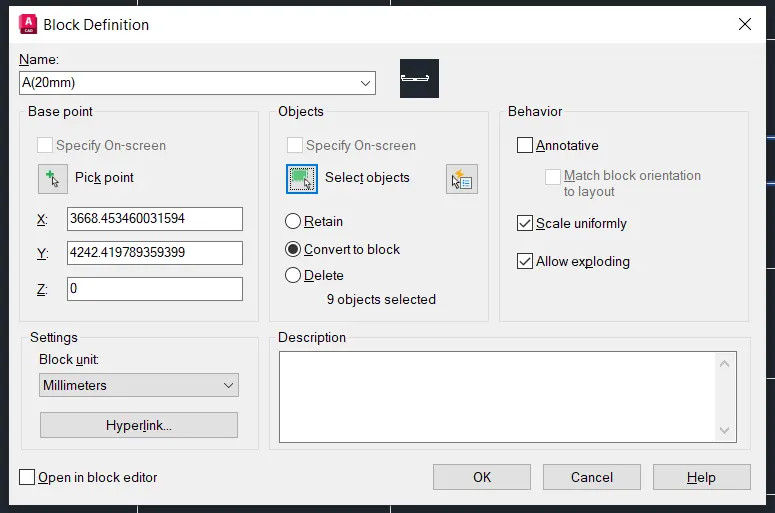
- Use BLOCK option command B, the block definition dialog box appears
- Create the name Custom1_titleblock and select onvert to block, Scale uniformly, Allow exploding options
- Select the base point and the object press enter
- Finally click OK in block definition dialog box and the block has been created
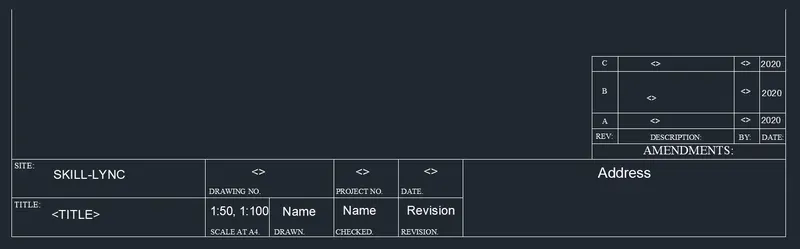
02. Custom2_titleblock:
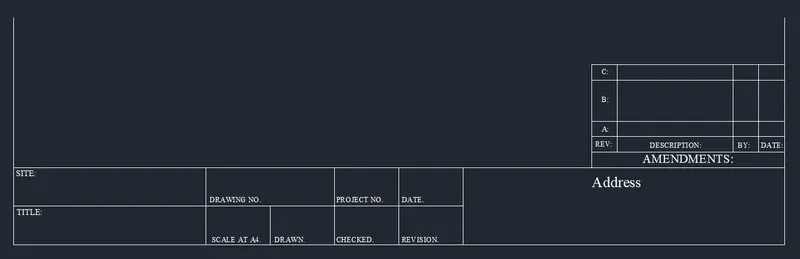
Step 1:
- Create a rectangle using LINE option
- Take OFFSET to deaw rows and columns using LINE command
- TRIM the unwanted things in the template
- Create a annotate to text as per height we assumed
Step 2:
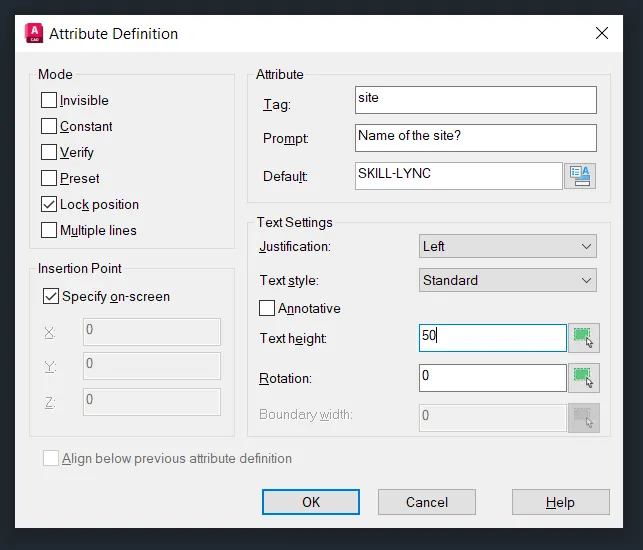
- Create attributes using ATT command
- Insert tag line as where we want
- Create the attribute in repeated as whre we want
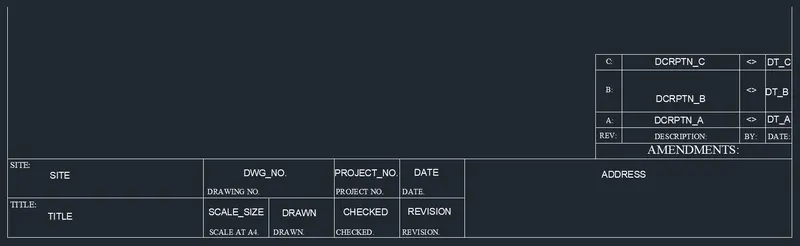
- The attributes are created, now convert the drawned object to BLOCK
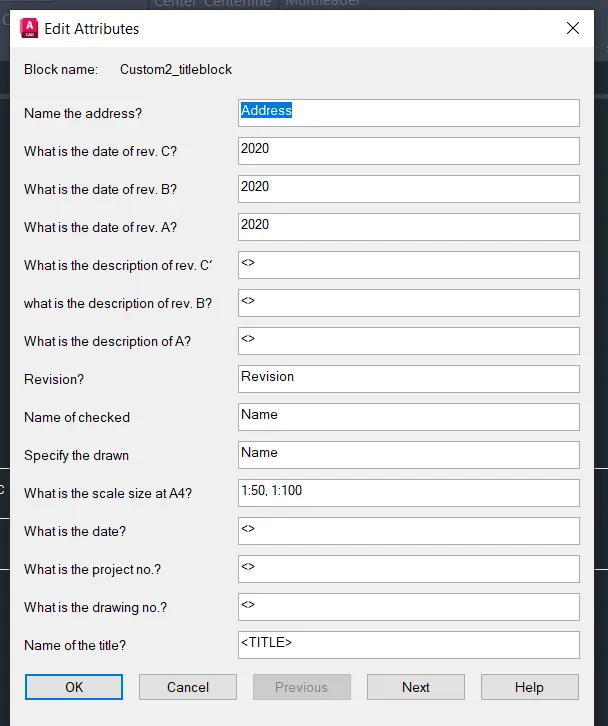
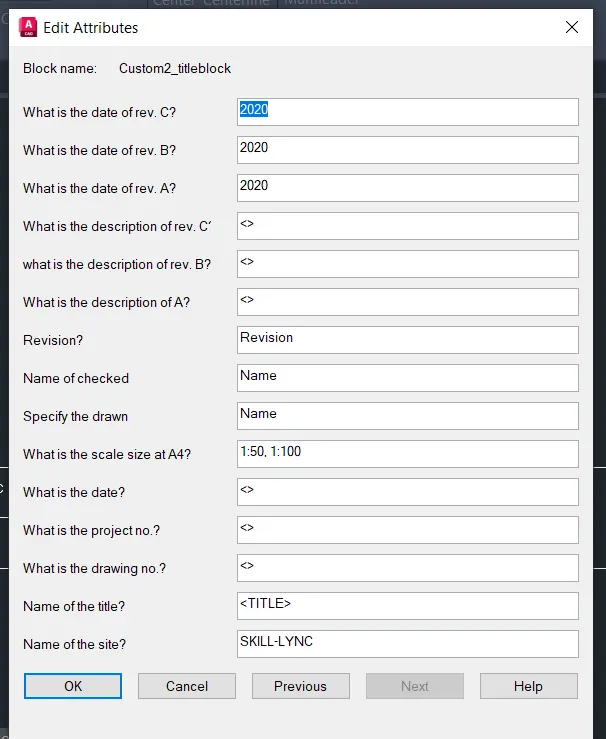
- Command INSERT to insert the create block
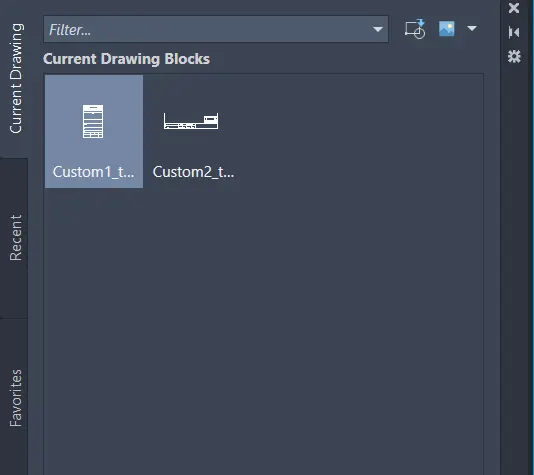
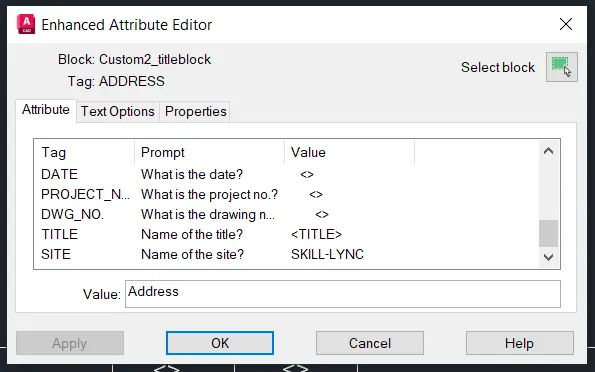
- Double click the block, the attribute editor dialog box will be appeared.
- To edit the creating attributes
RESULT:
(B) Create the doors type for warehouse as shown in the Figure:
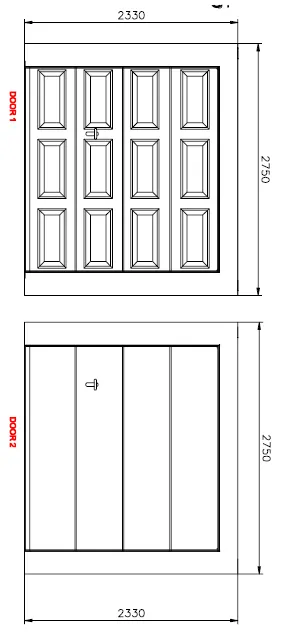
Step 1:
- First we draw the door1
- Create a rectangle using REC command at 2330mm and 2750mm
- Take OFFSET at a assumed distance
- Draw a door lock and handle
- Use BLOCK command to create the door1 block
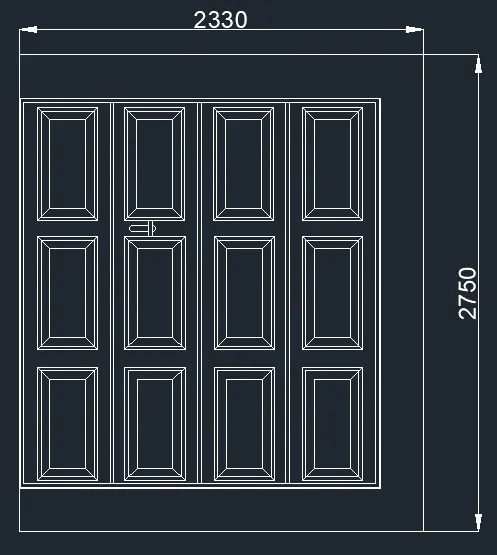
Step 2:
- Now we create the door2
- The above door1 procedure is repeated
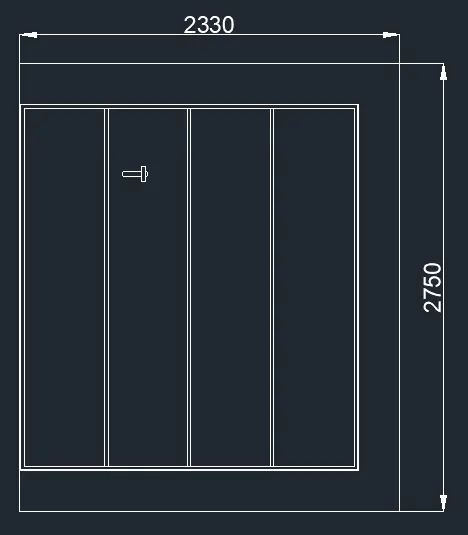
Result:
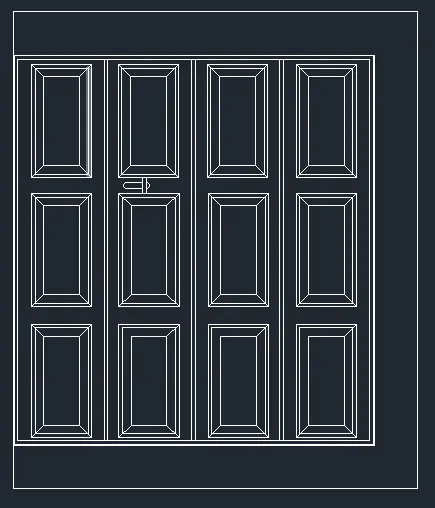
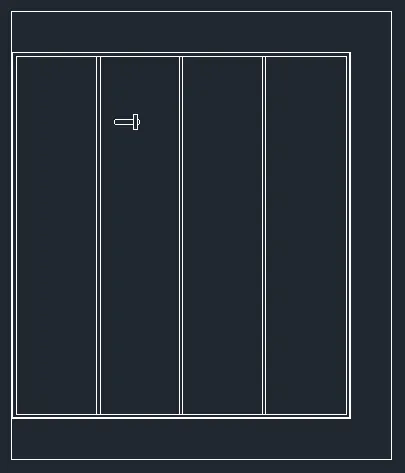
(C) Create each symbol as a block with the name given in the legend:
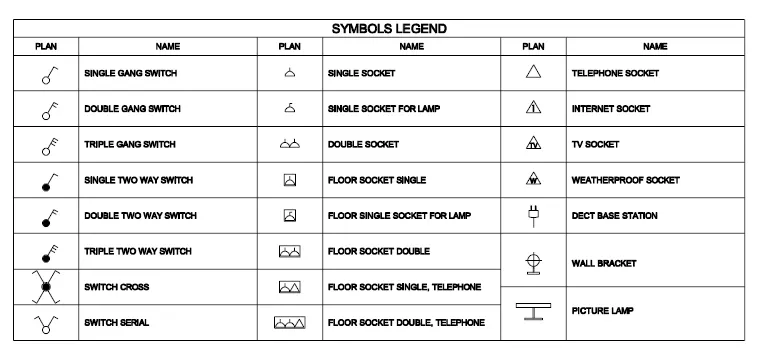
Step 1:
- Start a new layout and set the limits, units
- Create a all plan symbols
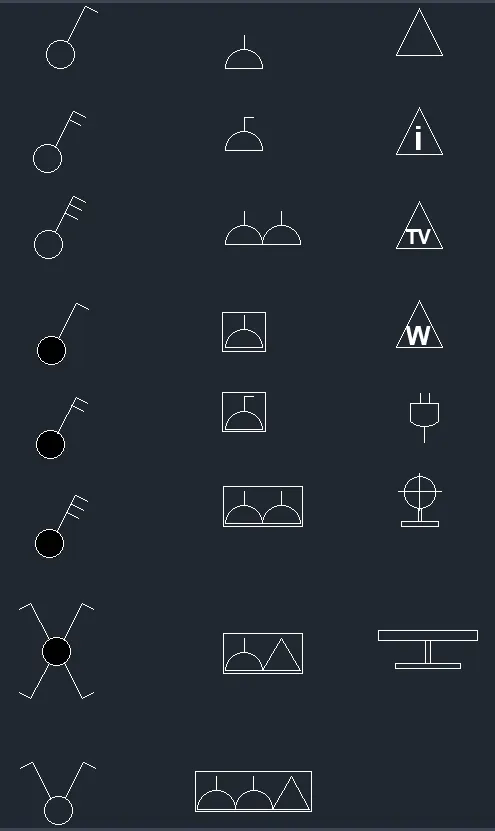
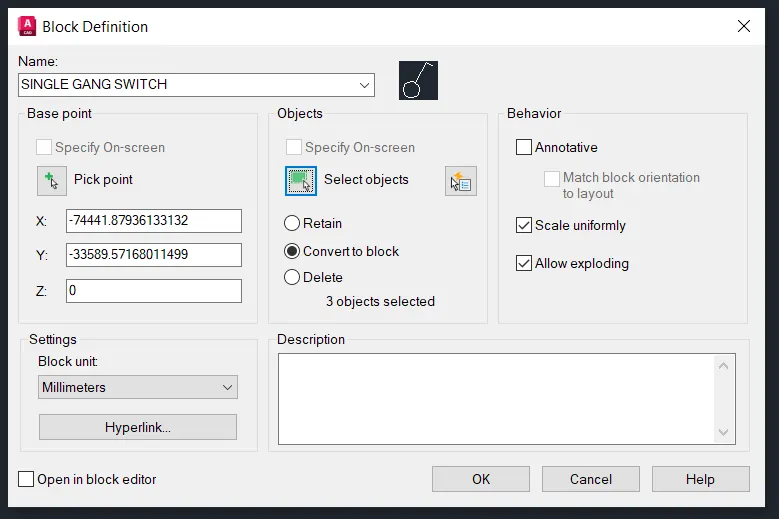
- Create the BLOCK in each symbols
- Create the table from the given diagram
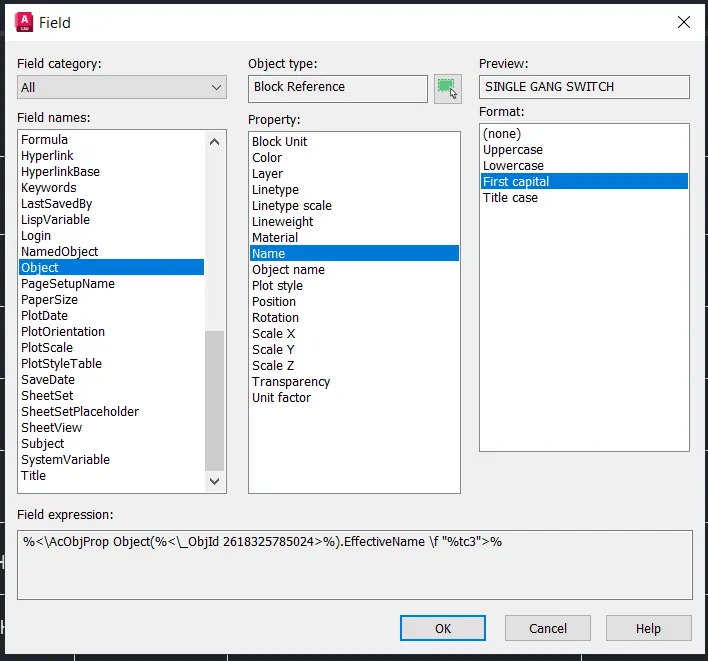
- Using FIELD command the dialog box appears select object>Name and fill the table with name of object blocks
Result:
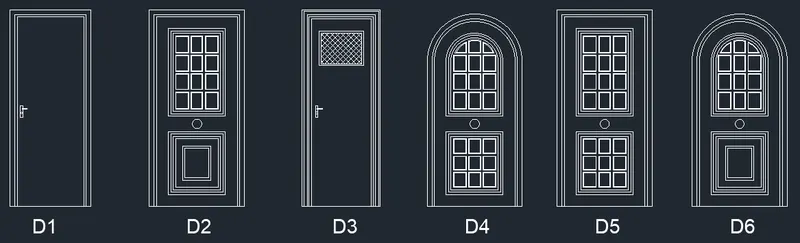
(D) Create the door type for residential building as a block:
Step 1:
- Start a new layout and set the limits, units
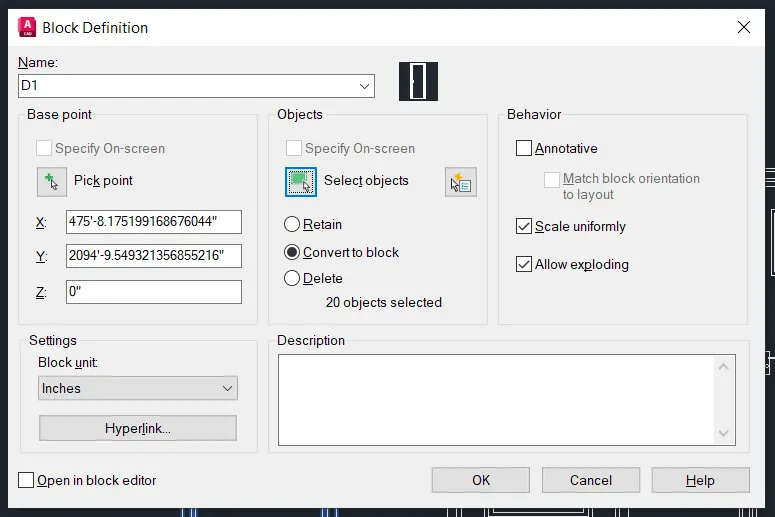
- Create the doors at given sizes D1, D2, D3, D4, D5, D6
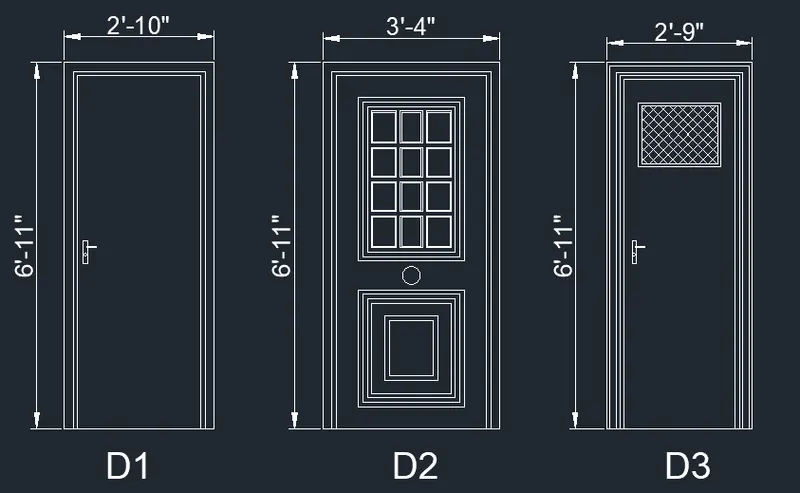
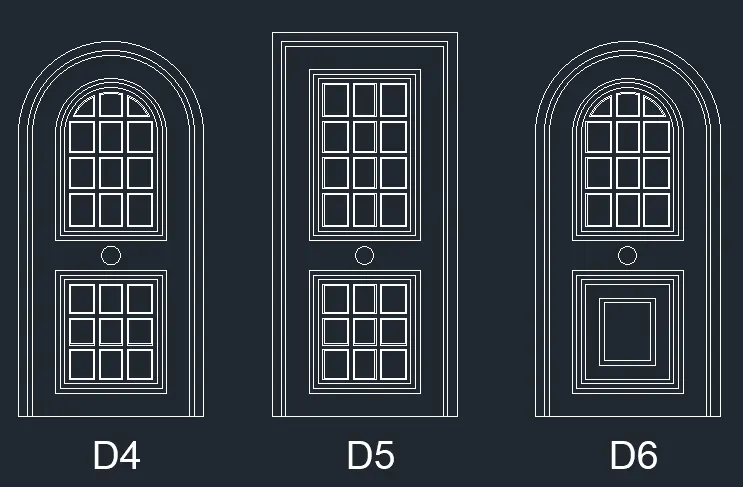
- Create the BLOCK's for each door
Result:
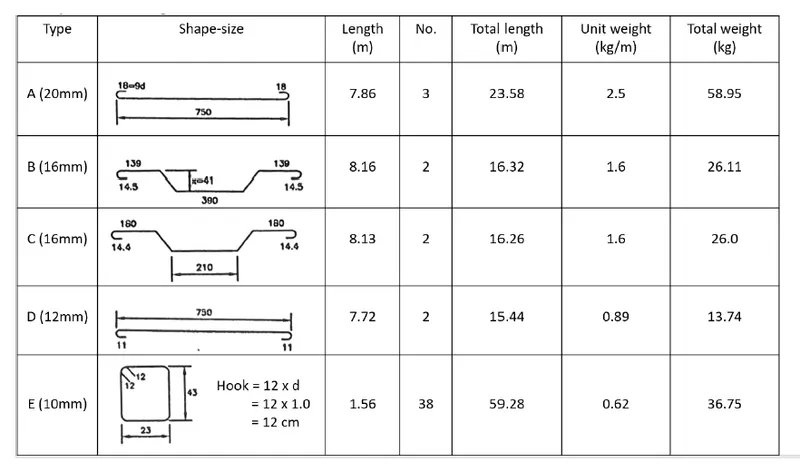
(E) Create each shape as a block as shown in the Figure:
Step 1:
- Start a new layout and set the limits, units
- Draw a given shape and mention the dimensions
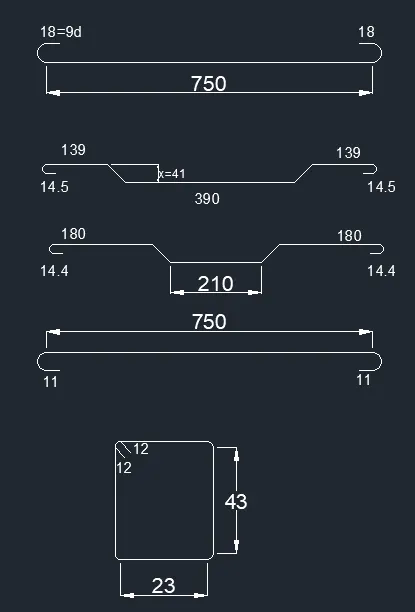
- Create a BLOCK for each shape
Result:
FINAL RESULT:
- From the given diagrams are drafted and created the BLOCKS using AutoCAD
- All the drafted diagrams are attached below