Week 1 Challenge
Q. 1)
1) Ans-
- Select STADD Import from the backstage.The Import from STADD Pro dialogue opens
- Click [...]in genral setting to browse and select a STADD Pro (*std) file to import.
- Select use Mapping file in section Mapping setting,and then click [...] to browse and select a mapping file to import.
Note - Mapping files are delivered with AECOsim building Designer,and are named using analysis program names.Their function is to compare two lists of section data,and to map the STADD Pro sections in AECOsim building Designer .They are located in the active configuration / configuration datasets [active datasets]Data folder
- Set the catalogue type and catalogue instance assignment for the imported member types.This data is used by AECOsim building Designer to rebuild the members structural data as defined in the structural member catalogue.
- In steel setting,select a section definition that is to be designated as a default saction name.This section definition is applied to imported mambers whose section data is not available in AECOsim Building Designer.
- Check verify to scan the imported file for unknown sections dialogue appears providing an opportunity to write the unknown sections to the active XML section definition file before importing.
- In revision Tracking,check use Design History.Design History tracks changes to a DGN file.Viewing details about the revision by using the controls on this tool.
- Click import.The update design dialogue appears.Review detailed information about each imported member and select which ones you want to import before accepting them into the target DGN file
Note - Update Design Results contains load case and load combination data imported from the STADD Pro(*std)file.
- Click update to complete the import process.and the structure is updated.
2) Ans -
Materials that can be designed using STADD Pro -
- Concrete
- Aluminiun
- Steel
- Stainless steel
3) Ans -
Yes..It is possible to capture images in STADD Pro
- To get the pictures in an external file(like a word file,excel file,Ms Paint etc)Go to menu option Edit>Copy picture,open the application you want and do a paste in there.Files saved through take a picture option are not directly saved in common picture formats like bmp,jpg,png
- To Preview the pictures before including these in the STADDD Pro report,you can always go to the picture album tab within the same report setup dialogue box.
4) Ans -
Methods of creating the model -
1) Using the STADD Pro Physical Modeler interface
2) Using the traditional STADD Pro analytical modeling interface
3) Using the Command file
5) Ans -
Steps followed to assign properties in model -
1) STADD Pro Physical Modeler
- Select the members which all have the same sections
- Select the section tool in the Assign properties group on the Member ribbon tab
- Select the profile to use and click ok
2) Analytical STADD Pro Modeling User Interface
- Add the profile you want to use from the section Databade
- Select the member property in the properties dialogue
- Use the cursor to click on members with this property.
Q. 2)
1) Ans -
Following are the design parameters involved in RCC design -
1) Modelling parametrs in building design
a) Number of Stories
b) Length of structure
c) Width of structure
d) Height of structure
e) Center to center distance between column parameters in building design
f) Column orientation
2) Analysis parameters in building design
a) Beam size
b) Column size
c) Slab thickness
d) Types of loads
e) Load combinations
3) Design parameters in building design
a) Selection of code
b) Grade of concrete and grade of steel
c) Maximum and minimun size of reinforcement bars
d) Number of bars
4) Foundation design parameter in building design
a) Type of foundation
b) Soil bearing capacity
2) Ans -
Following are the different types of cursor available in STADD Pro -
 = Node cursor
 = Beam cursor
 = Plate cursor
 = Solid cursor
 = Geometry cursor
 = Physical member cursor
 = Plates and solid cursor
 = Load cursor
3) Ans -
- You need to prepare the geometry tab
- Then specify the properties tab
- Then assign the material tab
- Run Design tab
- Assign specifications tab and run the analysis
4) Ans -
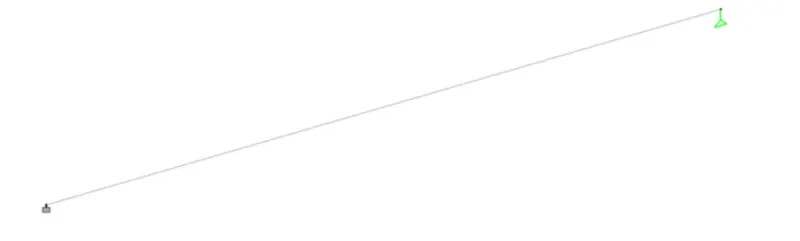
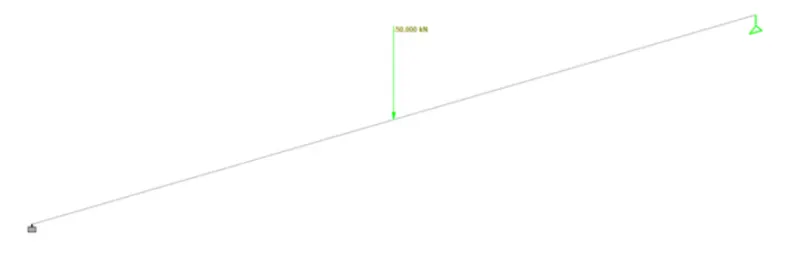
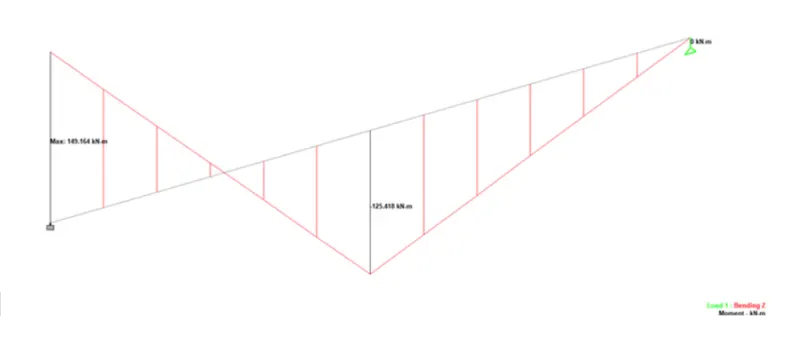
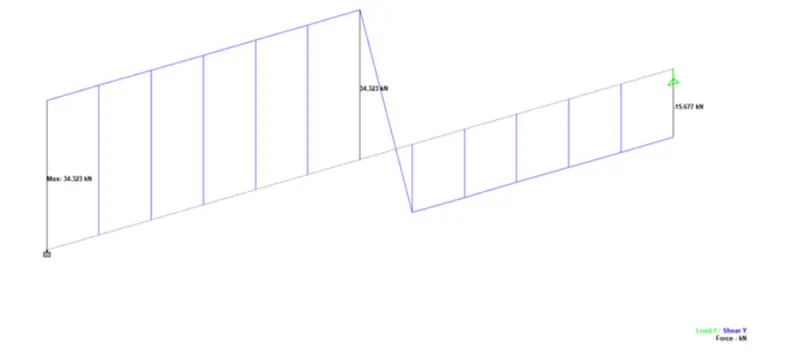
Procedure to define 'Simply Supported condition' in STADD Pro -
- Open the STADD Pro software
- In that click on new project,add file name,choose location,set unit as metric and click next and also add beam and then finish
- Generate the model geometry,Select front view and draw the beam using snap node
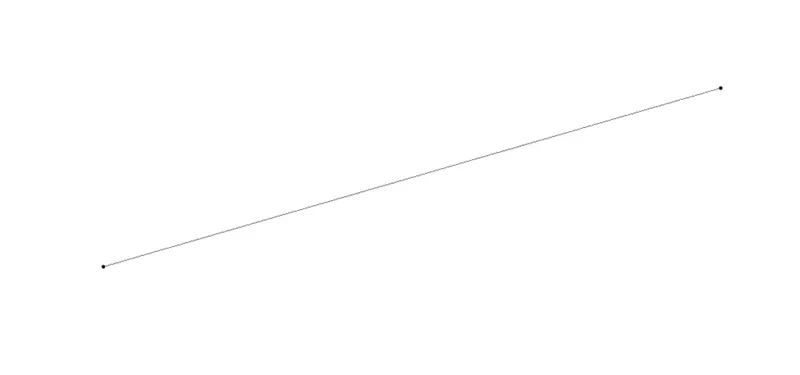
- Specify member properties,Select file-/member property-prismatic-rectangle. Add YD = 0.45m, ZD= 0.23m
- Add and then close
- Select Assign view and close it
- Specify support types,Support specification-fixed-Add
5) Ans -
- Project Reference No
- Municipal Reference No
- Project name , Project Address
- Architect's name,qualification and License No,Architect's Address
- Structural Engineer's name, Qualification,Address,License no
- List of codes
- Structural Related general Information
- Loading parameters
- Grade of concrete and grade of steel
- Environmental Exposure condition
6) Ans -
- After analysis a structure has to be designed to carry loads acting on it considering a certain factor of safety
- In India structures are designed by using various Indian coddes for both steel and concrete structure
- The design in STADD Pro supports over 70 international codes and over 20 US codes in 7 languages
- After designing the structure it is again analyzed and results of analysis for each beam and column is shown in the output file.
Q.3)
1) Ans -
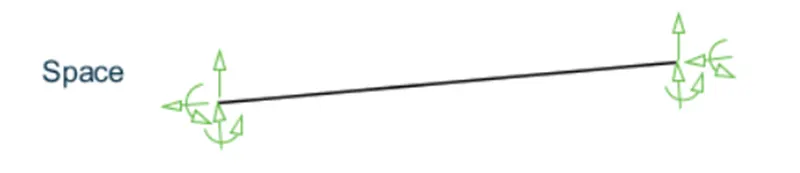
SPACE - A 3D framed structure with loads applied in any plane.this structure type is the most general.
PLANE - This structure type is bound by a global X-Y coordinate system with loads in the same plane.

TRUSS - This structure type consist of truss members which can have only axial member forces and no bending in the members.

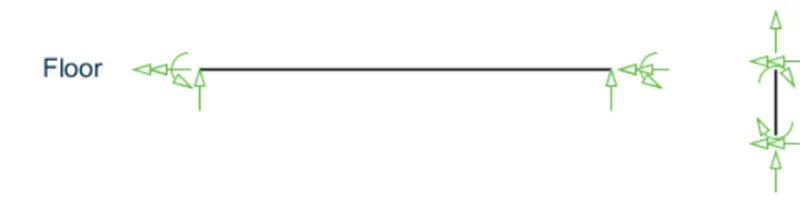
FLOOR - A 2D or 3d structure having no horizontal movement of structure .The floor framing of a building is an ideal example of this type of structure.Columns can also be modeled with the floor in a FLOOR structure as long as structure has no horizontal loading.If there is any horizontal load,it must be analyzed as a SPACE structure.
2) Ans -
Local Coordinate System -
- Local coordinate systems define how limbs and body segments articulate about joints.
- A local coordinate system is associated with each member and is utilized in MEMBER END FORCE output or local load specification.
- Each axis of local orthogonal coordinate system is also based on the right hand rule.And this is a Rectangular system.
- A wide range of cross-sectional shapes may be specified for analysis.These include rolled steel shapes,user specified prismatic shapes etc.
Global Coordinate System -
- The Global coordinate system defines the position and translation of a body in space.
- The Global coordinate system is an arbitrary coordinate system in space which is utilized to specify the overall geometry and loading pattern of the structures.
- a) Conventional Cartesian Coordinate System
- b) Cylindrical Coordinate System
- c) Reverse Cylindrical Coordinate System
3) Ans -
DBR stand for Design Basis Report
Basis of design report shall mean a planning report that documents the major design criteria and includes recommended project elements,planning level drawings,preliminary schedules,and cost estimates.
4) Ans -
Different types of analysis options in STADD Pro are -
- STADD building planner
- Physical modelling
- Analytical modelling
- Steel AutoDrafter
- Advanced Slab Design
- Advanced concrete Design
- STADD.Beava
- Earthquake mode
STADD building planner - STADD provides a visualization module of the building planner which generates models of the building that can be designed and analyzed in the software program.This software is interactive and intuitive which make it easy the work on making changes in the geometry specification operations with fewer mouse clicks in the workflow.
Physical modelling - Physical modelling is one of the most significant features used in the software.It is a simplified physical modelling process of a structure.This software visualize Beam,Column and surfaces placed in the model corresponding to which they appear in the physical world spanning multiple floors and a surface representing an entire floor of a building.
Analytical modelling - An analytical model can be created employing the ribbon -based user interface by making changes and editing the command file which is of types like DXF and cis/2. The model geometry can even be generated from the data of macro-enabled applications like Microsoft Excel,Micro Stations etc. by using Macros
Steel AutoDrafter - Steel AutoDrafter produces an excellent workflow plan that extracts planar drawings at any level and sections in any of the orthogonal materials from the structural steel model prepared in STADD Pro.
Advanced Slab Design - The STADD Pro Advanced slab design works within the STADD Pro environment is an integrated software design tool workflow. In this software concrete slab can be defined and the data can be passed to RAM Concept which includes all the design requirements of structural and civil design consisting of the geometry,material,loads and analysis.
Advanced concrete Design - The advanced concrete design workflow software applications powered by the RCDC application provides direct access for STADD Pro models.This software application is standalone requiring a model and result data from a suitable analysis,operating outside the STADD Pro software environment.The model is made up of beams and columns as plates are not currently supported.RCDC software application can be utilized to design the objects such as pile caps,footing,columns and walls,beams and slabs.
STADD.Beava - This design software is used in the design of bridges,consisting of loading rules and constraints,The entire process of load application is complex,as rules can impose parameters,such as loaded length on lane factors,lane and intensity of load.
Earthquake mode - In this design software,the requirement and specifications work in accordance with building structures in seismic zones and regions.These requirements ensure that the structures can sustain seismic loads and remain stable in the seismic events.The STADD Pro software workflow is used to check if the structure conforms to the basic geometric recommendations.
5) Ans -
Fixed condition -
- A fixed support is the most rigid type of support or connection.It constrains the member in all translations and rotations(i.e, it cannot moved or rotate in any direction.
- For ex, Pole and Concrete column
Fixed but support -
- The Fixed but support condition is used to allow the user to define which degree of freedom of a node are free and which are fixed.
- For ex, Pinned support is equivalent to fixed but MX,MY,MZ (no movement allowed,rotation allowed).
Practical -