Week 1 Challenge
1. 1. Write the steps involved to upload a .std file through web mail?
ANSWER:
- Open the staad software and locate the share option available on the intro screen.
- After clicking on the share button, select send mail option.
- Then, browse for the. std file on your machine and hit send.
2. Name the different materials that can be designed using STAAD Pro.
ANSWER:
- Concrete
- Steel
- Aluminum
- Timber
- Composite Sections
3. Is it possible to capture images in STAAD Pro? If yes how?
Answer:
YES! We can take pictures of models and structural results in staad pro using the take picture command. The command is available in the utility panel with a camera logo.
4. Name the three ways by which you can create a model.
ANSWER:
Staad allows you to create three primary types of models to work on that are listed as follows:
- Analytical Model
- Physical Model
- Building Planner Model
5. Write the steps followed to assign properties in a model.
ANSWER:
- Go to the properties panel.
- Click on materials.
- Select a desired material from the list i.e. concrete/steel/aluminum/stainless steel etc.
- Then check the assignment method based on your preference like use cursor/assign to view etc.
- After checking the radio button, go ahead and assign the material property to your model.
2. 1. Name any six design parameters involved in RCC design.
ANSWER:
- E - Modulus of elasticity
- Poisson's ratio
- Density
- Fy
- Fu
- Effective length factor - Kx, Ky, Kz
2. What are the different cursor types available in STAAD Pro?
ANSWER:
- Nodes cursor
- Beams cursor
- Plates cursor
- Solids cursor
- Plates and solids cursor
- Geometry cursor
- Physical member cursor
- Loads cursor
3. How will you generate different views for a model? State the steps involved.
ANSWER:
- Go to the views from the top tool panel in the software.
- You will see several cubes with one of their sides filled in the view panel.
- These are view cubes to generate the view of your choice be it 3d, top view, side view, front view, etc.
4. Explain the procedure to define a “Simply Supported” condition in STAAD Pro
ANSWER:
- Go to the supports.
- Click on the create button.
- Select the pinned option from the list.
- Thus, a simply supported end condition has been created and now it can be assigned to the desired nodes.
5. Name any five topics that you will include while creating DBR.
ANSWER:
- Name and location of the project.
- Introduction to the construction methodology.
- Structural layout.
- Method of analysis and codes referred.
- Quality Assurance and Quality Control (QAQC)
6. Describe the term “Multi-material design” of STAAD Pro.
ANSWER:
The term multi-material design is typically used to define the structure that is designed by implementing more than one structural material. For example, a building can be designed with R.C.C but at the same time, certain parts of the building can also be designed with structural steel such as parking sheds or other gathering areas.
3. 1. Name the structure systems in STAAD Pro? Explain each system?
ANSWER:
- Space Frames
Space frames are three-dimensional truss-like structures designed to carry loads for longer spans without intermediate supports.
- Plane Frames
Plane frames are the typical RCC or steel frame systems adopted for building construction.
- Trusses
Trusses are constructed by arranging the structural elements in triangular formats to take up both tension and compression.
2. Explain the coordinate system adopted in STAAD Pro software.
ANSWER:
Staad pro is a three-dimensional analysis system. So, there are primarily three coordinates incorporated in the software that are X, Y, and Z.
3. Elaborate on DBR and its uses.
ANSWER:
A design basis report or DBR is pretty functional to explain the ins and outs of the ongoing project. It consists of all the major and important structural details related to a project. For example, if a new party is getting involved in the building project due to some reason, then they can have an exact idea of the structural integrity of the building by reading the design basis report.
4. Explain the different types of analysis options in STAAD pro.
ANSWER:
- Linear elastic analysis
- P-Delta analysis
- Pushover analysis
- Buckling analysis
5. Explain the difference between Fixed and Fixed But conditions.
ANSWER:
- Fixed is the end condition where all degrees of freedom that are horizontal, vertical, and moment are restricted.
- On the other hand, fixed but is a customized end condition where you can release some of the required degrees of freedom.
Practical
1. Create a STAAD Model with the following Specification
a. A beam of span 16m
b. Support: Fixed on one end and Roller support(Horizontal) on the other end
c. A point load of 50 kN at the mid-point
d. Draw SFD and BMD using software
ANSWER:
COMPLETE STEPWISE PROCEDURE TO ANALYZE A BEAM IN STAAD PRO
- Open Up the Software and Create a New Model
- The first step is to initiate the project in staad.
- The same can be done by clicking on the new option available on the staad intro screen.
- After clicking on the new model, you can feed the project details.
- Also, you will be asked to specify a location within your system.
- Then, click on create to start a new project.
- Model the Beam of Required Span
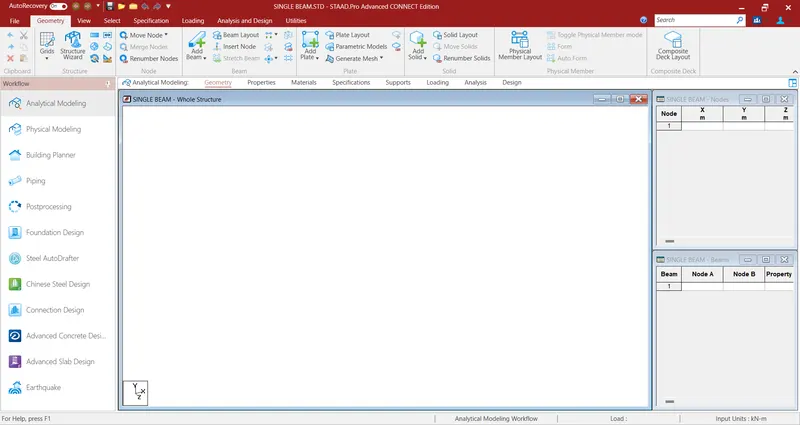
- To model the proposed beam, go to geometry and create the first node at X-0, Y-0, and Z-0.
- Then, select the created node by switching to the node cursor.
- Press ctrl+c and ctrl+v.
- Specify the span length that is 10 meters in the X-direction and hit enter.
- Both the ends of the required beams are created now go to add beam>select first node and then second to create a beam of the proposed length.
Nodes

Beam

- Assign Support Conditions
- Go to support>add>fixed>select one node>assign to selected nodes>enter.
- Similarly, create another node>fixed but>release moments and horizontal restraints>ok>select the other node>assign to selected>ok.

- Assign the Proposed Load
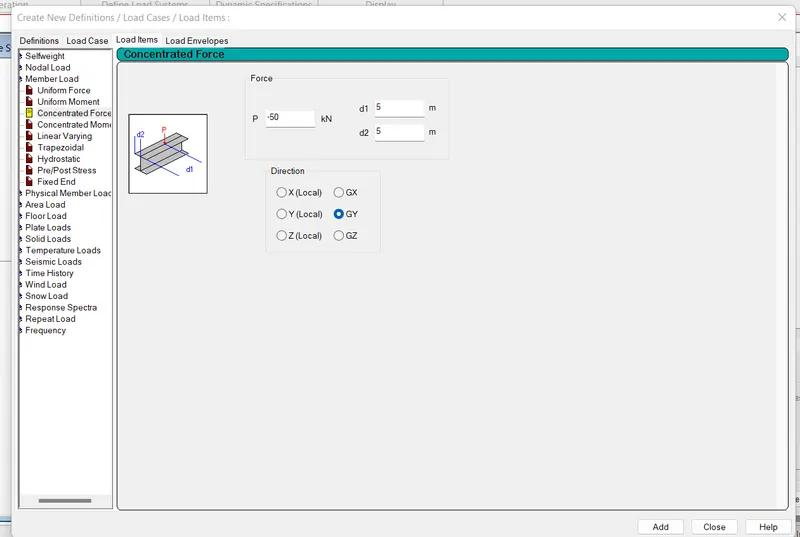
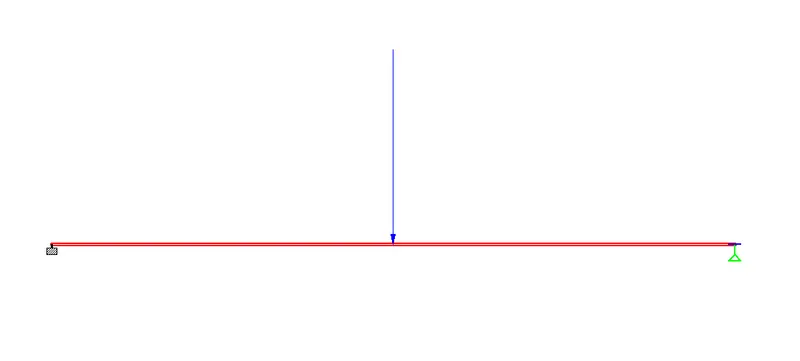
- Go to loads>create>member load>globa Y>-50KN>d1-5, d2-5>OK.
- Now, select the load and beam and check the radio button for assign to selected>apply>ok.
- Assign the Section Property and Run the Analysis
- To assign a concrete section to the drawn beam, go to properties>define>concrete rectangular>specify the typical dimensions>ok.
- Now select the beam and assign the section property by checking the radio button.
- After this, select the analysis method that is perform analysis from the design and analysis panel.
- Once you are done with setting up the analysis method, go ahead and run the analysis from the analysis and design panel.
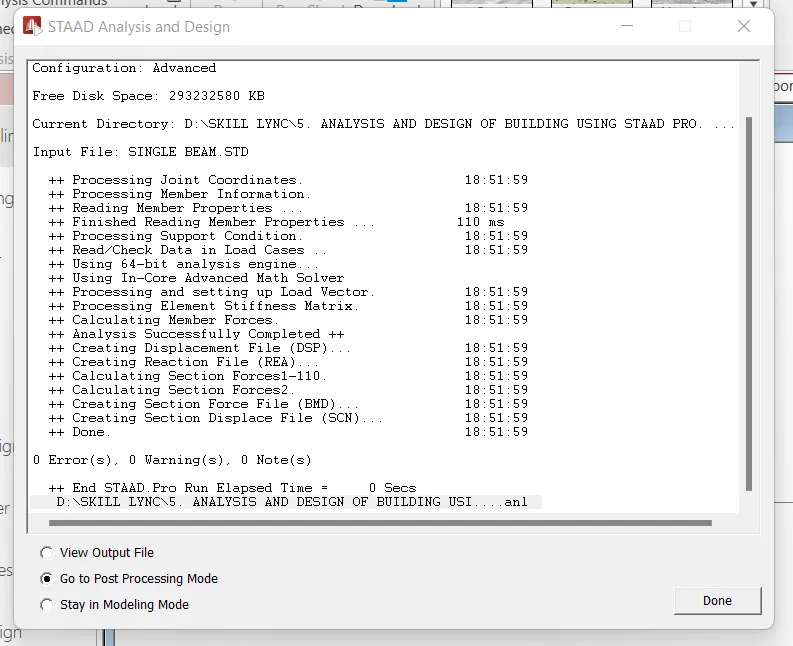
- Wait some time for the analysis to get complete and look for errors and warnings.
- If there are no errors or warning signs upon completion of the analysis, you're good to go.
- Draw SFD and BMD
- Now, go to the post-processing mode>select the load cases>hit apply>ok.
- Then, all the analysis results will be automatically visible on your staad screen.
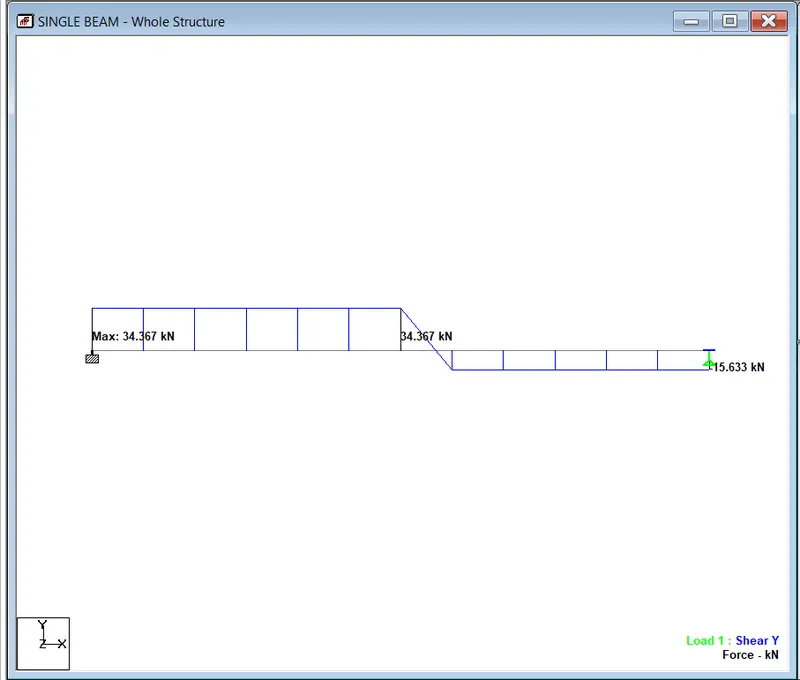
- Select beam results>Mz for bending moment>Fy for shear force diagram.
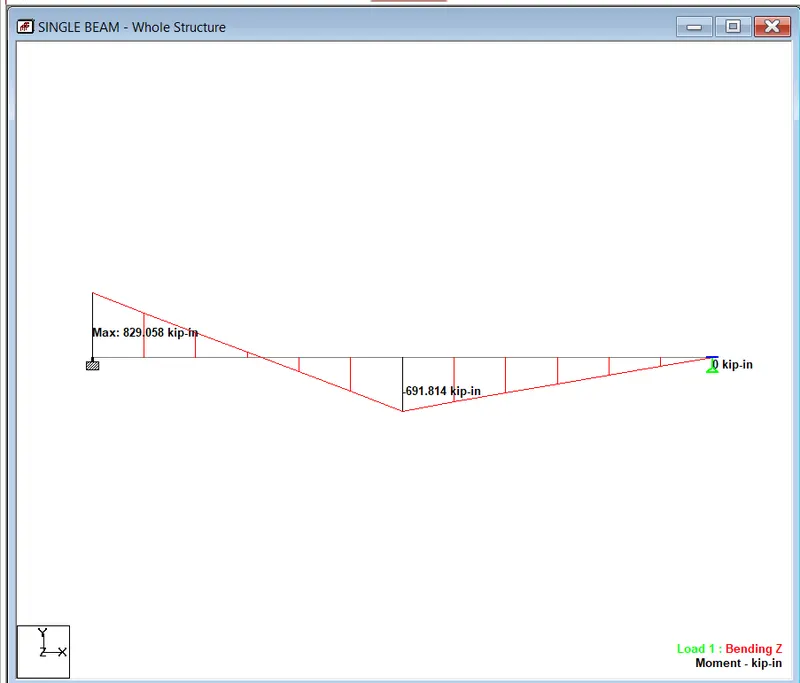
- Make sure to check the annotate option to view the values along with the diagrams as inserted below:
Shear Force Diagram
Bending Moment Diagram