Sketch a G+1 residential plan according to Vaastu Shastra and Calculation of Loads as per IS code
AIM:
TO PLAN A G+1 RESIDENTIAL BUILDING IN ACCORDANCE WITH THE VASTU SHASTRA RECOMMENDATIONS. AND TO LIST THE GOOD FOR CONSTRUCTION (GFC) STRUCTURAL DRAWINGS REQUIRED AT THE SITE FOR EASE OF CONSTRUCTION. ALSO, TO CALCULATE THE LOADS DUE TO DIFFERENT STRUCTURAL COMPONENTS OF THE HOUSE THAT WE HAVE PLANNED.
INTRODUCTION:
Vastu shastra is an ancient Indian science of architecture that acts as a comprehensive guideline while designing a house for its maximum advantages. The guide deals with the directions of different building units and other home-related aspects so as to maximize the flow of positive energy throughout the house and to keep the negative cosmic energies away from the house. In addition, Vastu shastra also explains the building ethics following which a building can really be made a home. Hence, this project involves the planning of a G+1 residential building by strictly adhering to the directional guidelines explained in the Vastu shastra.
PROCEDURE:
PHASE I -> Planning the G+1 structure as per Vastu shastra
As already been mentioned in the introduction, Vastu shastra recommends certain directions for placing a particular building unit so as to facilitate proper movement of positive energy and also to restrict the negative ones. As we know, there are four main directions being North, East, South, and West. These are also called the cardinal directions. But in addition to that, there are also four inter-cardinal directions namely North-East, North-West, South-East, South-West.
Hence, rooms are placed according to the cardinal and inter-cardinal directions. The auspicious directions for different rooms of the house are discussed below:
- Entrance
Entrance is considered the entry point of the energy as per Vastu. And the entrance of a home is recommended to be put in North direction. Either North-East or North-West is acceptable.
- Living room
The living room also is also considered to be auspicious when placed in the northern direction.
- Kitchen
South-East is the best direction for building the kitchen of the house. Keeping the kitchen facing East direction also brings the morning freshness and early morning healthy sunshine into the house. One additional point is that a kitchen shall never directly face the toilet or even share a common wall with W.C and bath.
- Staircase
Southern directions are preferred for constructing the staircase within a home.
- Master bedroom
The best place to suit in the master bedroom is the North-West direction.
- Toilet
North-West is ideally suited for toilets and washrooms as per the Vastu shastra.
- Home office
If your work is related to finances, the North direction is the most suitable for your home office.
- Storeroom
Western directions are best to place the storeroom.
- Guest room
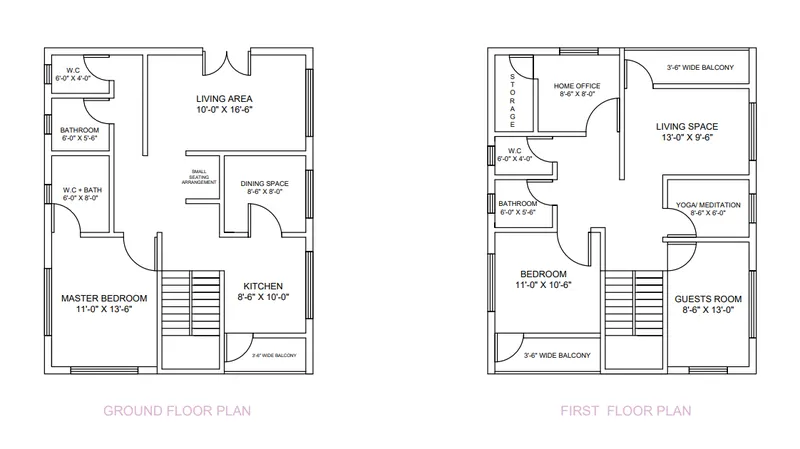
Although the North-West direction is ideally suited for a guest room, we can also place it in the South-East direction as per the need which is exactly what we've done in this project because the North-West was already occupied by the storeroom and toilets in our building.
The sketch
Thus, keeping in mind all the Vastu shastra directions for all the building units, we have sketched a G+1 residential home to accommodate a medium-size family. The PDF file of the plan is attached along with the project submission. At the same time, a screenshot of the sketch is also being inserted below.
PHASE II -> List of the Names of the Structural Drawings Required to be Provided to the Site for Construction
There are a number of structural drawings needed to be prepared and sent to the site for accurate construction of different structural elements such as foundations, footings, columns, beams, and slabs. The drawings need to be to the point and easy to understand so as to facilitate an easier construction. At the same time, the drawings must include all the details required at the site in order to carry out the construction work without any obstruction. Thus, the list of the important structural drawings that need to be delivered at the site is shared below:
- Centerline drawing
The centerline drawing is the plan of the location of the centerline of all the columns within the structure. The layout of the construction grid for the project is done as per the centerline drawings provided.
- Footing and column layout with reinforcement details
Footing and column layout drawing help in forming the accurate size of the PCC bed to be provided at the foundation level. In addition, the reinforcement details allow for proper installation of rebars in footing as well as columns.
- Column schedule with reinforcement details
The drawings stating the schedule of columns with reinforcement details are needed for precise shuttering works as per the size of columns.
- Plinth beam layout with reinforcement details
A plinth beam layout is required for elevating the plinth level as per the structural requirements.
- Fist floor beam layout with reinforcement details
A detailed layout of all the beams with their reinforcement details is needed for accurate positioning of the beams in accordance with the columns and slab that is going to rest over the beam.
- Lift pit and headroom reinforcement details
A properly designed lift pit with all the reinforcement details in addition to the headroom design is required to ensure safe and sound vertical movement within the building.
PHASE III -> Load Calculations as per the IS Code
DEAD LOAD CALCULATIONS:
1. Dead load due to column
Assuming R.C.C column of height 3.5m and cross-sectional area of 300 x 300 mm^2 provided at all corners of the structure and at wall junctions.
Volume of column = 0.3 x 0.3 x 3.5 = 0.315 m^3
Unit weight of R.C.C = 25 KN/m^3
Therefore,
dead load due to one column = 7.875 KN
2. Dead load due to beam
Dead load due to beam acts as a U.D.L and is calculated as follows
Dead load due to beam = beam width x beam depth x unit weight of R.C.C
Assuming beam 300mm wide beam with 450mm depth.
Therefore,
beam dead load = 0.3 x 0.45 x 25 = 3.37 KN/m
3. Dead load due to slab
Self-weight of the slab = slab thickness x unit weight of R.C.C
Considering 125mm thick slab.
slab thickness = 125mm = 0.125 m
Therefore,
Dead load due to slab = 0.125 x 25 = 3.125 KN/m^2
4. Dead load due to walls
As we know there are two kinds of walls namely main walls and partition walls.
The main walls generally rest over the beam portions and hence the load is uniformly distributed. On the other side, partition walls generally rest on slabs but in some cases can rest over the beam portions as well. Hence dead load of the partition wall is calculated for two conditions i.e while resting over beams and while resting over slab.
- Dead load of main walls
Main wall dead load = wall thickness x wall height x unit weight of brick masonry
As per the plan of our building, the thickness of the main wall = 9" = 230mm; and wall height = 3.5m
The dead load of the main wall = 0.23 x 3.5 x 20 = 16 KN/m
- Dead load of partition walls
i. Dead load of partition walls resting over beams:
dead load = wall thickness x wall height x density of brick masonry
Partition walls of 6 inches or 150mm thickness are taken into place.
Hence,
self-weight of partition wall on beam = 0.15 x 3.5 x 20 = 10.5 KN/m (on the beam)
ii. Dead load of partition walls resting over slab:
As per the standard specifications, the dead load of partition walls over slabs is considered to be 1KN/m^2
5. Dead load due to floor finish
Assuming 50mm thick cement mortar floor finish.
Dead load of floor finish = finishing thickness x material density = 0.05 x 20 = 1 KN/m^2
6. Dead load of sunken slab in W.C+BATH
we generally provide sunken slab of 250mm thickness in w.c and bath. Hence,
Dead load of sunken slab = 0.25 x density of cinder filling = 0.25 x 8 = 2 KN/m^2
LIVE LOAD CALCULATIONS:
As per the IS-875 (PART-II) for Live loads:
Following loads are considered for different units across the proposed residential buildings:
| UNIT | LIVE LOAD |
| All rooms and kitchen | 2.0 KN/m^2 |
| Toilet and Bathroom | 2.0 KN/m^2 |
| Passage | 3.0 KN/m^3 |
CONCLUSION:
To sum it up, the directional layout as regarded in the Vastu shastra helps us in an accurate formation of the house with all its rooms in the place they exactly should be. This precise formation eventually leads to a healthier and happier environment within our homes. On the other hand, if negligence is done while situating the rooms, it takes away the overall functionality of the house. Hence, it is always recommended to go by the rules and design the layout of homes in accordance with the guidelines provided in Vastu shastra. But in some cases such as large complexes, it can become a bit difficult to regulate the Vastu for each flat. In that case, care should be taken that the exact opposite is not being done and it should be made sure that maximum if not all aspects of Vastu are in check.