Creating a Floor plan, Footing detail and Isometric view using AutoCad
AIM: CREATION OF FOOTING DETAILS, A FLOOR PLAN, AN ISOMETRIC VIEW OF STEPS, AND WALL USING THE RELEVANT COMMANDS IN AUTOCAD.
INTRODUCTION:
AutoCAD consists of many tools and commands that can be invoked as per the drawing requirements. Architectural as well as structural components can be drawn very easily in AutoCAD with the help of a few main tools like line command, offset, chamfer, fillet, etc. In addition, there's also an option called isometric grid using which you can draw the standard isometric views of different building cross-sections. Hence, this challenge includes using all the relevant tools and commands to create the figures in accordance with the dimensions given in the question.
PROCEDURE:
- Methodology
There are three footing details given in the question that can be drawn in the standard X-Y plane. On the other hand, further two drawings namely step details and a gable wall is to be drawn in the isometric plane. Therefore, footing drawings are sketched following the direct line commands as per the dimensions given in the question. At the same time, steps and gable wall are also drawn following the direct line creation method but in the isometric plane as provided in the figure. And the Isometric plane in AutoCAD can be invoked from "Drafting Settings">"Grid Selection">Isometric Grid".
NOTE: Standard imperial specifications with decimal units are set up in the AutoCAD for all drawings.
- Drawings
Figure One: Cross-section of a Load Bearing wall resting over the Spread Footing
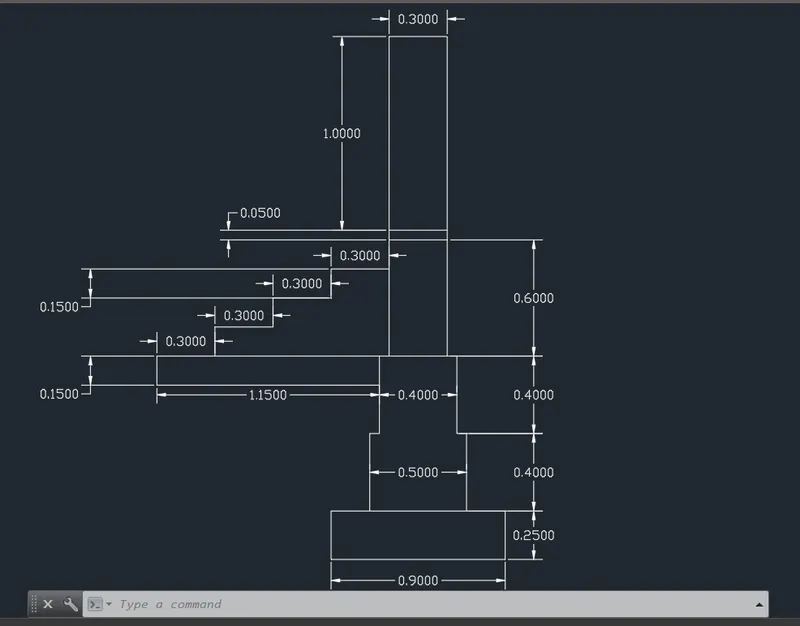
Figure Two: Cross-section of an Isolated footing
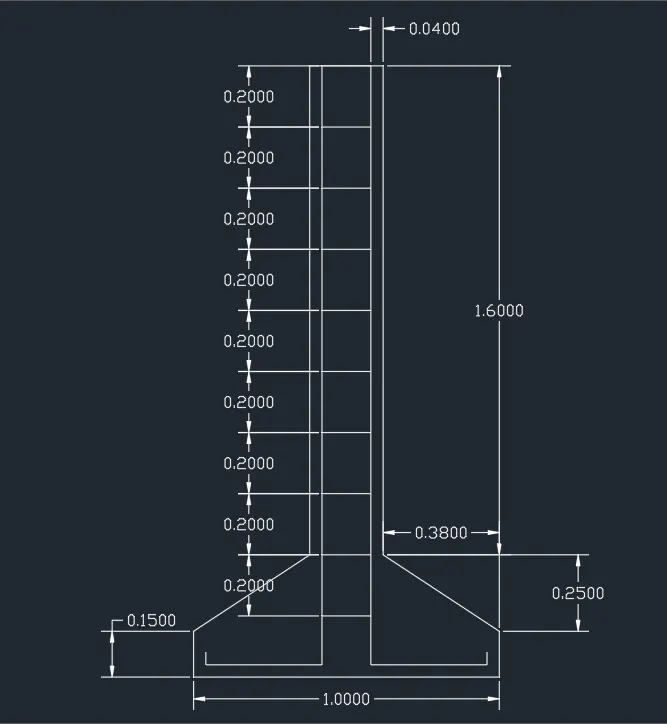
Figure Three: Line plan of a two-room building
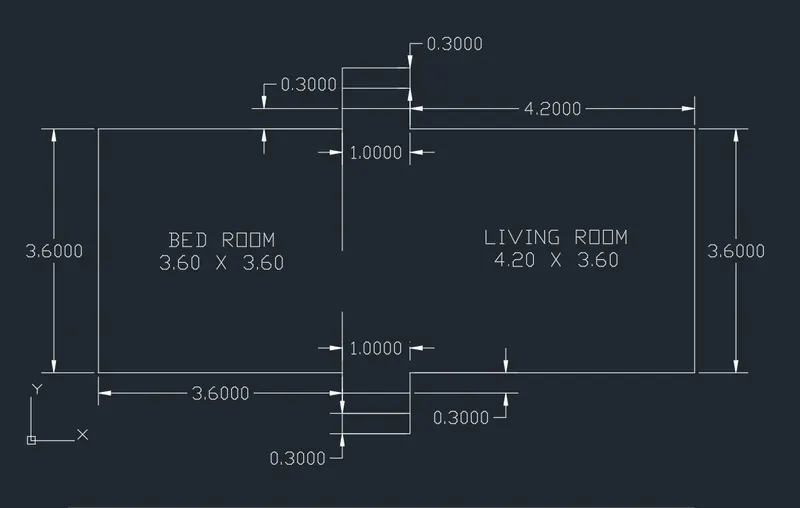
Figure Four: Foundation details of a load-bearing wall
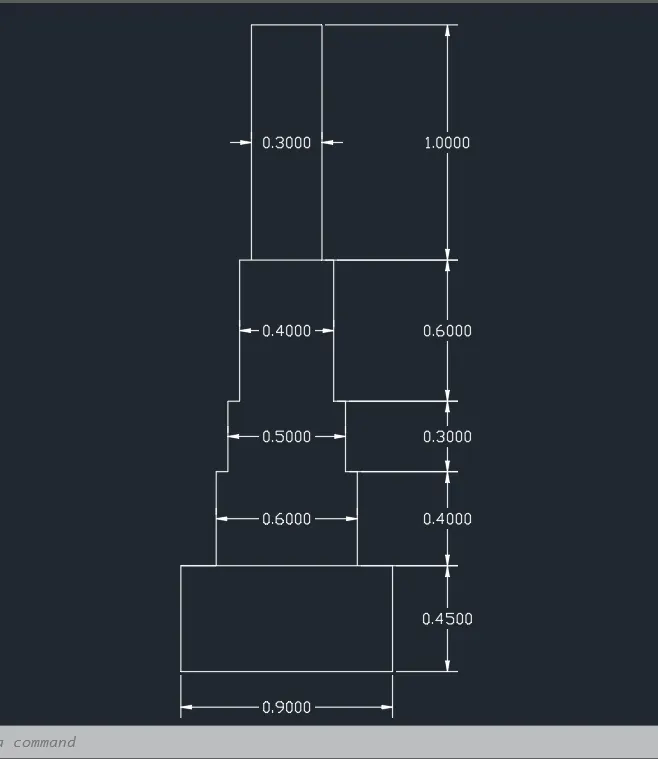
Figure Five: Isometric view of a standard step diagram
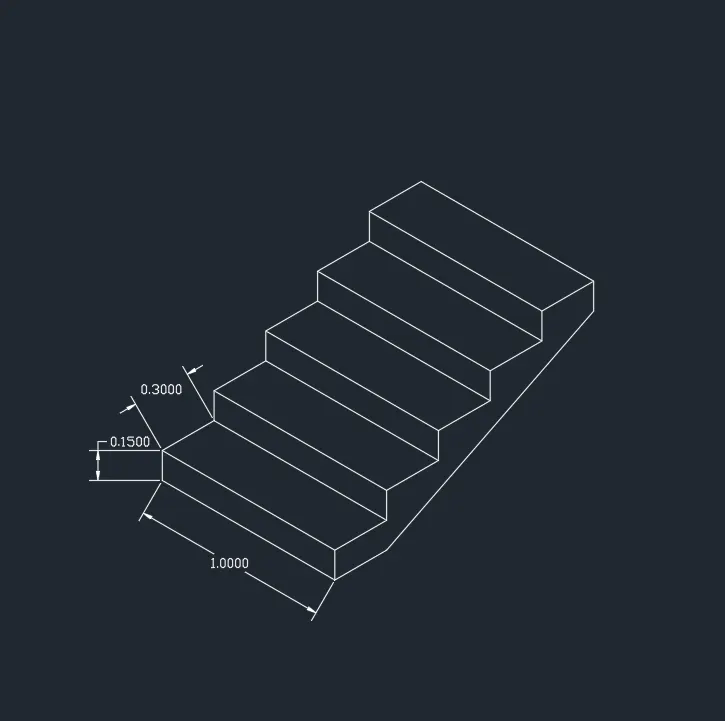
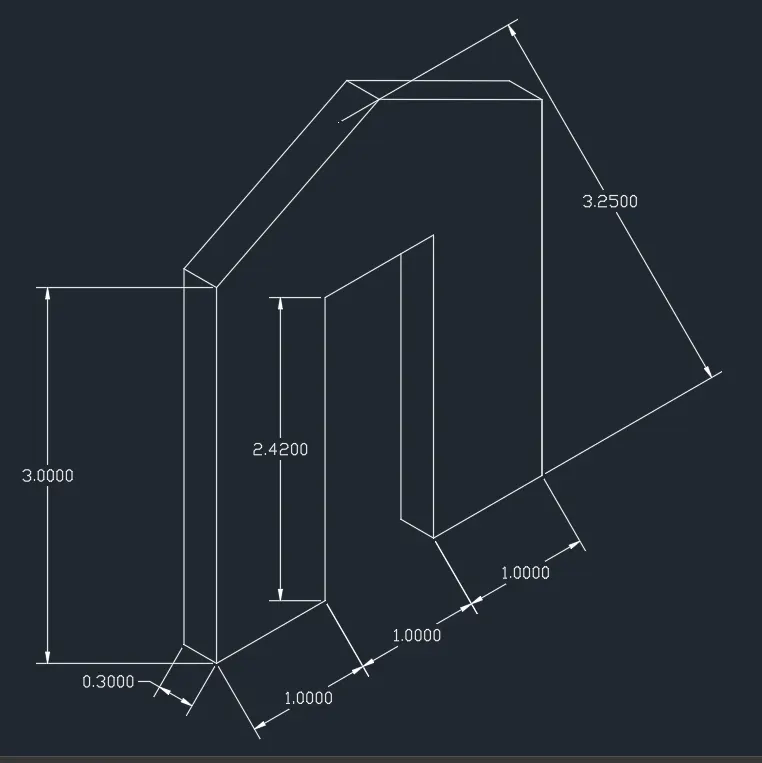
Figure Six: Isometric view of a Gable Wall
RESULTS AND CONCLUSION:
Thus, various cross-sections of different building components can be drawn using the direct line method in both X-Y as well as the Isometric grid plane. However, when we are drawing more complex figures with extensive building details, we will be required to use a lot more AutoCAD commands like Offset, Fillet, Chamfer, Trim, Erase, Joint, and many more.