Vasavi_External Exam_ETABS
AIM: To Model and analyze a 10 storey building on ETABS with structural properties.
1-Ground floor or plinth floor level can be taken at a height of 1.5 metres from the foundation level
2-Each of the successive 10 storeys has a storey height of 4 metres.
3-The Structural element sizes (Beam, Column, Slab) on your own for Modelling purposes.
4-Along with ensuring All frame elements are passing in Design.
TOOLS REQUIRED:
1-File menu
2-New model
3-Define tab
4-material properties
5-frame properties
6-slab properties
7-Assign tab
8-Slab sections
9-diaphrams
10-design tab
11-analyse
12-display-deform
13-Run analysis
PROCEDURE:
1-Open ETABS-2019 from desktop.
2-Go to FILE menu,There select NEW MODEL.
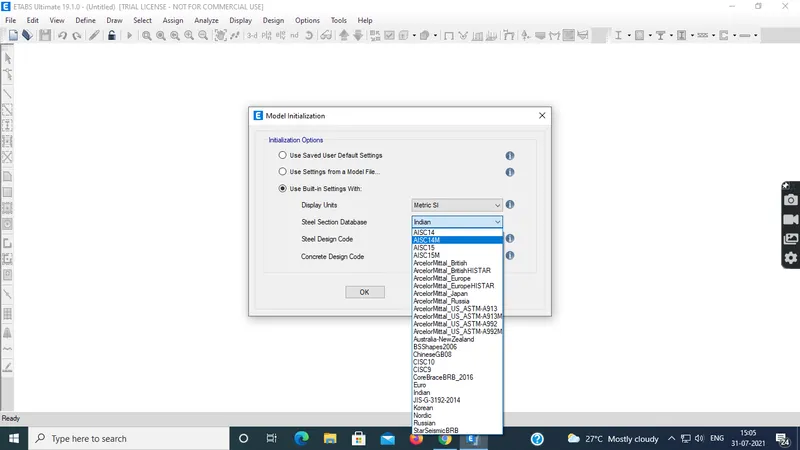
3-Then a dialog box appears, regarding model initialization.
4-Then click on use built in settings and there change the display units,steel section database,steel and concrete design code.
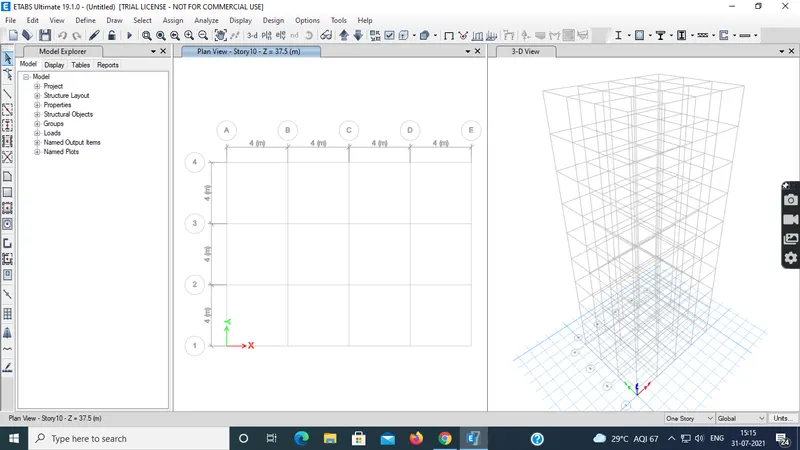
5-Then a dialog box regarding grid spacing i.e New model quick templates appears .There change number of grids to
X GRID with equispace of 4 m=5
Y GRID with equispace of 4 m=4
6-Change story data in story dimensions that is in required dimensions.
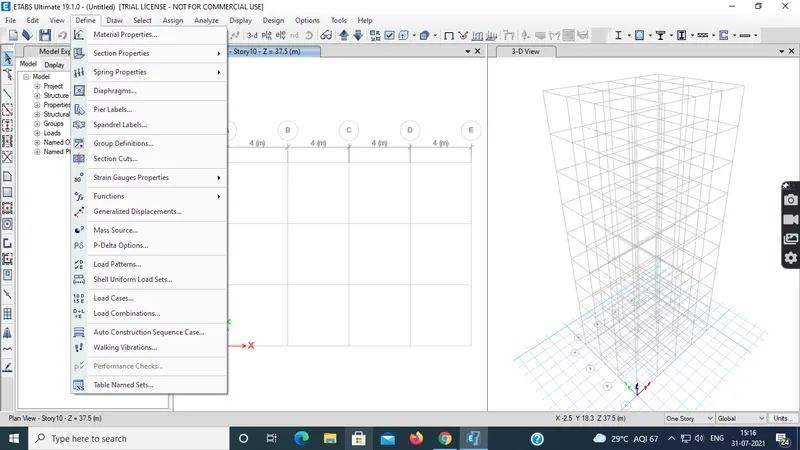
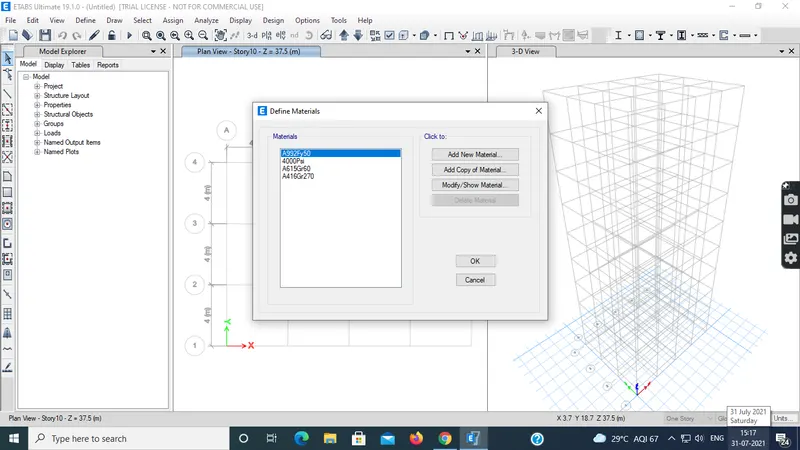
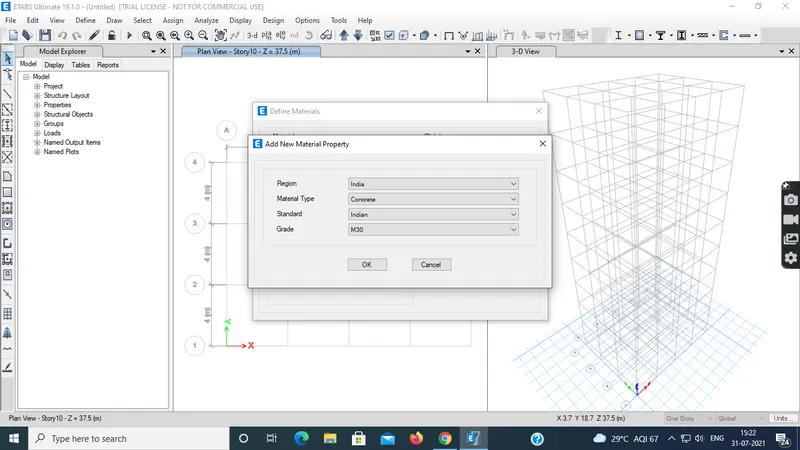
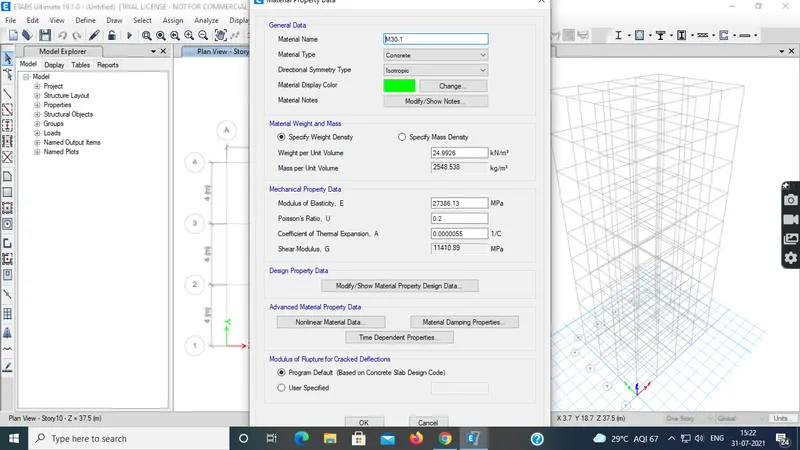
7-Go to DEFINE there select material properties .Ther choose add new material.
8- Then a dialog box appears there choose indian concrete type as mentioned
- Grade of Concrete: M30
- Grade of Steel Reinforcement Bars: Fe 415
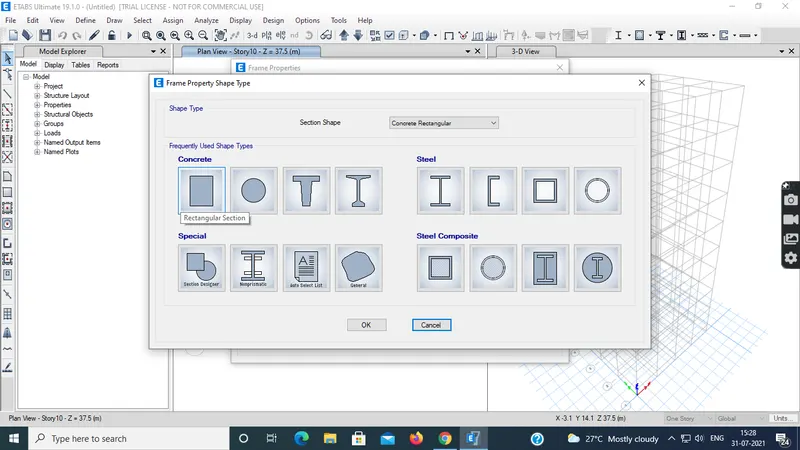
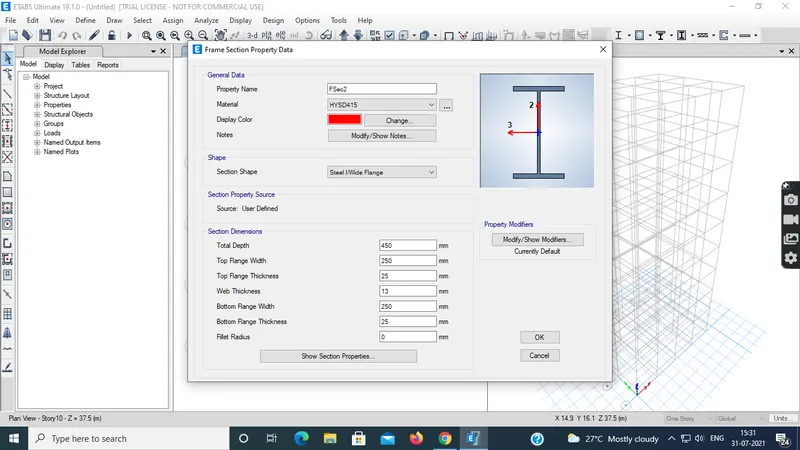
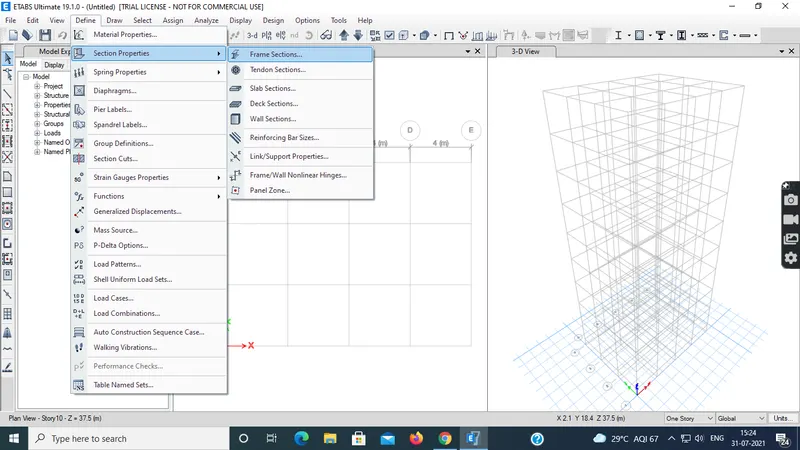
9-Then again select Define tab there this time select Section properties.
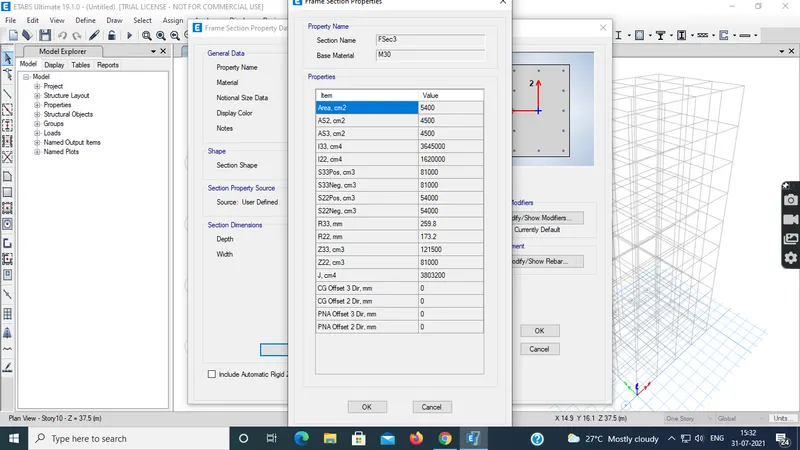
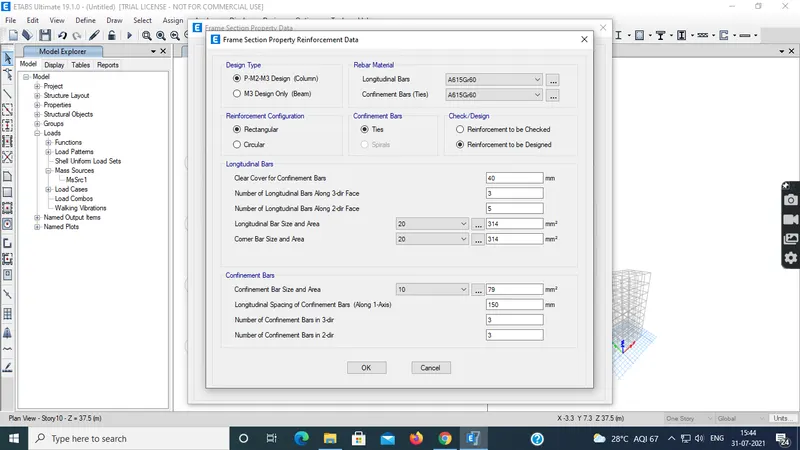
10-There choose frame properties ,then a dialog box appears regarding it
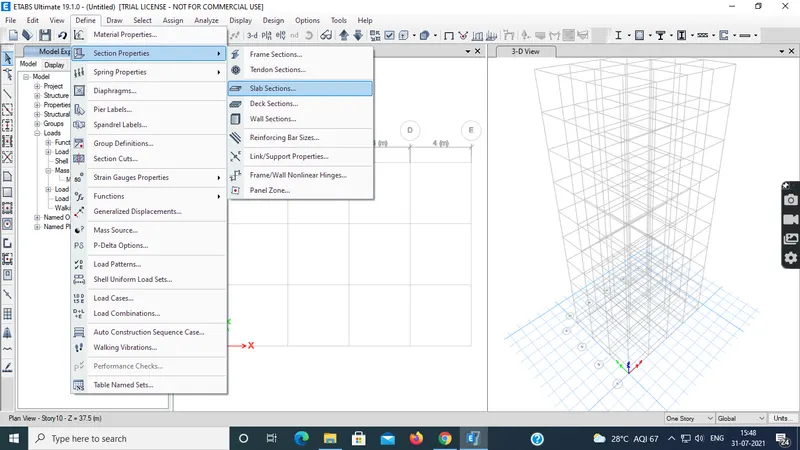
11-Similarly go to define tab ther choose slab properties and give accordingly values.
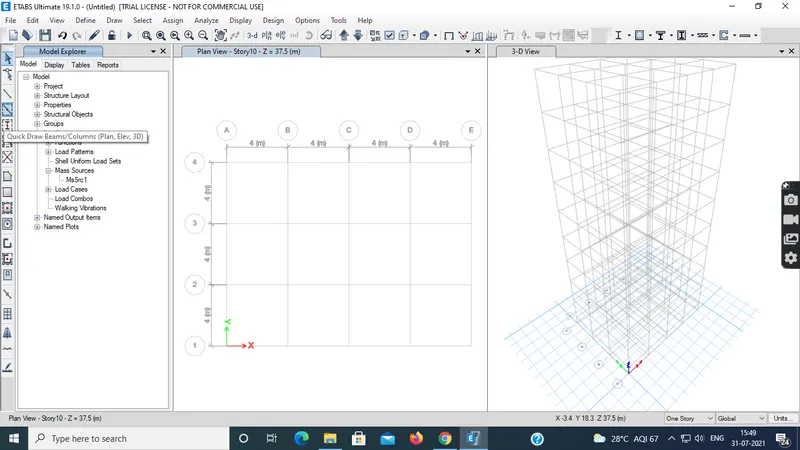
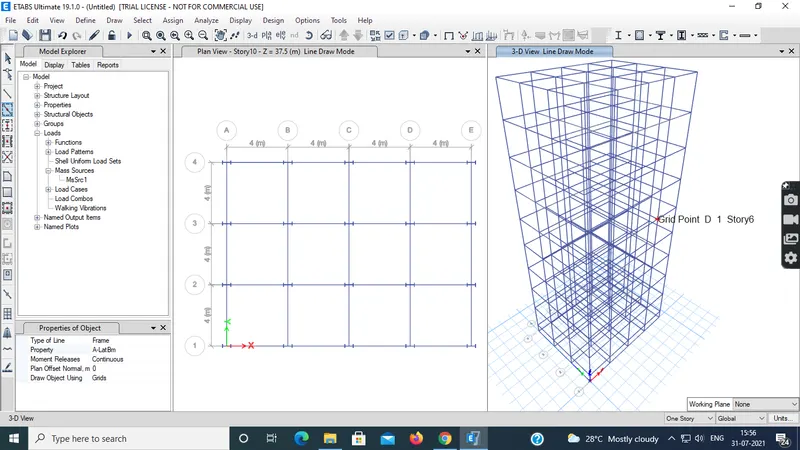
12-then select quick draw columns-And place columns at the grid point for all stories.
13-Then place beams and slabs too similarly.
14-Through base connections change joints,restraints and there select pinned connection.
15-THEN ASSIGN GRIDS.
16-Add mass source
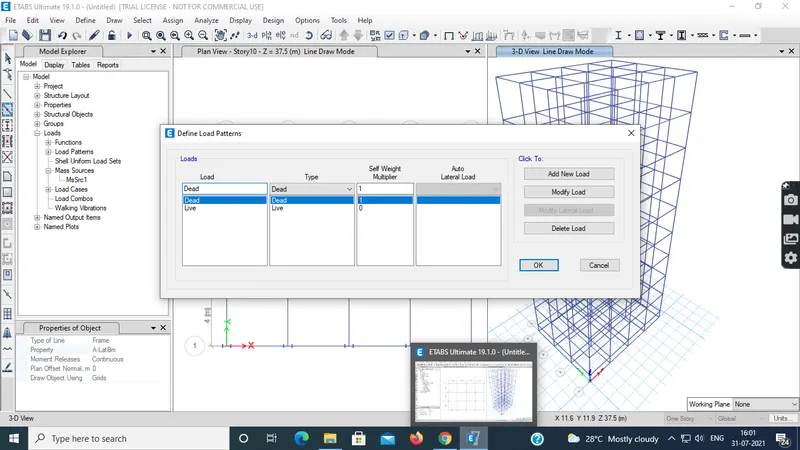
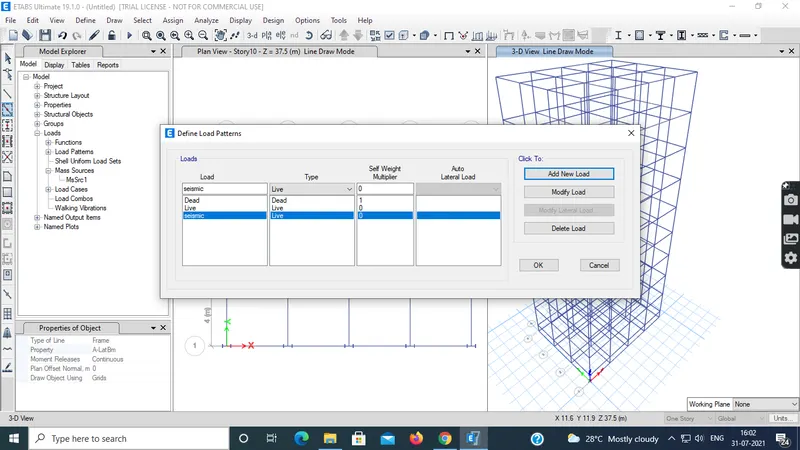
17-After that assign load frames from define tabs.
18-Assign LOAD COMBINATIONS required.
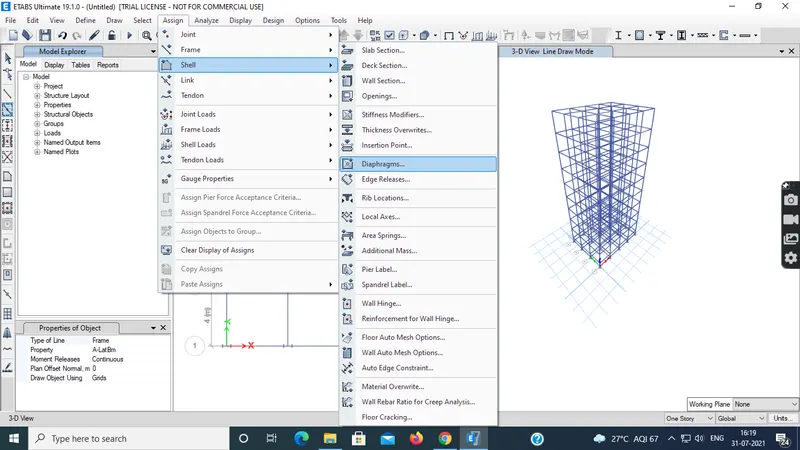
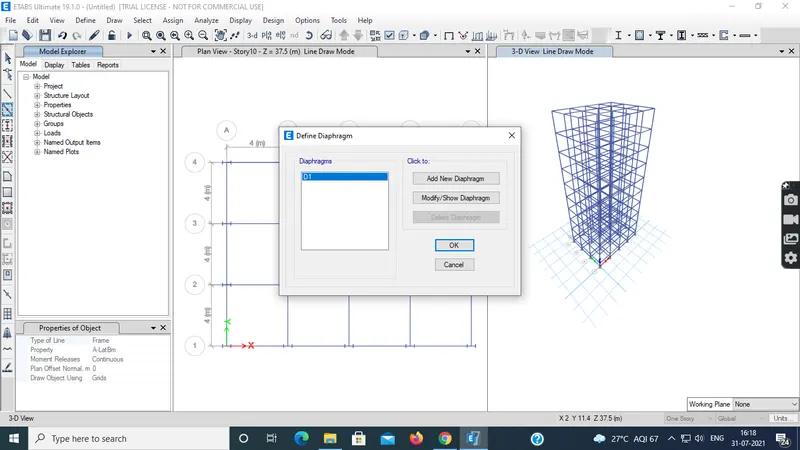
19-We have to apply and perform analysis diapharagms.
20-Then after this perform checking.
21-Analyse the model
22-go to display and then choose deformed
23-Deformed shape will be displayed for any particular loads.
24-If required go to display and click on show tables and choose modal participating ratio.
25-The modal participating mass ratio table will avaliable and then run the analysis of model sucessfully.
***Screenscots are not fully kept and edited as because time was not sufficient but completely done.