Vasavi_External Exam_ETABS
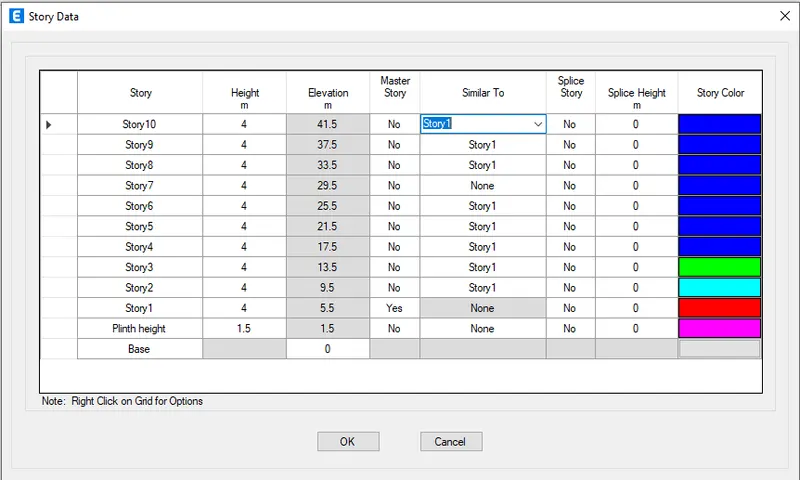
Aim: Model a 10 storey building on ETABS 2019 with structural properties as specified below. Ground floor or plinth floor level can be taken at a height of 1.5 metres from the base. Each of the successive 10 storeys has a storey height of 4 metres.
Tools: Define toolbar, Analyze tool bar, Select toolbar and Assign tool bar.
Procedure:
1)Open ETABS software, Click on file and select new model.
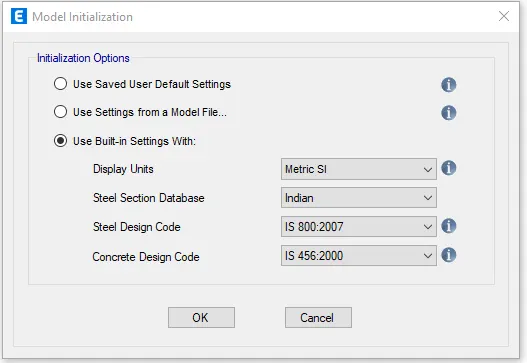
2)Select 'Use Built - in settings with' and modify units, database and codes.Click ok.
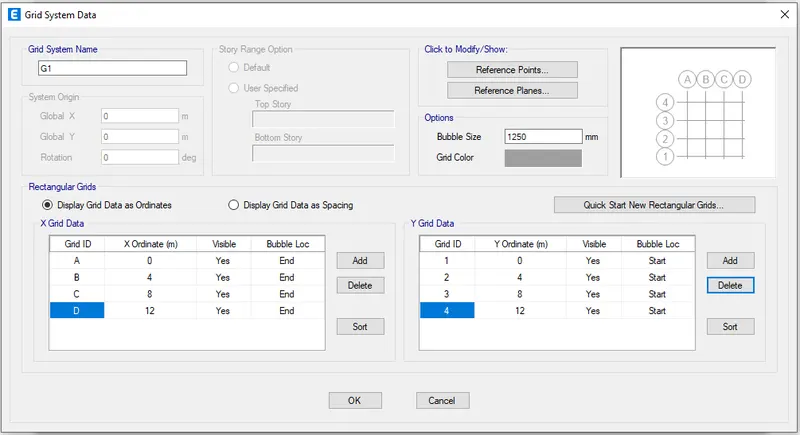
3)Select custom grid spacing, edit the grid data.
4)Select custom story data, edit the story data and add stories upto 10.Click ok.
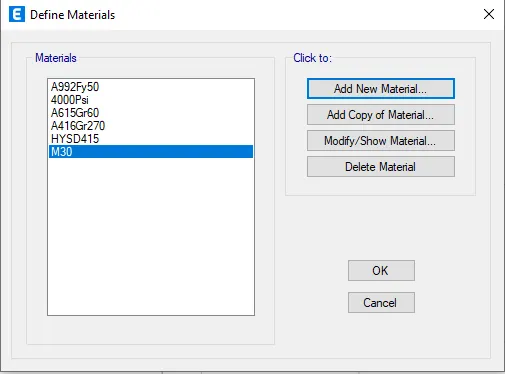
5)Click on define tool bar and select material properties.
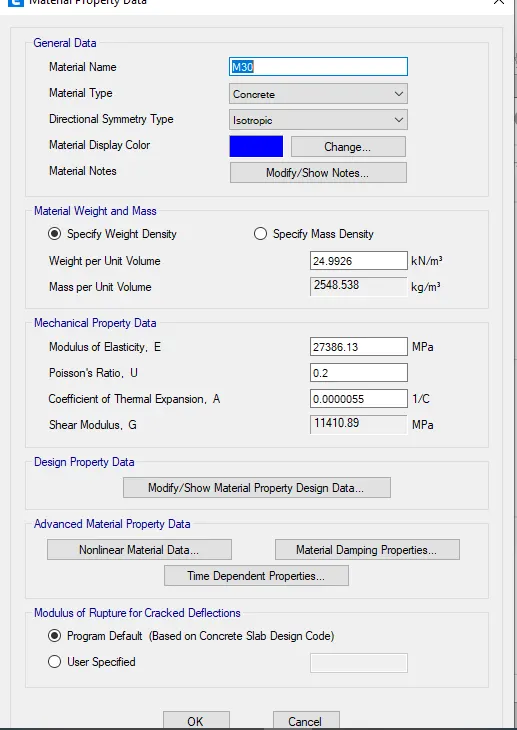
6)Click on add new material ,select material type as concrete ,standar- indian and grade M30.Click ok.
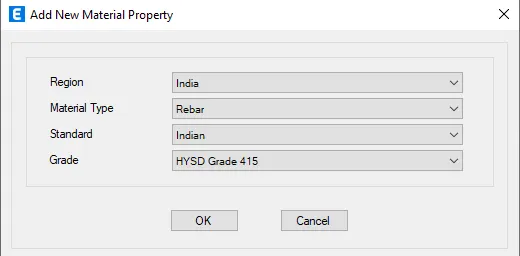
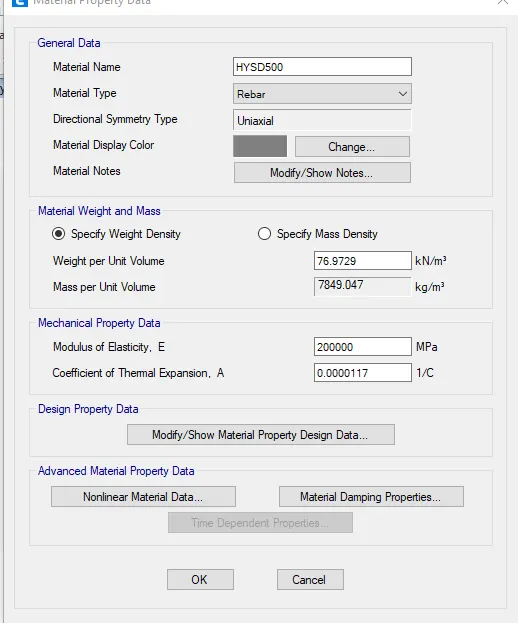
7)Similarly add rebar ,grade as HYSD grade 500 and HYSD grade 415.
8)Now click on define tool bar ,select section properties and click on frame sections.
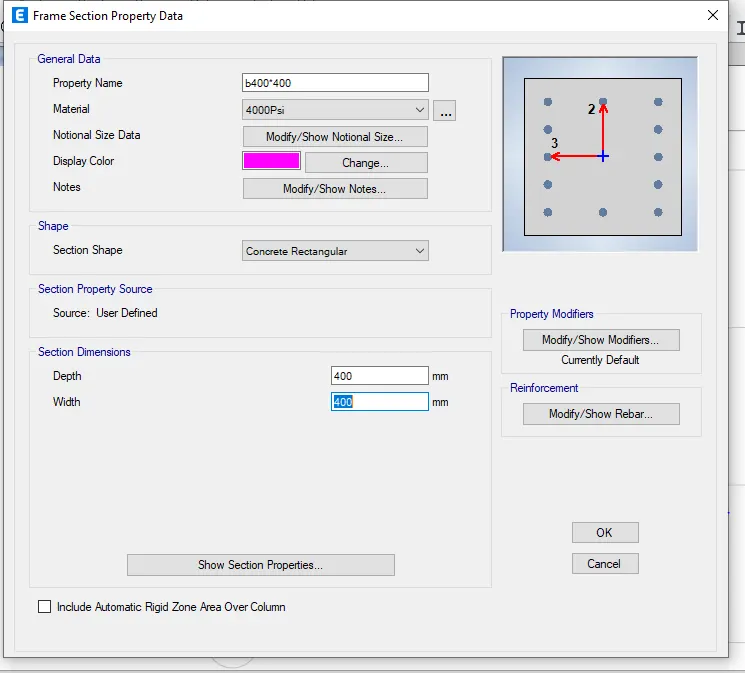
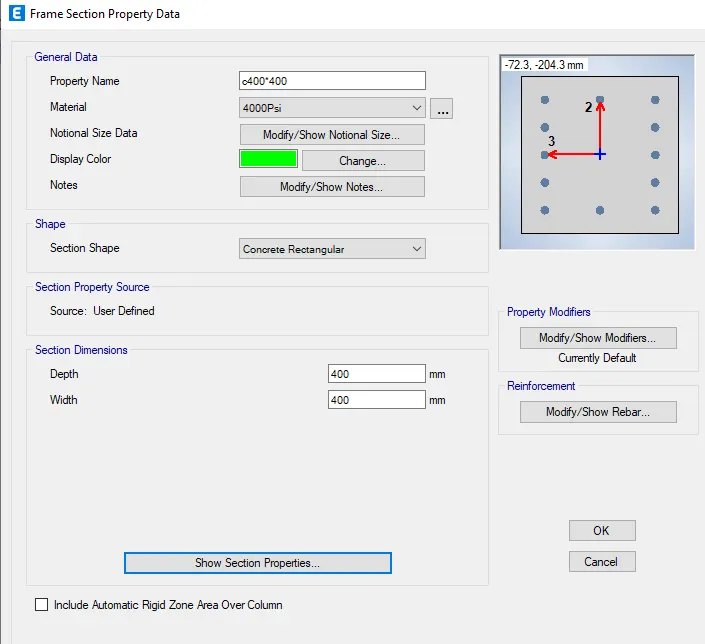
9)Click on "Add new property" ,select rectangular shape concrete.
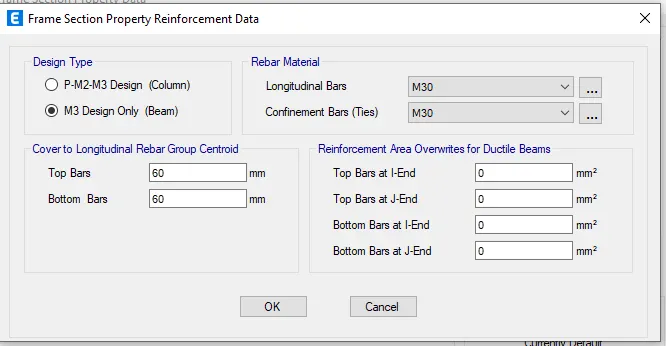
10)Modify the data, Click on "Modify/show rebar" and Change design type ,rebar material. Click Ok.
11)Again Click on add new property ,select rectangular concrete and add the column data.
12)Click on modify/show rebar and modify reinforcement data. Click ok.
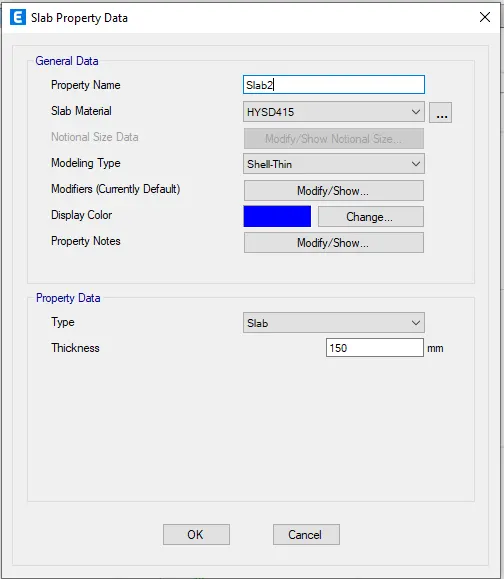
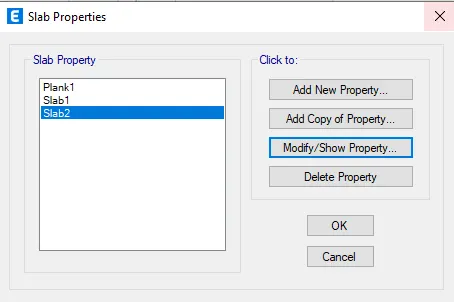
13)Open define tool bar, select section properties and click on slab sections.
14)Select slab1 ,click on "Modify/show property" and modify slab property data. CLick ok.
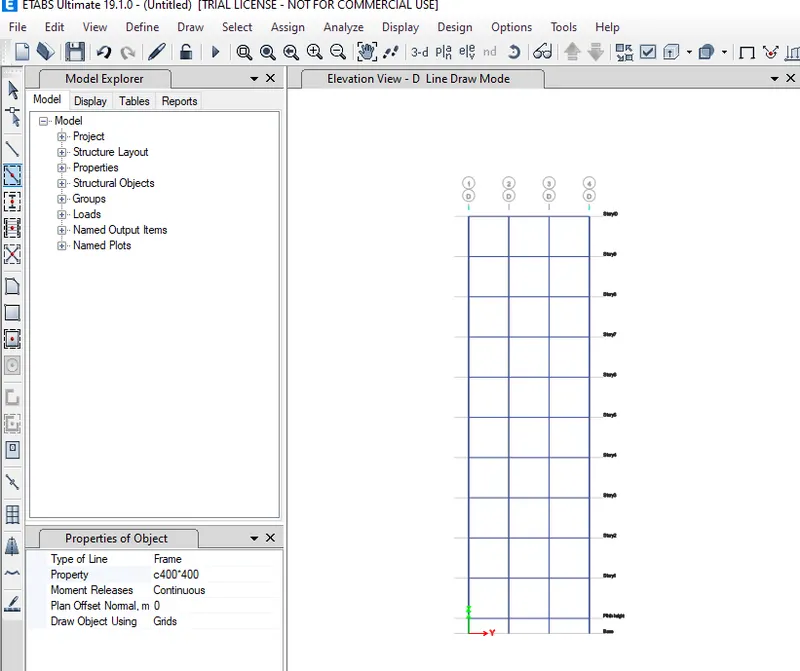
15)Click on quick draw column, select properties and columns to the grids. Make sure apply to all stories it is located at right bottom of the screen.
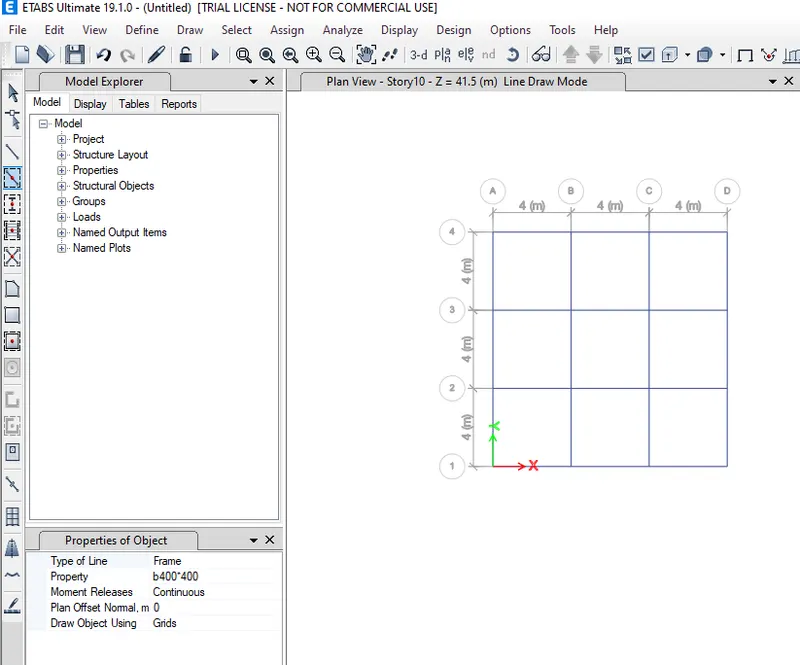
16)Similarly add beams by quick draw beams.
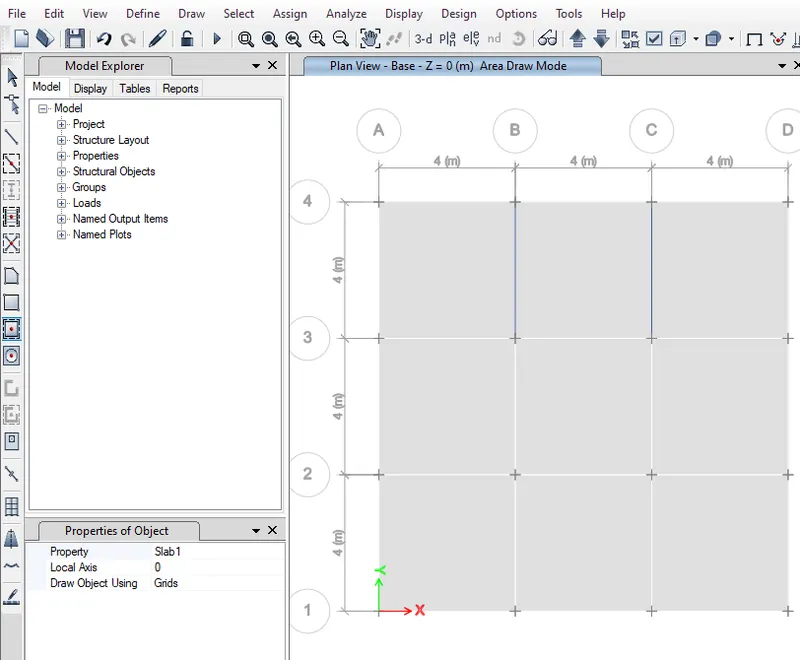
17)Add slab using quick draw floor/wall option.
18)Open base plan view ,select all joints.
19)Open Assign tool bar ,Select joint click on restraints.
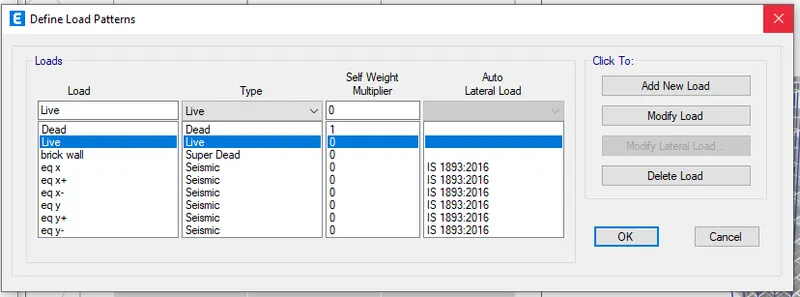
20)Click on load patterns under define tool bar.
21)Add dead load ,live load, brick wall and Eqx,y loads.
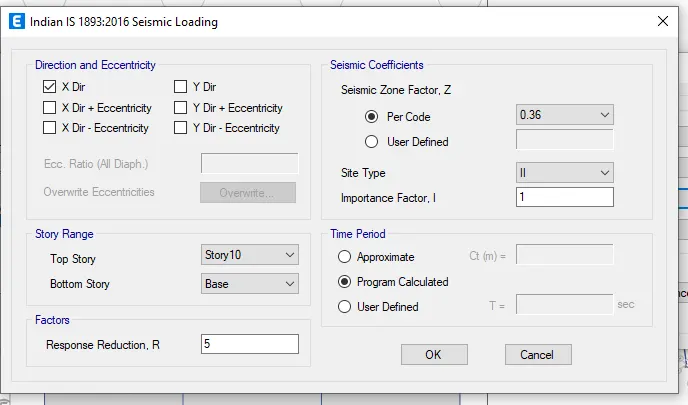
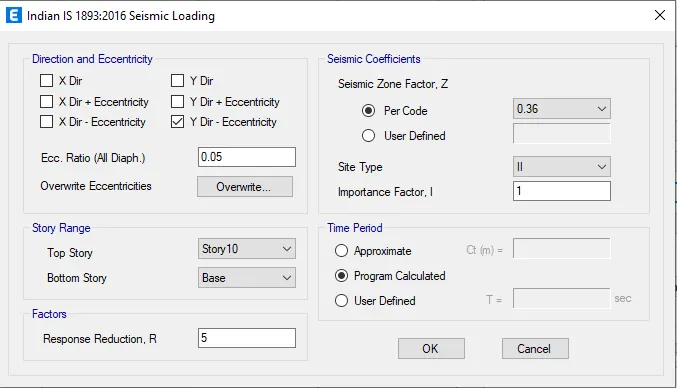
22)Select on Eqx, Click on modify lateral load change the site type. Change similarly for all Eq loads.
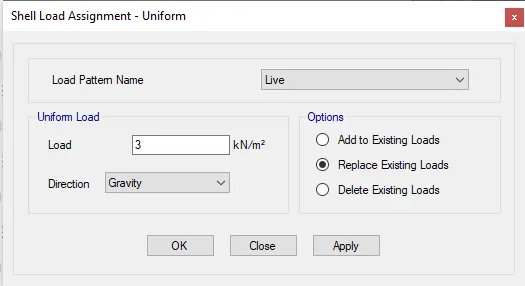
23)Select slabs in first floor , Open Assign tool bar, select shell loads and select uniform option. Change to live load and apply.
24)Now add live load for 10th floor.
25)Open select tool bar ,Click on object type and select beams.
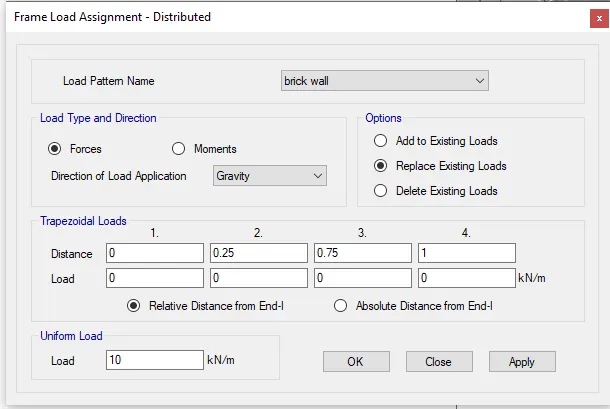
26)Open select tool bar ,Select frame loads and click on distributed.
27)Change load type to brickwall and load to 10KN/m
28)Click on perspective toggle to view loads on structure.
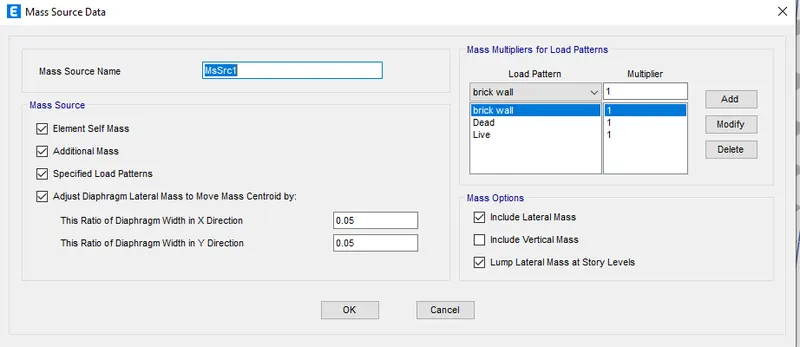
29)Open define tool bar ,select mass source and click on modify mass source. Chnage load patterns ,add brick wall ,live and dead loads.
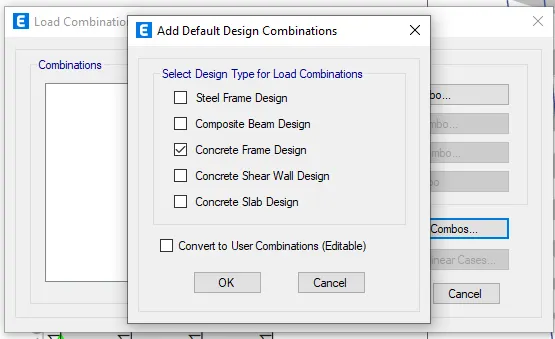
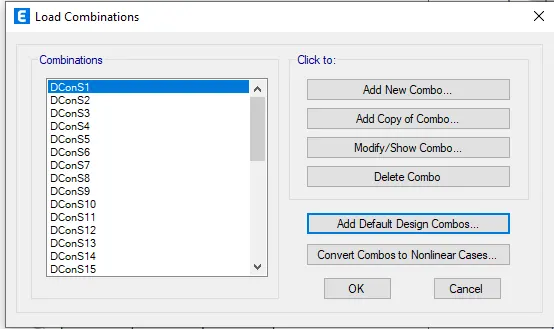
30)Open load combination under define tool bar ,Click on add default design combo and select on Concrete frame design.
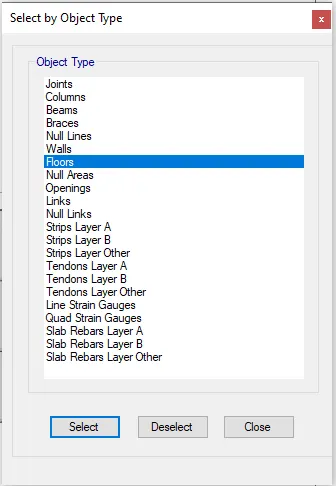
31)Click on select toolbar ,select object type and click on floors.
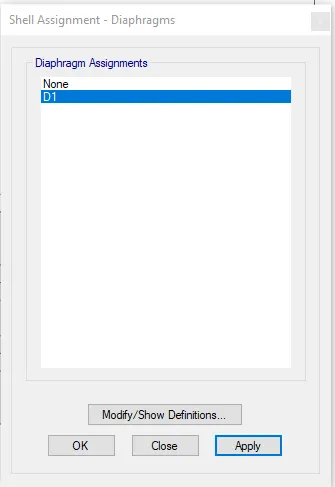
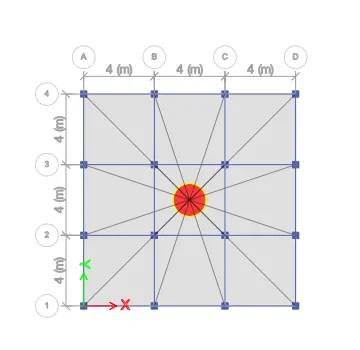
32)Open assign toolbar ,select shell and Click on Diaphragm. Select D and apply.
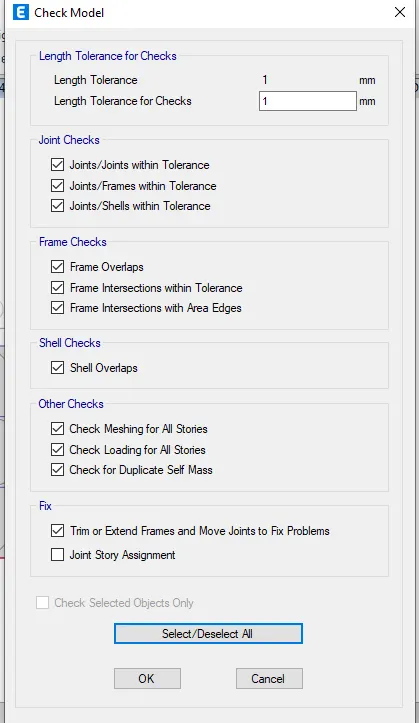
33)Click on Analyze toolbar, select check model and select all options and click ok.
34)Open deformed shape and change the loads and apply it.
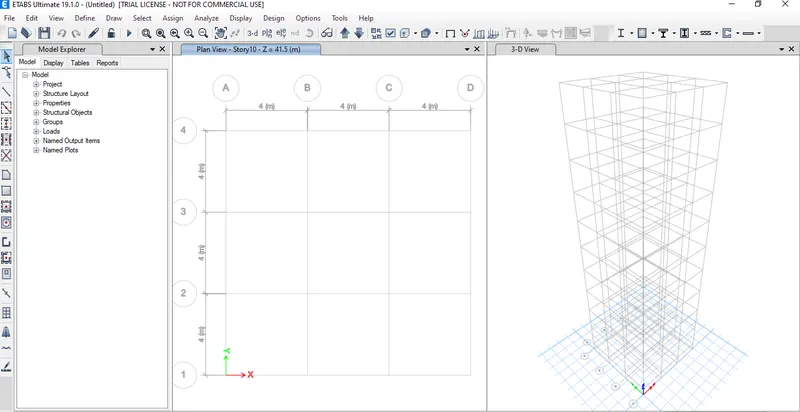
Result: Modelling a 10 storey building on ETABS 2019 with structural properties completed successfully.