Usage of Navigation tool , Timeliner and Clash Detection test using Naviswork
1) Use the Architecture/ Structure Project file developed by you in Week 6 to 8. Export the Revit architecture and structure model to Navisworks Cache file following the export settings discussed in class
AIM :
To Use the Architecture/ Structure Project file developed by you in Week 6 to 8. Export the Revit architecture and structure model to Navisworks Cache file following the export settings discussed in class
INTRODUCTION :
- As for the alternative approach to exporting Revit to Navisworks, you can always open a Revit file with Navisworks in the first place. You can easily find the same menu with Revit-Navisworks settings as we've discussed above by going to “Menu – Options – File Readers – Revit.”
- Navisworks (known for a while as JetStream) is a 3D design review package for Microsoft Windows. ... The software was originally created by Sheffield, UK based developer NavisWorks (a subsidiary of Lightwork Design).
- Used primarily in construction industries to complement 3D design packages (such as Autodesk Revit, AutoCAD, and MicroStation), Navisworks allows users to open and combine 3D models; navigate around them in real-time (without the WASD possibility); and review the model using a set of tools including comments, redlining
PROCEDURE :
1.) STRUCTURAL EXPORT :
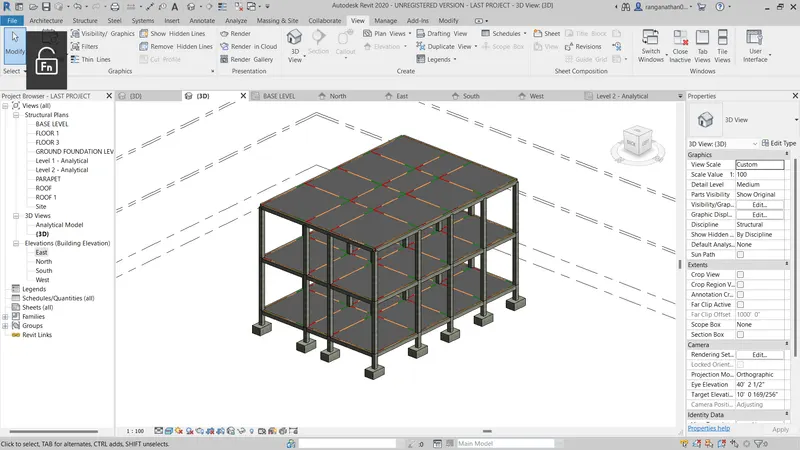
- Open the revit file
- open the structural diagram are we created
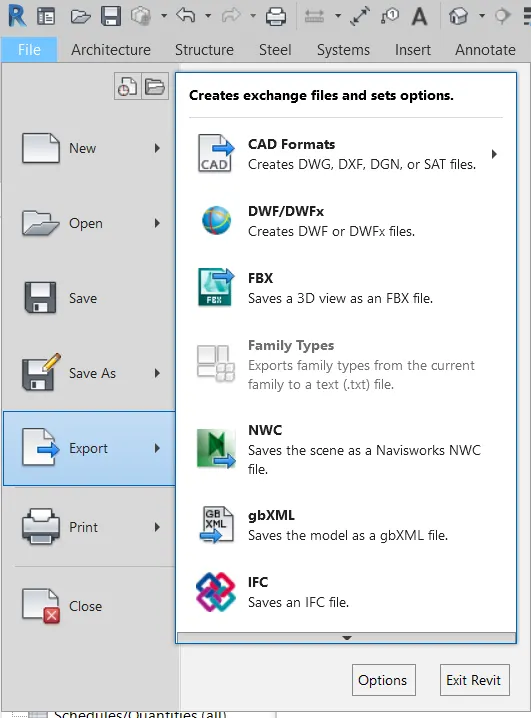
- use the file icon option on the top left screen of the revit
- click on the file and go to export option
- Chosse the export option NWC file and get finished
- Followed procedure image as given below
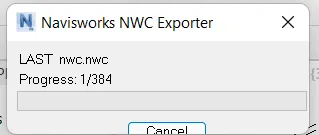
- Export processing image as given below
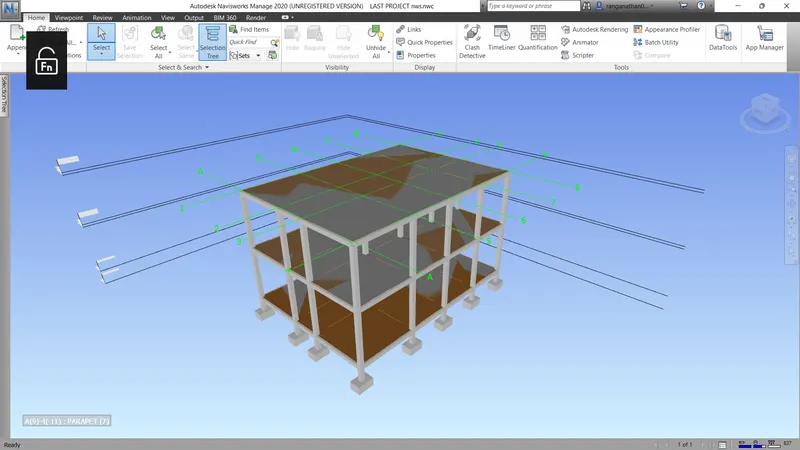
- After exporting the file as been saved
- Go to the file where you saved and make open
- If the file cannot be opened in naviswork freedom software, just open in naviswork manage software
- open the file and now check the files are exported correctly
2.) ARCHITECTURAL EXPORT :
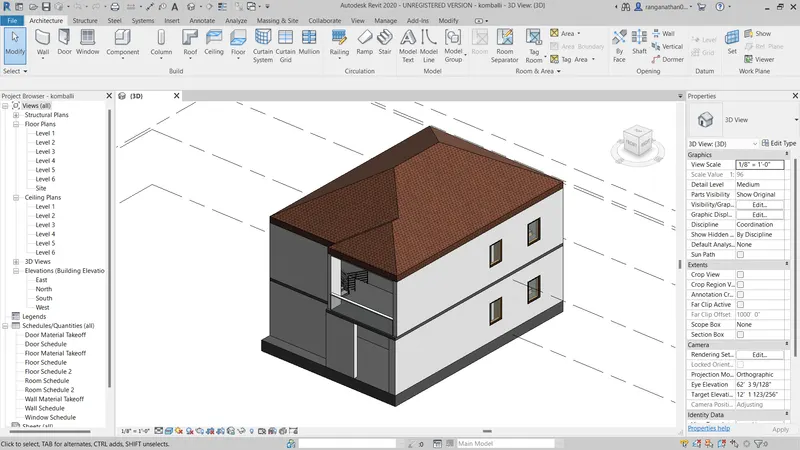
- Open the revit file
- open the architectural diagram are we created
- use the file icon option on the top left screen of the revit
- click on the file and go to export option
- Chosse the export option NWC file and get finished
- Followed procedure image as given below
- export processing image as given below
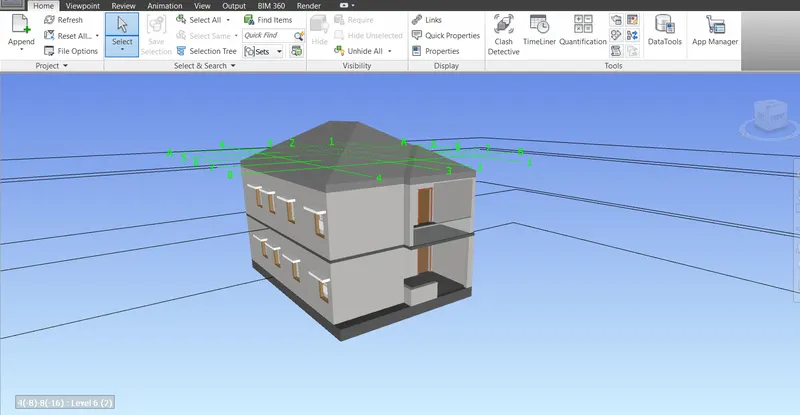
- After exporting the file as been saved
- Go to the file where you saved and make open
- Open in naviswork manage software and open the file
- wheather check the file are exported correctly
RESULT :
- Finally doned the export and it can be showned below
2) Use Navigate Tool to walk around the model and walk through the rooms created and record your moving as animation in your Navisworks file
AIM :
To Use Navigate Tool to walk around the model and walk through the rooms created and record your moving as animation in your Navisworks file
INTRODUCTION :
- Walkthrough in software testing is used to review documents with peers, managers, and fellow team members who are guided by the author of the document to gather feedback and reach a consensus. A walkthrough can be pre-planned or organised based on the needs.
PROCEDURE :
- open the naviswork file
- And open the architectural file where you saved
- After opening the file architectural plans are shown
- Just scroll the mouse and go to the living room and placed the perfect view
- And save the viewpoint as living room in the right side of the save viewpoint option
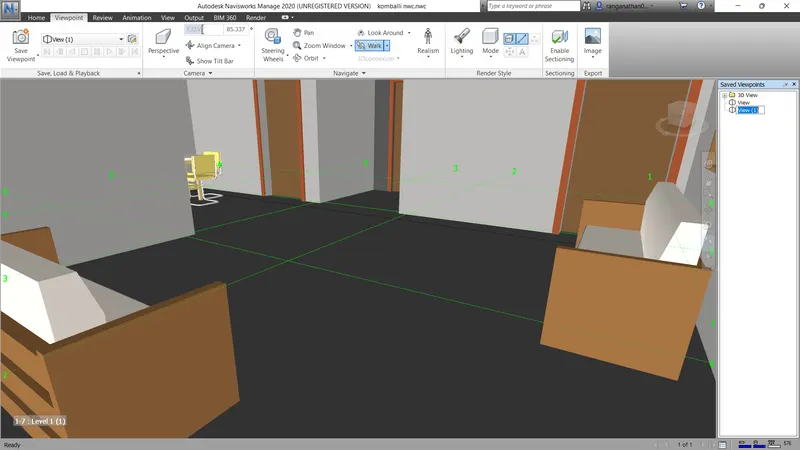
- Then now select the viewpoint option
- Then select the walkthrough option in the viewpoint tab on the tool bar
- Now we want to walk through the room with the help of right click at longer
- Just hold the right click and move the mouse front and back
- Before the procedure of wal through we can make it record with use of record option
- Just go the save viewpoint option in left top screen on viewpoint toolbar and select the recored option
- Then next use the walk through process
- After finishing the process just click the stop record option on the screen
- And make it save and rename the saved video
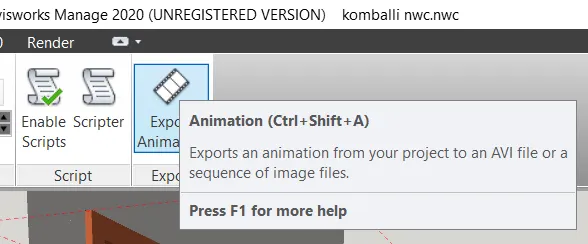
- After saved the animation take to export the animation to your media
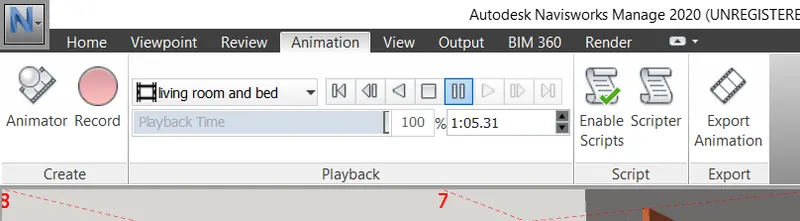
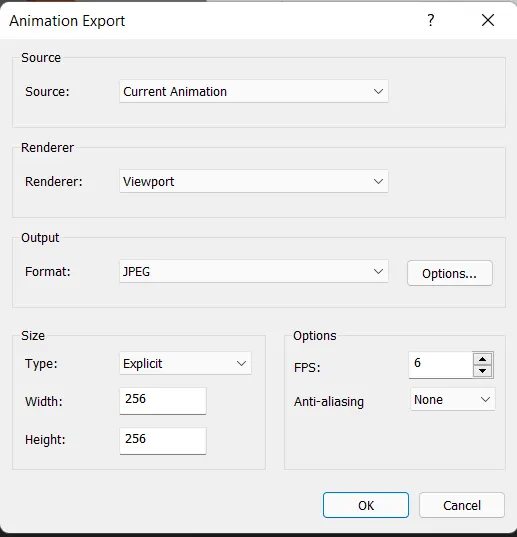
- For this procedure just click the animation tab on the tool bar and pick the exported animation option and the export
- exporting process image as given below
RESULT :
Finally the animation as be completed with the help of walkthrough option in the view point tool bar and also help with use of export animation and recorder option
RESULT as been submitted in the browser.
3) Use Navigate tool to use Realism feature to walk through the model and record your moving as animation in Navisworks file
AIM :
To Use Navigate tool to use Realism feature to walk through the model and record your moving as animation in Navisworks file.
INTRODUCTION :
- When you navigate a 3D model, you can use the realism tools on the Viewpoint tab Navigate panel to control the speed and realism of your navigation. The realism tools are not available in a 2D workspace.
- Navisworks (known for a while as JetStream) is a 3D design review package for Microsoft Windows. ... The software was originally created by Sheffield, UK based developer NavisWorks (a subsidiary of Lightwork Design).
PROCEDURE :
- The architecture file which we want to export to the Navisworks is to be opened.
- Then click on viewpoint tool and followed by selecting save view point option.
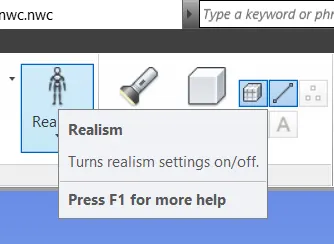
- Save the view with appropriate name and click enter, click on the realistic option from the ribbon and select third-person option.
- Now select walk option and use the curson to select where want to start the walk.
- we can move the view in the project with the help of arrows.
-
with the help of walk tool we can move to the desired position
-
Now we can use the record option and record the walk with the help of realistic third person
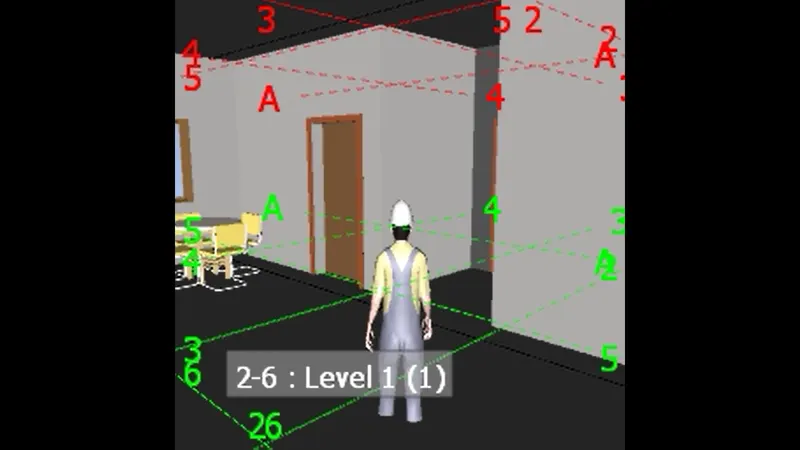
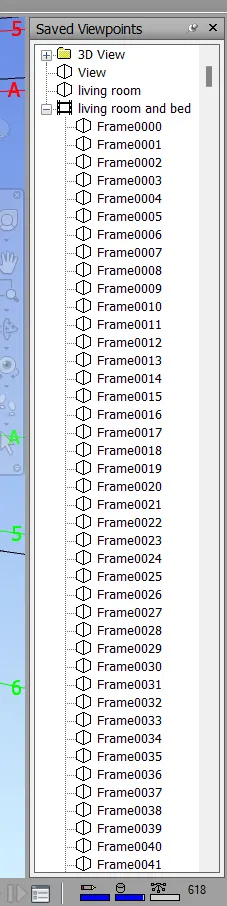
- The realism walkthrough automatically saved the file like a frame 1,2,3......,
- the saved living room file animation as given below
- And then finally exported the animation to our media

RESULT :
Finally the realism animation as be completed with the help of walkthrough and realism option in the view point tool bar and also help with use of export animation and recorder option
RESULT as been submitted in the browser.
4) Embed both architecture and structure *.nwc file to your Navisworks file. Create a clash detection test between the two models
a. Run the Clash Detection Test
b. Study the clashes between the two models
c. List which of the clashes could be approved
d. List which of the clashes could be neglected ( will be taken care later)
e. List which of the clashes can be resolved
f. Save the results after color coding the clashes to the Navisworks file
g. In case of resolution annotate the clash and save the view to defined views in Navisworks
AIM :
- To Embed both architecture and structure *.nwc file to your Navisworks file. Create a clash detection test between the two modelsth architecture and structure *.nwc file to your Navisworks file. Create a clash detection test between the two models
INTRODUCTION :
- The Clash Detective tool enables you to search through your total project model, identifying cross-discipline interferences (clashes) earlier in the design process. This feature is available for Autodesk Navisworks Manage users only.
- Used primarily in construction industries to complement 3D design packages (such as Autodesk Revit, AutoCAD, and MicroStation), Navisworks allows users to open and combine 3D models; navigate around them in real-time (without the WASD possibility); and review the model using a set of tools including comments, redlining
PROCEDURE :
- Open the naviswork manage software
- open the architectural file where you saved
- Next we can use the append option to link the structural file into the architectural file
- After finished the link we can check they are linked or not
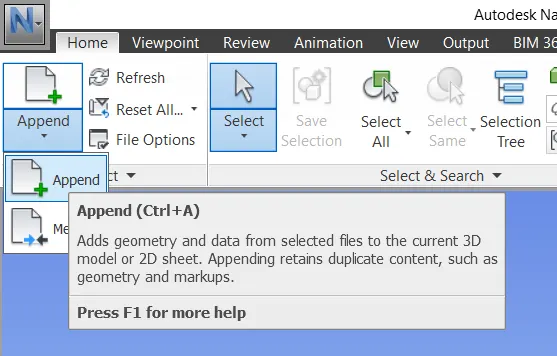
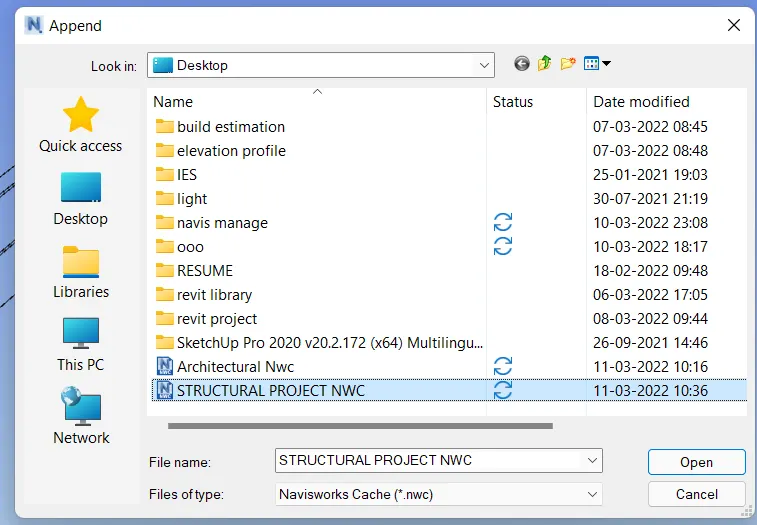
- After finishing the linked project
- We can use the clash detective option to check the clash in the building
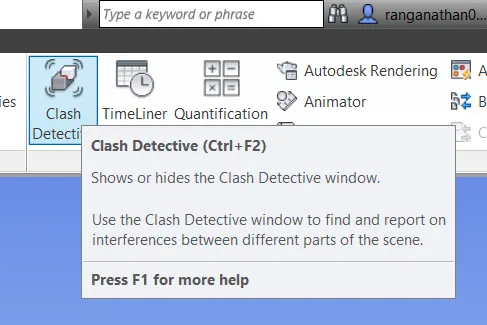
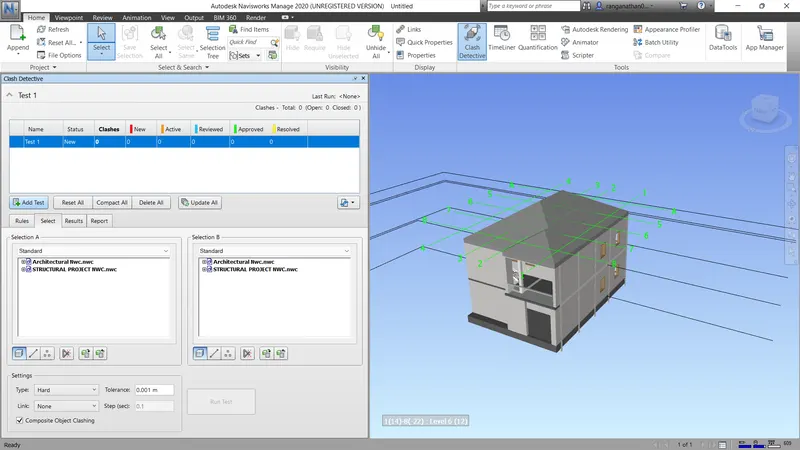
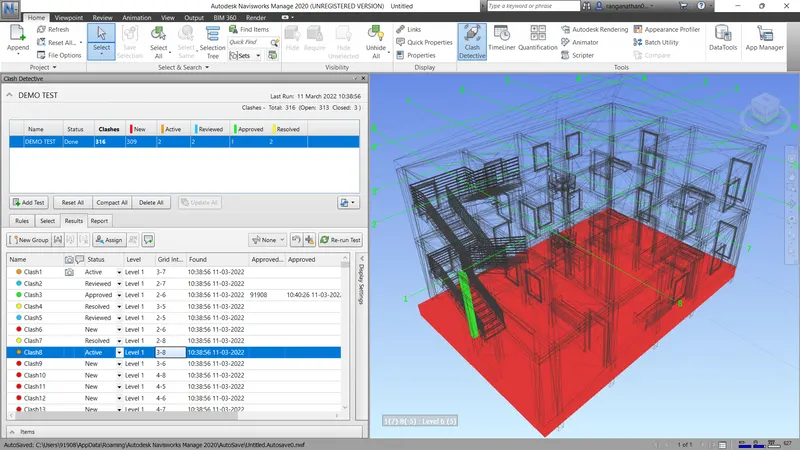
- The clash detective dialogue box as been opened
- opened box as shown below
- after they opened just pick the add test
- And give it name for that demo test
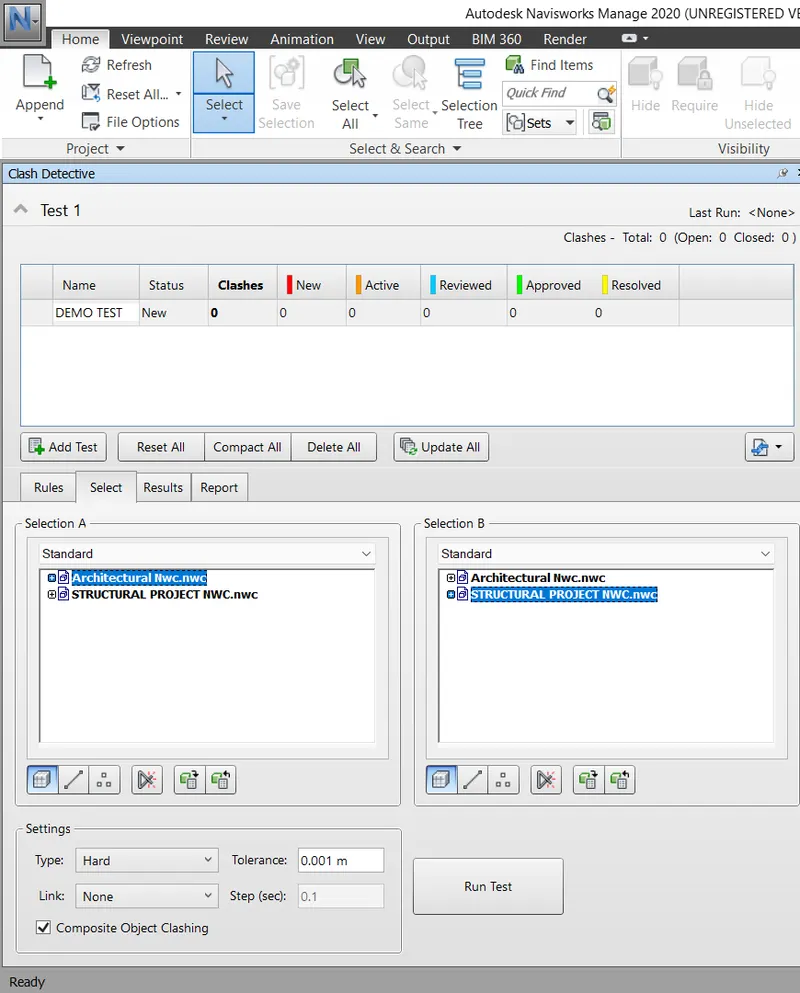
- pick the architectural in section (A), and pick the structural in section (B)
- after finishing selected of architectural and structural
- we can select the surface option and click the run test.
- And make its some time to run
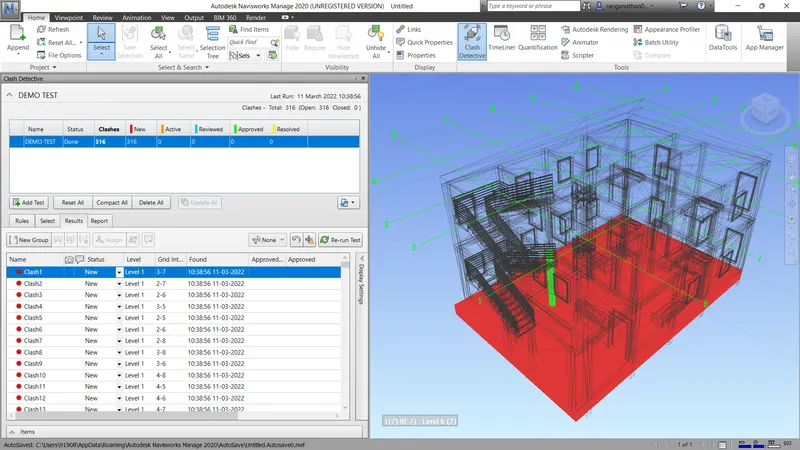
- After finishing the detective test
- We can see the how clashes are detected
- I will detect 316 clashes in my building
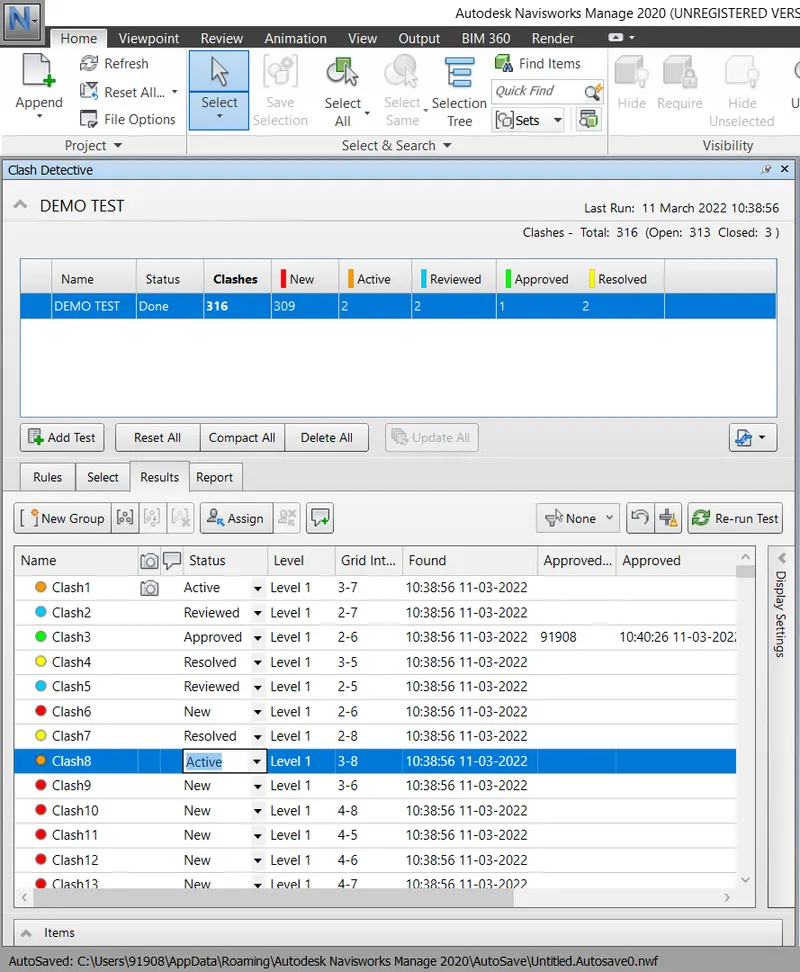
- if we solved the any of the clashes we can marked with the colours by using status option
- with use of status option we make resolved, active, reviewed, approved
RESULT :
5) Using the Timeliner feature in Navisworks prepare a schedule for the project developed in week 6 to 8 by adding reasonable assumptions for task start date and end date and simulate the task completion as a visual simulation. Record it and save the timeline simulation to Navisworks file
AIM :
To Using the Timeliner feature in Navisworks prepare a schedule for the project developed in week 6 to 8 by adding reasonable assumptions for task start date and end date and simulate the task completion as a visual simulation. Record it and save the timeline simulation to Navisworks file
INTRODUCTION :
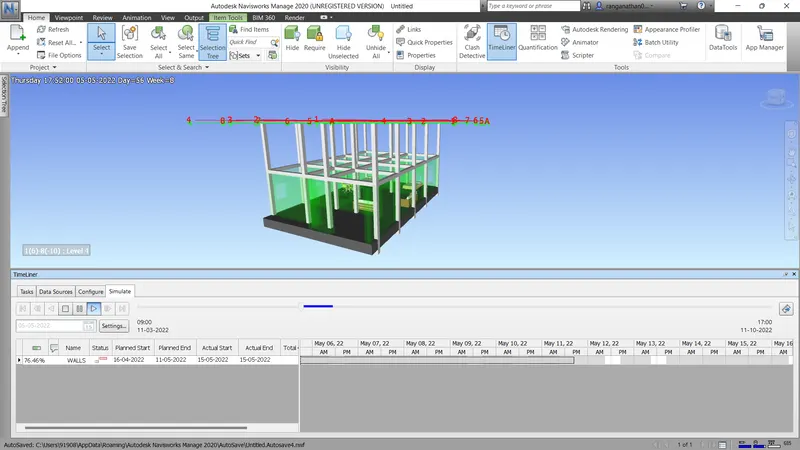
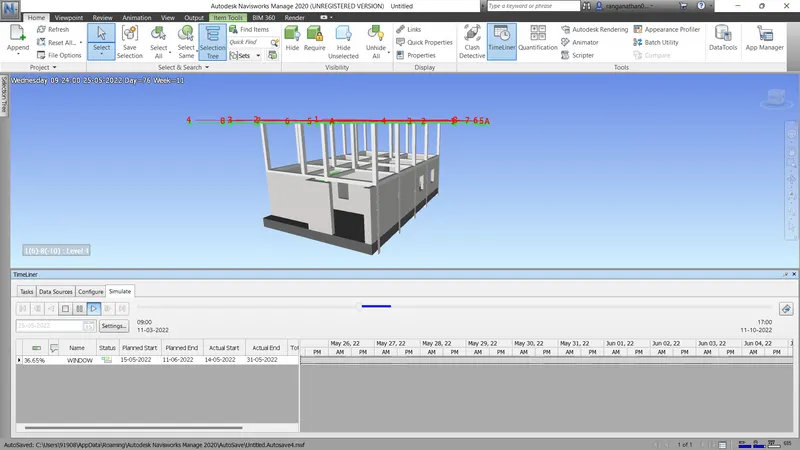
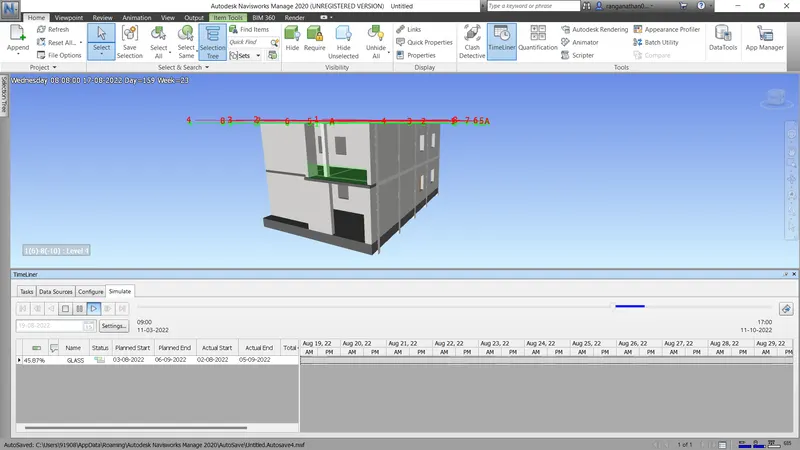
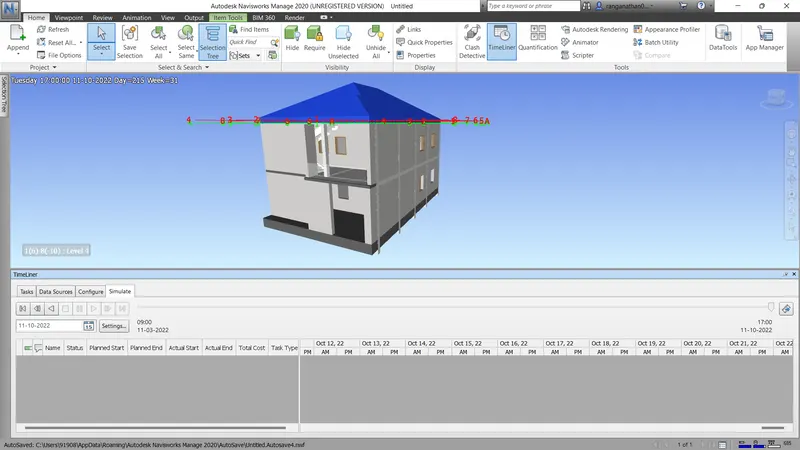
- The TimeLiner tool adds schedule simulation to Autodesk Navisworks. TimeLiner imports schedules from a variety of sources. You can then connect tasks in the schedule with objects in the model to create a simulation.
- To Using the Timeliner feature in Navisworks prepare a schedule for the project developed in week 6 to 8 by adding reasonable assumptions for task start date and end date and simulate the task completion as a visual simulation. Record it and save the timeline simulation to Navisworks file
PROCEDURE :
- Open the naviswork manage software
- use the linked architectural and structural paln for the question
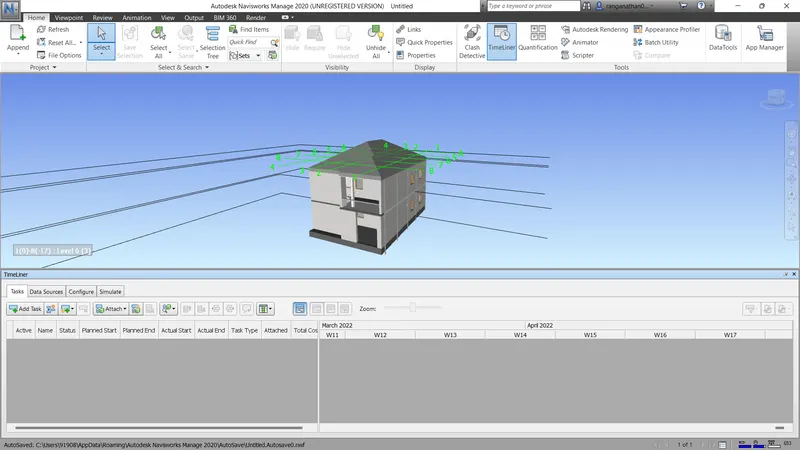
- use the time linear option. after selecting the option we can saw the dialogue box as been opened below of the screen
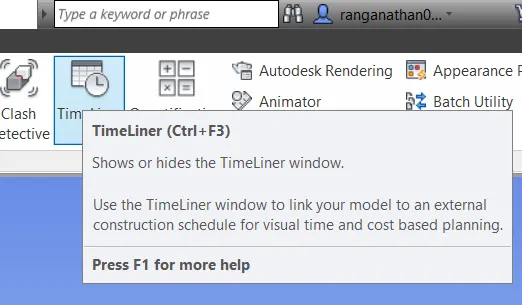
- Here we can saw the dialogue box in the below image
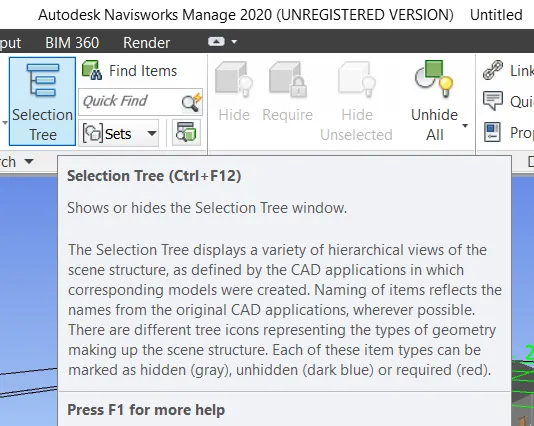
- Next we can select the selection tree option on the home tab
- After selection the selection tree option the dialouge has been opened in left of the screen
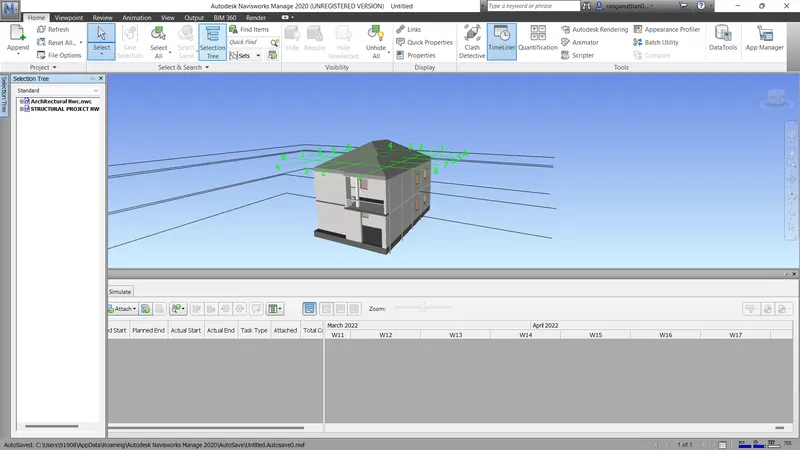
- Use the add task option in the timelinear dialouge box
- And give the name to it like floor, window, wall, column, glass, door, beam, roof ect....,
- Make him to planed the date one by one
- we want set the start date and end date foer all
- and also set the actual start and end date a
- After set the date schedule make the file attached to it.
- like select the floor and go to the timelinear dialouge box and use attach file and attach the current selection
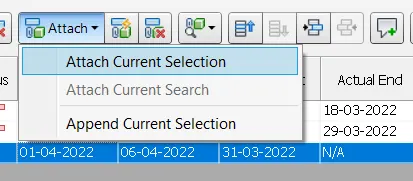
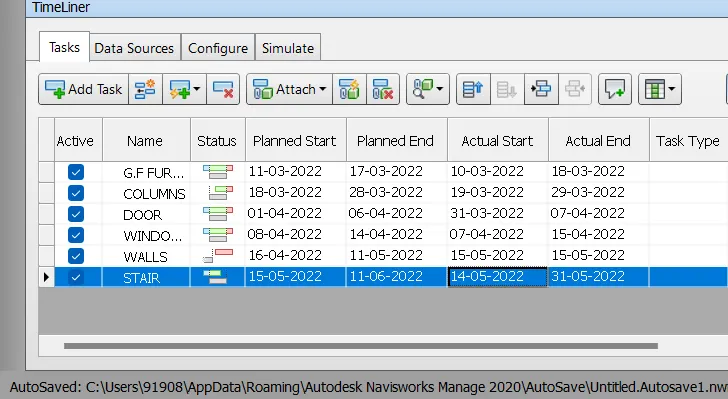
- After finishing all this process
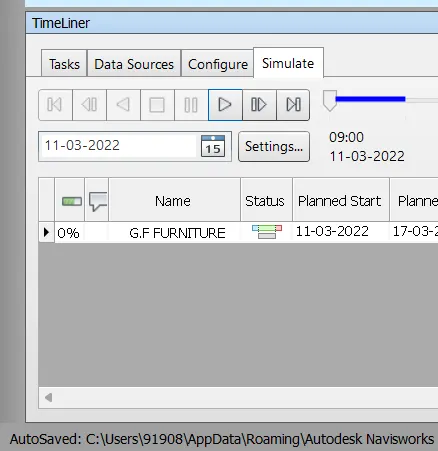
- lets go to the simulate and play for it
- its automatically played on the screen by you sheduled type
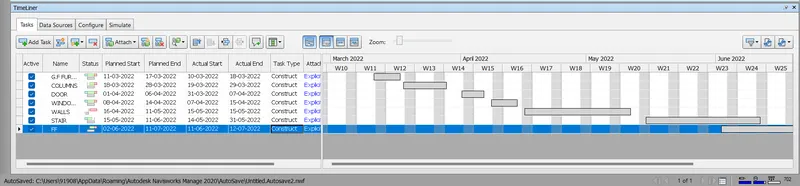
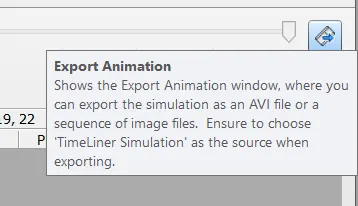
- use the animation export option to export the file to our media
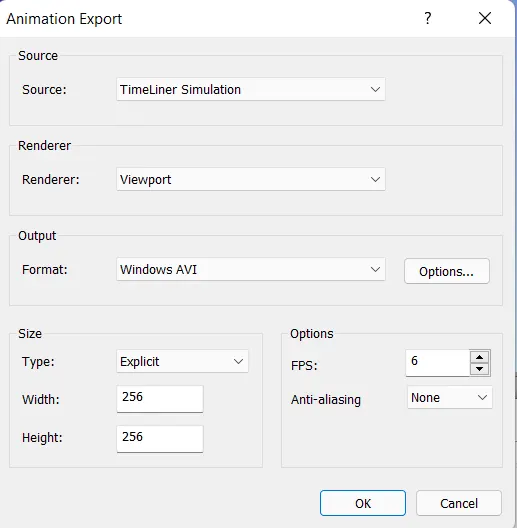
- Next there will be open the animation export dialogue box
- there we can set the media format option to window AVI
- And then click ok
RESULT :
RESULT AS BEEN ATTACHED IN BROWSER
- TIME LINEAR RECORDER AS BEEN SCREEN SHOT AT ATTACHED BELOW