Usage of Navigation tool , Timeliner and Clash Detection test using Naviswork
Usage of Navigation tool , Timeliner and Clash Detection test using Naviswork
Jagadeep.M.M
1) Use the Architecture/ Structure Project file developed by you in Week 6 to 8. Export the Revit architecture and structure model to Navisworks Cache file following the export settings discussed in class
AIM:
To export Revit architecture & structure model to Navisworks cache files following the export settings.
Introduction:
- Navisworks cache files are created mostly for easy of use & speed.
- When you open a model created in other programs, it create a cache file that is much smaller in size & you won't even notice it.
- The next time that you open that same model
Procedure:
- Open the Revit software & open the architectural model.
- Click the file option & export the model as NWC file, as shown in the below.
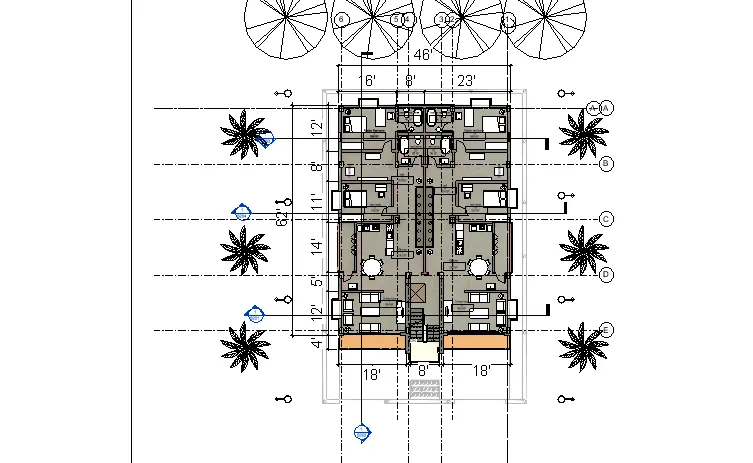
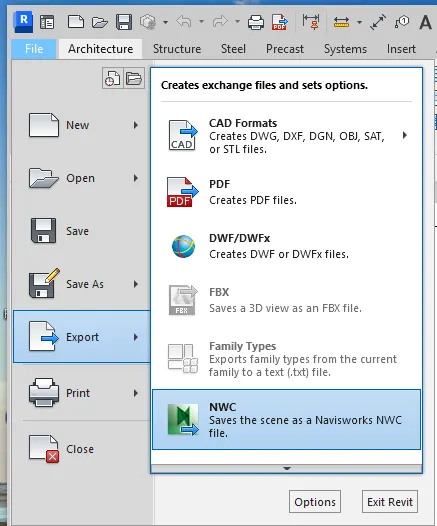
Save the file as architectural plan.
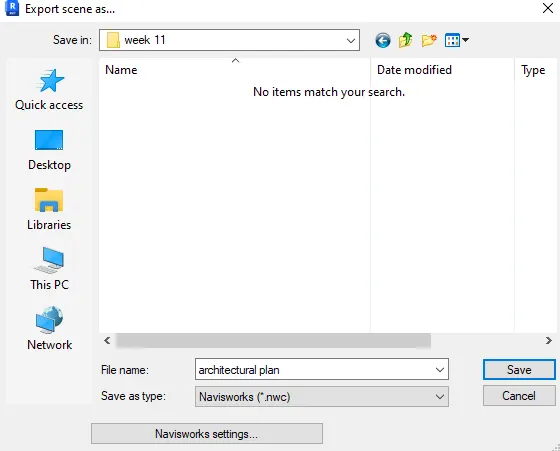
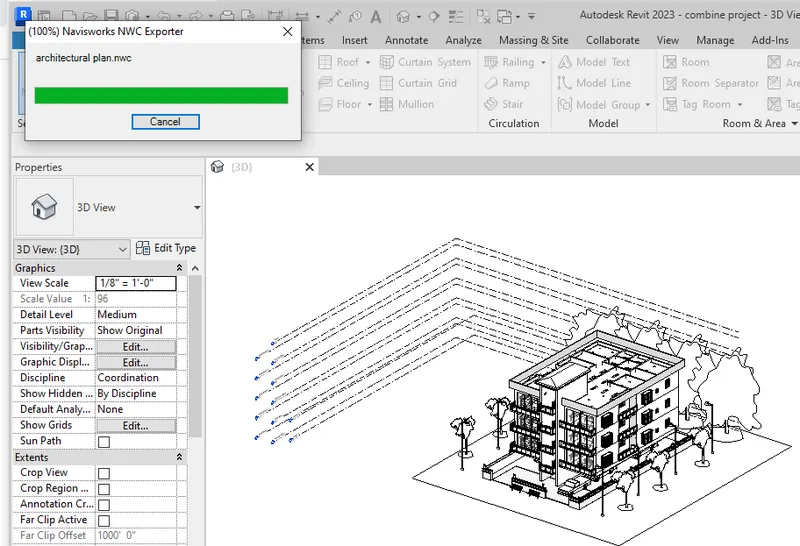
- Next we have to open the structural model & export into naviswork.
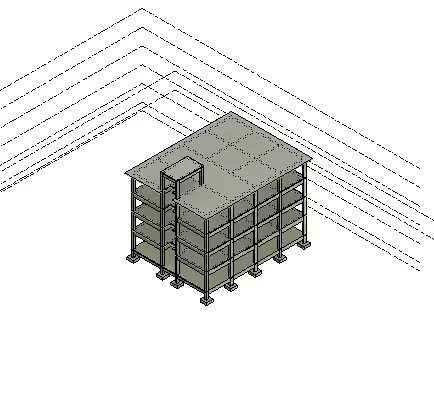
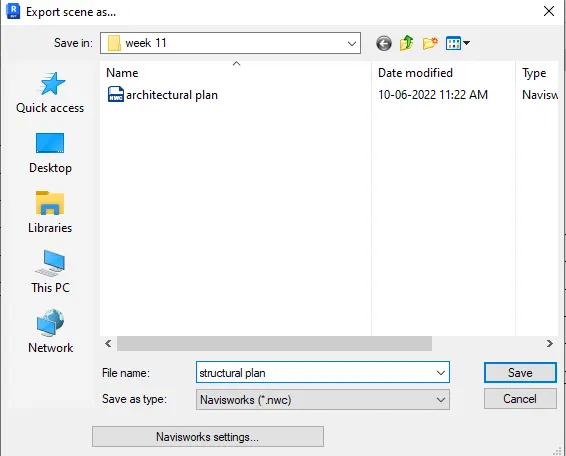
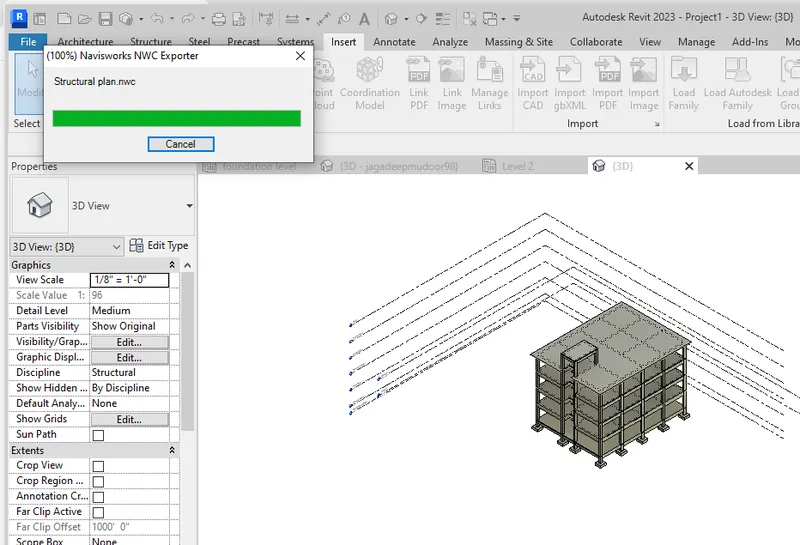
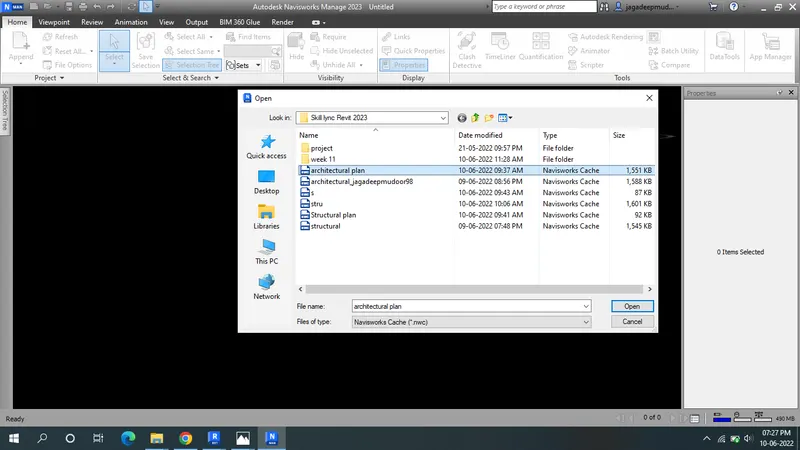
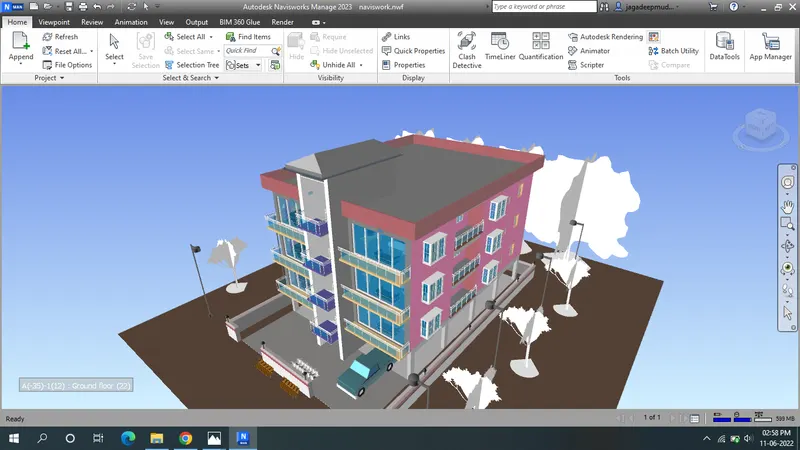
- Now open the Nviswork 2023 open the file option & open the architectural file converted to naviswork file.
- OPn the structural file in to the naviswork.
Result:
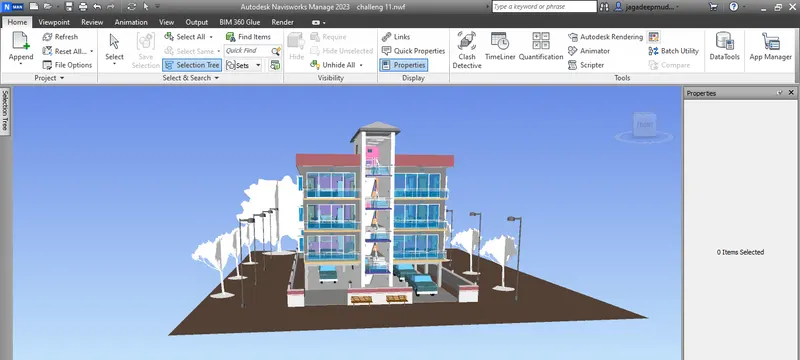
The architectural & structural model are successfully exported to the naviswork files.
2) Use Navigate Tool to walk around the model and walk through the rooms created and record your moving as animation in your Navisworks file
AIM:
Using the navigate tool to walk around the model & work through the rooms created & record moving a animation in your navisworks file
Introduction:
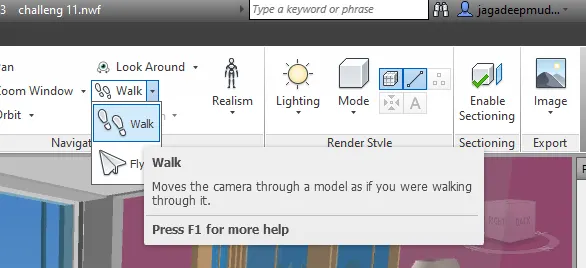
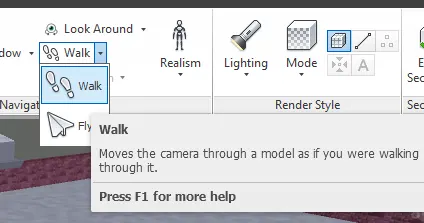
- With the walk tool you can navigate through a model as if you real walking through it.
- Once you start the walk tool the center circle icon is displayed near the base of the view & the curser changes to display a series of arrows to walk through the model you drag in the direction in which you want to move it.
Procedure:
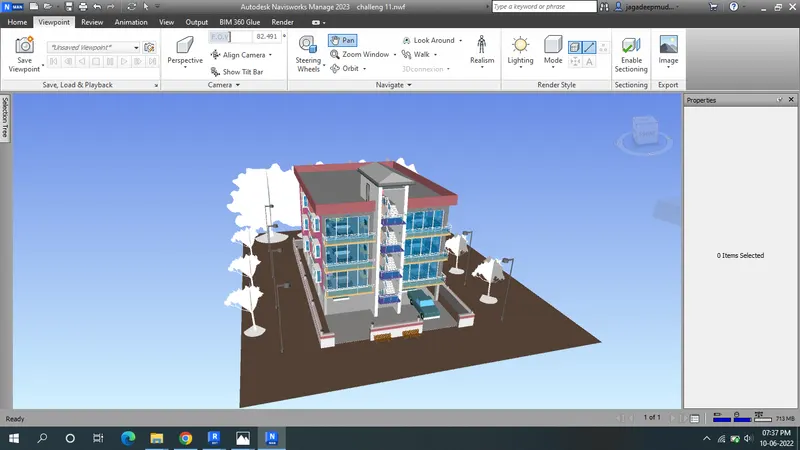
- Open the architectural file & go to inside the rooms.
- use the walk option & use the curser go to the living room.
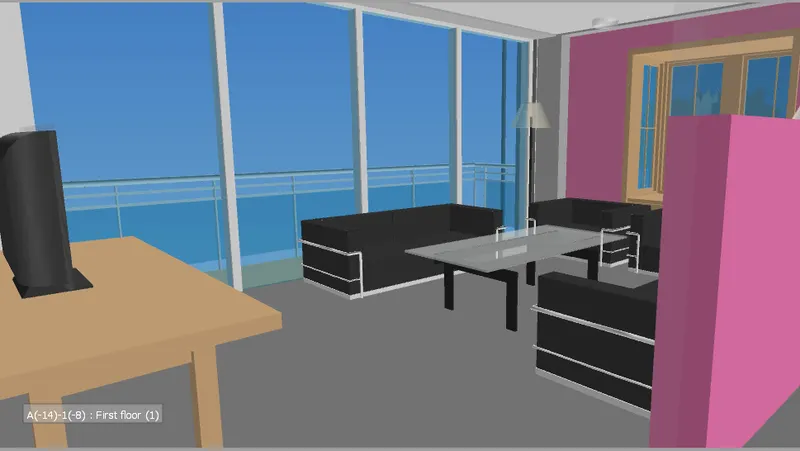
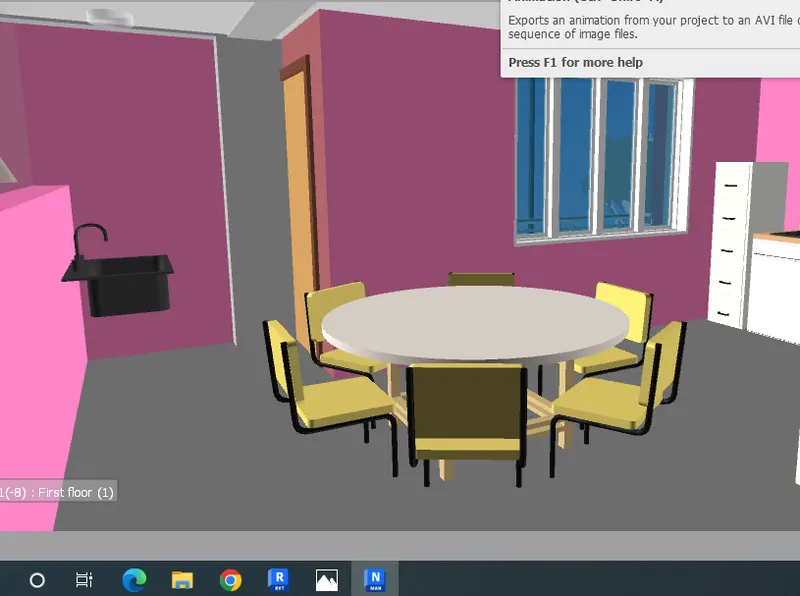
- Walkthrough Dining table.
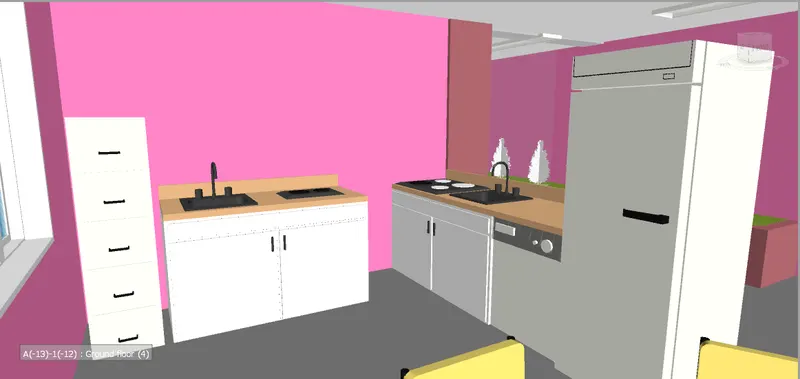
- Walkthrough Kitchen.
- Walkthrough bed room.
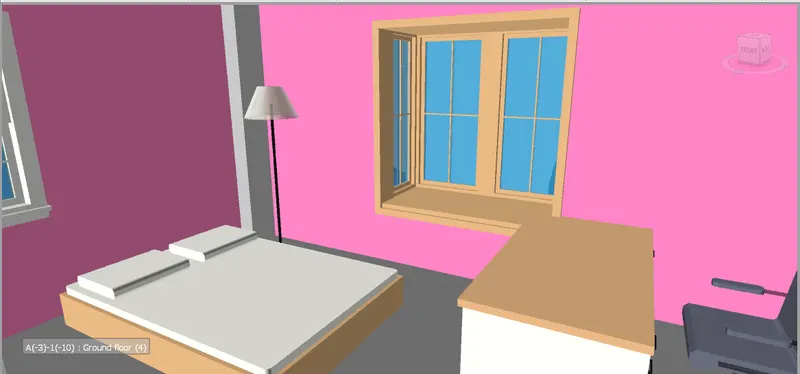
- Walkthrough another bed room.
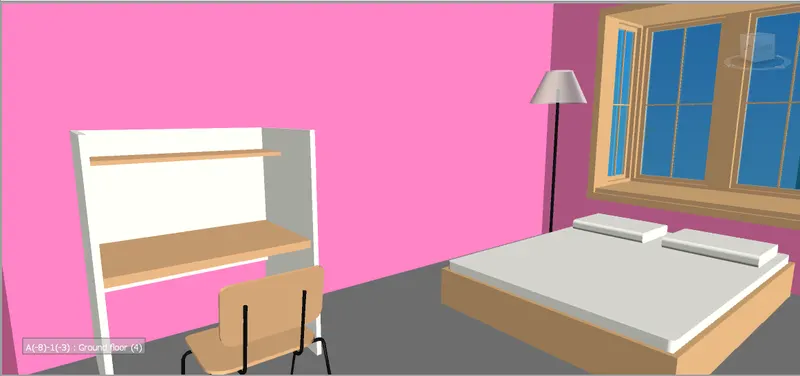
- Walkthrough rest room.
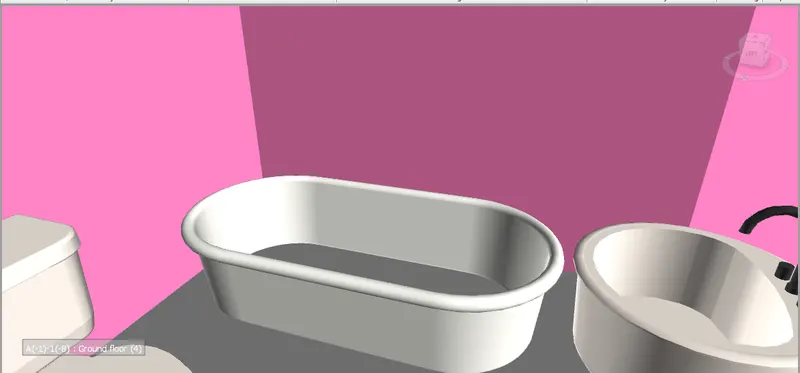
- Walkthrough store room.
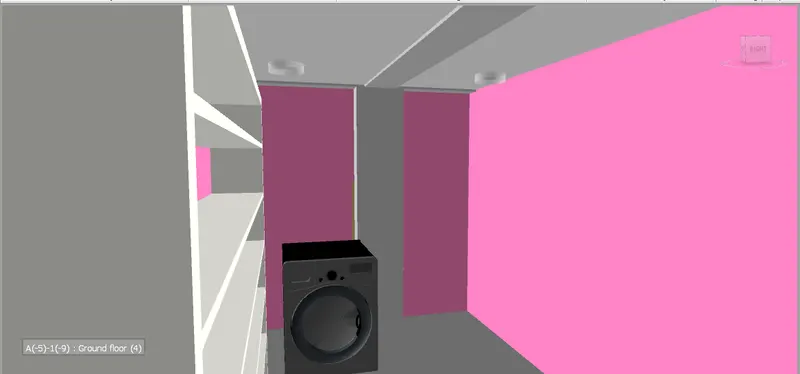
- Walkthrough parking area.
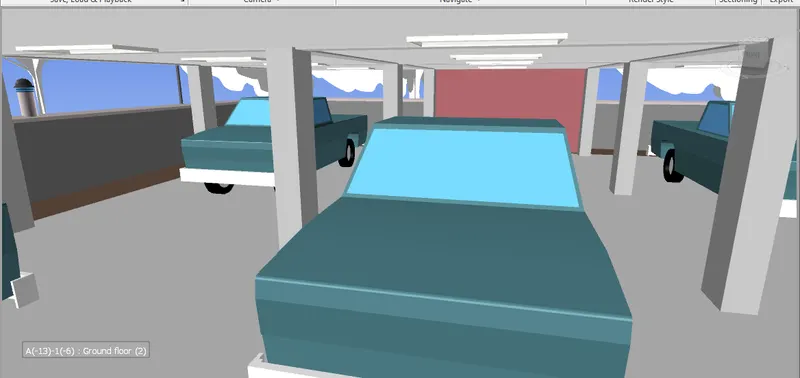
- Walkthrough staircase.
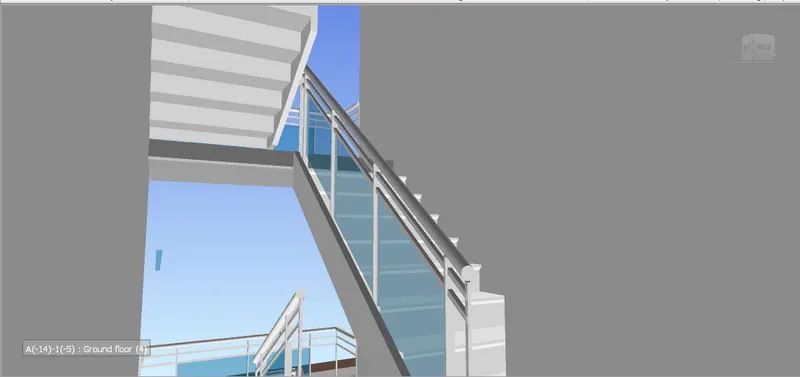
- Walkthrough escalator.
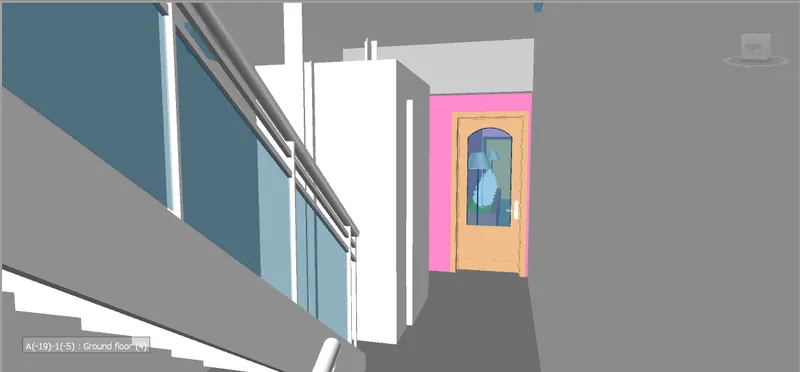
- Walktrough entrence of door.
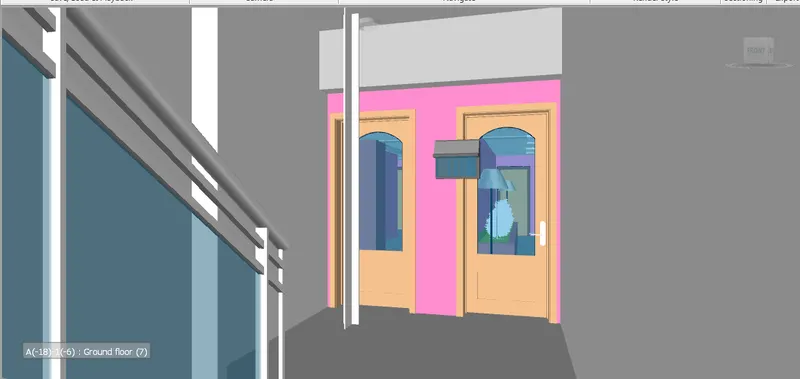
- Walkthrough outside building.
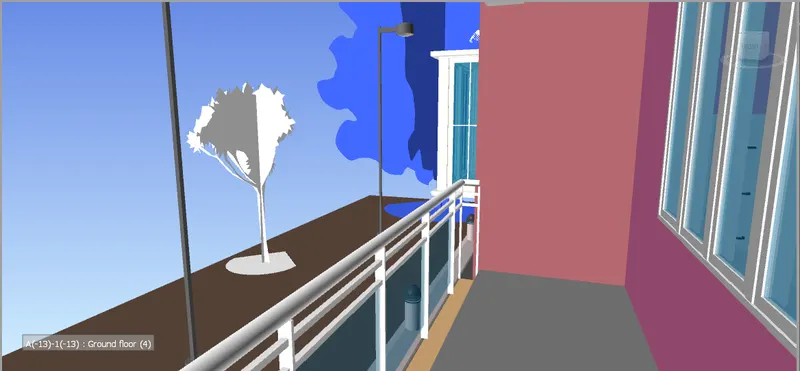
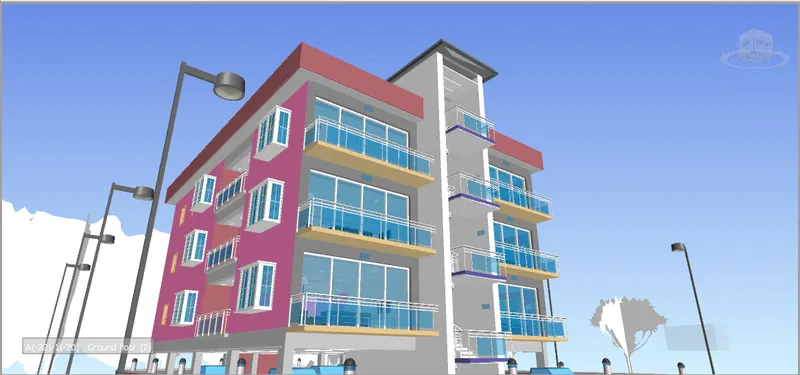
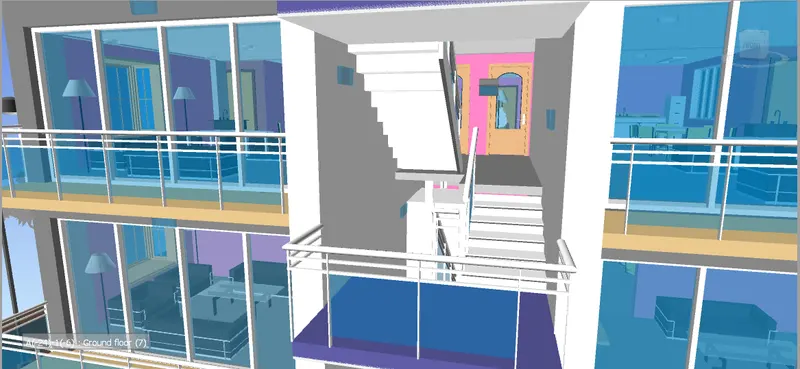
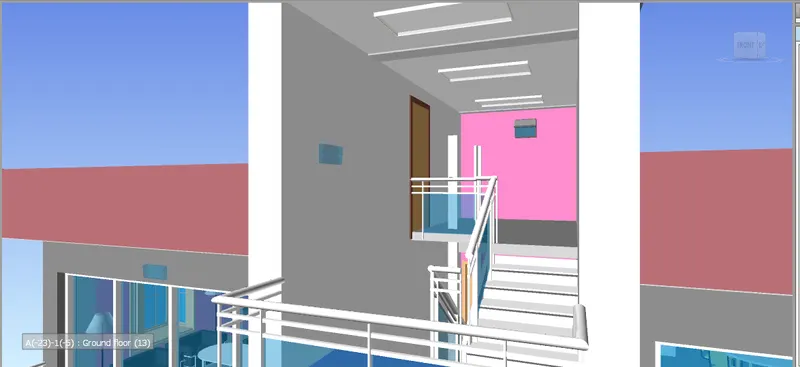
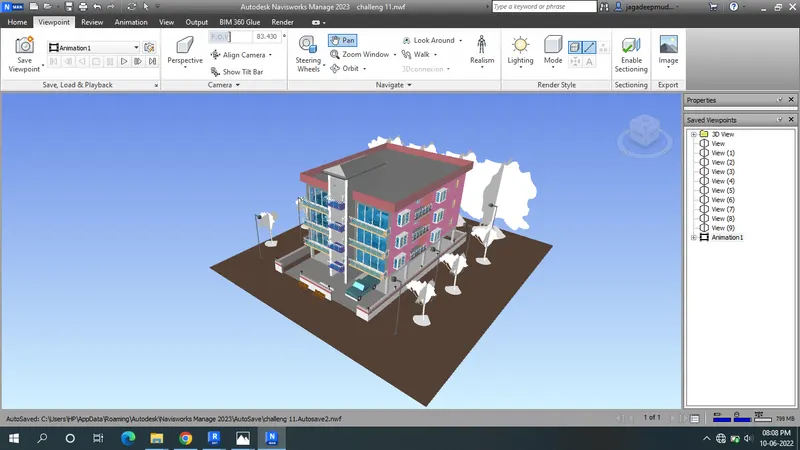
- The property of saved view & the saved animation.
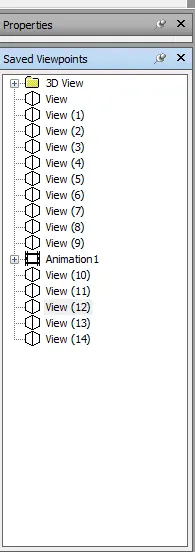
- To save the animation go to animation tab.
- click the export animation.
- give the path & save it.
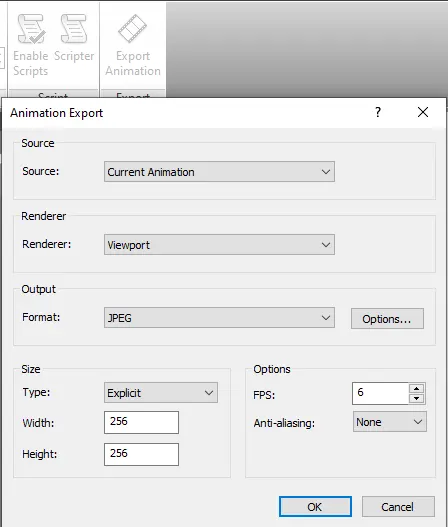
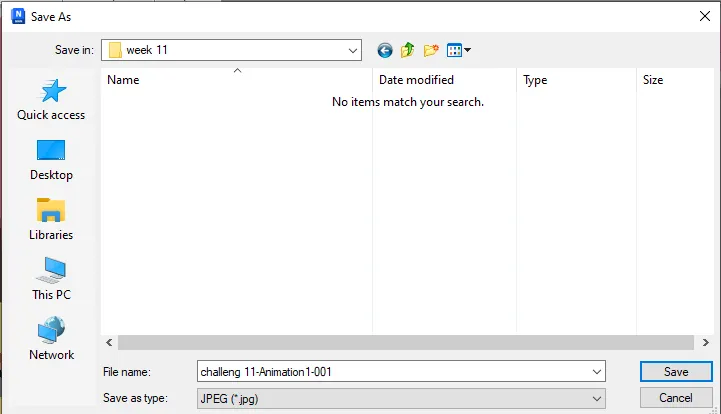
Result:
- Used navigation tool to walk around model.
- Walkthrough in room is done.
- To record moving as animation in Navisworks file.
3) Use Navigate tool to use Realism feature to walk through the model and record your moving as animation in Navisworks file
AIM:
Use the navigation tool to use Realism featureto walk through the model & record moving as animation in Navisworks file.
Introduction:
- This function allows you to navigate scene from a third person perspective.
- When third person is activated, you will be able to see an avatar which is reprasentation of yourself within the 3D model.
- While navigating you will be controlling the captor's interaction with the current screen.
- Using third person in connection with cilision & gravity makes this a very powerful function allowing you to visualize exactly how a person would interact with the intended design.
- You can customize setting such as avatar selection. dimension, & positioning for the current a global option.
Procedure:
- Open the architectural file & go to inside the room & walk.
- Open the view point & select the Realisum in the Third person.
- Use the walk option & walk through the building.
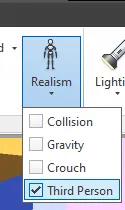
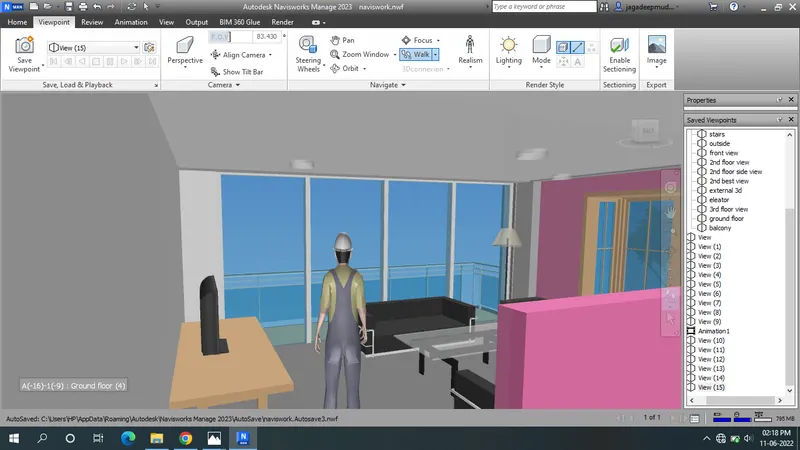
- Walk through the living room.
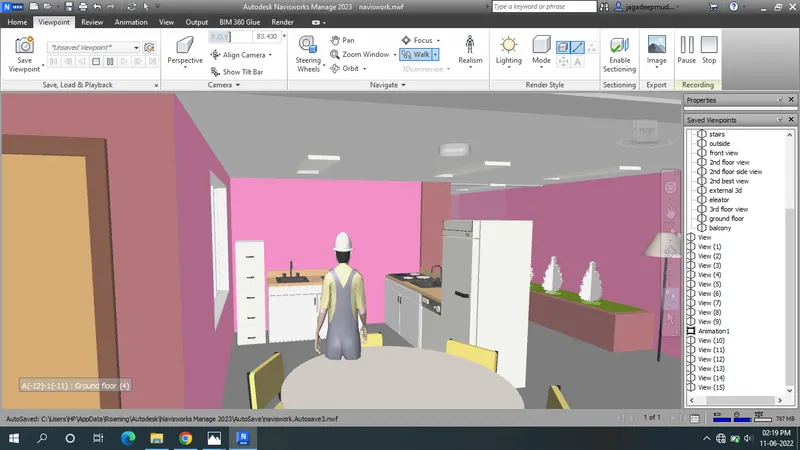
- Walk through the kitchen &dining table.
- Wak through the bed room.
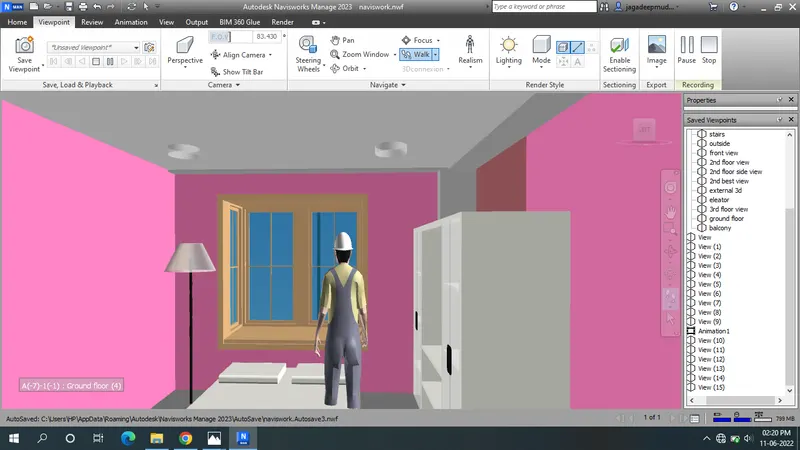
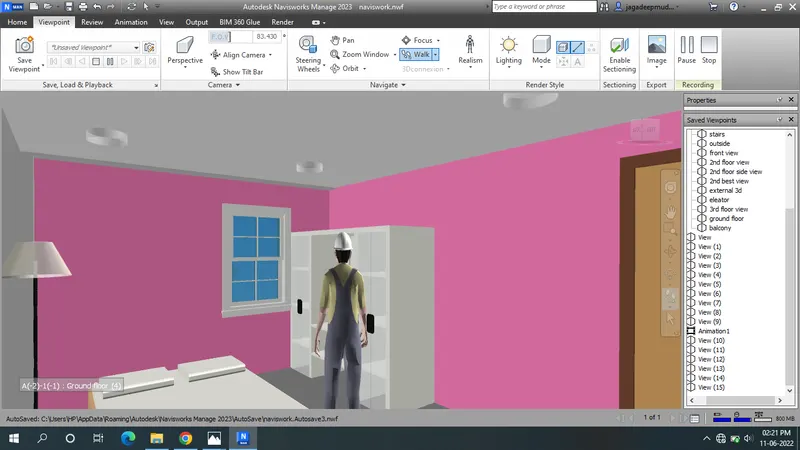
- Walk through the room.
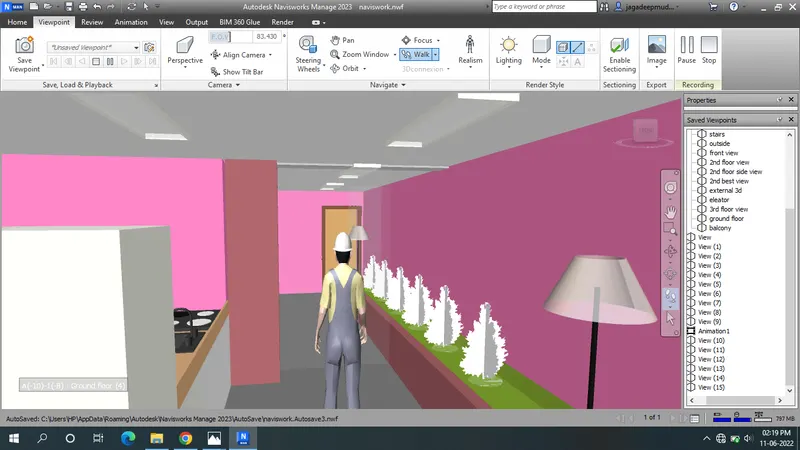
- Walk through the store room.
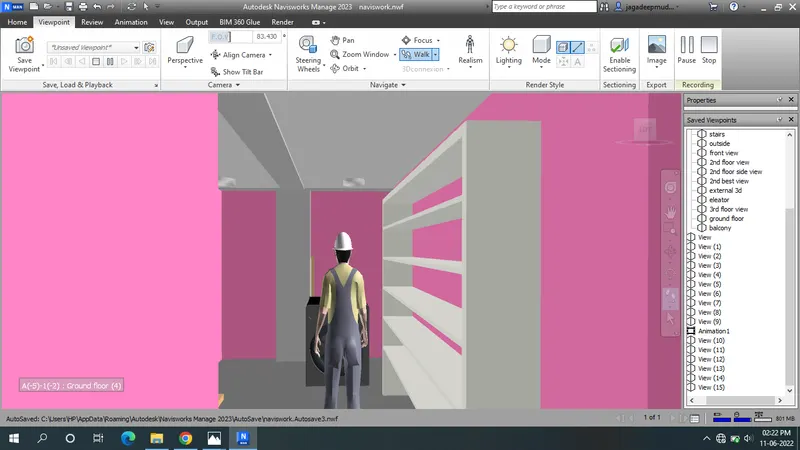
Result:
- Used navigation tool to the third person walk around model.
- Walkthrough in room is done.
- To record moving as animation in Navisworks file.
4) Embed both architecture and structure *.nwc file to your Navisworks file. Create a clash detection test between the two models
a. Run the Clash Detection Test
b. Study the clashes between the two models
c. List which of the clashes could be approved
d. List which of the clashes could be neglected ( will be taken care later)
e. List which of the clashes can be resolved
f. Save the results after color coding the clashes to the Navisworks file
g. In case of resolution annotate the clash and save the view to defined views in Navisworks
AIM:
To create the clash detection test between the two models.
Introduction:
- The clash detective tool enables you to search through your total project model identifying cross-discipline interferences (clashes)earlier in the design process .This feature is available for Autodesk Naviswork manage users only.
Procedure:
- Open the Append & click the structural plan.
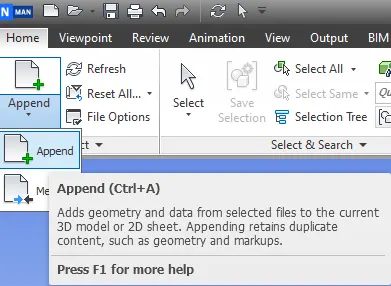
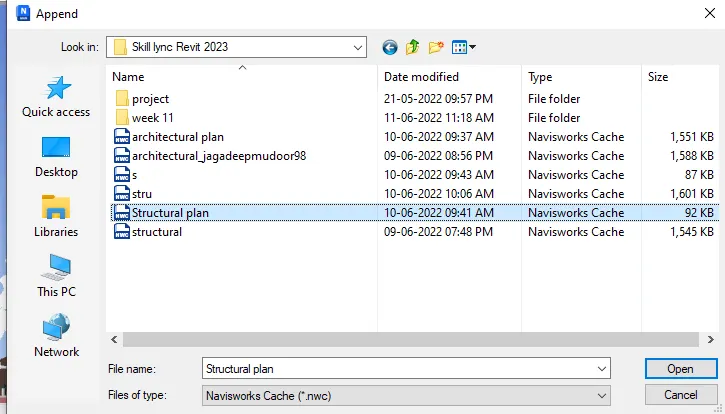
- The architectural & structural model will be appears.
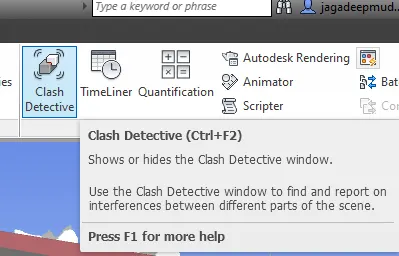
- Open the home tab & click the clash detective test option.
- Click the add test option.
- select architectural &structural.
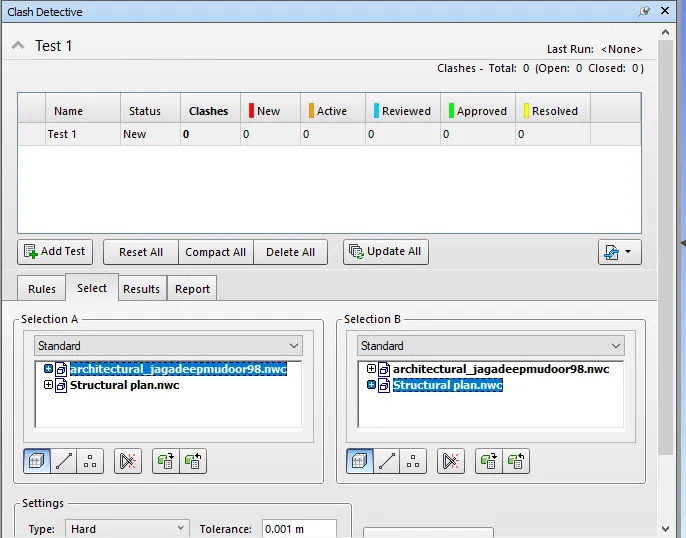
- Next click the Run test.
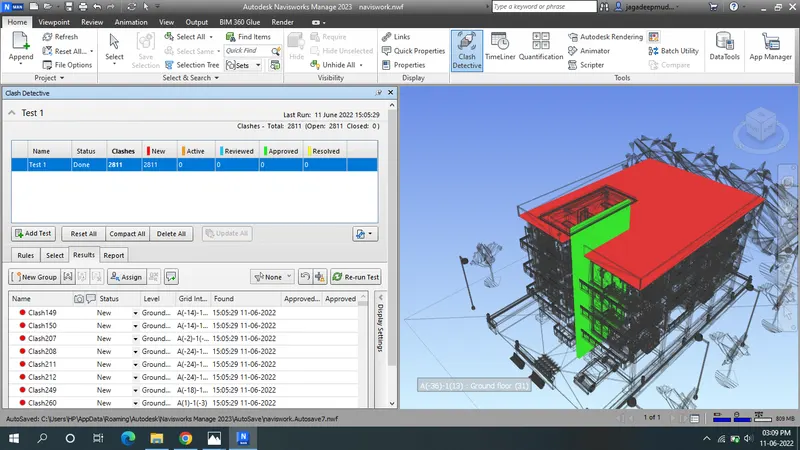
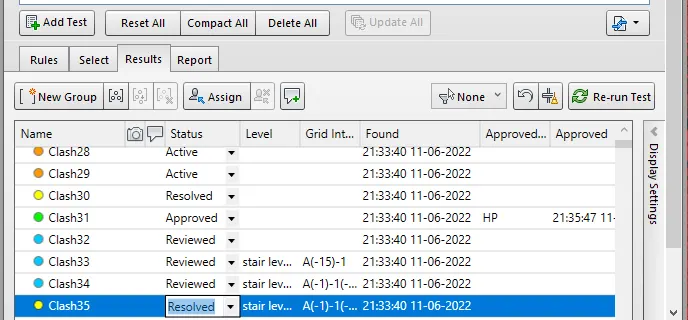
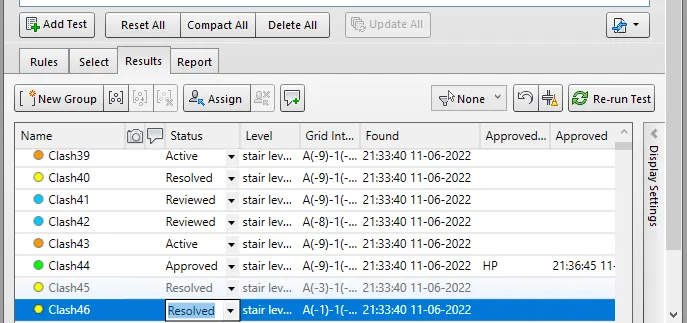
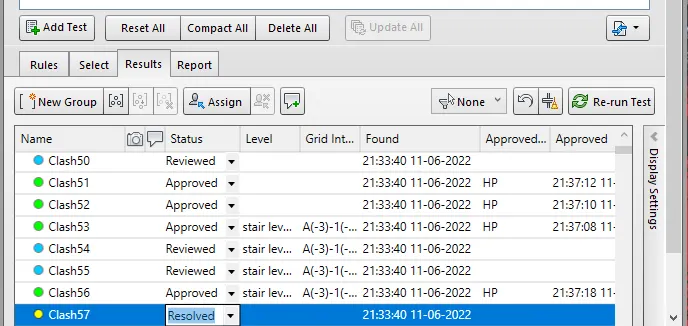
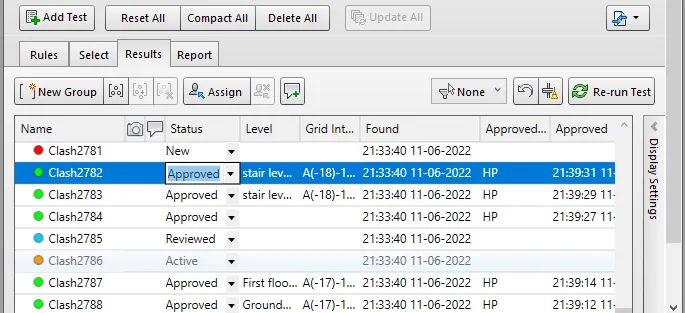
- The clashes are 2811
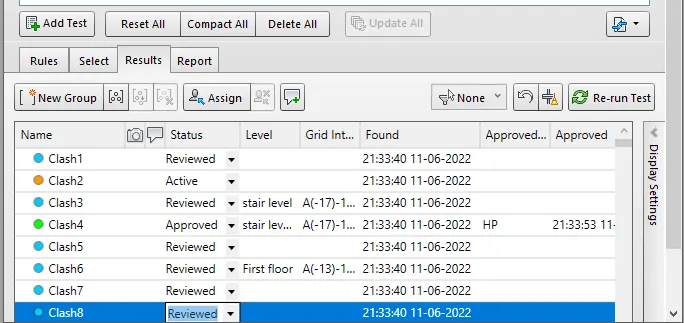
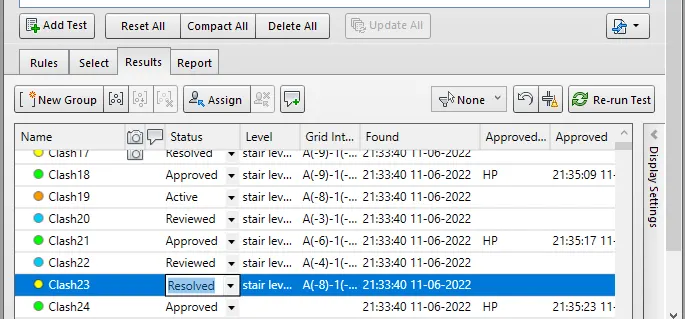
- Next list the down the clashes which are active,approved,Resolved,Reviessed.
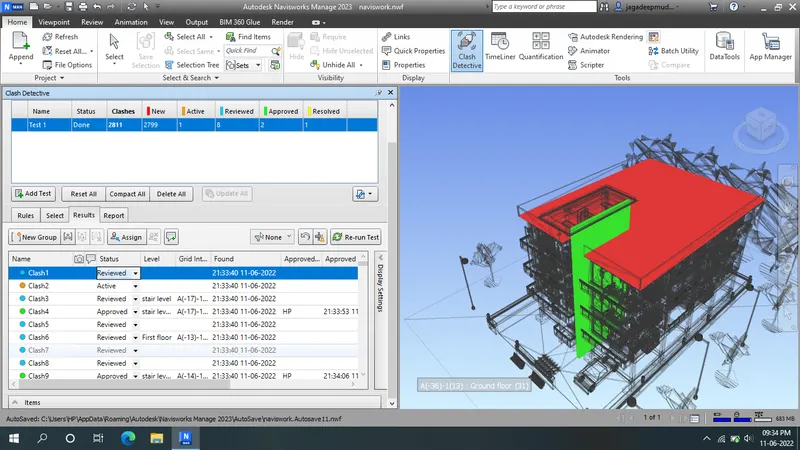
- Next save the results after color coding the clashes.
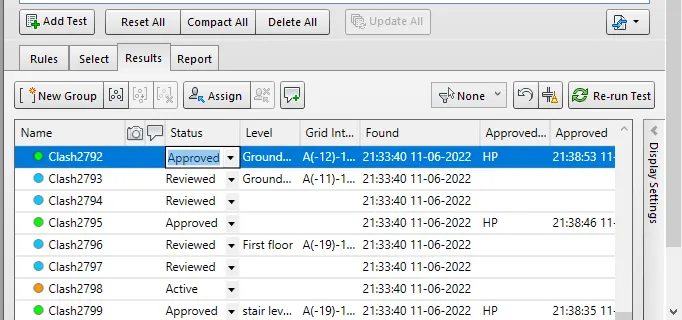
Result:
Successfully done the clash detective test between two models.
5) Using the Timeliner feature in Navisworks prepare a schedule for the project developed in week 6 to 8 by adding reasonable assumptions for task start date and end date and simulate the task completion as a visual simulation. Record it and save the timeline simulation to Navisworks file
AIM:
To use the Timeliner feature in Navisworks to prepare a schedule for the project developed in week 6 to 8.
Introduction:
- The Timeliner tool adds schedule simulation to Autodesk Navisworks Time liner imports schedules from a variety of sources.
- You can then connect tasks in the schedule with objects in the model to create a simulation.
- Costs can also be assigned to as to track the cost of a project throughout it's schedule Time liner allows the sport of images & animations based on the results to the simulation.
- Timeliner will automatically update the simulation if the model.
Procedure:
- Open the architectural & structural model in navisworks which was opened from Revit.
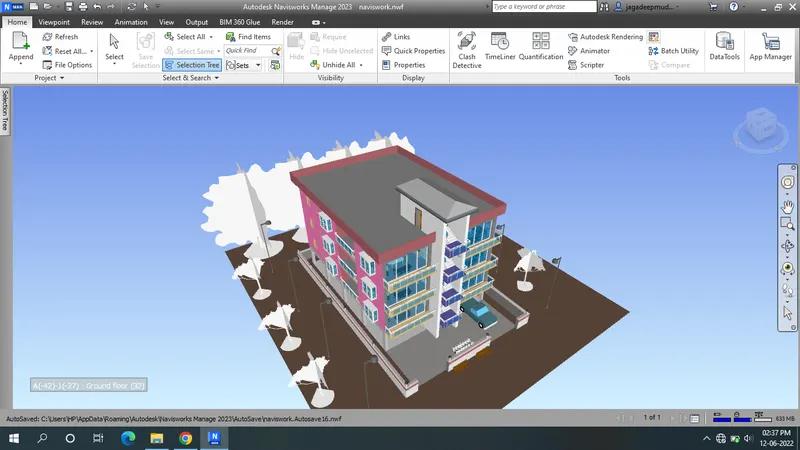
- Next click the home tab & select the Time liner option.
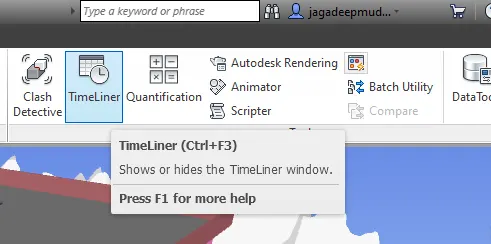
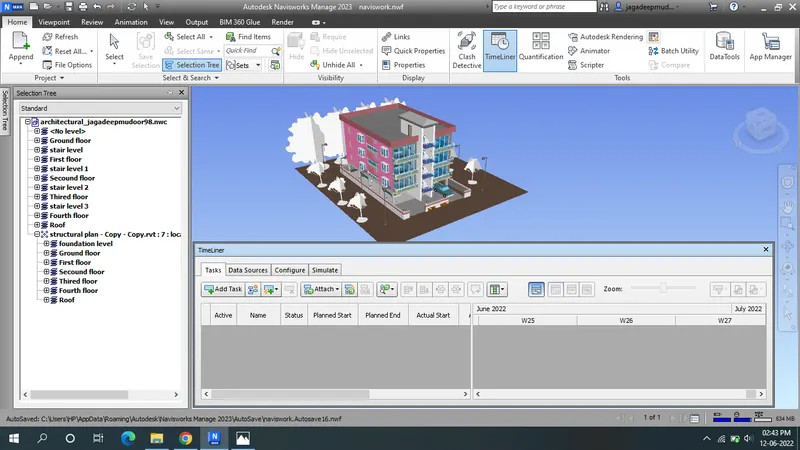
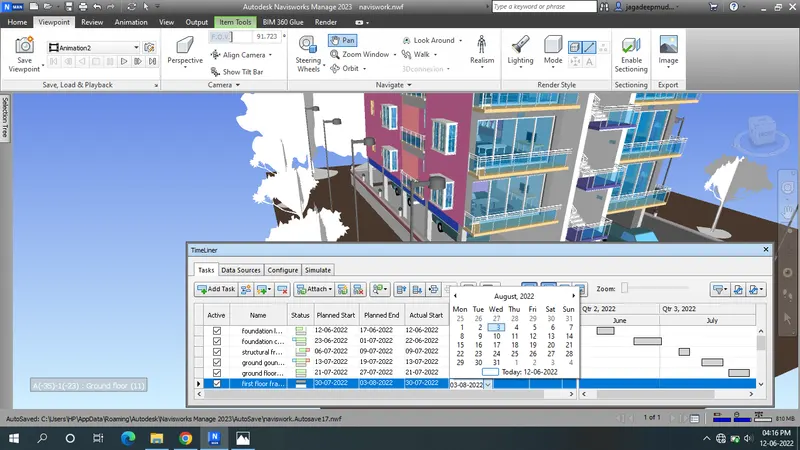
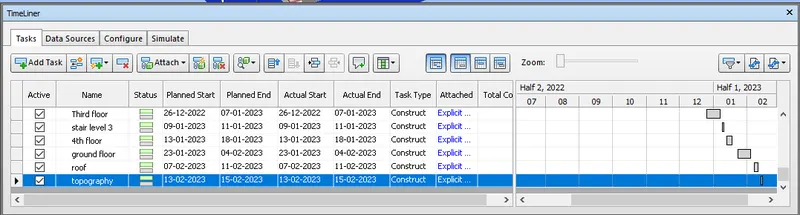
- Next click the add task, rename it & give the starting & ending dates.
- Open the selection tree it wil be their in the home tab.
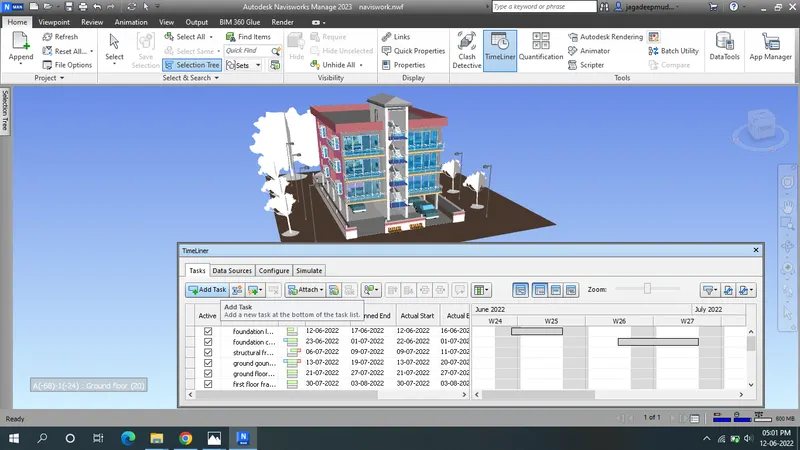
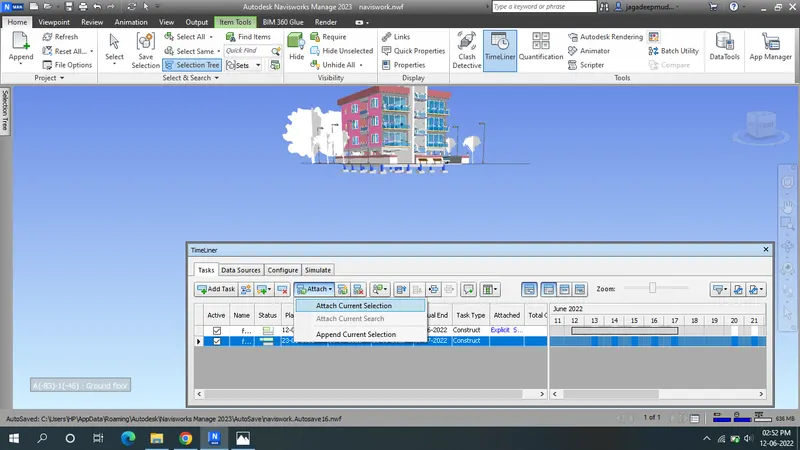
- Use the attached option.
- Clock the Attach current selection.
- use the date,month,year.
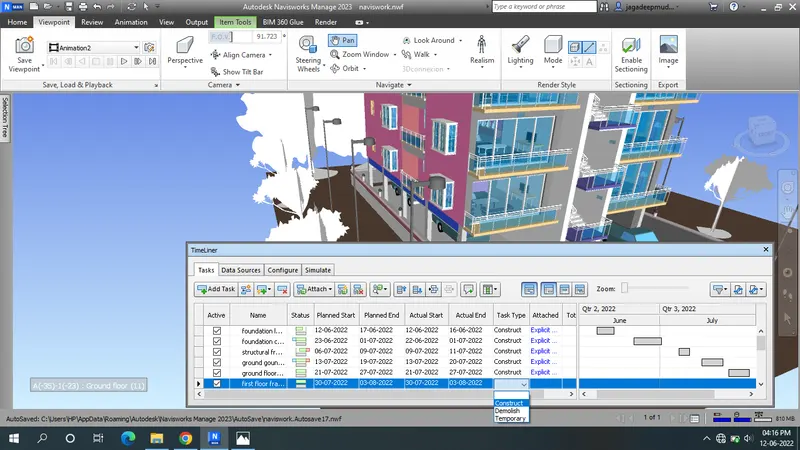
- Click the task type as construct.
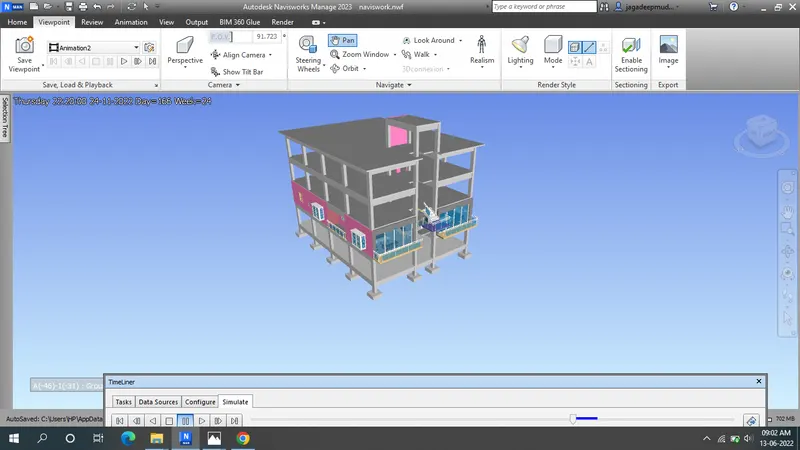
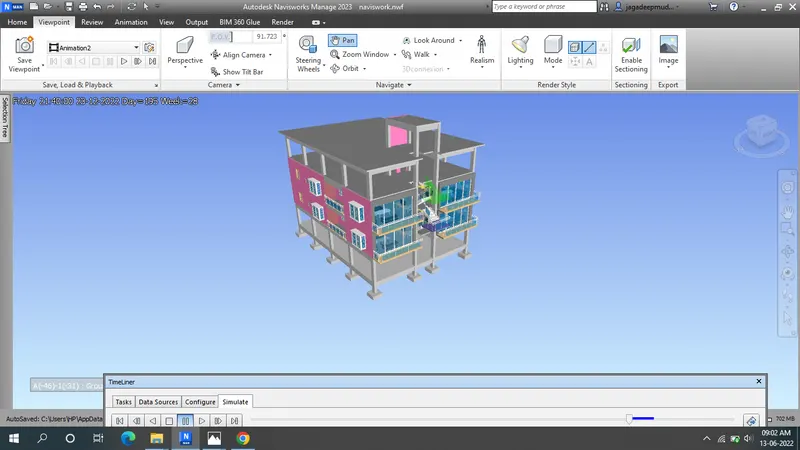
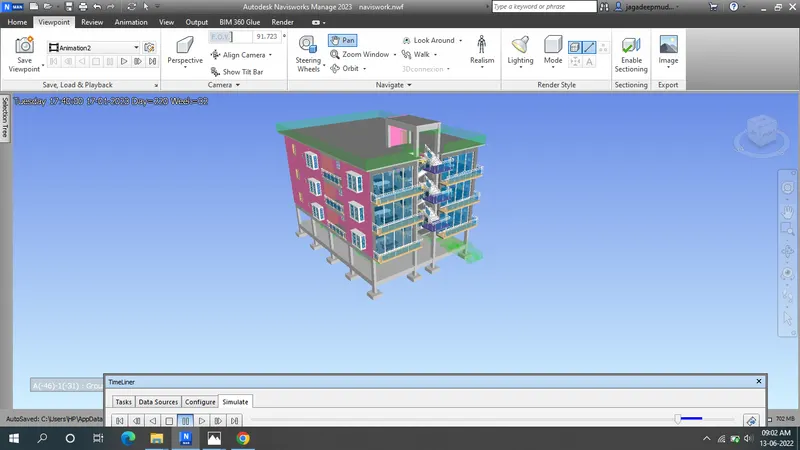
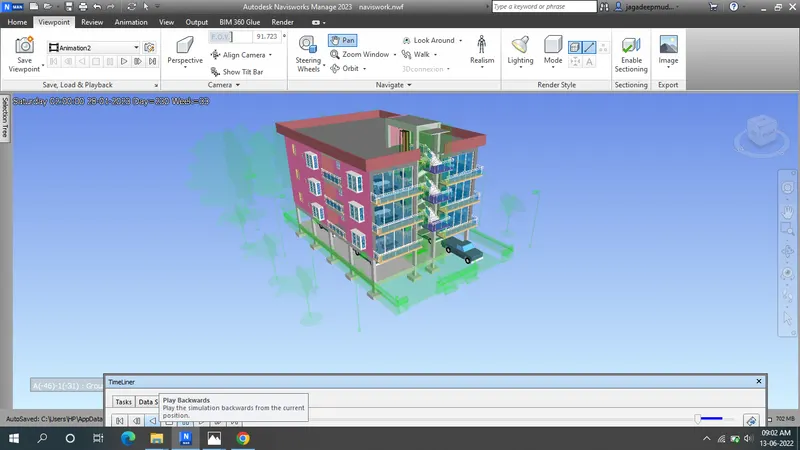
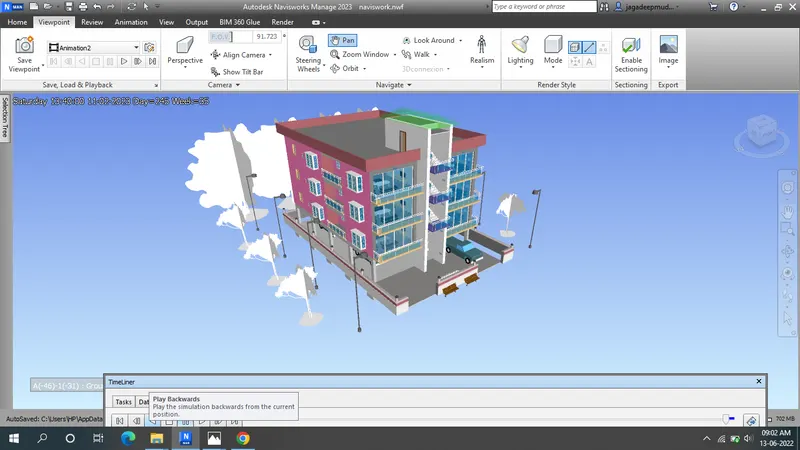
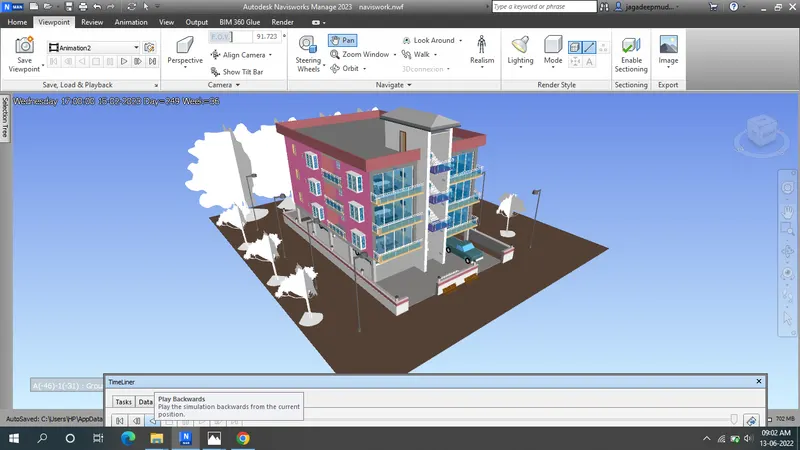
- Step by step construction process from the selection tree from foundation to roof level.
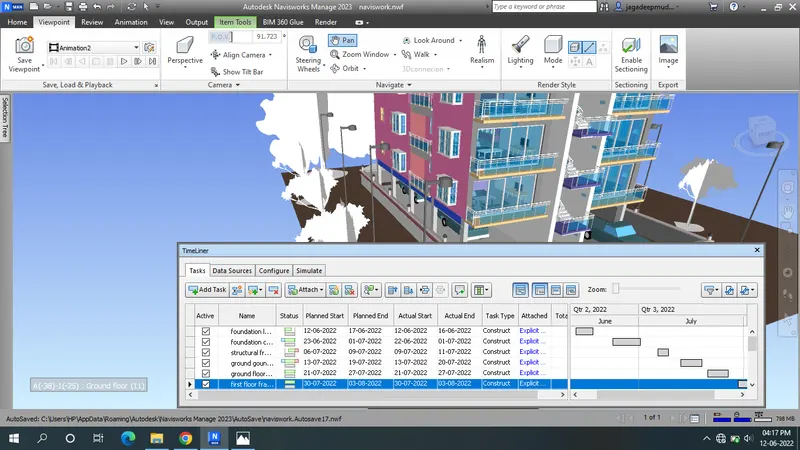
- Structural plan Time liner.
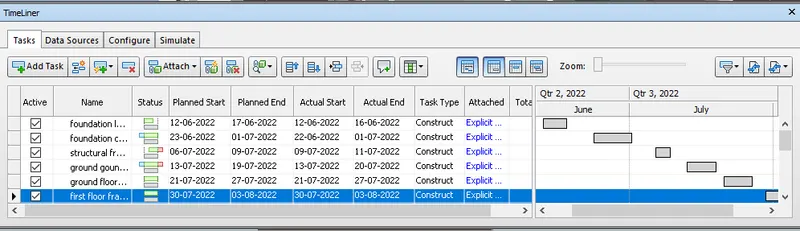
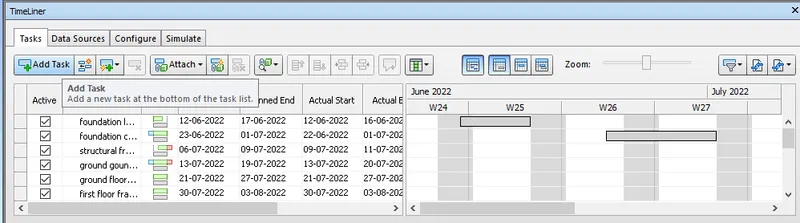
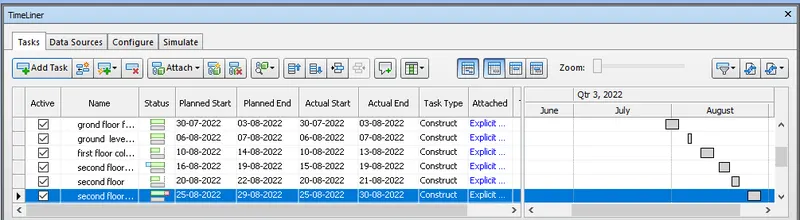
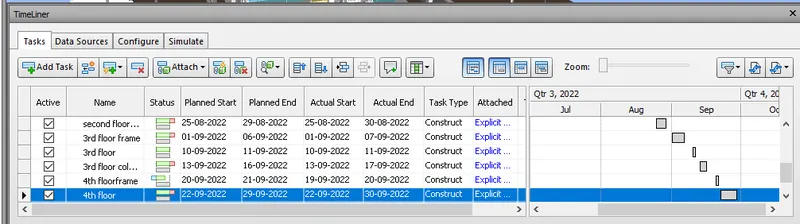
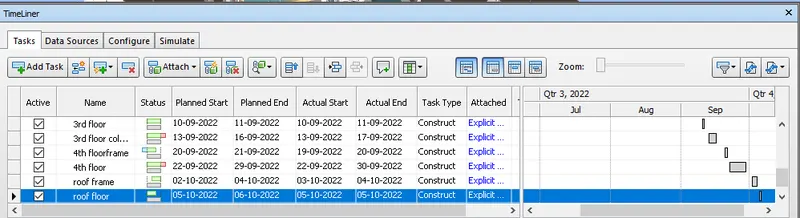
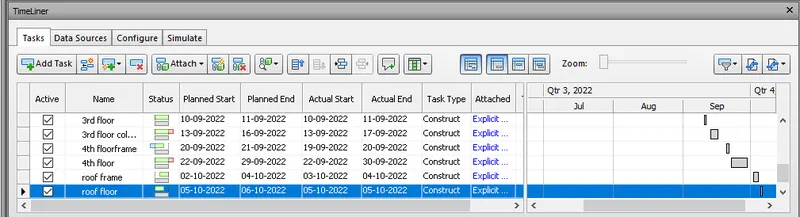
- structural simulate.
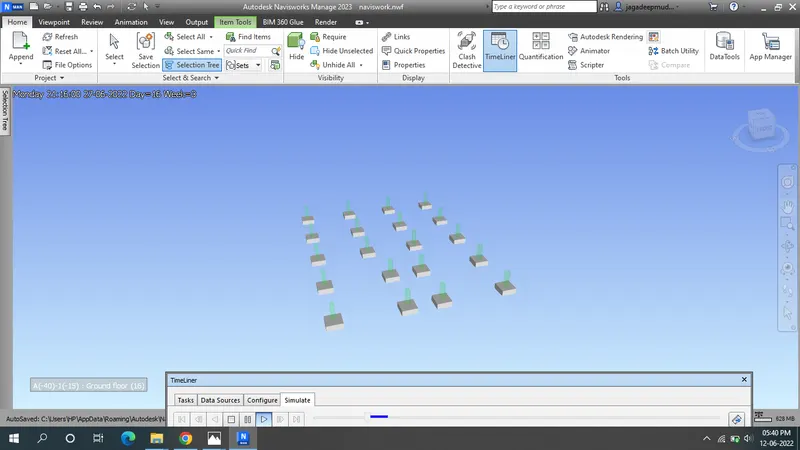
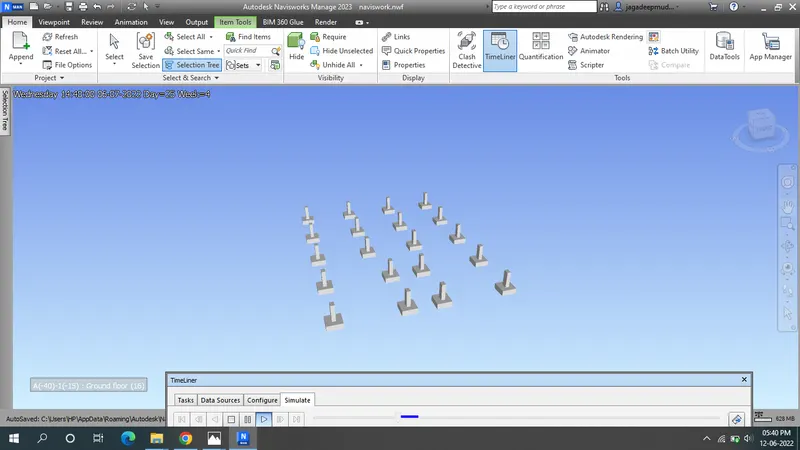
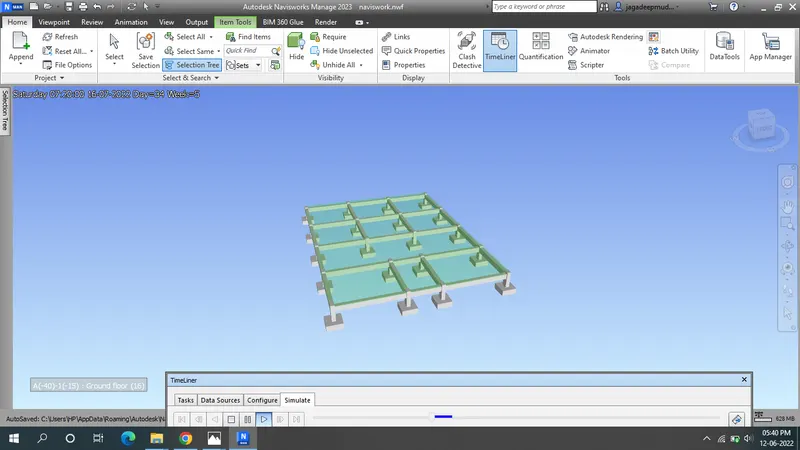
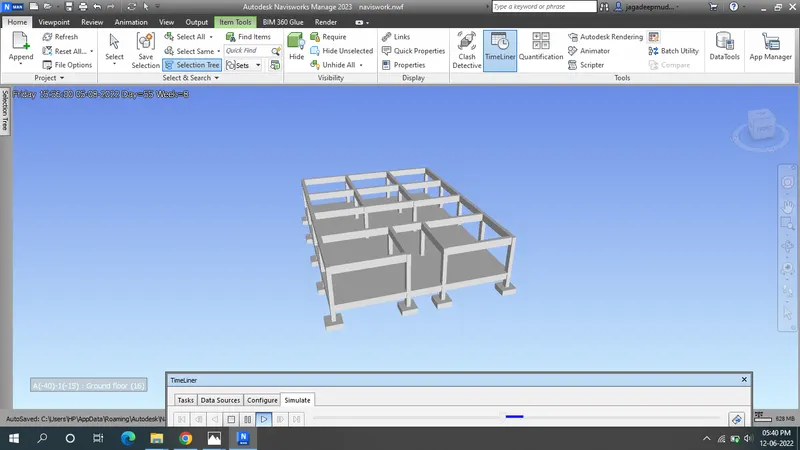
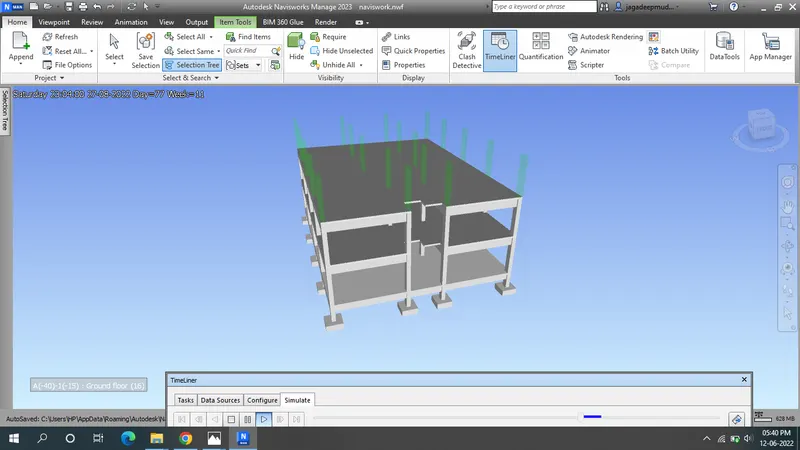
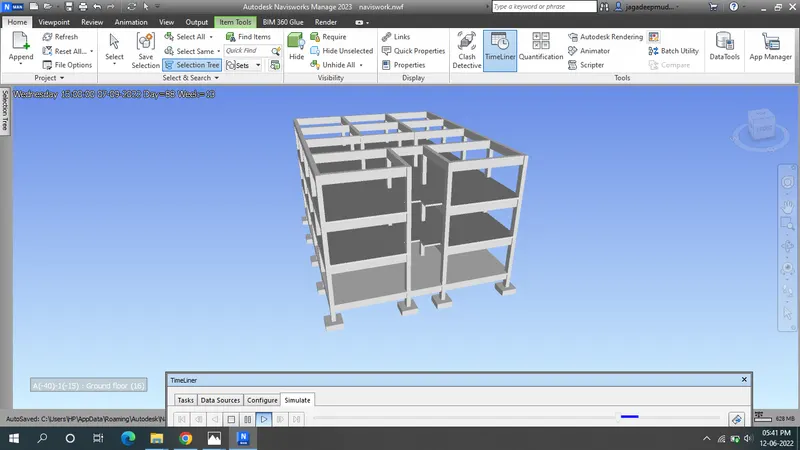
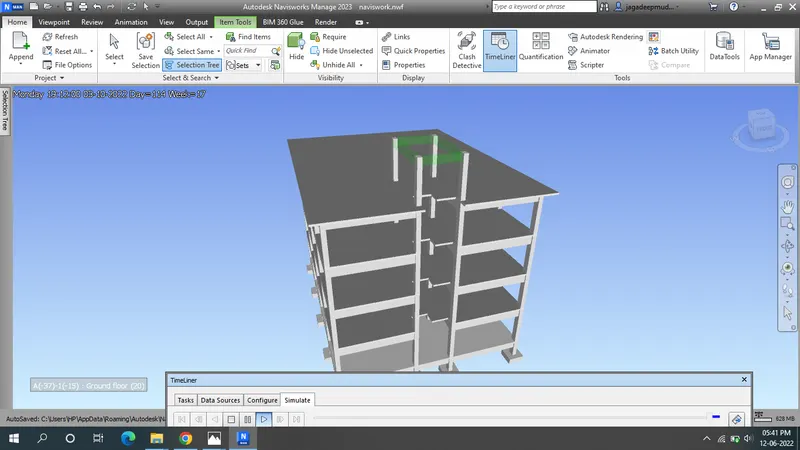
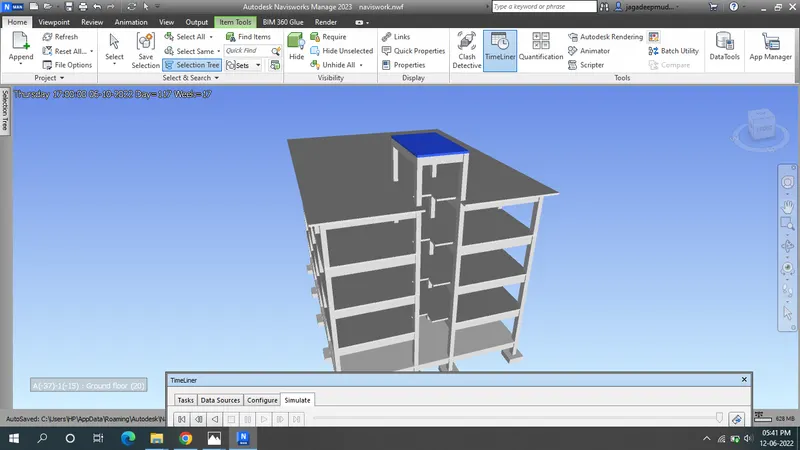
- Architectural plan Timeliner.
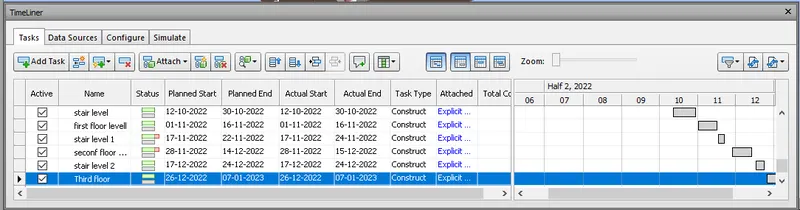
Result:
The Timeliner feature is used successfully in Nawisworks to prepare a schedule for the project developed in week 6 to week 8.