Sketch a G+1 residential plan according to Vaastu Shastra and Calculation of Loads as per IS code
AIM:
Sketch a G+1 residential plan according to Vaastu Shastra & calculation of loads as per IS code
INTRODUCTION:
Vaastu shastra:
- Vaastu shastra is the ancient indian science of architecture & acts as a guideline to design your home in the way that enhances positive energy.
- It links person's health & happiness directly with the layouts & costruction of building.
- As per their belief the science of "vaastu shastra" controls forces of gravity & magnetic power of the earth.
- The concept of vaastu shastra for homes holds ablend of astrology, astronomy, science,& art incorporating the age -old hindu & buddhist beliefe.
- The architecture that it revolves on combines all earthly elements, fire, space, water, earth, & air.
Significance of eight directions:
- Four cardinal direction north, south, east, west.
- Four intercardinal direction north-east, north-west, south-east, south-west.
- Each direction signifies an aspect of life & is governed by various gods.
- North-wealth
- South-Dharma
- West & East-overall prosperity
Basic principles of vastu shastra:
- Shape:Rooms should be preferably by square or rectangle.
- Room basics:Room should be airy, welllit, bright, clean.
- Home center:Centre of the house should be an empty space.
- Stairs & furniture:Heavy furniture should be kept in the south-west direction.
- Water:Avoid keeping plants & water features in the bed room.
- Dining table:Dining space should be near the kitchan & not near the main door.
- Mirror placement:Mirror facing the bed is strictly not allowed.Mirrors in the bedroom need to be placed in such a way that the bed cannot be seen.

GROUND FLOOR DRAWING
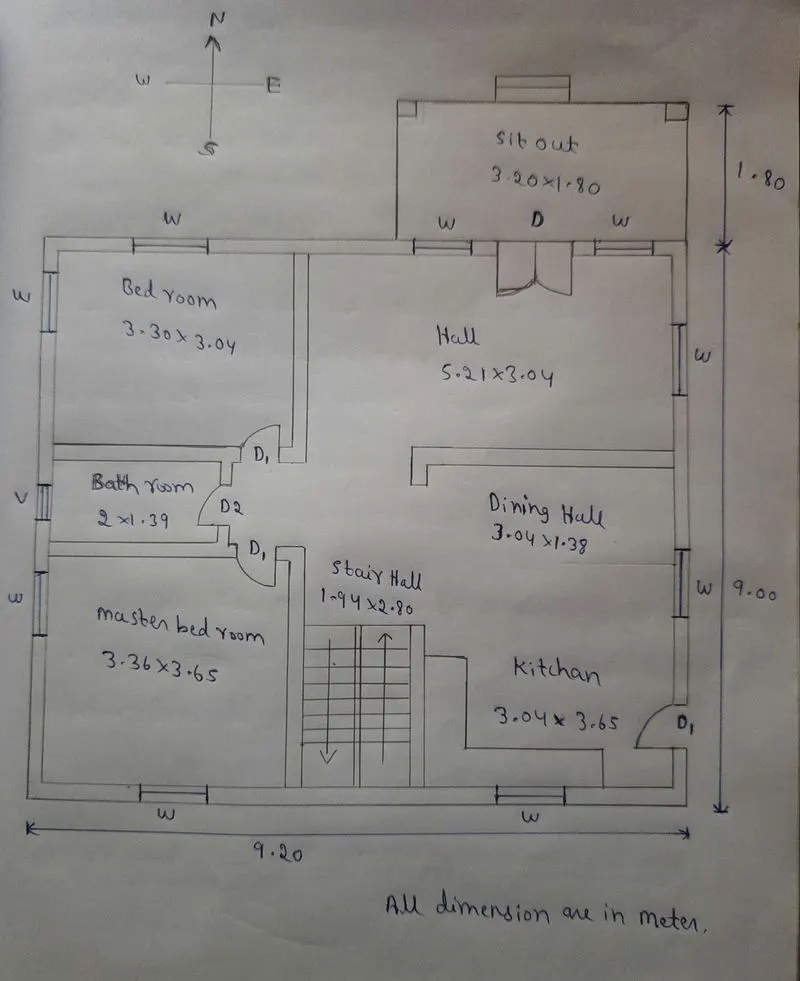
Dimension of ground floor:
Sitout=3.20*1.80
Hall=5.21*3.04
Master bedroom=3.36*3.65
Bedroom=3.30*3.04
Bath room=2*1.39
Dining hall=3.04*1.38
Kitchan=3.04*3.65
Stair hall=1.94*2.80
FIRST FLOOR DRAWING
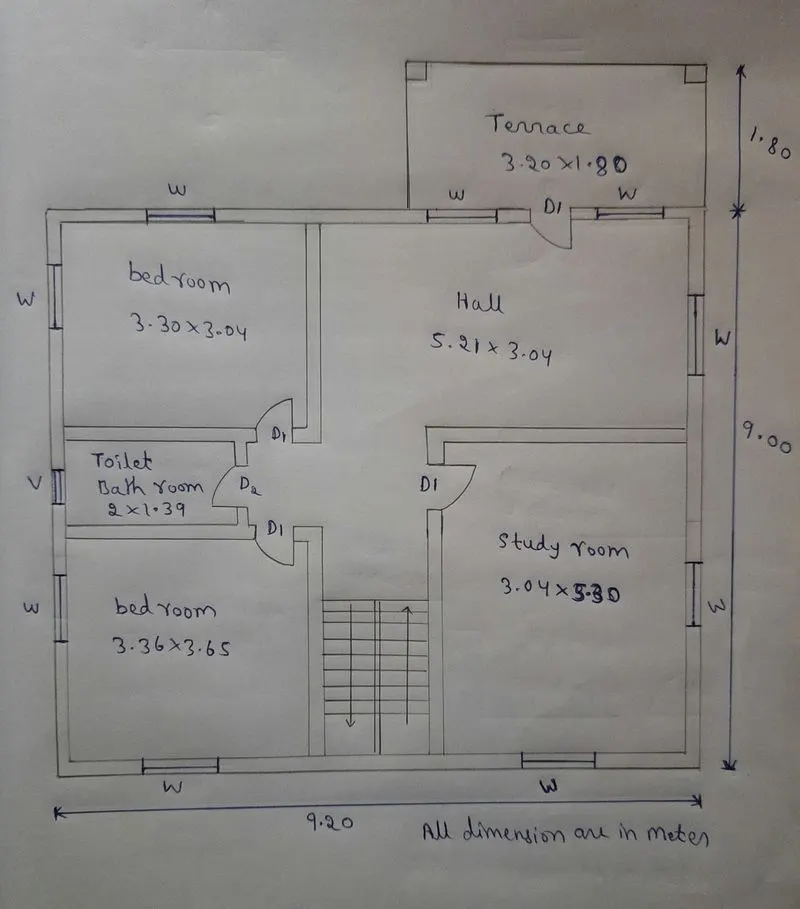
Dimension of the first floor:
Terrace=3.20*1.80
Hall=5.21*3.04
bedroom=3.36*3.65
Bedroom=3.30*3.04
Bath room=2*1.39
Study room=3.04*5.30
Other dimensions:
Thickness of the wall=230mm(0.3m)
Thickness of the slab=127mm(0.127m)
size of beam=0.23m*0.3m
size of column=0.23m*0.23m
Height of the wall each floor=3m
Vaastu shatra followed during planing:
- Plan faced by north facing house
- hall placed by notrh
- Kitchan placed by south-east
- master bedroom placed by south-west
- bed room placed by north-west
Calculation of loads:
Dead load:
- These are permanent loads acting on a structure throughout their life span.
- These are stationary loads that occur mainly due to the self-weight of the structure.
- Dead load are called from the structural members, fixed partitions, fixed equipment etc.
Calculation of dead load on a structure:
- Dead load are calculated by multiplying the quantity of each material with the unit weight of that specific material.
- The unit weight of the different materials are listed in the table.
Pcc (plain cement concrete) = 24KN/m^3
Rcc(Reinforced cement concrete) = 25KN/m^3
Structural steel = 78.5KN/m^3
Brick masonry = 20KN/m^3
Stone masonry = 24KN/m^3
Flooor finish(Varies on the type) = 0.6-1.2KN/m^3
COLUMN
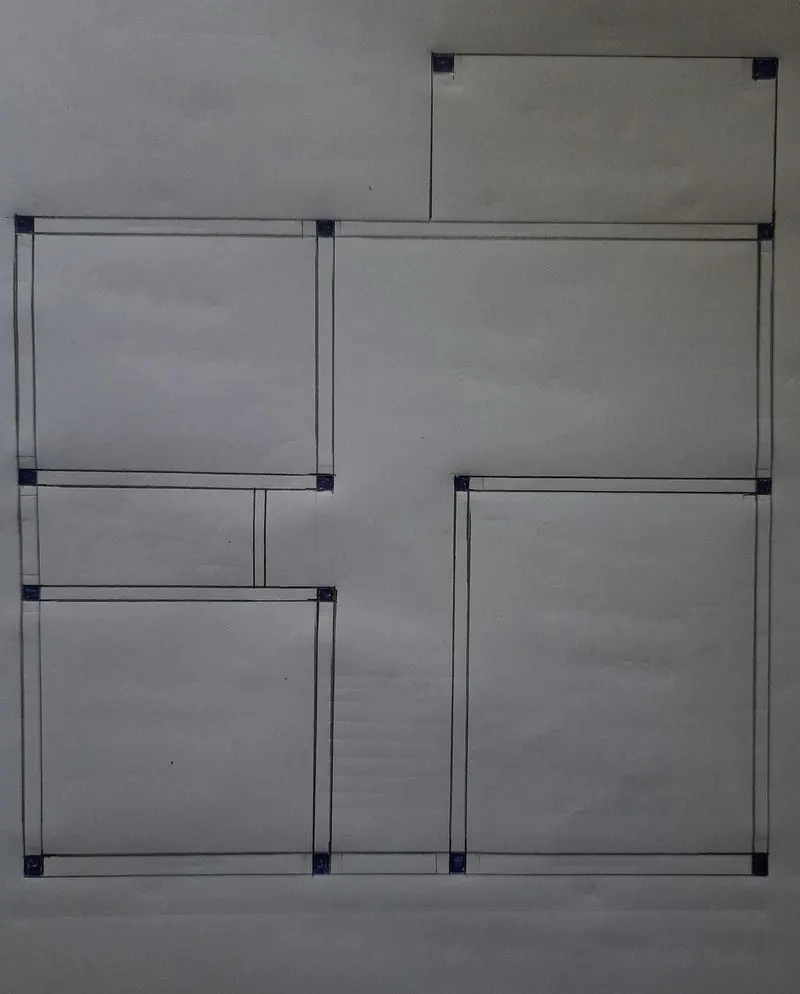
Total number of column=15, assumed height of column=3m
Total volume of column=0.23*0.23*3=0.16m^3
Unit weight of concrete=25KN/m^3
Dead load column=25*0.16=4KN
Beam:
assume the beam length=36m
Total volume of beam=0.23*0.3*36=2.45m^3
Unit weight of concrete=25KN/m^3
Dead load column=25*2.45=62.1KN
Wall:
Height of the wall=3m
Thickness of the wall=0.23m
Unit weight of stone masonry=24KN/m^3
Dead load of the wall=3*0.23*24=17KN/m
Slab:
Thickness of the slab=0.127m
Unit weight of slab=25KN/m^3
Dead load of the slab=0.127*25=3.18KN/m^2
Live load:
- Live load are the real-time load.
- These are also called as imposed load or sudden load.
- Live loads in a structure changes with respect to time.
- Live load includes the weight of the furniture, people occupancy etc.
- If the room is empty then the live load consideration for the specified room is zero & the same room will be packed at some cases.
- So the load details for design needs to be considered as per code IS875 part2
Live load calculation:
- Bed room=2KN/m^3
- Hall=2KN/m^3
- Bath=2KN/m^3
- Terrace=3KN/m^3
- Toilet=2KN/m^3
- Staircase=3KN/m^3
- Study room=2KN/m^3
- Kitchen=2KN/m^3
- Sitout=2KN/m^3
Wind load:
- Wind load is designed only when the height of building exceds 10m
- The height of building is 6.25m which is less than 10m
- So calculation of Wind Load is not required
Result:
- The plan is doned by vaastu shastra concept consideration.
- The load calculation are done as per IS coad consideration.