Usage of Collaborate tool in REVIT
QUESTION 1 ANSWER
AIM: To set up base point and project shared co ordinates for our project
PROCEDURE:
- Open a new architecture tab in revit
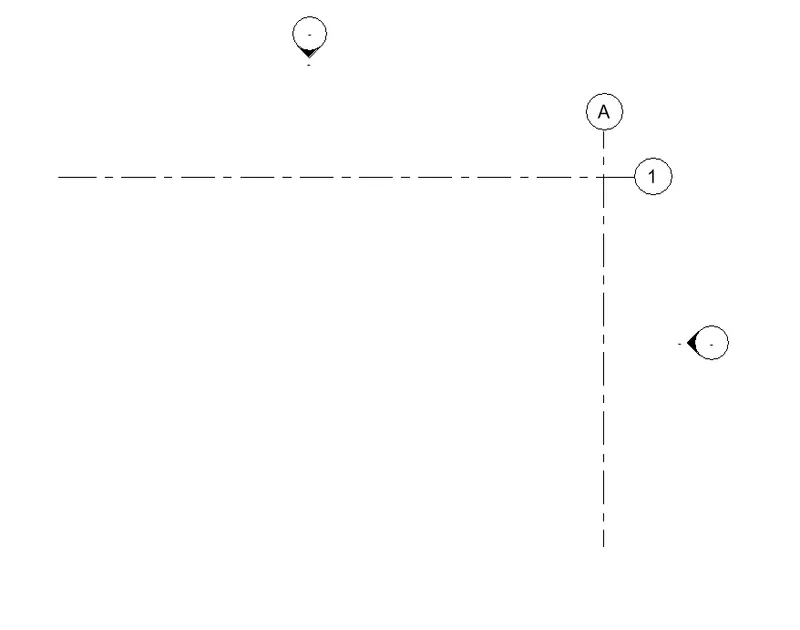
- Now draw the grids as shown in the fig and rename them
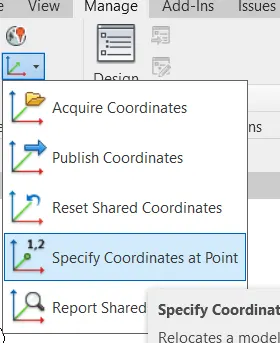
- Now go to manage tab and click co ordinates
- Then click on specify co ordinates at point
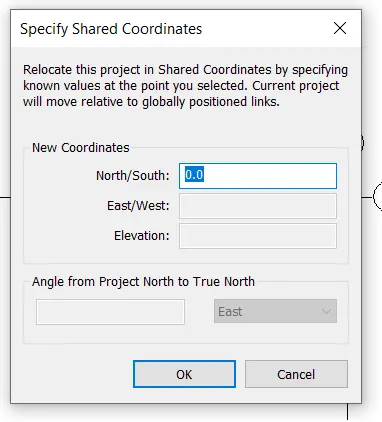
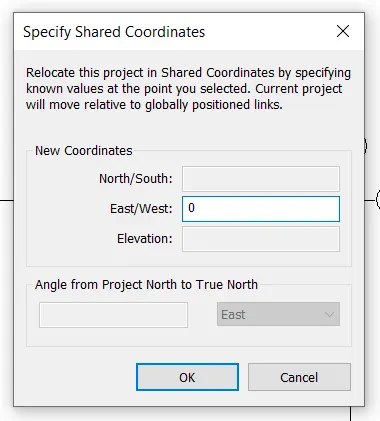
- Now click on on the two grids change the coordinates to 0
- Now save the file and name it accordingly
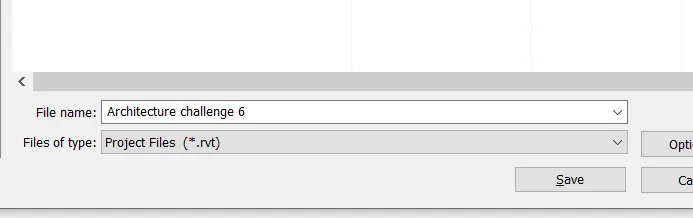
RESULT : We set the basepoint for our project
QUESTION 2 ANSWER
AIM : To open a new structural file and set base points as same the architectural one
PROCEDURE:
- Open a new structural tab and draw the grids as shown
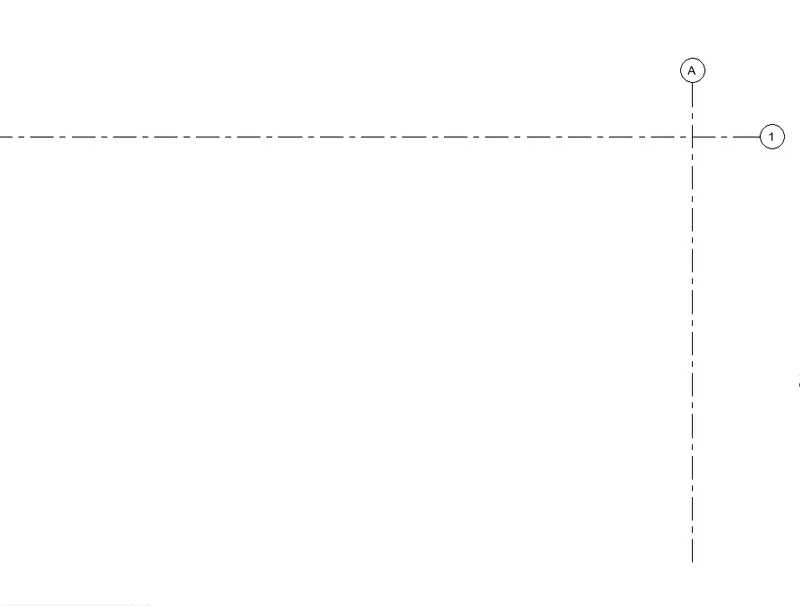
- Now under manage tab click on co ordinates and click on specify coordinates at a point and set the co ordinates of the two grids to 0
- Save the file and name it accordingly
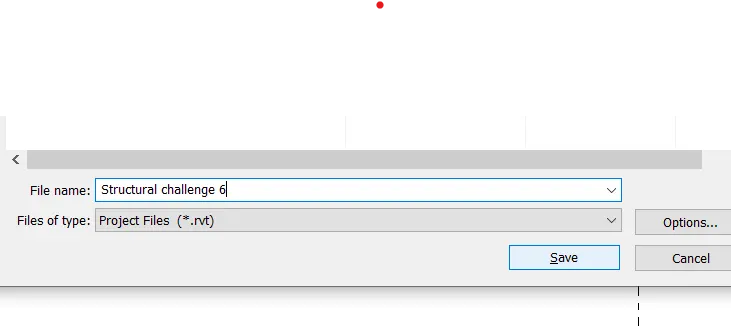
RESULT : We set the co ordinates to our structural model
QUESTION 3 ANSWER
AIM: To make our architecture model a central model
PROCEDURE :
- Re open the architecture model created in question 1
- Now go to collaborate tab and click on collaborate
- Click on within your network
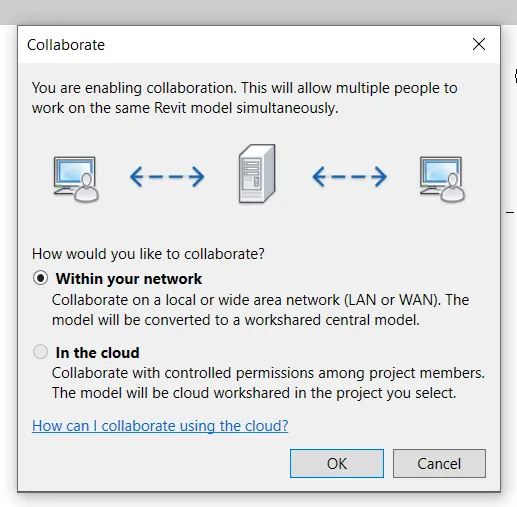
RESULT : We made our architectural model a central model
QUESTION 4 ANSWER
AIM : To draw longitudanal and transverse grids for our project
PROCEDURE :
- In our structural file click on grid and draw grids both in logitudanal and transverse way with equal spacing
- Here I drew them with 30 feet spacing
- Also rename the grids so that they are in order
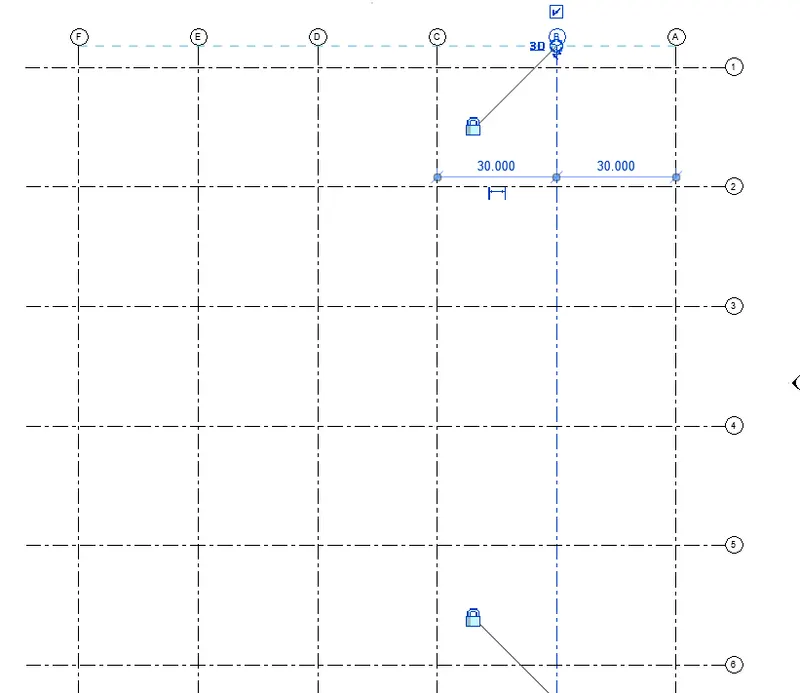
- Also if you want to change the distance between them click on 30 and change the distance
RESULT : We drew grids for our project
QUESTION 5 ANSWER
AIM : To Synchronize the changes from local copy to the central copy
PROCEDURE :
- Open your architecture file and go to collaborate tab
- Now click on synchronize and modify settings
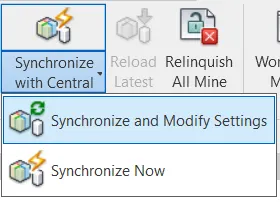
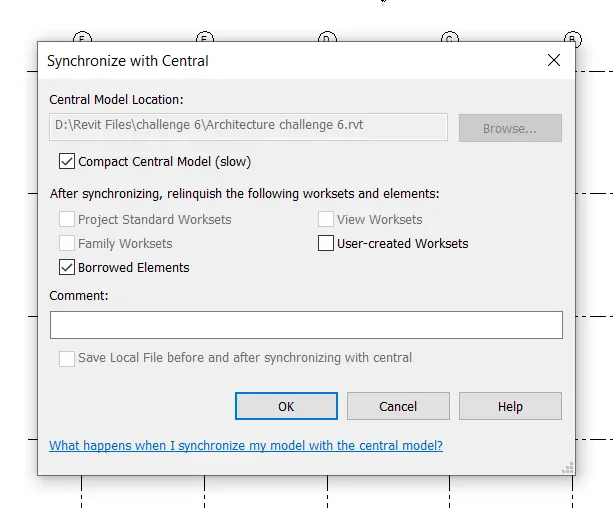
- Now click on ok
RESULT : We synchronized our changes to central model
QUESTION 6 ANSWER
AIM: To make our structural model a central model
PROCEDURE :
- Re open the structural model created
- Now go to collaborate tab and click on collaborate
- Click on within your network
RESULT : We made our structural model a central model
QUESTION 7 ANSWER
AIM : Using the Collaborate tab, to copy the grids and levels from the architectural model to structural model
PROCEDURE:
- Click on manage links in manage tab and add your architecture model
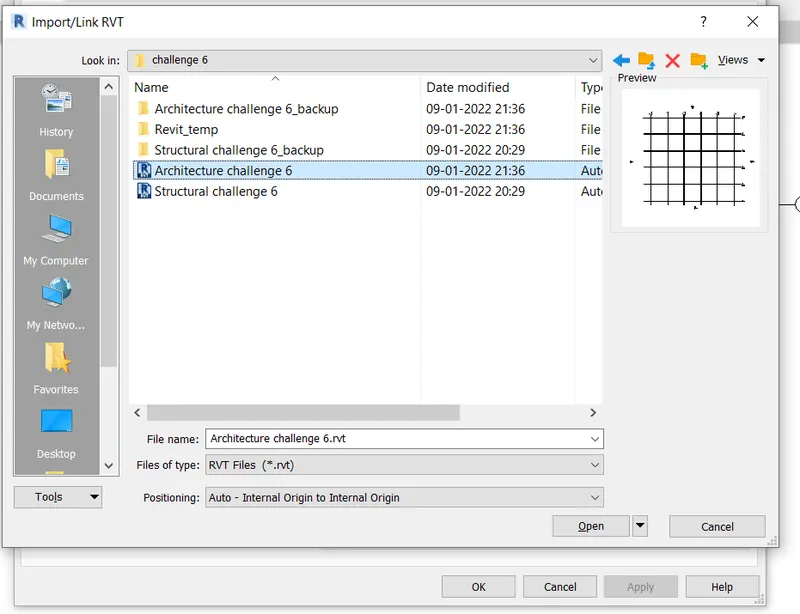
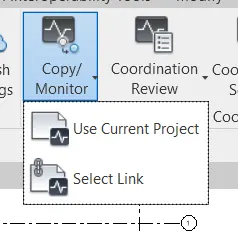
- Now under collaborate tab click on copy monitor and select link
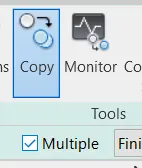
- Now click on copy and select the grids you want to copy and click finish
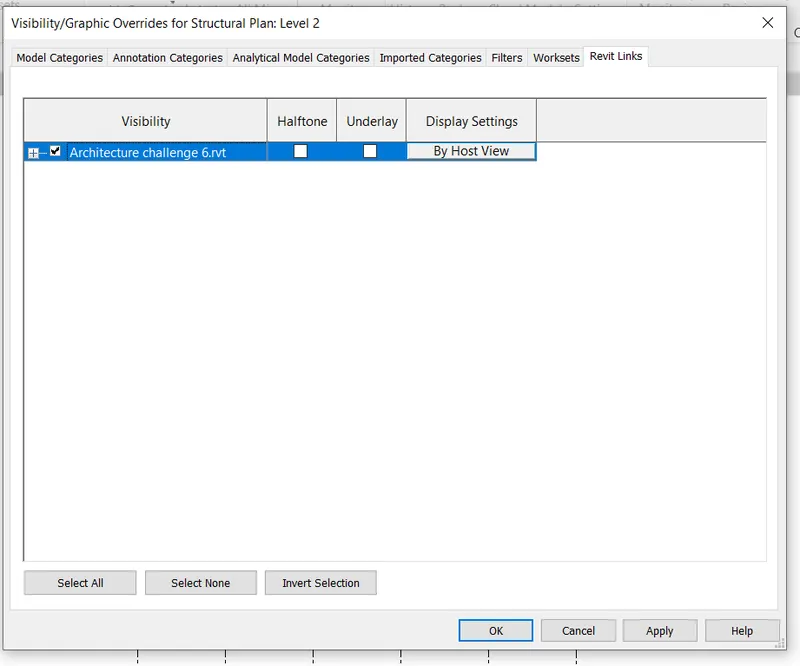
- To check whether your grids are copied or not go to visibilty graphics and remove tick mark from revit links and click ok
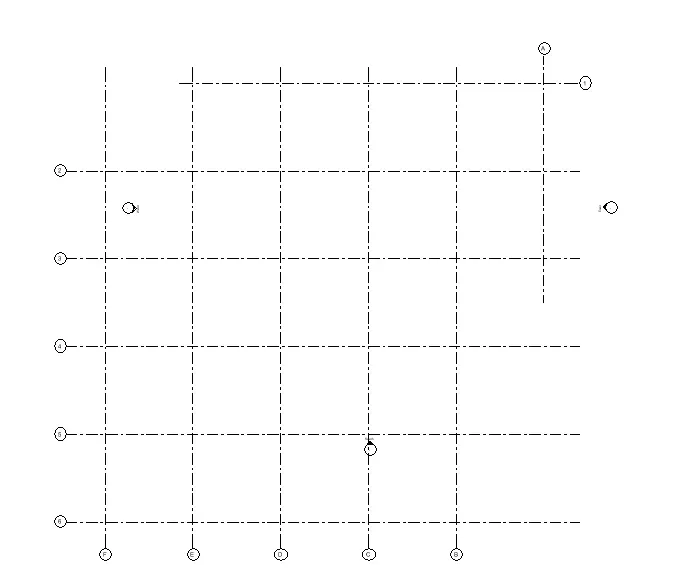
RESULT : We copied grids from architecture to structural model
QUESTION 8 ANSWER
AIM : To create and a new construction template and add our architecture and structural model to it
PROCEDURE :
- Open a new construction template
- Go to collaborate tab and click on collaborate
- Save the file with approriate name
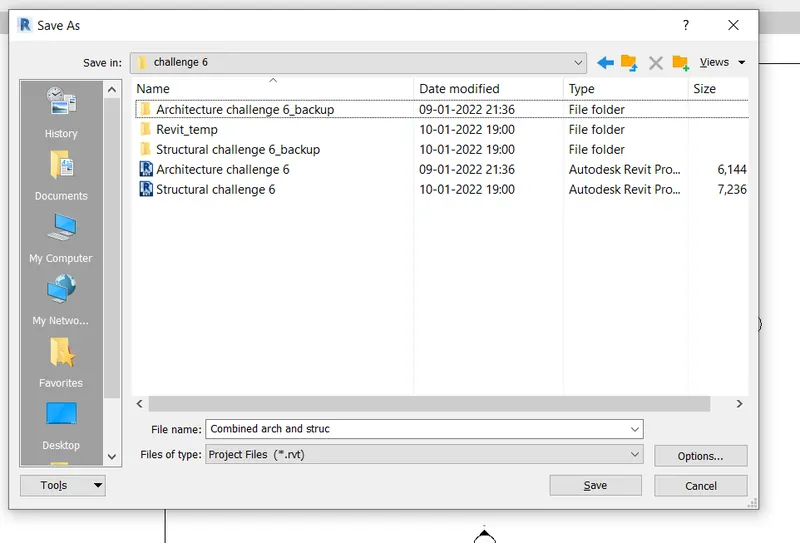
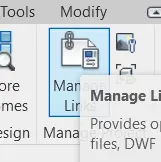
- Now under manage tab click on manage links
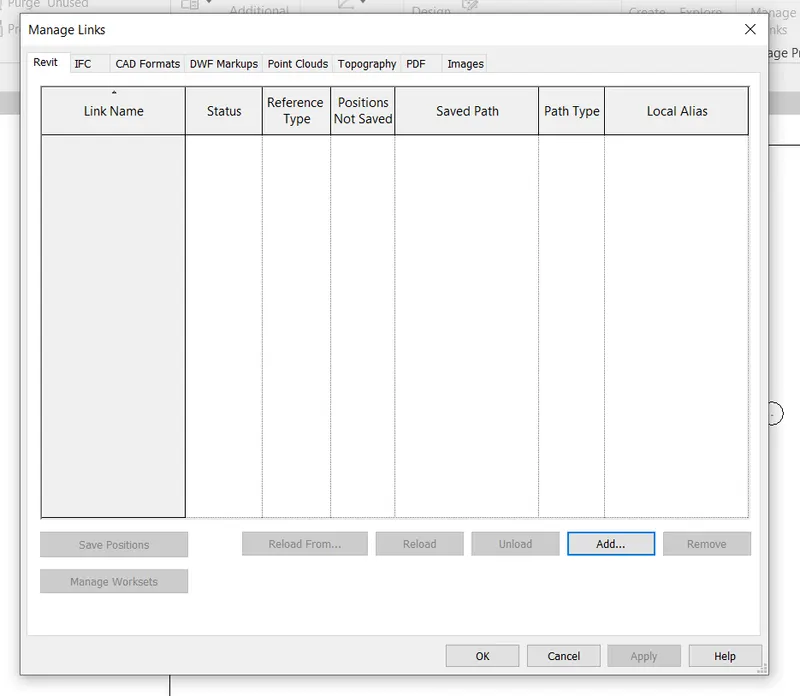
- Click on add and add our architectural and structural templates
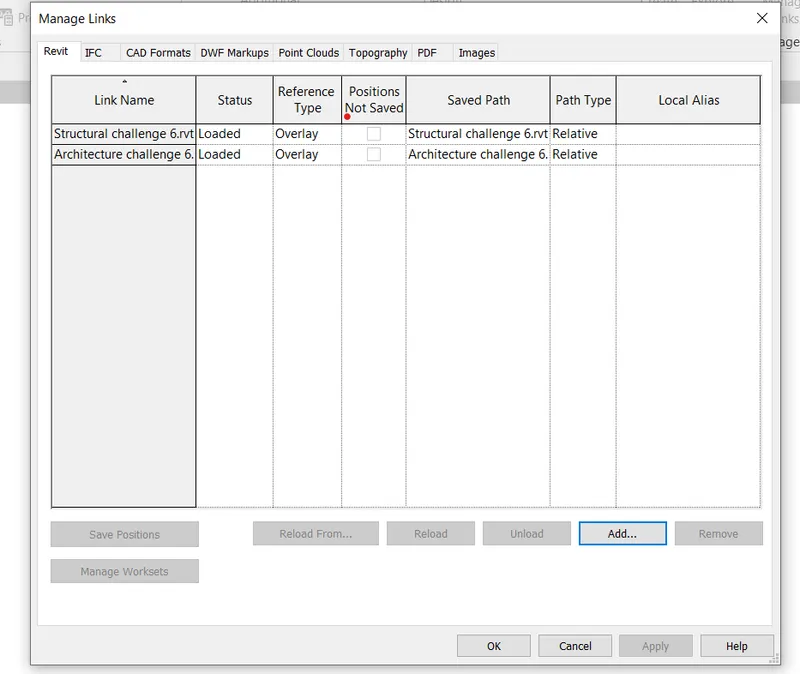
- click OK
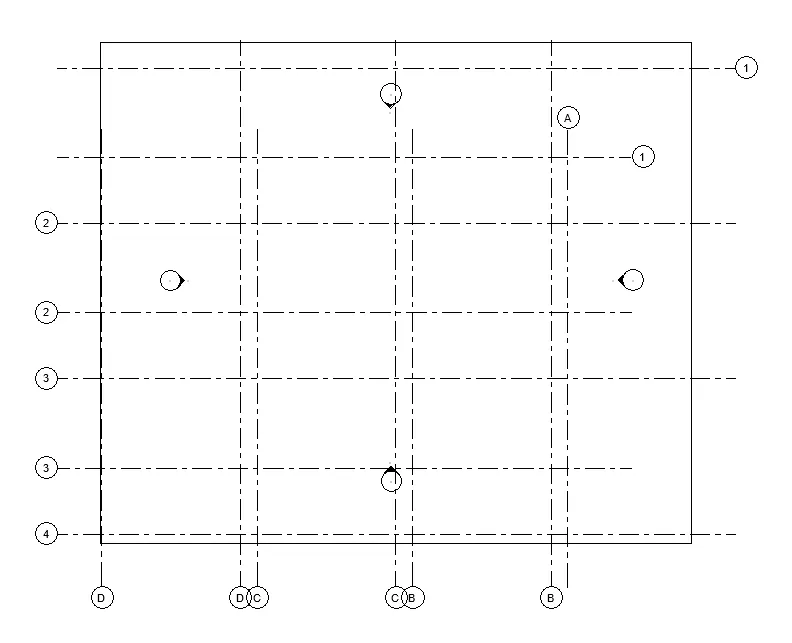
RESULT : We linked our architecture and structural model to our new construction template
QUESTION 9 ANSWER
In our previous question when we linked our two models to our construstion template ,they did not coincide as shown in the figure above.To make the grids coincide ,
- Click on acquire coordinates and click on the grids in manage tab
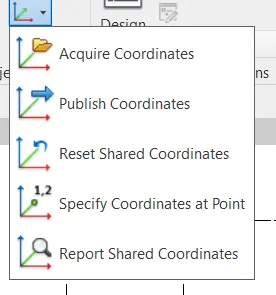
- Now click on Relocate project place the cursor at intersection of grid line 1 and A and coincide them
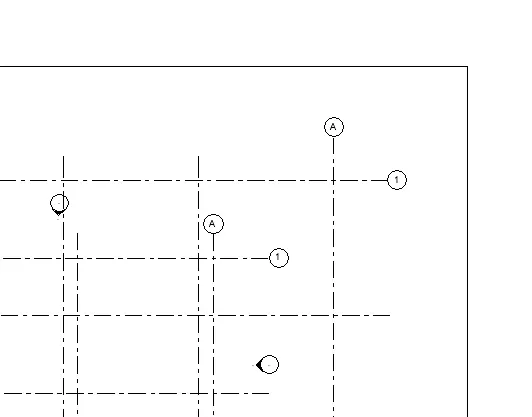
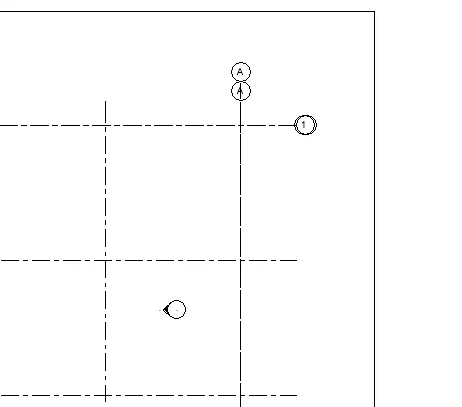
- Now our model is set up for project 2
QUESTION 10 ANSWER
For architectural model
Creating doors,windows, walls,Staircases etc
For Structural model
Creating Foundations,columns,beams, floors ,trusses etc.
Using colloborate option different people like architectural engineer,structural engineer, hvac,electrical engineer etcc can work on the model in a single time