Usage of Collaborate tool in REVIT
1) Open an architectural template. Using the Manage tab set project base point and project shared coordinates for the project.
Answer:
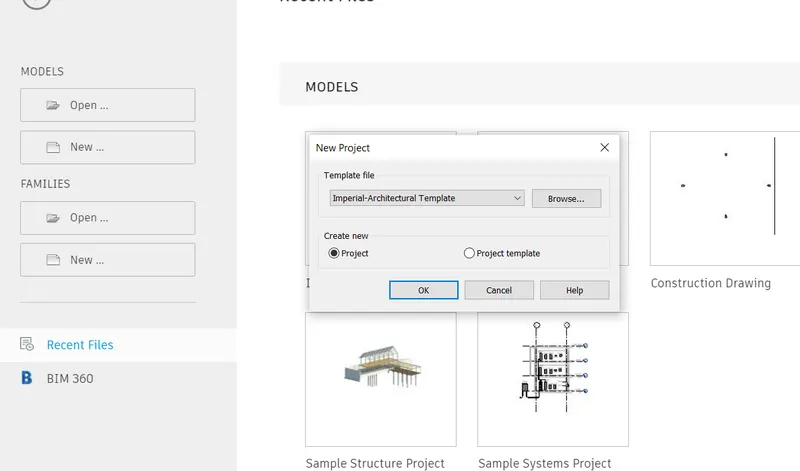
Architectural template
Saved as Concrete Building Architecture
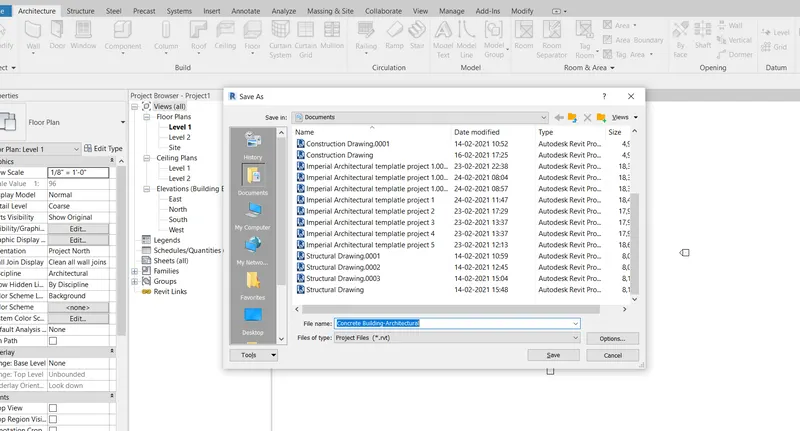
Draw the Grid lines and Rename them
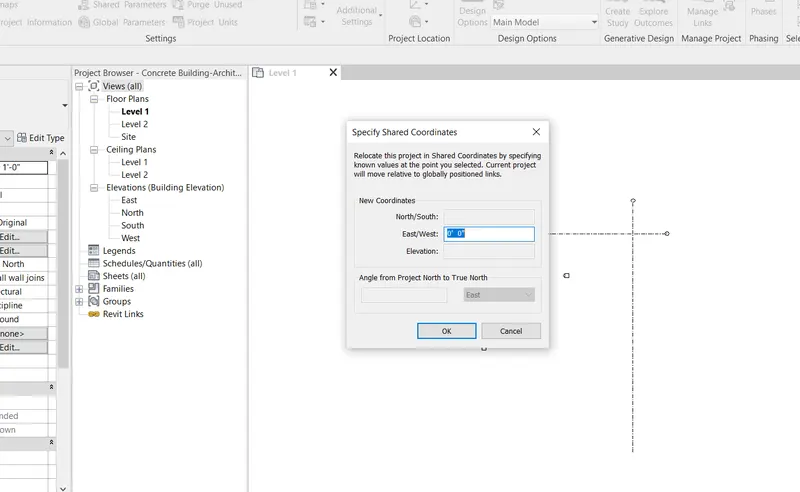
Adjust the Basepoint using Coordinates>Specify coordinates at point
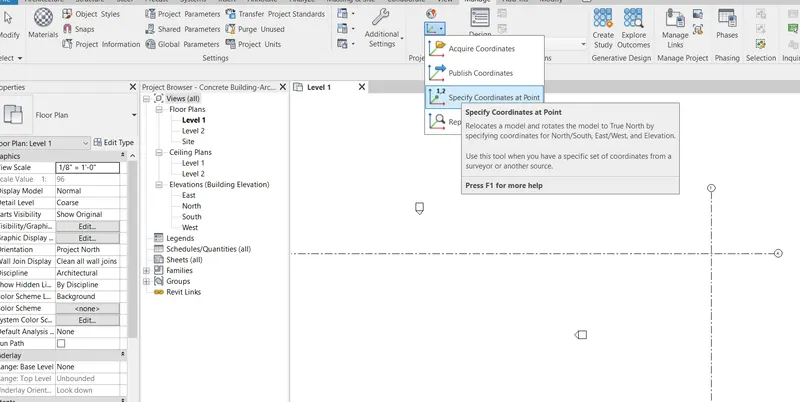
In the shared coordinates
Adjust the N/S coordinates to 0'0"
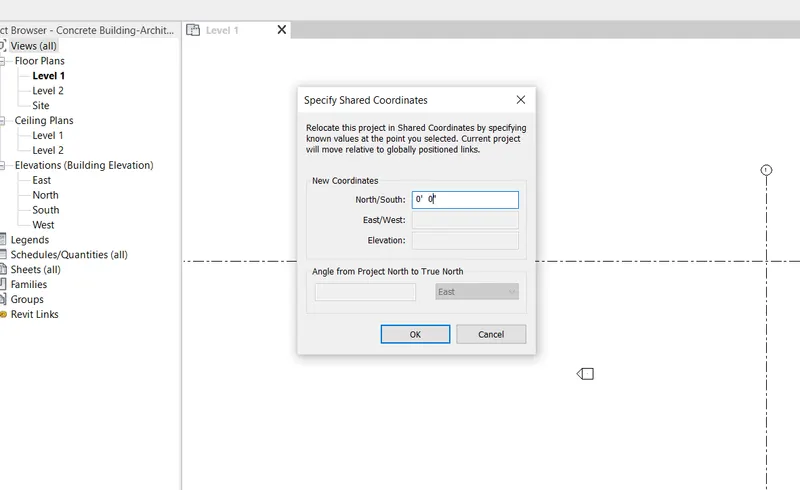
Adjusting the E/W coordinates to 0'0"
2) Open another new file but with a structural template. Using the manage tab set project parameters the same as the architectural model. Copy the parameters from the architectural model to the structural template or enter the parameters manually into the structural model
Answer:
Create Structural Template
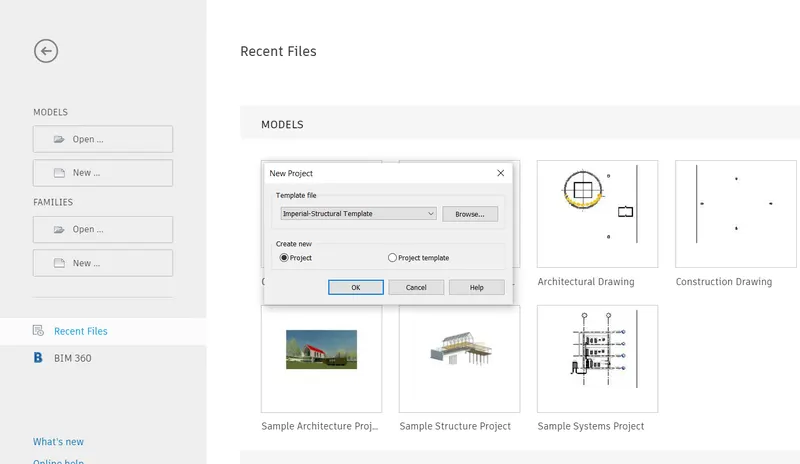
Save it as Concrete Building-Structural
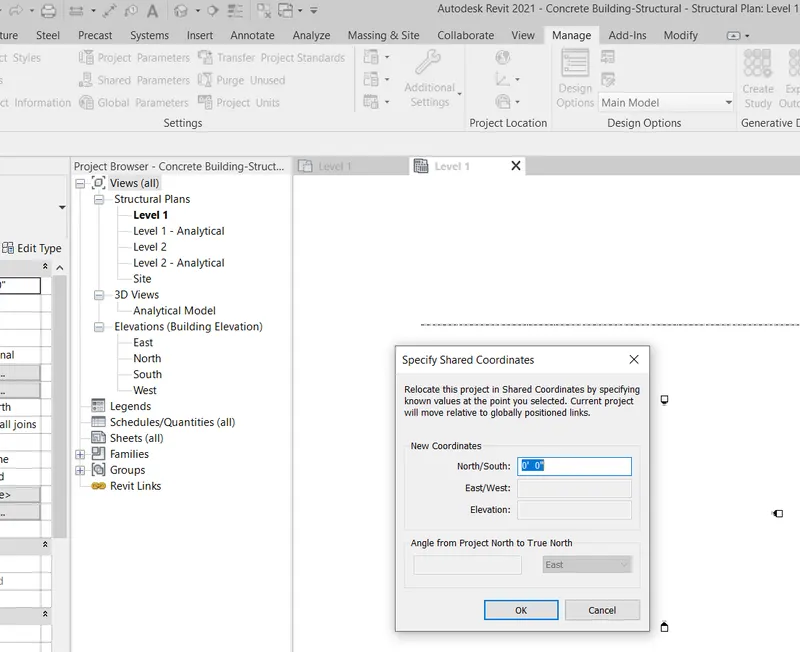
Do the adjustments for the coordinates N/S and E/W as 0'0"
Create a combined Template for both Architectural and Structural
Save it as Concrete Building-Combined
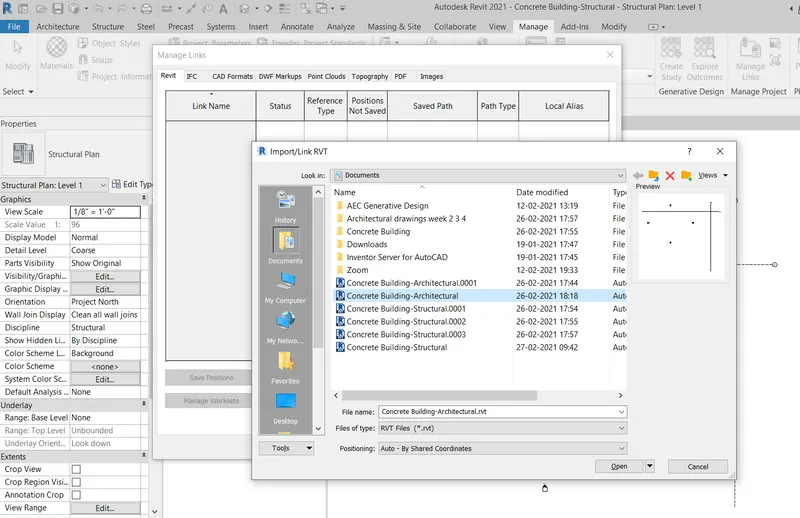
Load the Architectural template and Structural Template in the Combined Template
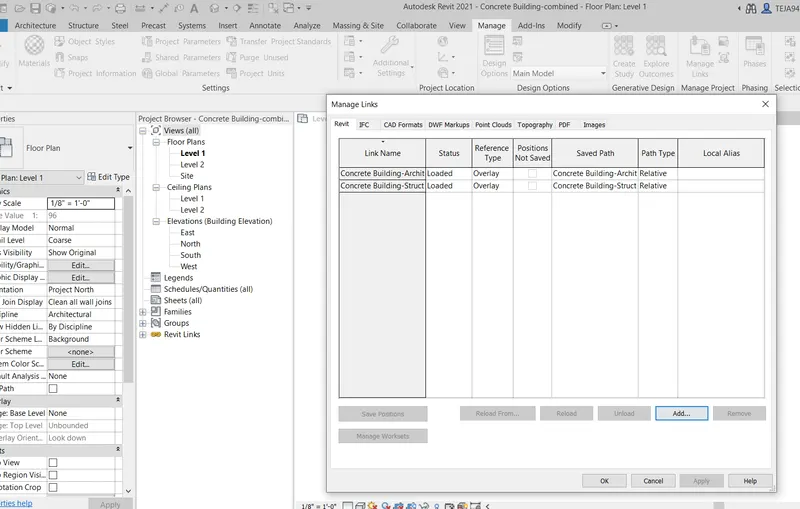
It is observed that the Grids are not at same basepoint
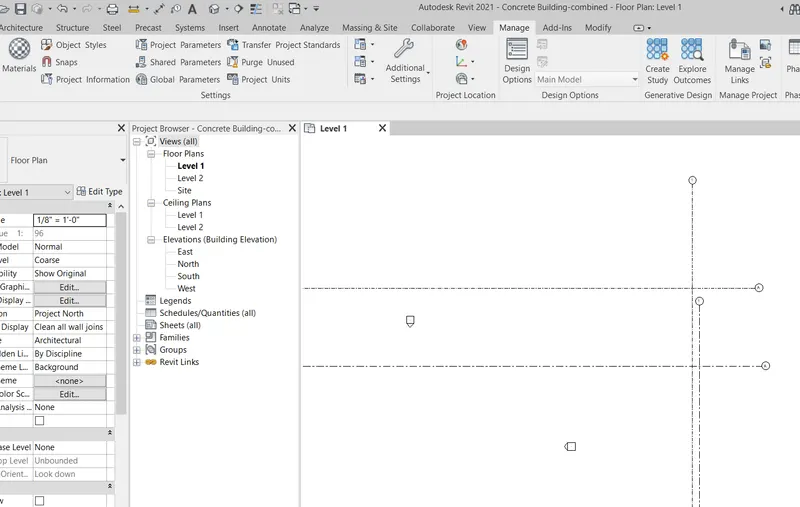
Make them to adjust at the same base point using Project location>Coordinates>Relocate the coordinates
It is observed that the both Architectural and Structural Grids are coincide at same basepoint
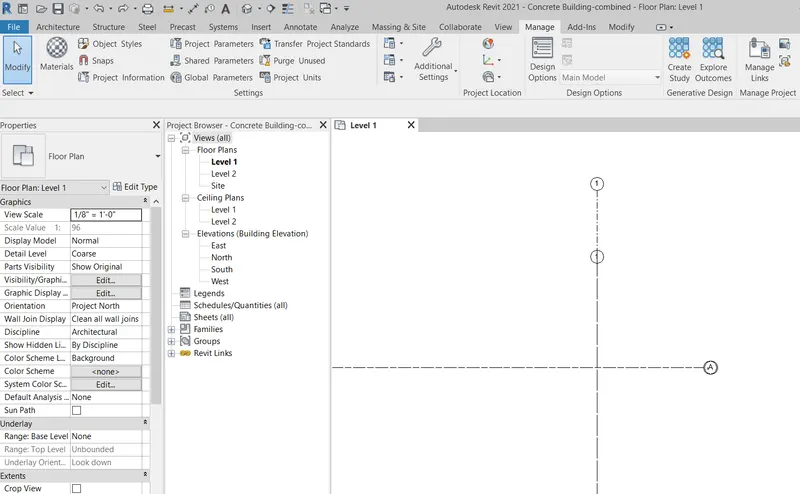
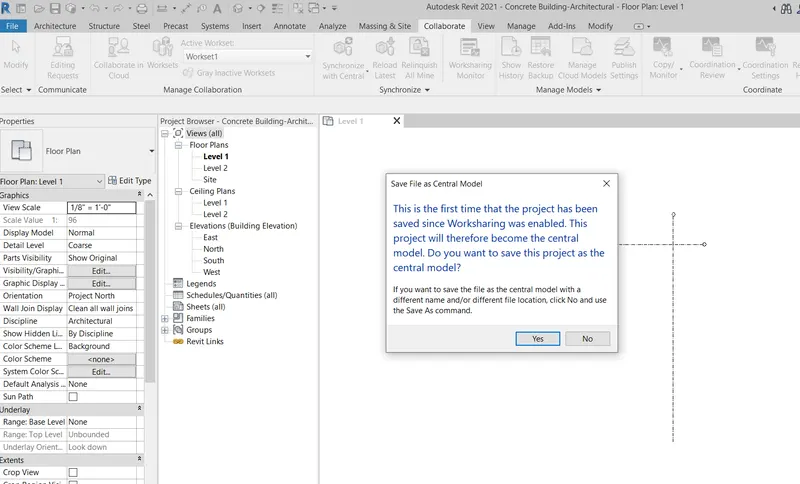
3) Re-open the architectural model. Using the tools under the Collaborate tab make the architectural model a central model (enabling simultaneous working on the model)
Answer:
Go to Collaborate>Collaborate
Do collaboration using "Within your network"
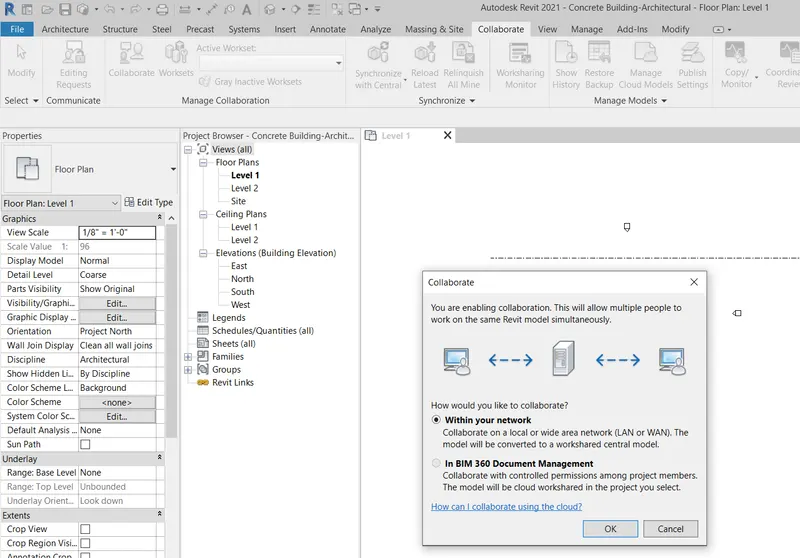
After saving the Project the "Schronizing with Central" icon is enabled
4) Create the Grids Longitudinal and Transverse pattern for the project similar to the task done in Week 2
Answer:
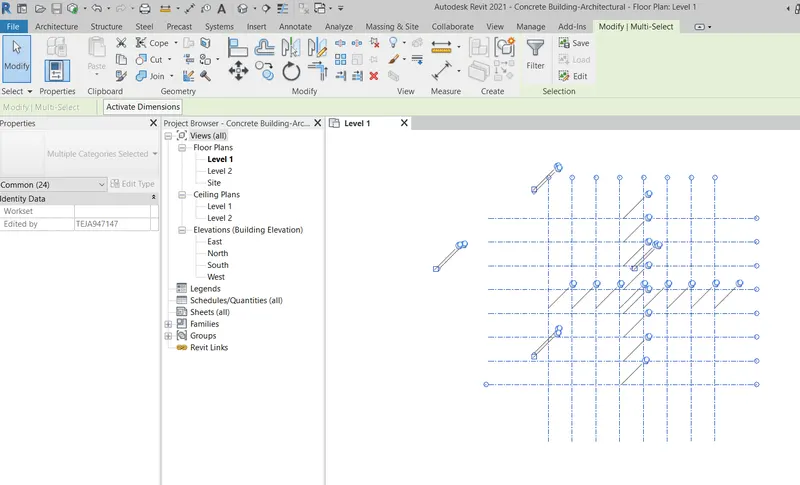
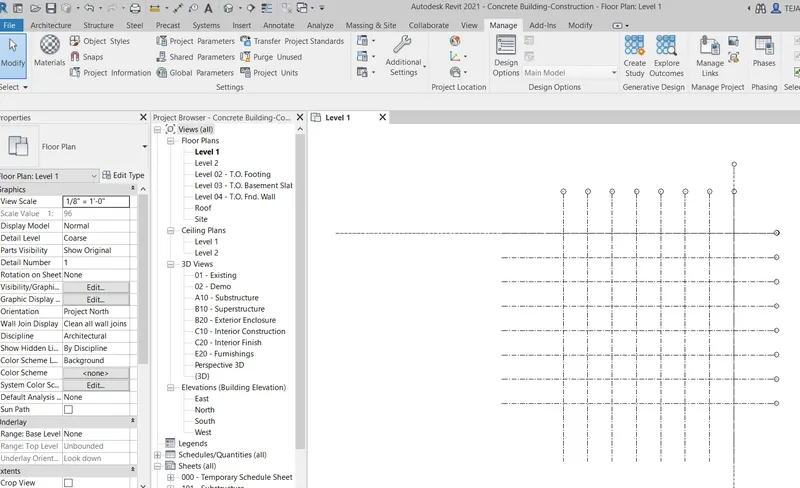
Go to Architecture>Grids
Draw the Grid lines in Longitudinal and Transverse Directions with some specific distance (say 20')
Later the both grid lines are pinned
5) Synchronize the changes from the local copy to the central file of the architectural model.
Answer:
In the Architectural model the Schronization is made to adopt the changes in to the Central model.
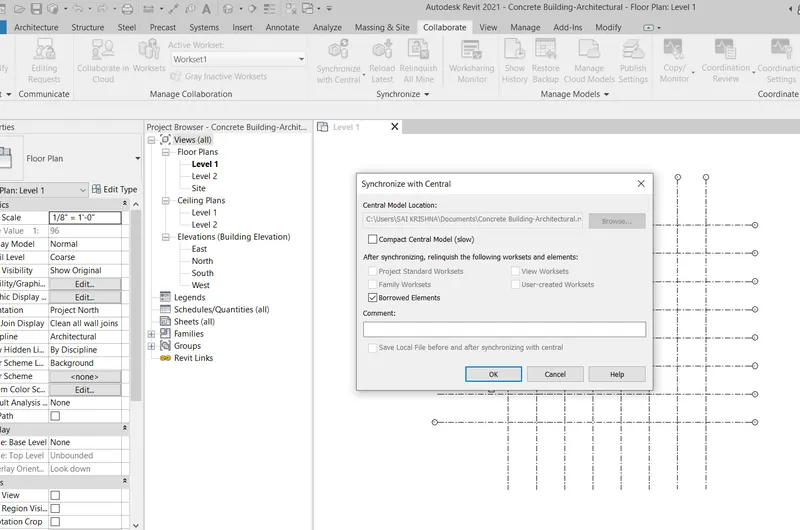
Go to Collaborate>Schronize with Central
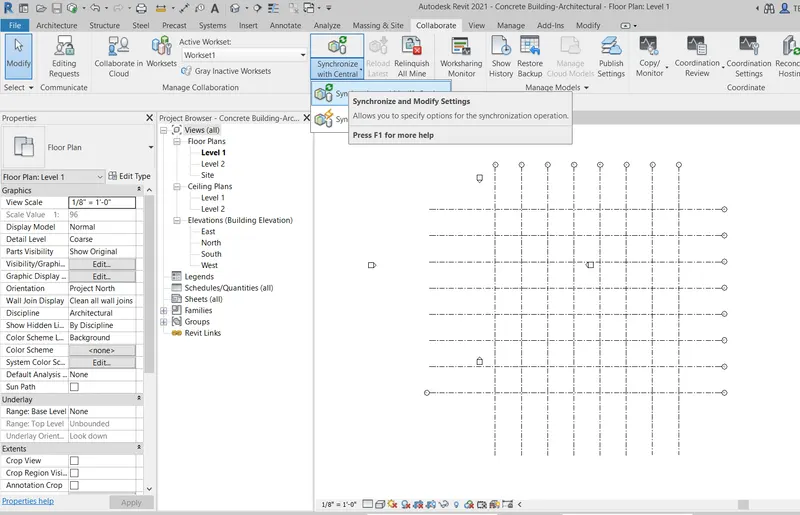
6) Open the structural model and use the collaborate tools to save the model as a central file.
Answer:
Open the structural model
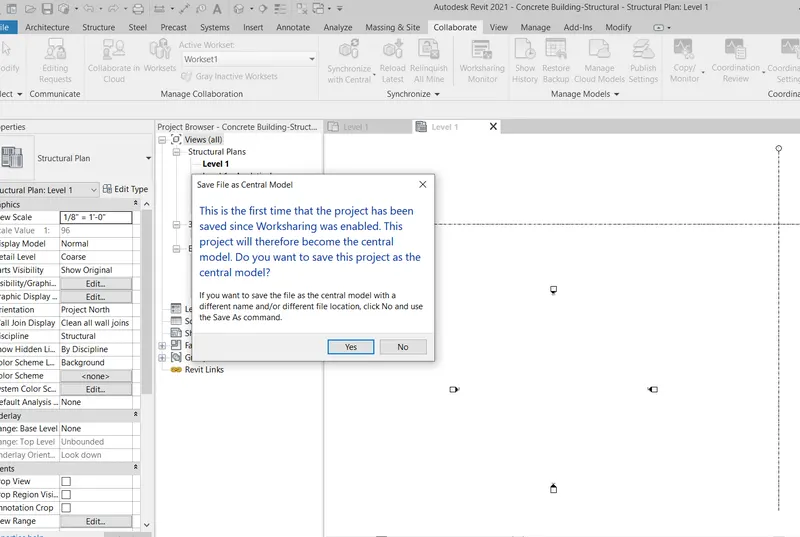
Use the collaborate tools to save the model as a central file.
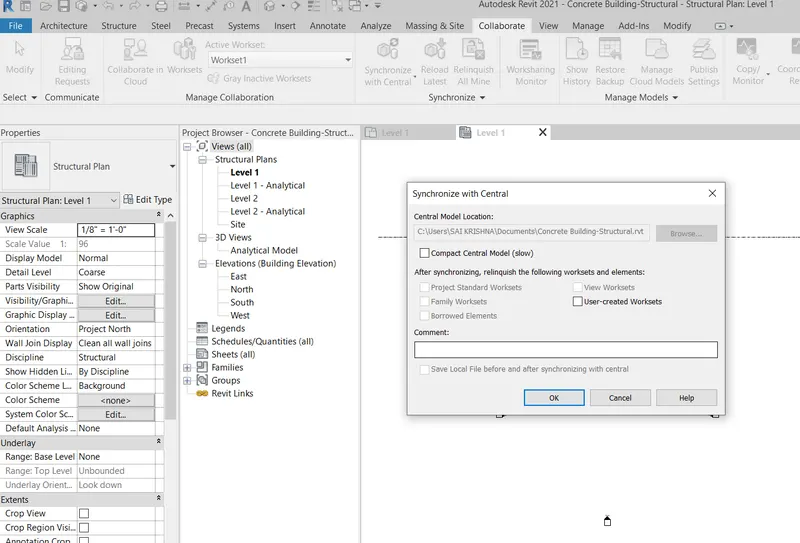
7) Under the Collaborate tab, select the grids and levels from the architectural model, and using Copy Monitor try to copy the grids to the structural model. See what happens when the copy monitored grid is moved around in the structural model
Answer:
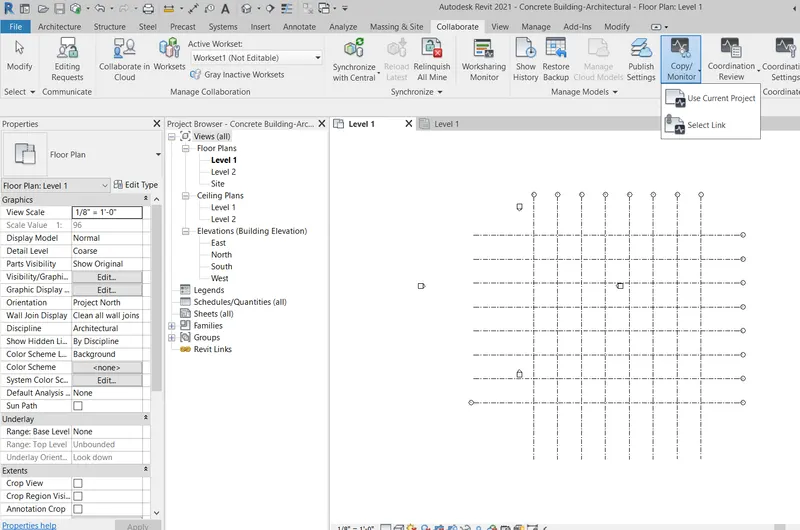
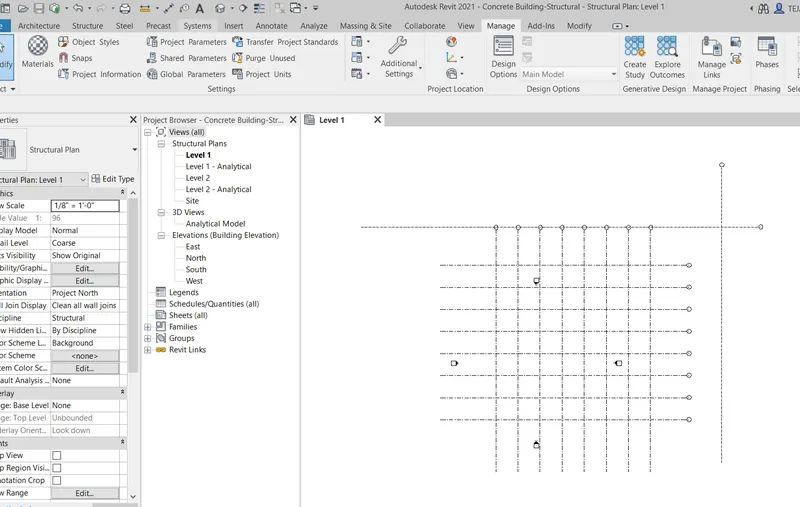
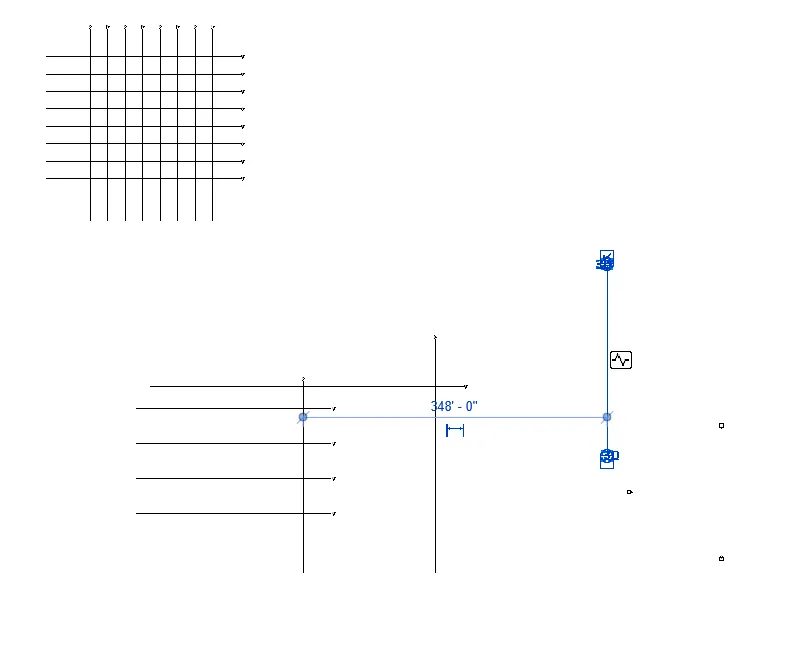
When a grid line is copied the same grid line is made itself as an IMPRINT.
It is obseved that when the Gridlines the moved around the IMPRINTS are visible.
Also when the selected Grid is made Moniter,A symbol is shown by the revit that it is being monitered and message is shown below.
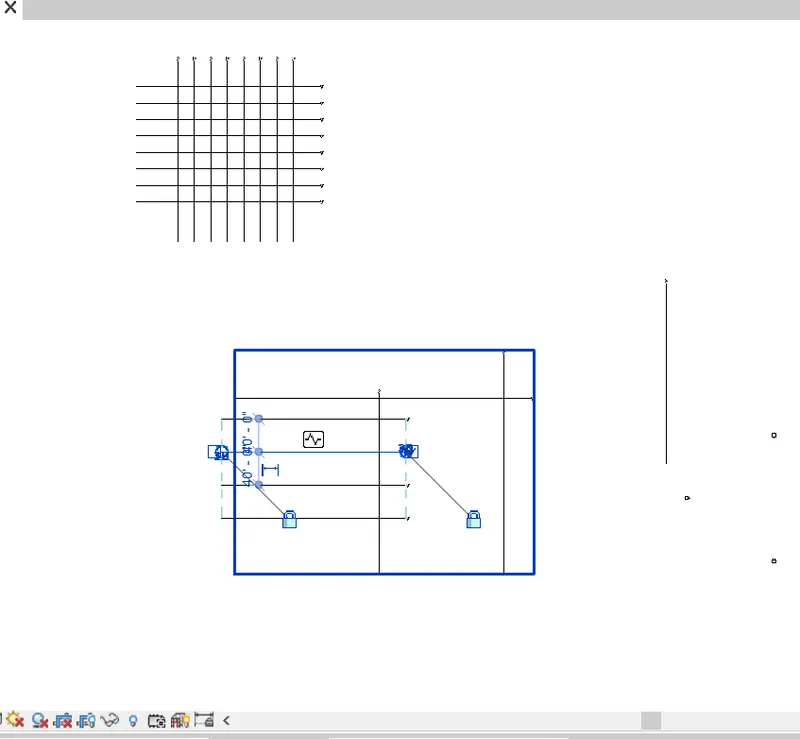
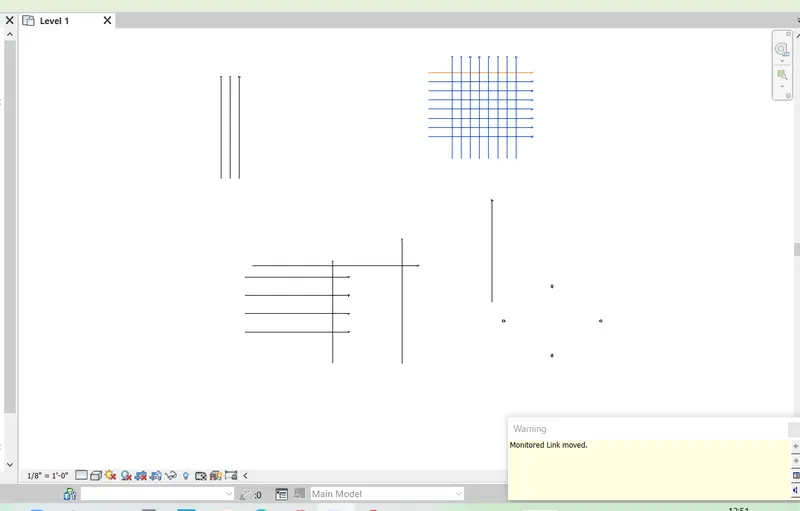
It is also observed that the whole mesh cannot be selected at a time and also cannot be monitered at a time, only the individual lines although they are pinned can be copied or monitered.
8) Create another new file with a construction template. Save the new file as a central model. This file will include both architectural and structural model. Under the manage tab, Click manage links to link both architectural and structural files. Save the file and close all the files.
Answer:
A new file is created with a construction template
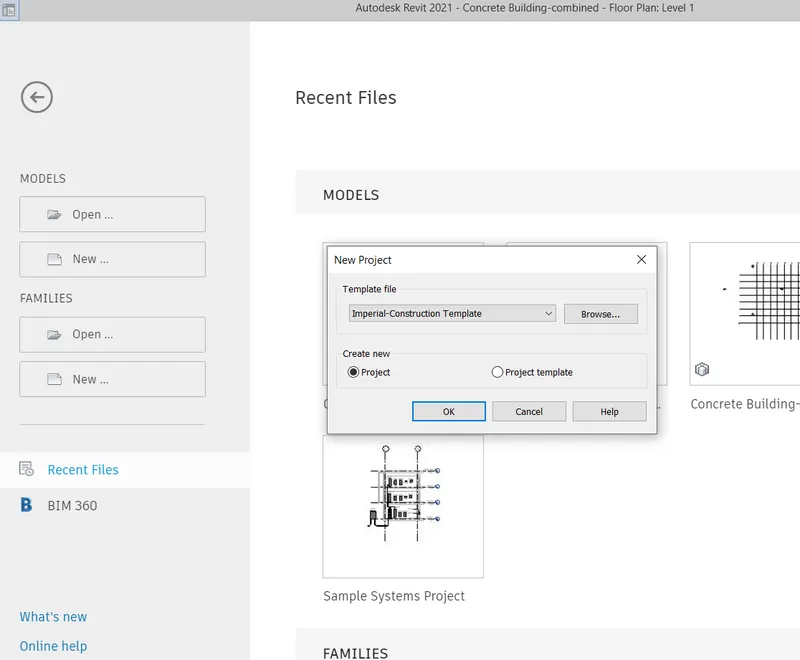
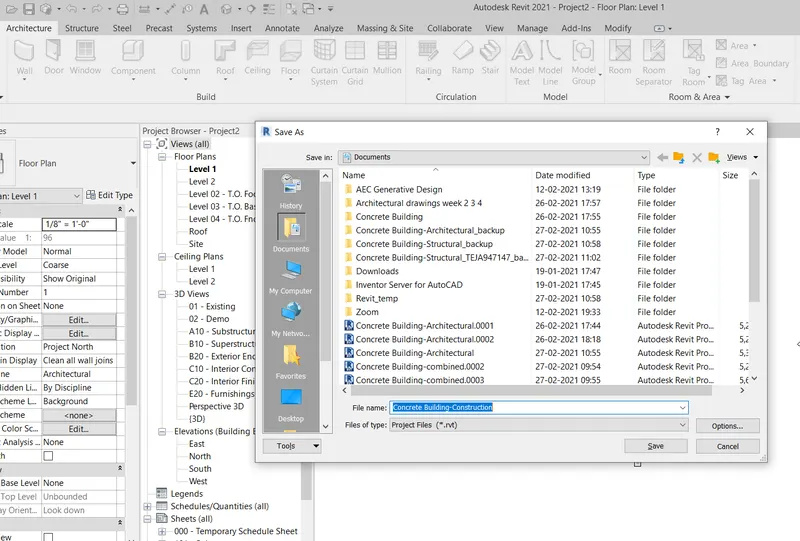
Save the new file as a central model.
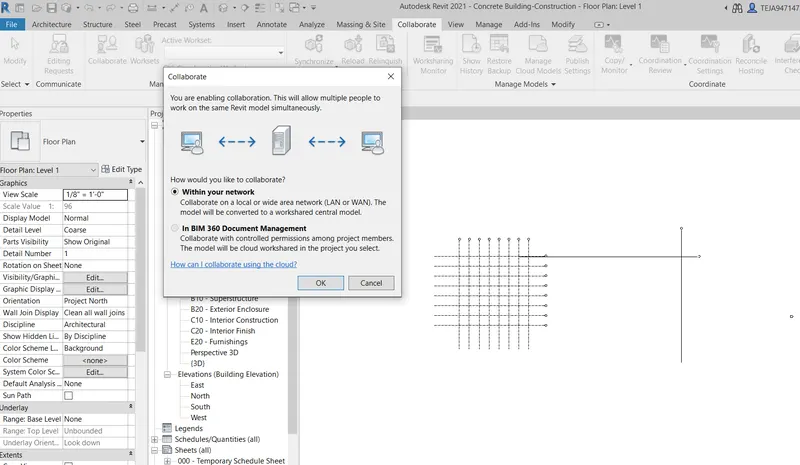
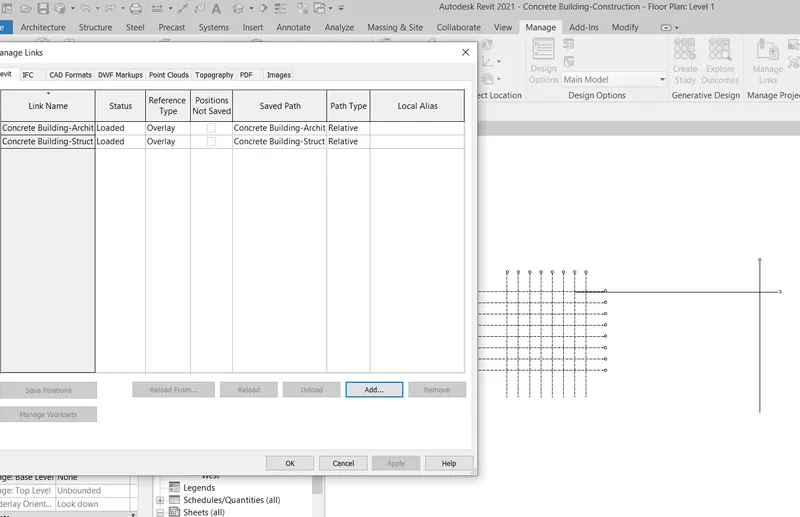
The file will include both architectural and structural model. Under the manage tab, Click manage links to link both architectural and structural files.
9) Are the grids from structural and architectural model matching in the construction template created? If yes the model is set up for project 2. If not work on the shared parameters and linking options under Manage links
( Hint: origin to origin, by shared coordinates or by project base point to base point ) to link the models in an appropriate manner
Answer:
No, the grids from structural and architectural model in the construction template created are not matching.
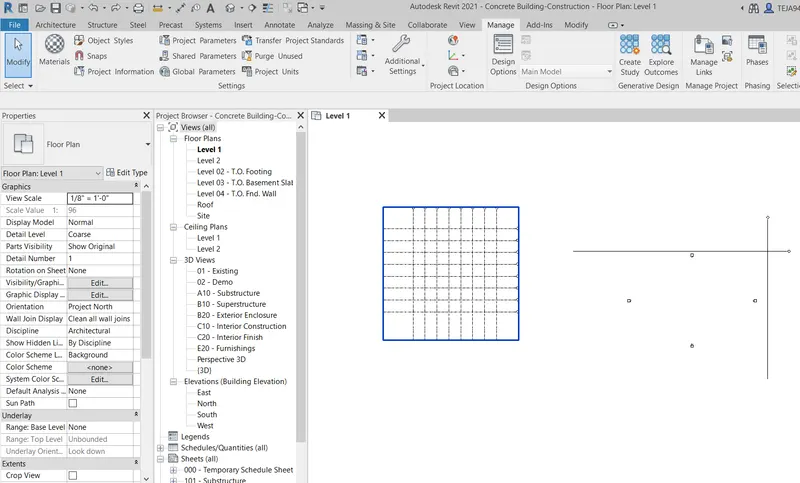
Go to Project location>Coordinates>Relocate the coordinates and merge the both Basepoints.
10) List a flow chart of a project tree set up in terms of Construction model, Architecture & Structure model, in this exercise and understand how many people can work on the same project using Revit simultaneously
Answer:
Architecture model Flow chart
Open Architectural template>
Save it>
Draw the Grid lines(longitudinal and Transverse)>
Specify the coordinates at point>
make coordinates as 0'0" for both N/S and E/W>
Collaborate with in your network>
Save it as central model>
Draw more gridlines with the required spacing>
Pin them
Structural model Flowchart
Open Structural template>
Save it>
Draw the Grid lines(longitudinal and Transverse)>
Specify the coordinates at point>
make coordinates as 0'0" for both N/S and E/W>
Collaborate with in your network>
Save it as central model>
Construction model Flowchart
Open Construction template>
Save it>
Collaborate with in your network>
Save it as central model>
Manage link>
Add the Architectural and Structural Template>
Join the Gridlines of both Architectural and Structural template using>
Project location>coordinates>Relocate the project>
save it as central model
It is observed that minimum of 2 members and maximum a team can colloborate and work on their individual technical Expertise limiting to sharing their work using Work from same network or Work from Cloud and Synchronizing the data on every updation of the Project.
Architectural team work on creating elements like Walls,Doors,windows,Floor,Ceiling,Roof
Structural team work on making Footings,Columns,Beams,Slabs,Stair case
Construction team work on Combining the Both the models and collaborating them in the site work.