Usage of Collaborate tool in REVIT
A1 aim - to use the Manage tab set project base point and project shared coordinates for the project
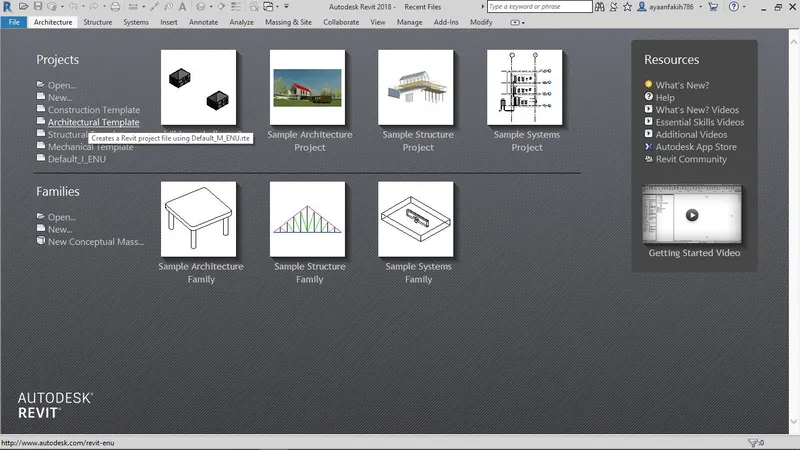
procedure - open new architectural template
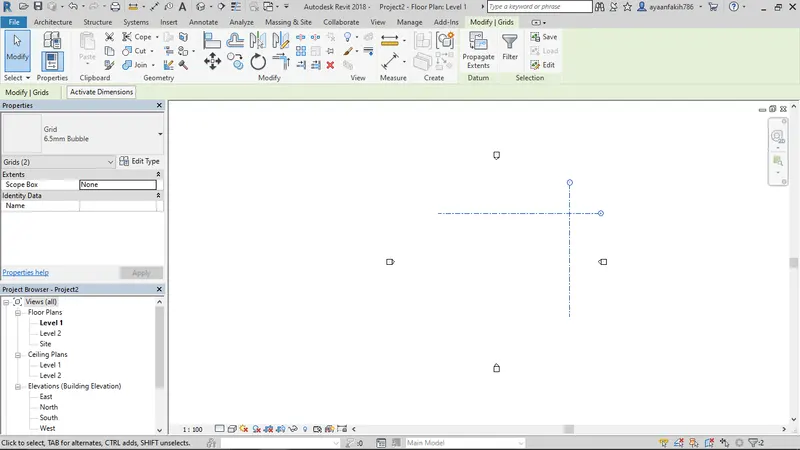
draw grids and name appropriately
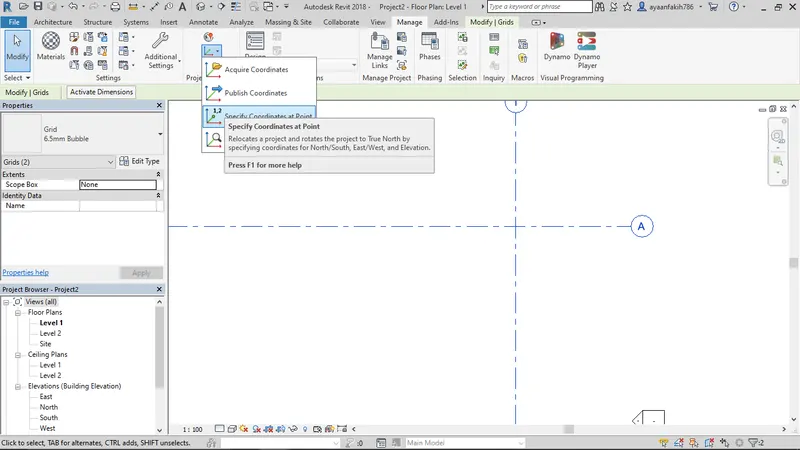
Specify coordinates at grids
select collaborate tool and save file
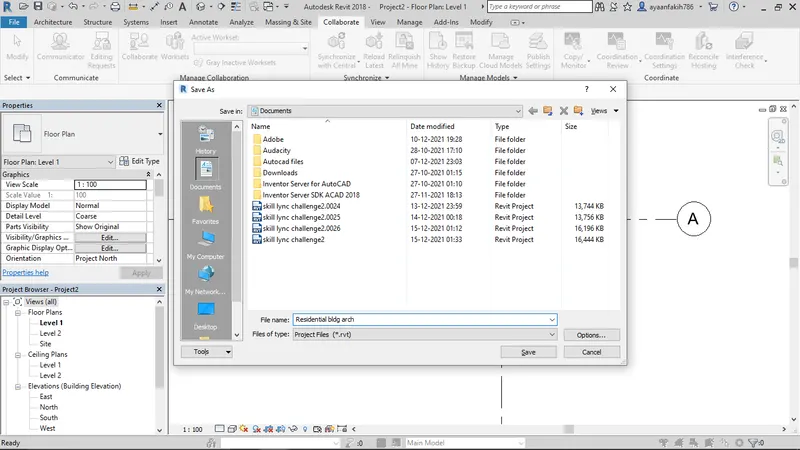
select collaborate within your network
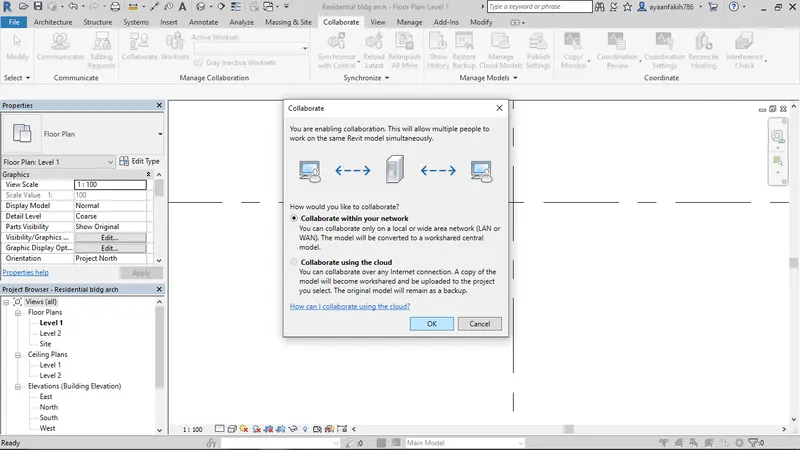
result - base pt and hared coordinates have been set
A2 aim - to use the manage tab set project parameters the same as the architectural model. Copy the parameters from the architectural model to the structural template or enter the parameters manually into the structural model
procedure - open structural temp
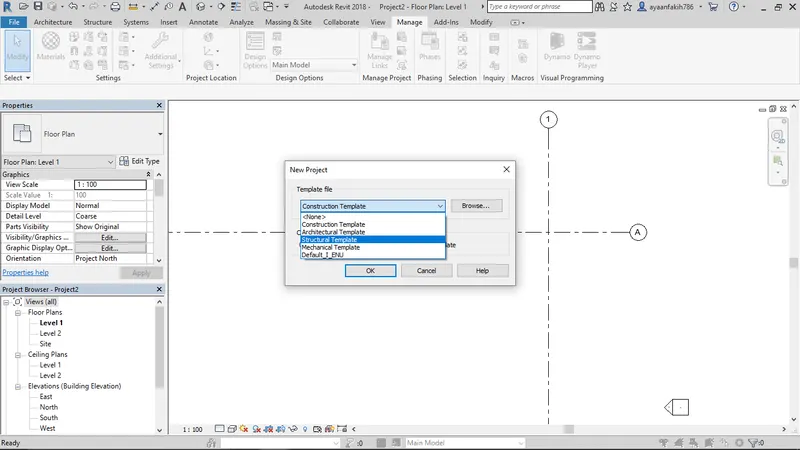
draw grids
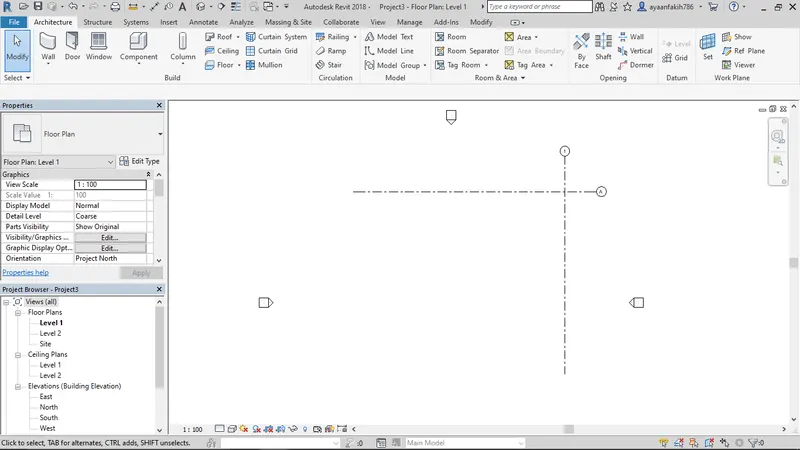
specify coordinate for 1 grid
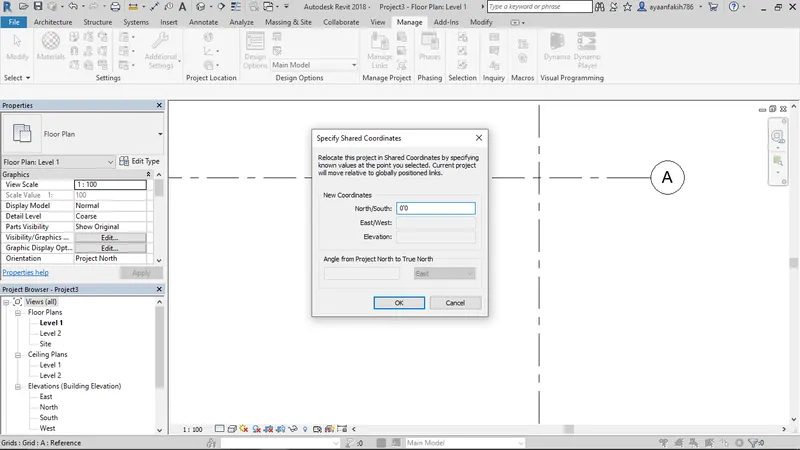
specify for other grid
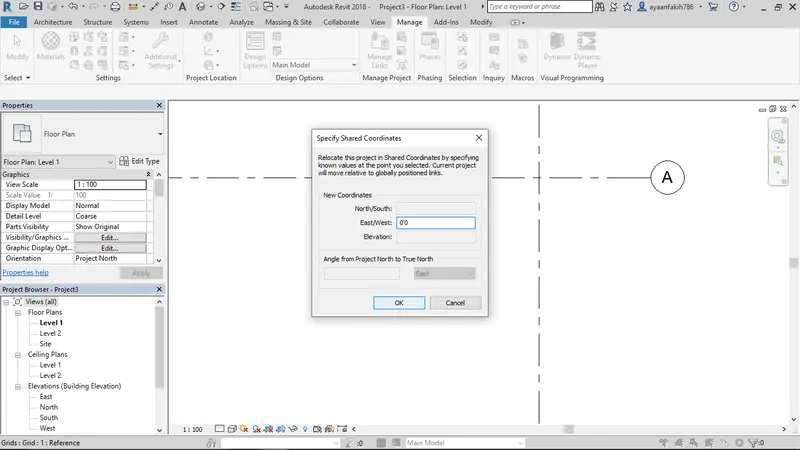
result - same procedure has been done for structural template
A3 aim - to Re-open the architectural model. Using the tools under the Collaborate tab make the architectural model a central model (enabling simultaneous working on the model)
procedue - open architectural template
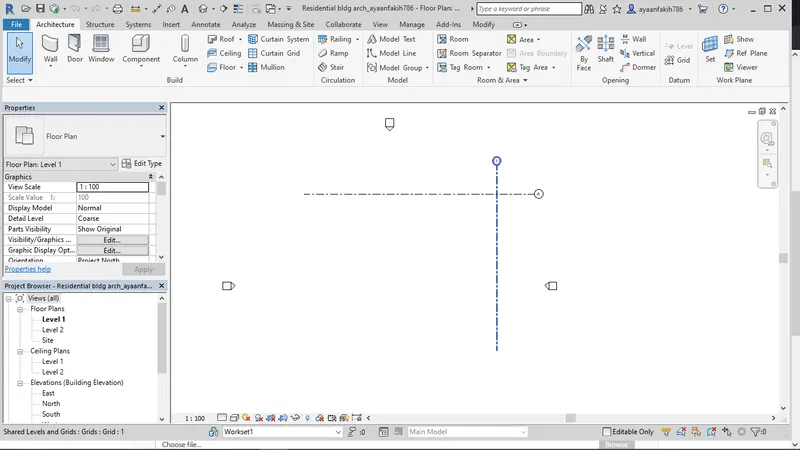
select collaborate option
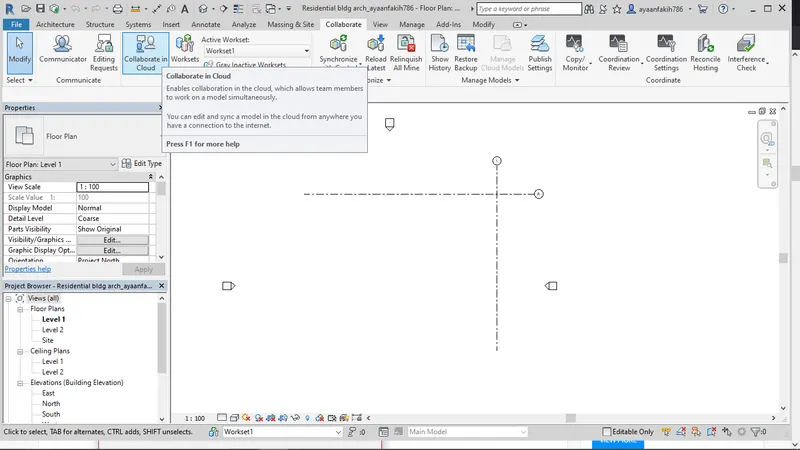
A3 aim - to make architectural model as central model
pro edure - open the architectural model.
select save as and in the optuons menu, select the mark as central model after saving
result - model is saved as central
A4 aim - to create grids and synchronize to central model
procedure - slect the grid option from architecture tab
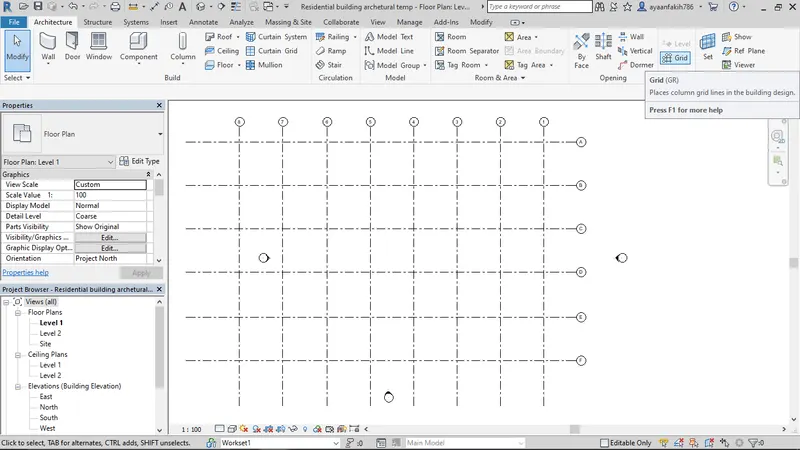
draw the grids 20' away from each other in transverse and longitudnal manner
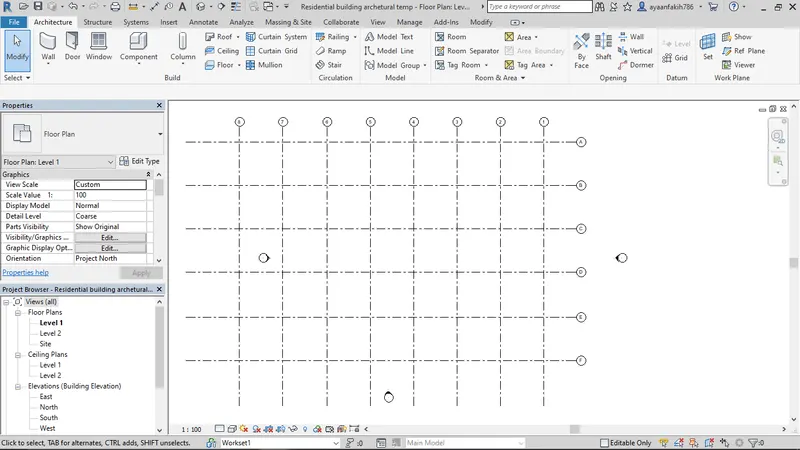
results - grids have been drawn in transverse and longitudnal manner
A5 aim - to Synchronize the changes from the local copy to the central file of the architectural model.
procedure - in the collaborate tab select the synchronize with central
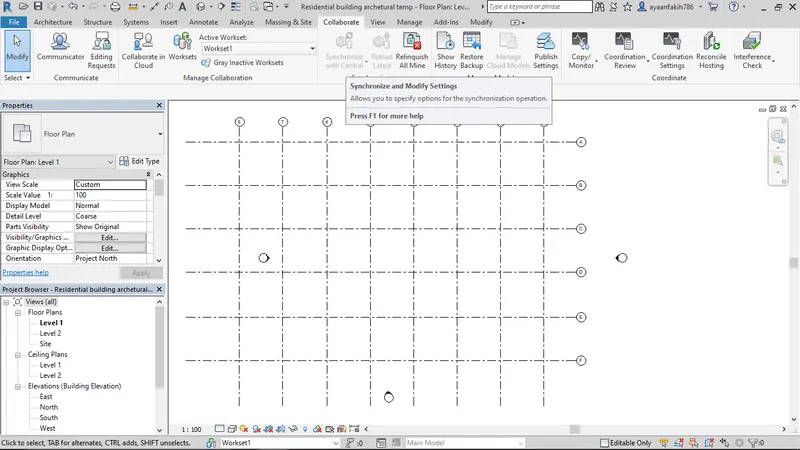
(its not available in my pc since im using a cracked version of revit)