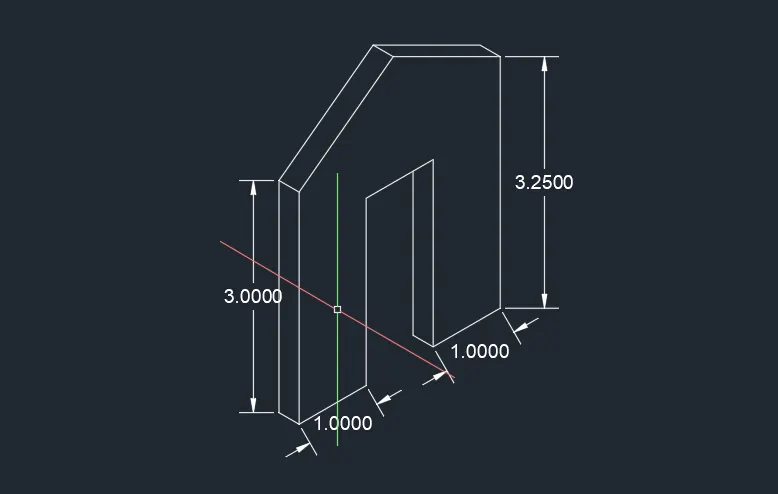
Creating a Floor plan, Footing detail and Isometric view using AutoCad
Aim - To draw the CS of load bearing wall over spread footing in Autocad.
Procedure - 1. Open Autocad. Select "New" in the opening window before starting drawing.
2. Select the line tool and keep the "Ortho mode" on to get lines which are 90 degree.
3. Follow the measurements provided to draw the C.S of load bearing wall.
Final result in Autocad -
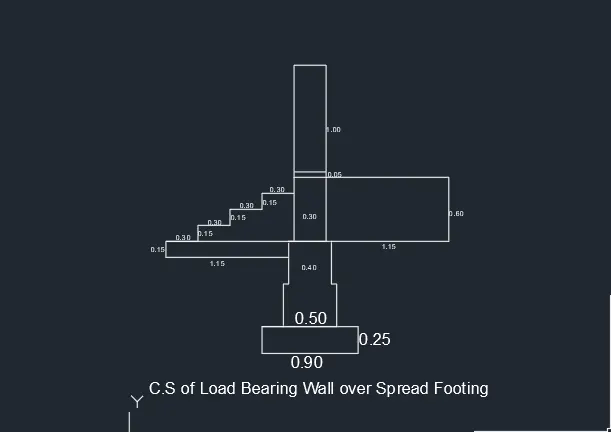
Figure C2
Aim - to draw CS of isolated footing system in autocad
Final result -
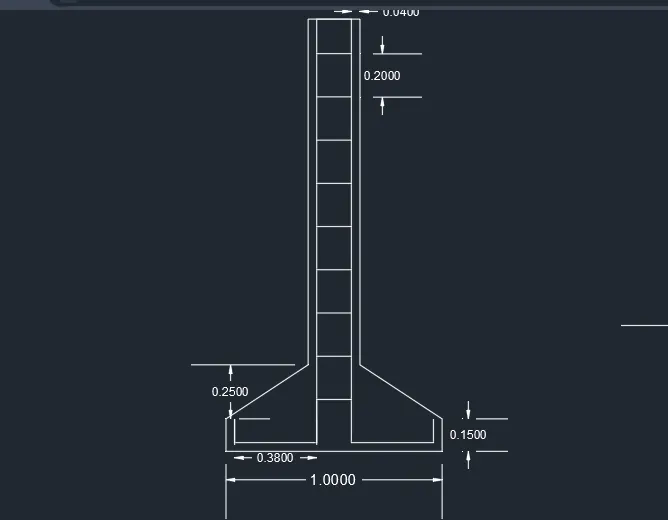
Figure C3
Aim - To draw the line diagram of a two bedroom building according to given dimensions.
Procedure - 1. open autocad and select the line tool.
2. specify the first point and then draw the given geometrical figure using line and other appropriate commands.
Final Result -
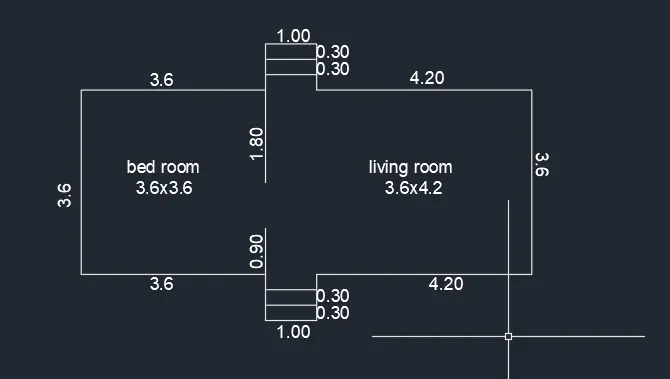
For figure C4
AIm - to draw CS of load bearing wall showing foundation details.
final result -
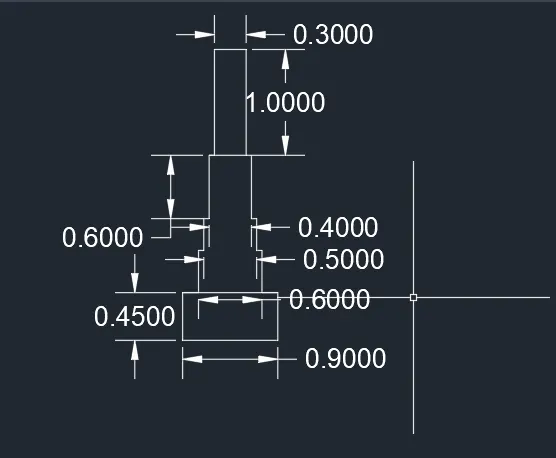
For C5
Aim - to draw an isometric view of steps in sutocad with the correct snap settings.
procedure - open the snap settings menu in autocad. under snap and grid, select snap type as isometric view.
using the given measurements draw the isometric view of steps using the correct isometric drafting commands.
Final result -
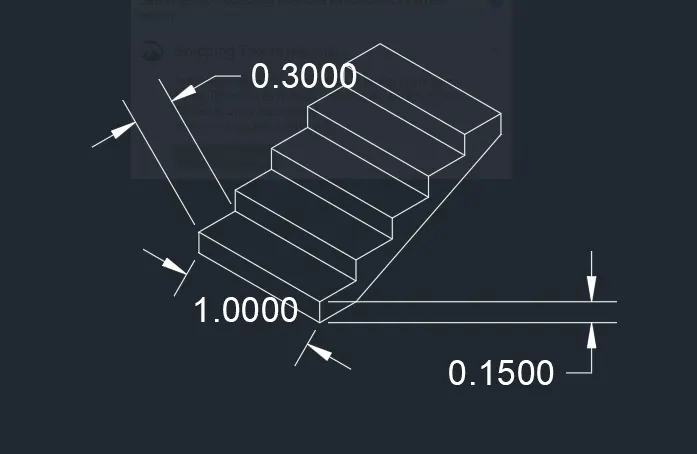
For figure C6
Aim - to draw isometric view of gable wall
final result -