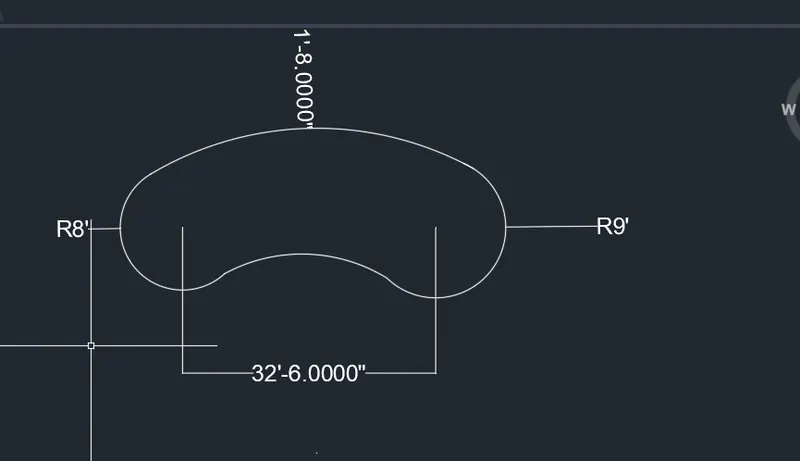
Drafting of various geometries using Chamfer, Fillet tool in AutoCad
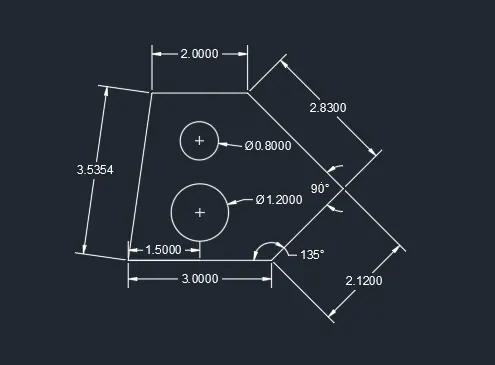
AIM - to draw the given figure using decimal units.
Procedure - 1. select the line tool and give it a length of 3 units.
2. in the command box, enter dimension as @2.12<45
3. enter next dimension as 2.83<45
4. in the negative X direction draw the line with a dimension of 2 units
5. connect the line to the starting pt.
6. on the first line, use the dimlinear tool, with object snap settings on Midpoint ON to mark the centre of the origin line.
7. from the centre of the the line, mark a line of 1 unit to mark the centre of the circle which has to be drawn.
8. Select the CIRCLE, DIAMETER command from the dropdown option in the ribbon.
9. mark the cetre point of the circle and input 1.12 as the diameter of the circle.
10. from the origin line, make a line of 2.50 to mark the centre of the second circle to be drawn.
11. use the circle, diameter tool again to mark the centre of the circle and input a dia of 0.80 units.
12. Use the DIMLINEAR and DIMALIGNED and DIMDIAMETER command to give corrcet dimensions to the figure.
Result -
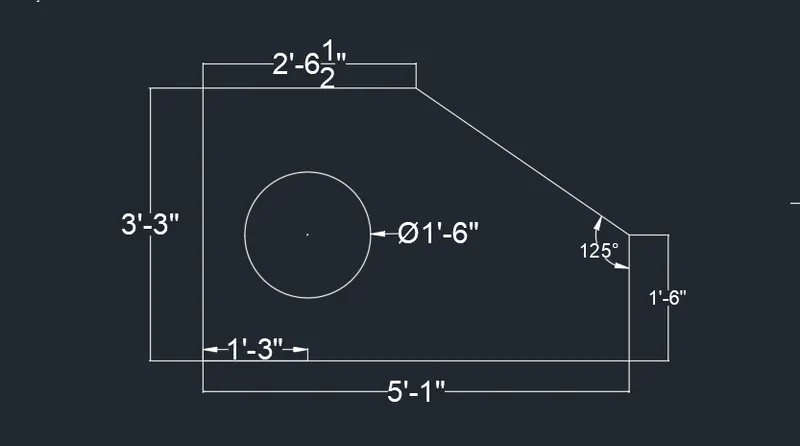
AIM - to draw figure 3 using the right commands in autocad.
Procedure. - 1. set te units to ARCHITECTURAL and change the dimensions units also using DIMSTYLE command.
2. draw the origin line of 3'3" in -ve Y direction.
3. draw a line of 5'1" in X direction.
4. draw a line of 1'6" in the Y direction.
5. from the starting pt of 3'3" line, draw a line of 2'6.5" in the X direction.
6. connect the two incomplete lines so that they form an angle of 125 degree.
7. from origin pt of the 5'1" line, draw a line of 1'3" and give it a height of 1'6" to mark the centre pt of the circle which has to be created.
8. use the circle, diameter command and mark the centre line of the circle. and give it a diameter of 1'6"
9. use the DIMLINEAR and DIMANGULAR tool to mark the correct dimensions.
Final result -
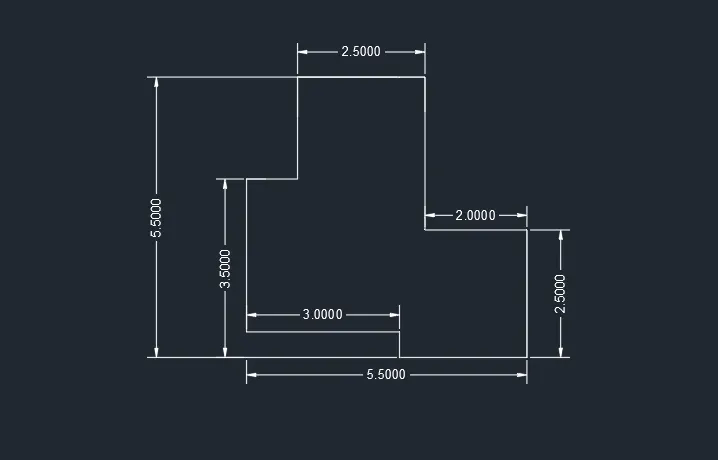
AIM - to draw figure 4 according to given dimensions.
procedure - 1. select the line command and draw a square of 5.50x5.50 units.
2. from the given square start marking the dimensions which need to be trimmed out.
3. after the dimensions are marked, use the trim tool in Quick mode to trim out all the excess parts of the geometrical figure.
4. using the DIMLINEAR tool give the correct dimensions to the figures.
final result -
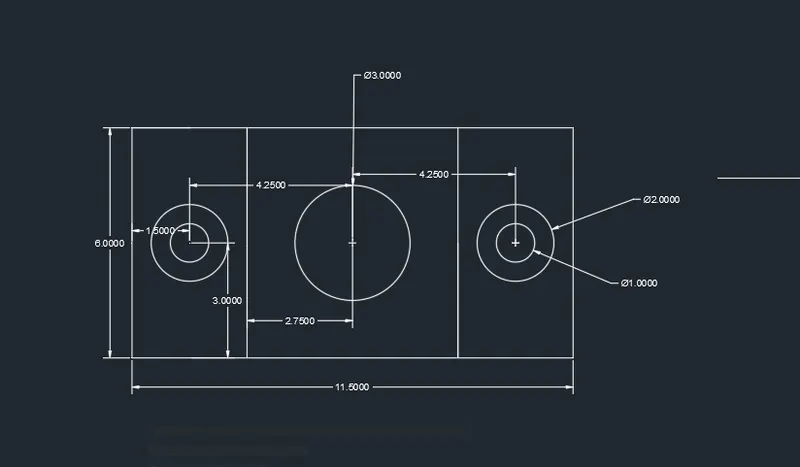
Aim - to draw figure 5 according to given dimensions.
Procedure - 1. Select the units as decimal.
2. draw a vertical line of 6 units
3. from the end point of that line draw a horizontal line of 11.50 units.
4.complete the remaining sides as 11.50 and 6 units respectively.
5. from the 11.50 units bottom line mark a point at 3 units in upward direction and 1.50 units away from 6 units line.
6. around that point draw two circles of 1 unit and 2 units res;ectively.
7. from centre point of first circle mark a second pt at a distance of 4.25 units and draw a circle of 3 units.
8. from the second circle point mark one more pt at 4.25 units and draw two circles of 1 unit and 2 units dia respectively.
9. use the dimlinear and dimdiameter to mark the dimensions as shown in original figure.
final result -
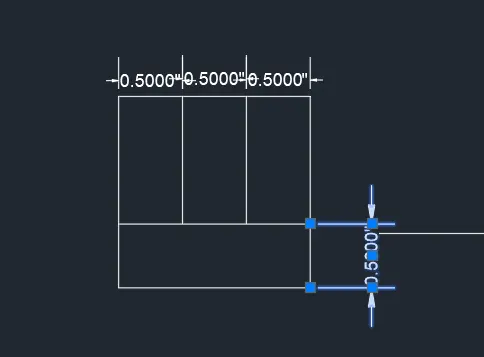
Aim - to draw figure 6 according to given dimensions
procedure - 1. use rectangle tool to draw a retangle of length 0.5 units and bredth 1.5 units.
2. from the bottom portion of the rectangle offset vertical a line of 0.5 units.
3. from the top portion offset 3 lines of 0.5 units.
4. Use the DIMLINEAR tool to give dimensions.
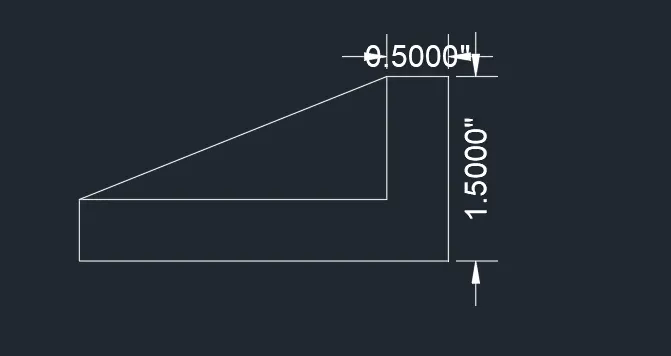
aim - to draw figure 7 using appropriate commands in autocad
final result -
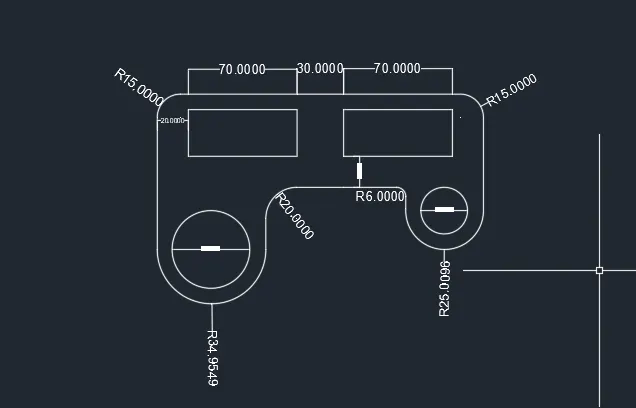
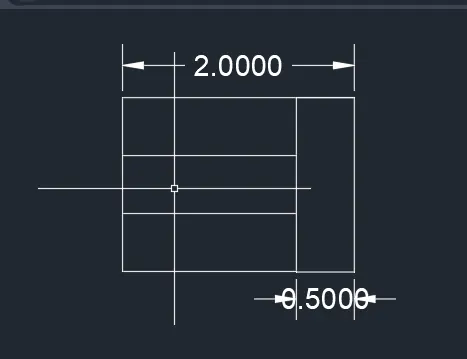
aim - to draw figure 8 using appropriate commands in autocad
final result -
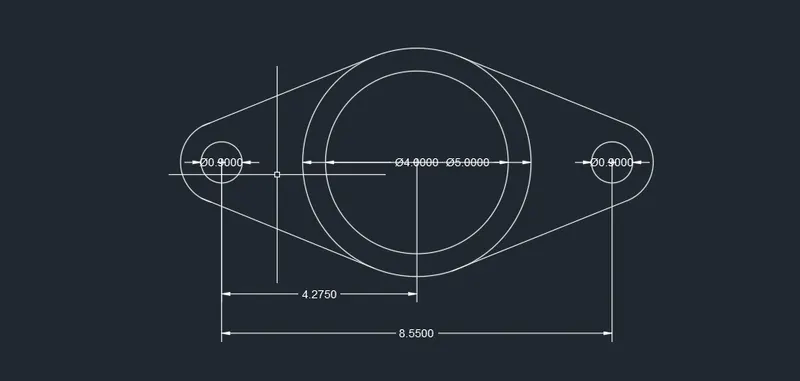
aim - to draw figure 9 using appropriate commands inautocad
procedure - 1. draw a circle of radius 8'
2. from the centre of this circle draw a line of 32'6". at the end pt of this line mark a central pt for another circle with radius 9'
3. use the arc tool and connect two pts on the circle of 9' and 8' respectively and give the arc a radius of 41'8"
4. from the lower part of both circle select the two pts from 9' and 8' circle respectively and give the arc a radius of 20'10'
5. use the trim tool to trim off all the unwanted lines.
final result -