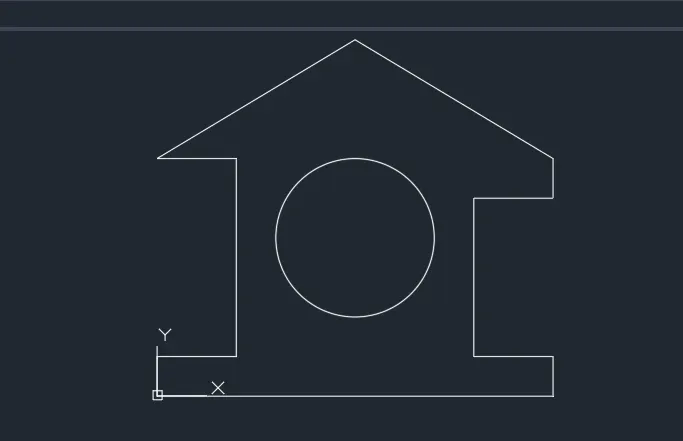
Creation of geometries by Coordinate system methods using AutoCad
Q1) For P1
Aim - to create P1 geometry in Autocad using absolute coordinate system
procedure - 1. open autocad
2. select decimal units to create the given geometry (keeping DYNMODE OFF)
3. select the line command. specify first pt as 2,1
4. next pt as 8,1
5. next pt as 8,2
6.next pt as 3,2
7. next pt as 3,5
8. next pt as 8,5
9.next pt as 8,6
10.next pt as 2,6
11.type C in command box to close the geometry.
P1 figure using relative coordinate system
1. use line command and specify first pt as 2,1.
2.next pt as @0,7
3.next pt as @8,0
4.next pt as @0,-1
5.next pt as @-7,0
6.next pt as @0,-5
7.next pt as @7,0
8.next pt as @0,-1
9.press c to close the figure
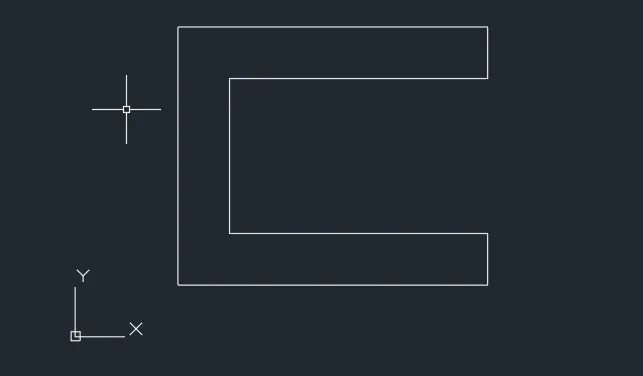
A2) for P2
aim - draw the given geometrical figure using the absolute coordinate system
procedure - select the line tool
1.specify first pt as 2,1
2. next pt as 5,1
3. next pt as 5,5
4. next pt as 6,5
5. next pt as 6,1
6. next pt as 9,1
7. next pt as 7,8
8. next pt as 4,8
9. enter C in the command tab to close the geometrical figure

For P2 using relative coordinate system -
1.specify first pt as 2,1
2.next pt as @3,0
3.next pt as @0,4
4.next pt as @1,0
5.next pt as @0,-4
6.next pt as @3,0
7.next pt as @-2,8
8.next pt as @-3,0
9.input c in command box to close the figure
For P2 using rectangular polar coordinates -
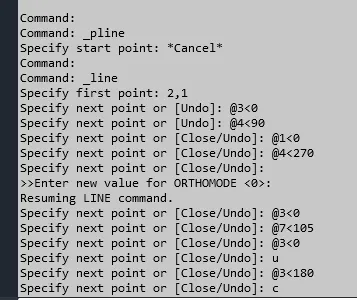
For P4 using relative polar coordinate
1)specify first pt @2,1
2)next pt @7<90
3)1<0
4)4<300
5)4<60
6)1<0
7)7<270
8)1<180
11)press c to close figure
For P5 using absolute coordinate system
1. specify first pt as 2,1
2. 3,1
3. 3,8
4. 8,8
5. 8,2
6. 5,2
7. 5,1
8. 9,1
9. 9,9
10. 2,9
11. press c in command box to close the figure.
For P7, using absolute coordinate system
select line tool by using command L
1. specify first pt as 2,1
2. next pt as 2,7
3. next pt as 10,7
4. next pt as 10,1
again select line tool using command L
1. specify first pt as 3,2
2. next pt ass 3,5
3. next pt as 5,5
4. next pt as 5,2
5. enter c in the command box to close figure
Again select line tool using command L
specify first pt as 6,2
next pt as 6,5
next pt as 8,5
next pt as 8,8
enter c in the command box to close figure
P8 using relative polar coordinates
select line command by using command l
specify first pt as 0,0
next pt as @1<90
next pt as @4<0
next pt as @4<90
next pt as @3<180
next pt as @2<90
next pt as @8<0
next pt as @8<270
next pt as @3<180
next pt as @4<270
next pt as @4<0
next pt as @2<270
next pt as @10<180
press c in the command box to end the figure
For P9 using relative polar coordinates
select line tool using command L
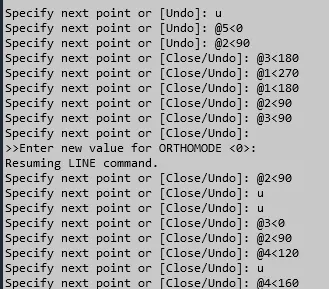
close the figure using c command.
for Truss 1
select Line command from the ribbon in Autocad
specify the fisrt pt as 0,0
specify next pt as @0,1
next pt as @2,0
next pt as @0,5
next pt as @-2,0
next pt as @5,3
next pt as @5,-3
next pt as @0,-1
next pt as @-2,0
next pt as @0,-4
next pt as @2,0
next pt as @0,-1
next pt as @-10,0
press c in the command box to close the figure.
From the dropbdown option in circle tool, select the centre, radius option.
input first pt as 5,4
input radius as 2.
press esc to exit the circle command.