Usage of Collaborate tool in REVIT
Question 1) Open an architectural template.Using the manage tab set project base point & project shared coordinate for project?
Answer:
Aim: To open architectural template, use manage tab to set project base point & project shared coordinate for project.
Introduction:
Revit gives different way to collaborate with team mates who are using same software.
- Several multiple we can linked together, allowing team mates to work in a content.
- When collaboration need to occur with some users who are not in same geographic location, Revit cloud worksharing can be used.
- With the help of Revit , we can able to connect with offices who share a network but are not in the same geographic location.
- Using Revit software cloud worksharing is a cloud based service that allows any revit user inside or outside.
Using Revit software we can combine multiple models and files in a single project, shared coordinates can be used to establish position of files
Procedure:
STEP-1
Open Revit software
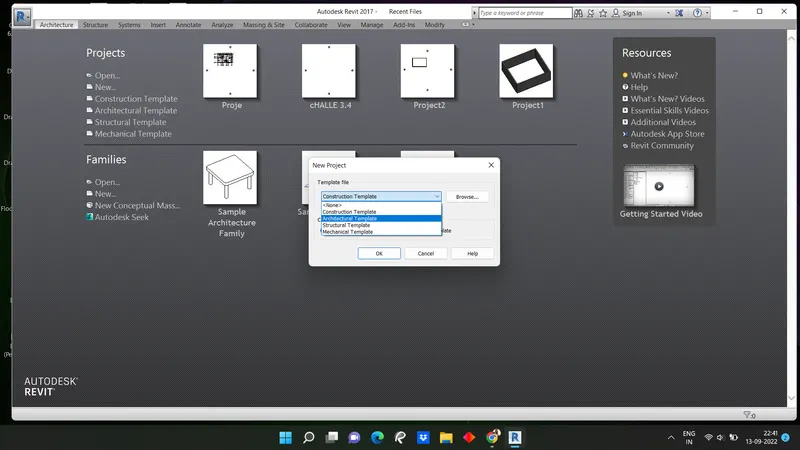
On the home page click on new and select Imperial-Architectural Template
STEP-2: Creating Basepoint
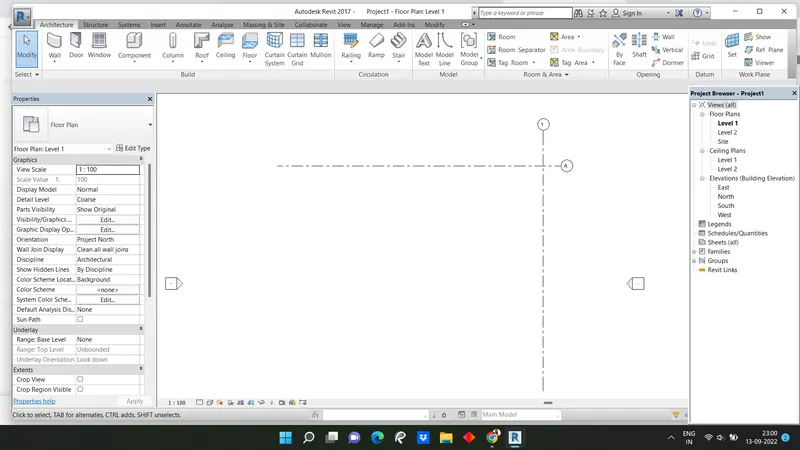
Open Architectural tab of the ribbon tab and go to coordinate option in the project location.
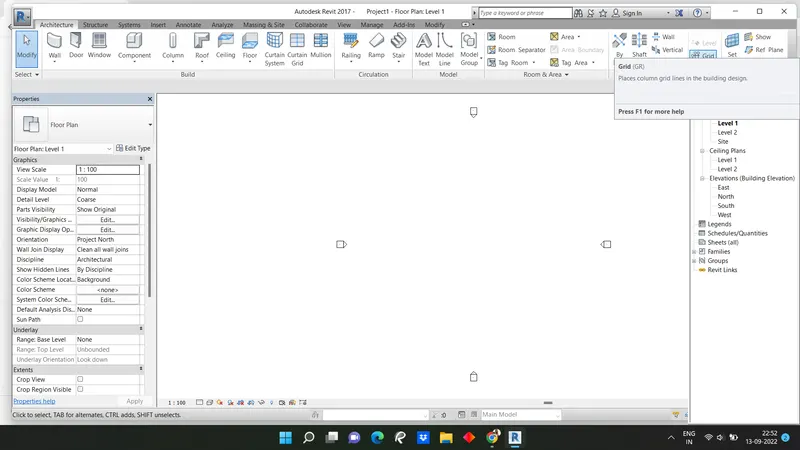
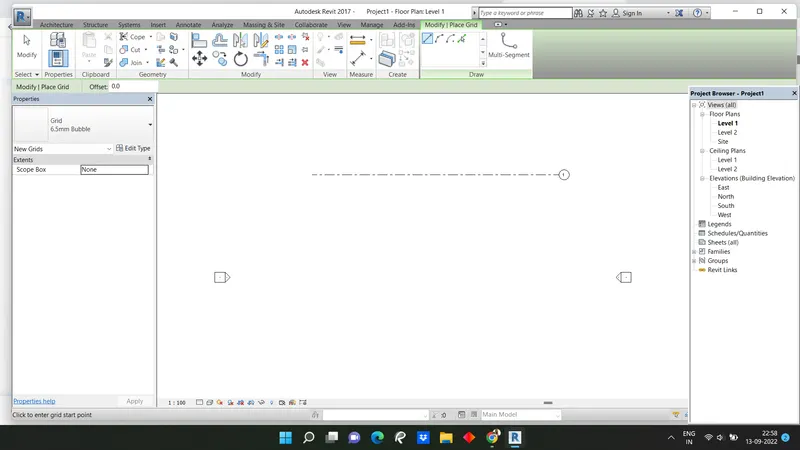
In datum panel click on GRID to draw grid.
And we have to draw one horizontal and vertical grid.
STEP-3: Setting Project Coordinates
Now go to Manage tab in ribbon bar
In project location panel and click on coordinates dropdown
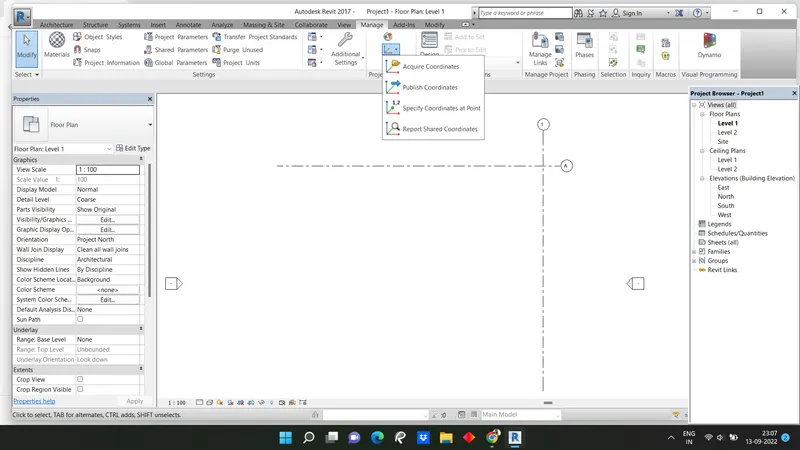
Then click on Specify Coordinates at point
Now click to vertical gridline and set East/West as 0'0" as shown in screenshot
Then click on horizontal grid line and set North/South as 0'0" as shown in screenshot
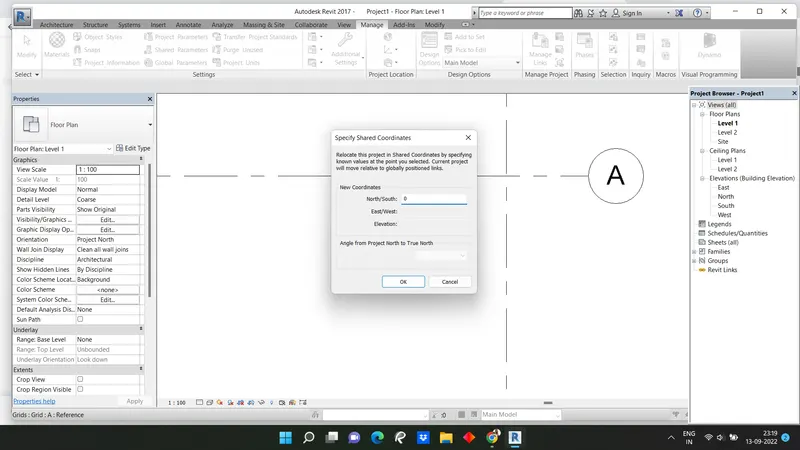
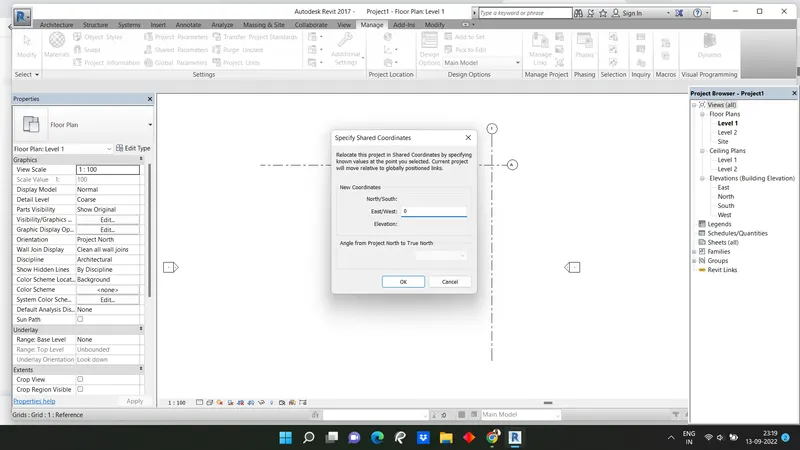
Hence base grids have been developed.
Result:
Project coordinates have been created and collaboration tool is used to save the file as a central model file.
2) Question
Answer:
Aim: To create structural template and set project parameters the same as architectural model.
Introduction:
The project base point can be used to establish a reference for measuring distances and positioning object in model. Basepoint acts as a reference point for collaboration between alternate disciplines of project.
Procedure:
STEP-1:
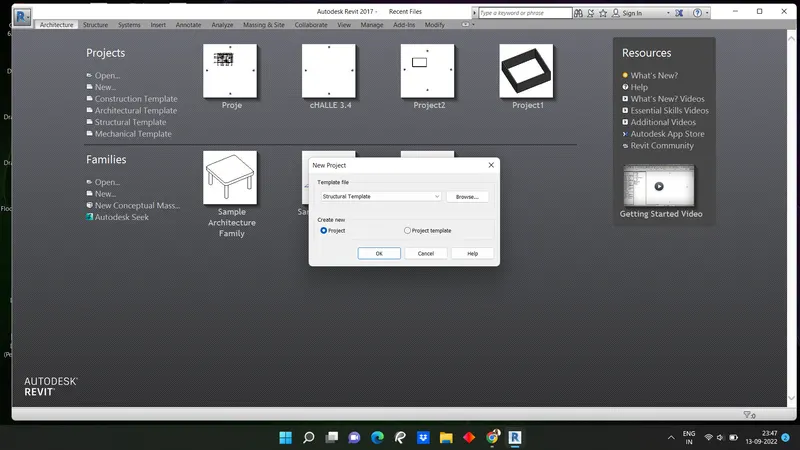
Open Revit Software
Click to home page on new and select Imperial-structural Template
STEP-2: Creating Base Point
Go to Structural Tab
In the Datum panel click on GRID to draw grids
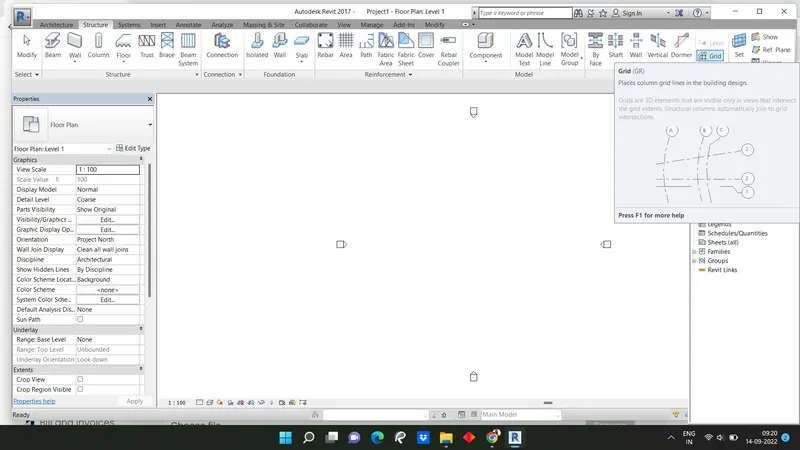 Draw horizontal and verticle grid
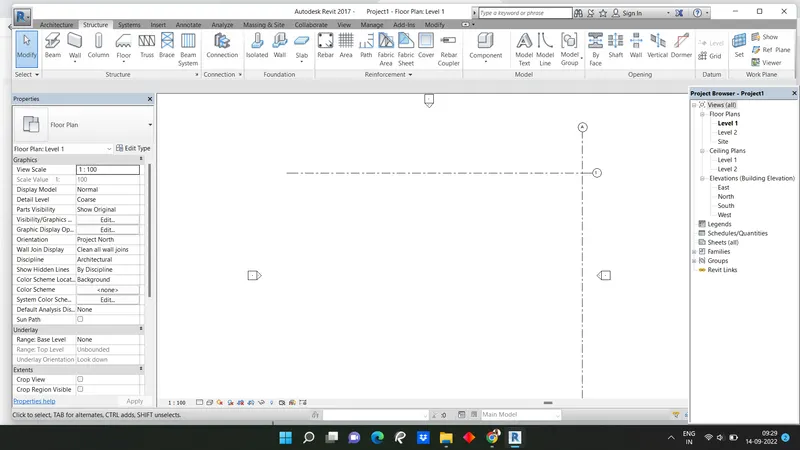
STEP-3: Setting Project Coordinates
Now go to Manage tab in ribbon bar
In project location panel and click on coordinates dropdown
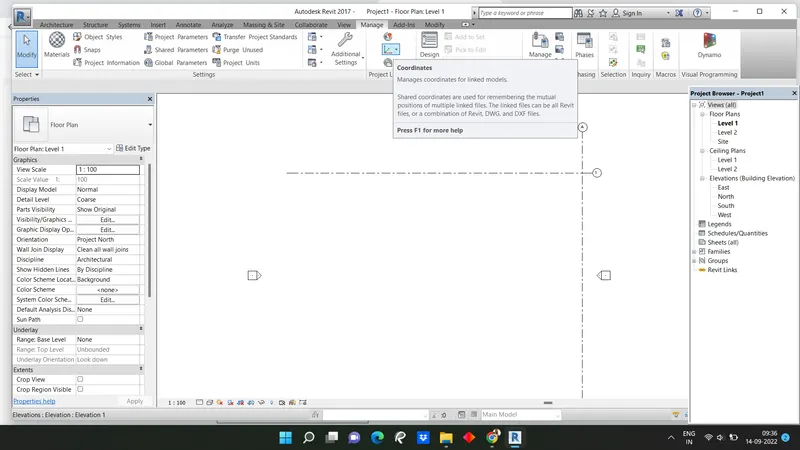
Then click on Specify Coordinates at point
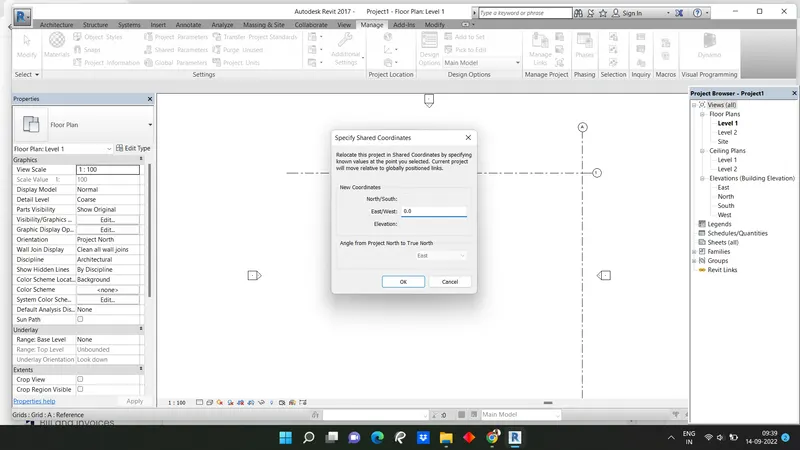
Now click to vertical gridline and set East/West as 0'0" as shown in screenshot
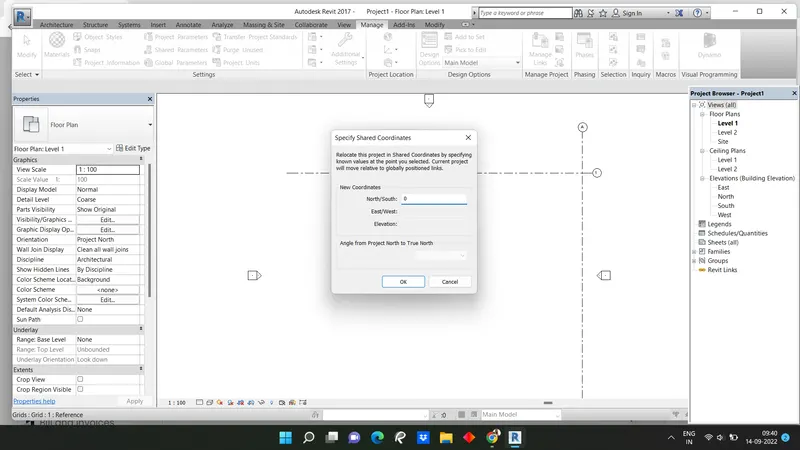
Then click on horizontal grid line and set North/South as 0'0" as shown in screenshot
STEP-3: Combined Both File
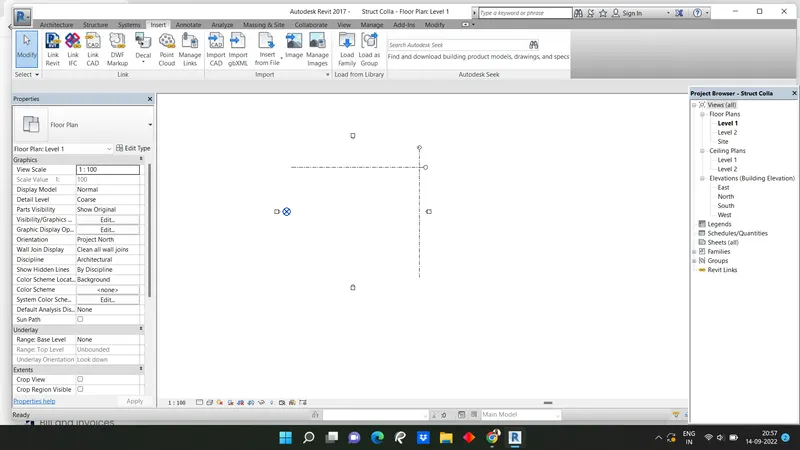
Open architectural template as a combined
Go to Insert tab -Link Revit
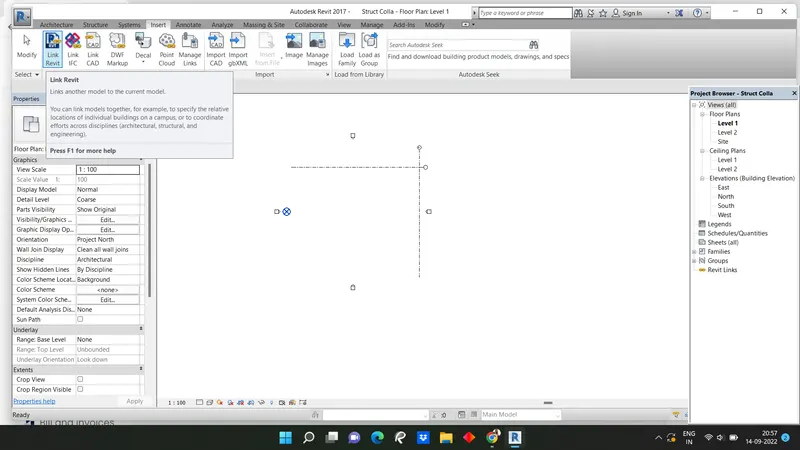
Link structural template with Architectural template
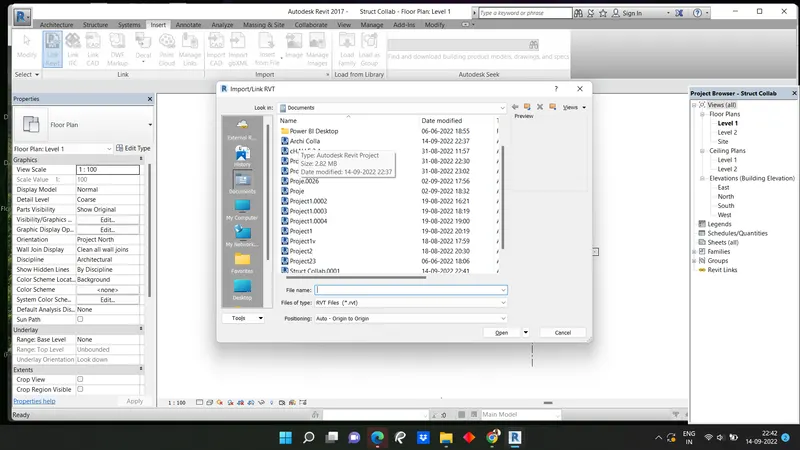
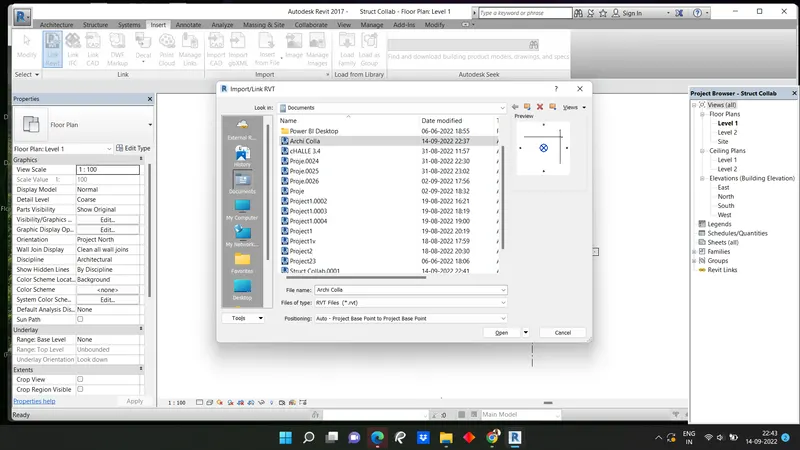
both templates are combined
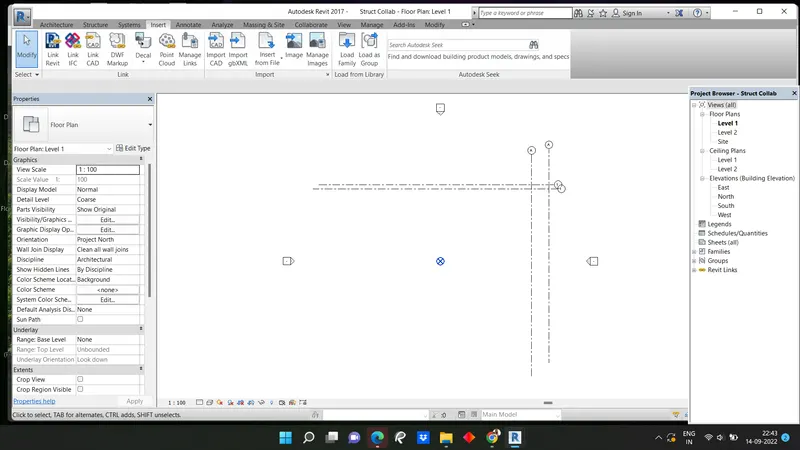
Result:
Question 3)
answer:
Aim: To use collaborate tool and save it as a central model
Introduction: Revit gives different ways to collaborate with team members who are also using software.
We can able to link numbers of Revit models together, allowing team members to work in context. LAN connection can work together insame Revit model.
Procedure:
STEP-1: Open Exiting File
Open Revit
Click on Combined to open Arcitecural Template from Question 1
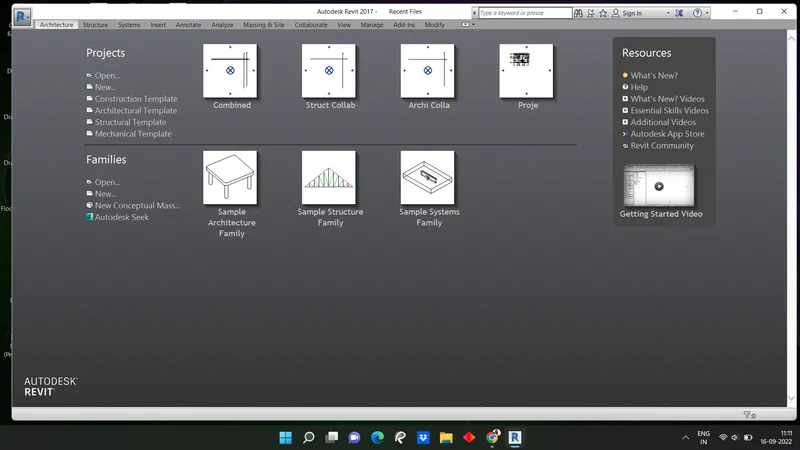
STEP-2: Use Collaborate Tool
Go to Collaborate Tab
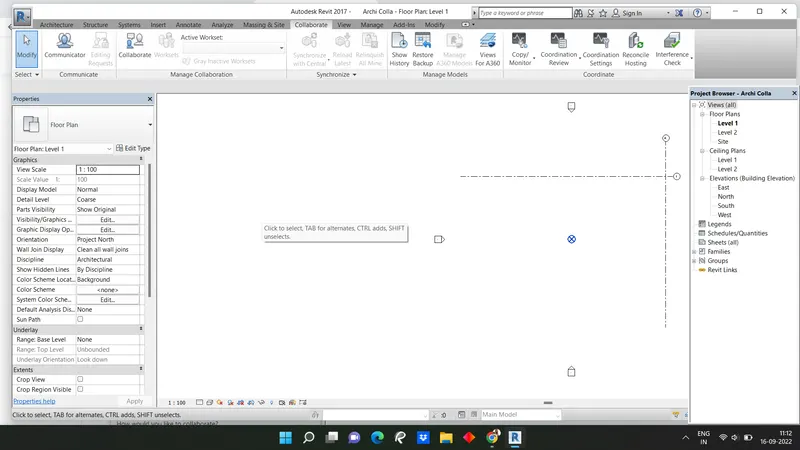
Click to Collaborate from manage collaboration panel
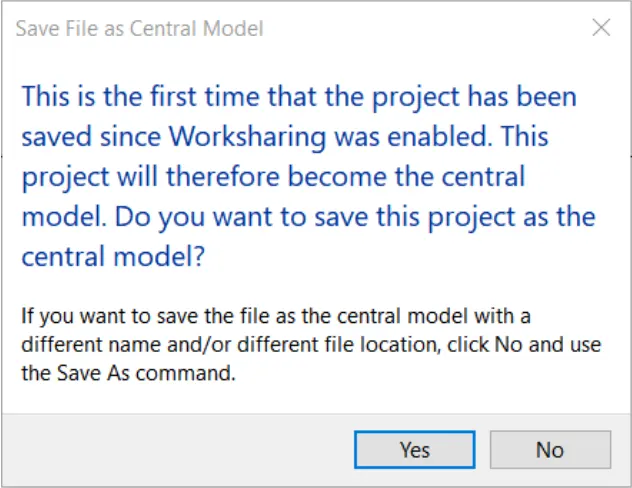
Save file
Click 'Within your Network'
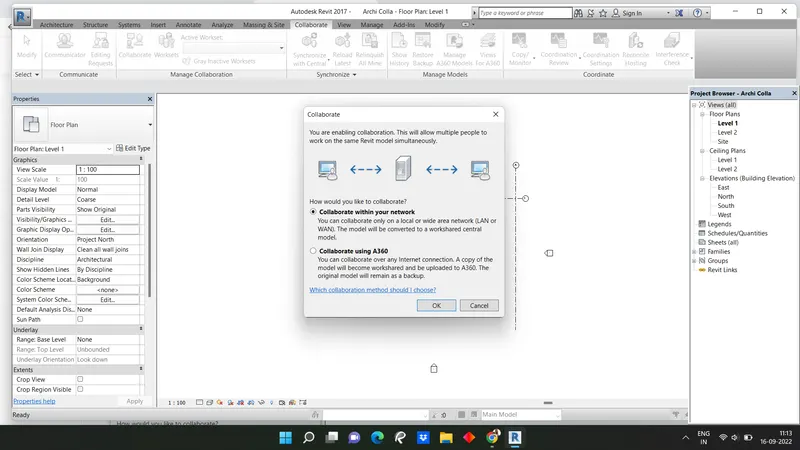
Result:
Save it as central model
Question 4)
Answer:
Aim: To Create grids longitudinal and transverse pattern for the project similar to task done in previous week
Introduction: Grids are place column grid lines in building design. We can add columns along column grid lines, Gridlines are finite planes.
We can drag theirextents in elevation views so that they do not intersect level lines.
Procedure:
STEP-1: Open Week 2 File
Open Revit
Click to the open week 2 challenge
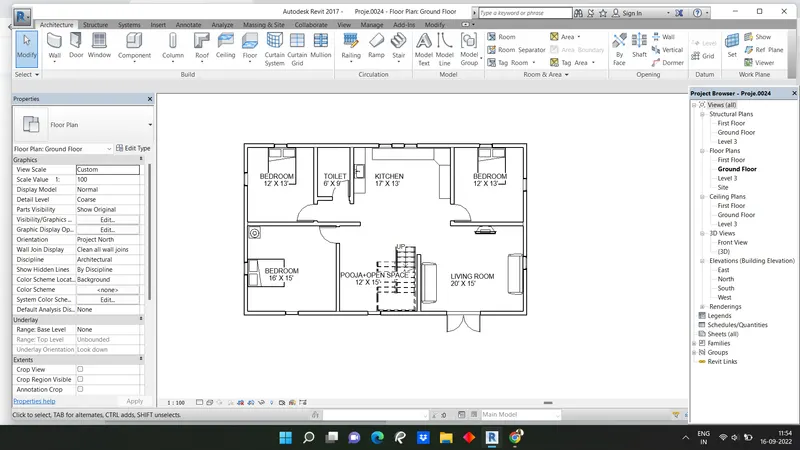
STEP-2: Create Grids
Go to Architectural tab
In datum panel click on GRID to draw grids
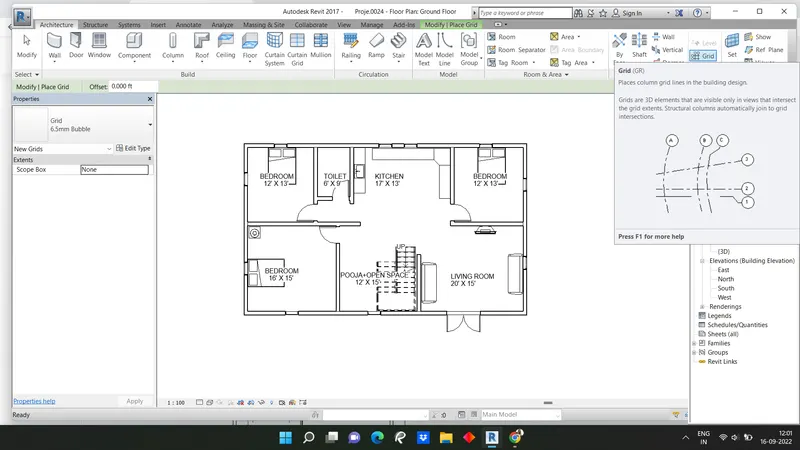
Draw horizontal and vertical grids at column points
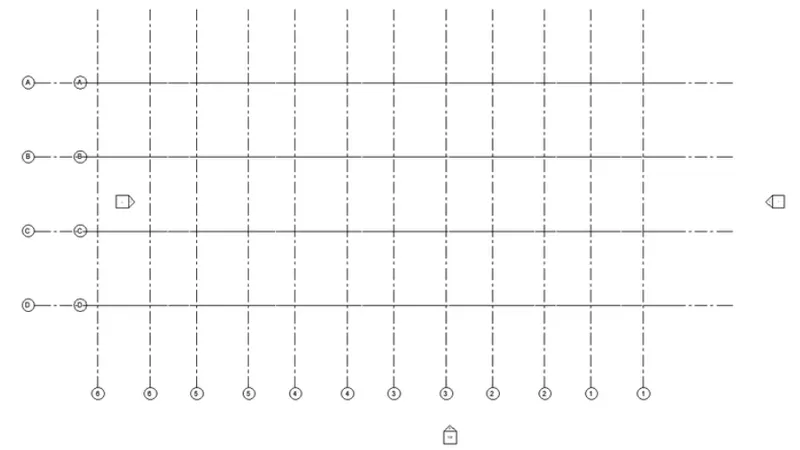
Set horizontal grid names from top to bottom in alphabets as shown in figure
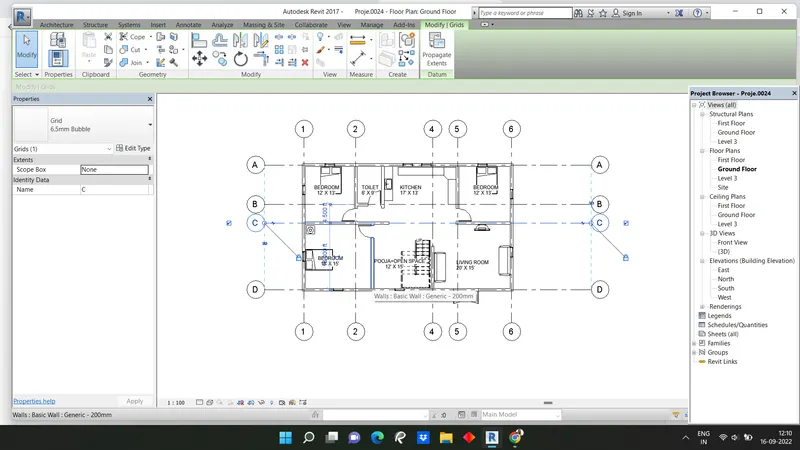
Set Vertical grids names from right to left in numerical as shown in figure
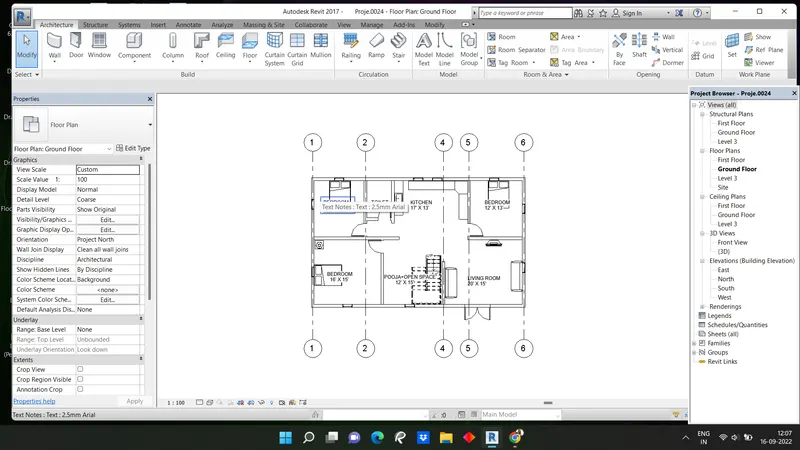
Result:
The final end result of both verticale and horizontal grids is as follows
Question 5)
Answer:
Aim: To synchronize the changes from the local copy to the central file of the architectural model.
Introduction: Synchronizing local copy file to the central file will bring changes done to model in local copy to a central file.
Command Used: Manage and Synchronize tab
Procedure:
STEP-1: Opening Architectural File
Open Revit
Click on Architectural file
STEP-2: Synchronizing with Central File
Go to collaborate tab
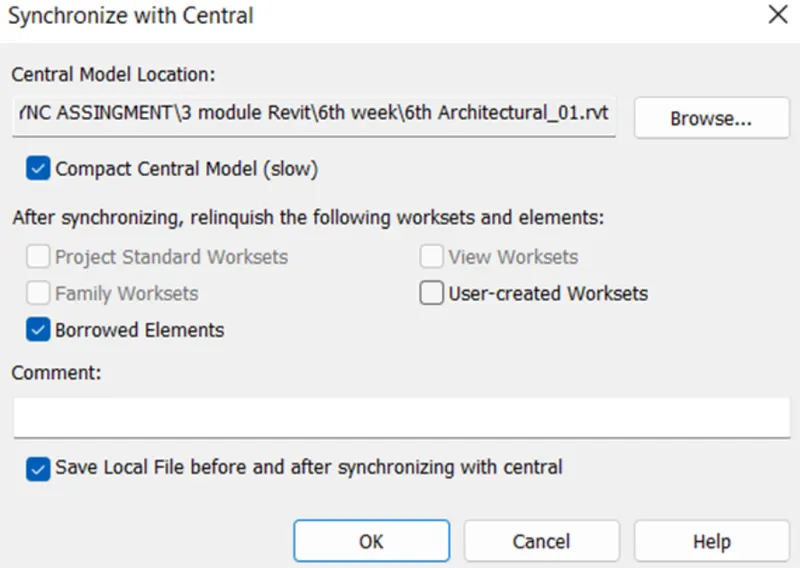
then synchronize with central
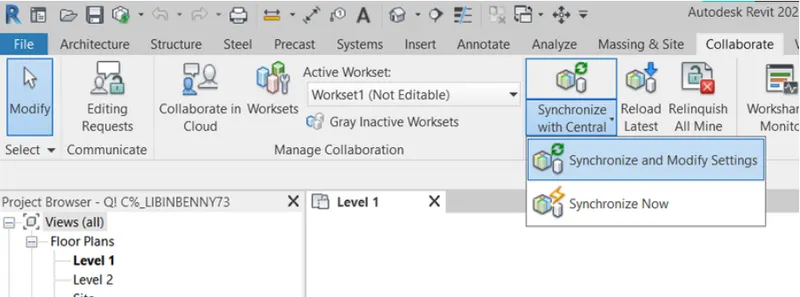
From popup click on browse to select a combined file
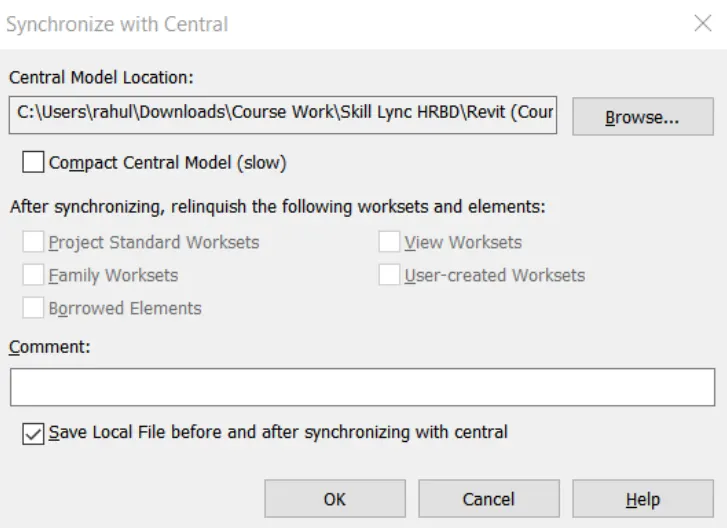
Click ok to save
Result:
We can able to changes from local copy to the central file of architectural model
Question 6)
Answer:
Aim: To open the structural model and use collaborate tools to save model as a central file.
Introduction:
When working on a workshared project, use the synchronize with central tool to save your local changes to the central model. To synchronize with central click collaborate tab synchronize panel synchronize with central drop-down.
Central model stores curremt ownership information for all worksets and elements in project
The process of making model as a central file by using collaborate tool are explained in below
Procedure:
STEP-1: Open Project
Open Revit Software
Click on open and select previously created drawing
STEP-2: Create Model as Central
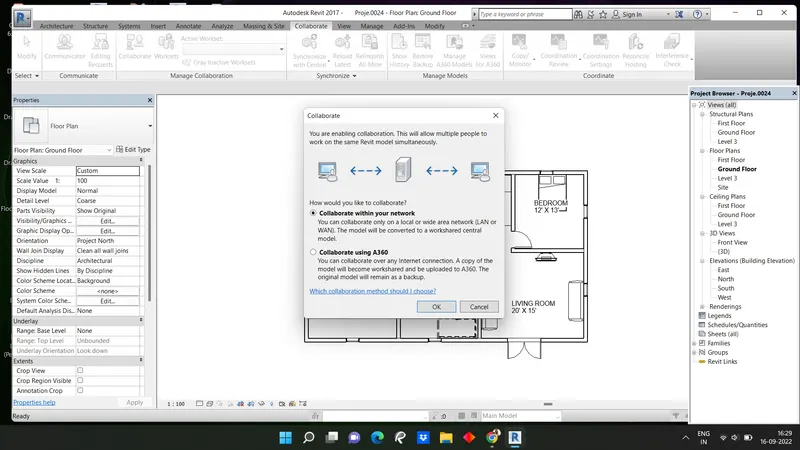
Go to collaborate tab click on collaborate form manage collaboration panel
Select within your network from collaborate dialog box the click to ok
After that save the project and select yes
Result:
Above procedure, we synchronize changes from local copy to central file for architectural model.
Question 7)
Answer:
Aim: To use copy monitor to copy the grids and paste them into structural model
Introduction: Copy monitor is used primarily to copy information from one model to another. A structural designer at the begining of their project to transfer all levels, gris and walls from an architecture model to a structural model.
The copy/monitor tool is designed for use with important elements of a building model to streamline corordination and collaboration on a project that involves multiple teams.When you start the copy monitor tool, you can select use current project or select link.
Procedure:
STEP-1: Open Architectural Drawing
Open Revit software
Click on Architectural Template
STEP-2: Drawing Grids
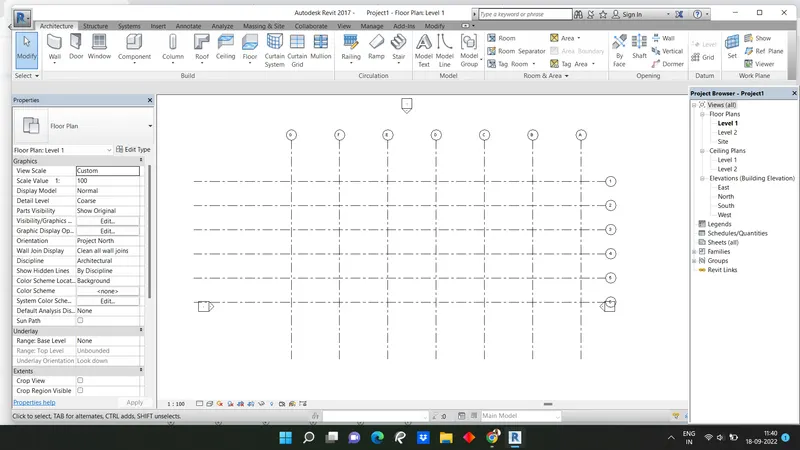
Go to architectural tab in Revit Software
In Datum panel click on Grid and add vertical and horizontal grids
STEP-3: Open Structural File
Open new structural template
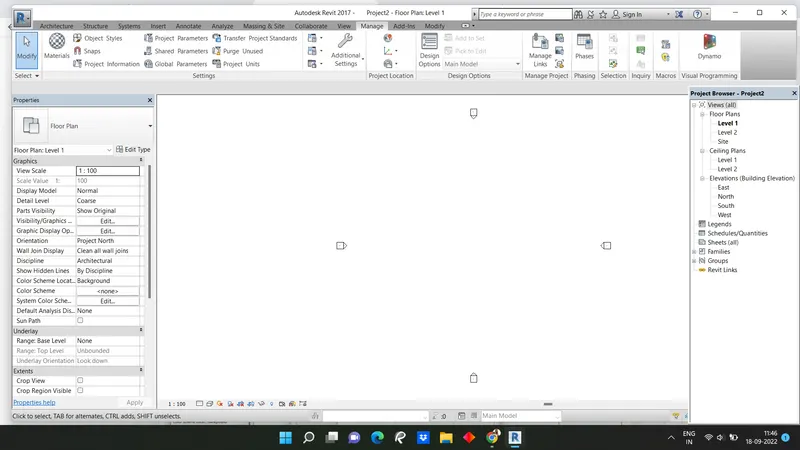
Then go to manage tab and click on manage link
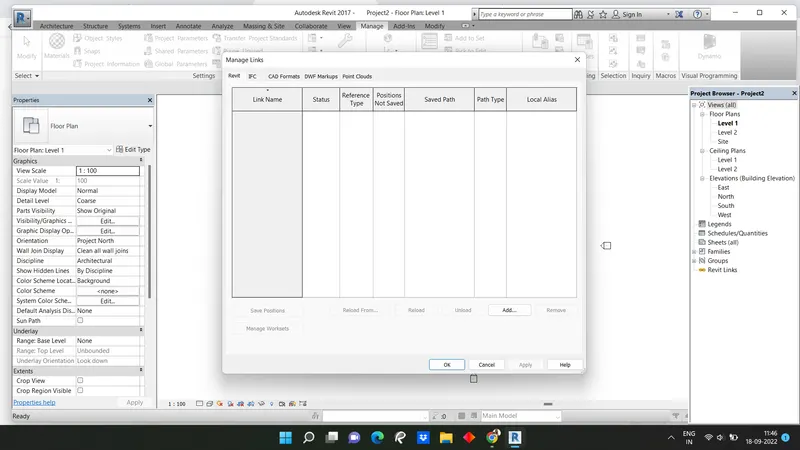
Click on add to the architectural drawing to file
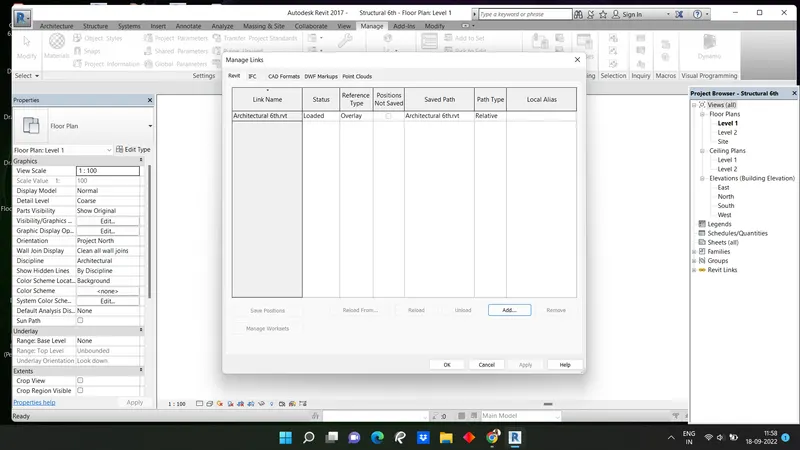
STEP-4: Use Copy/Monitor tool
Go to collaborate tab & then click to copy monitor and click on select link
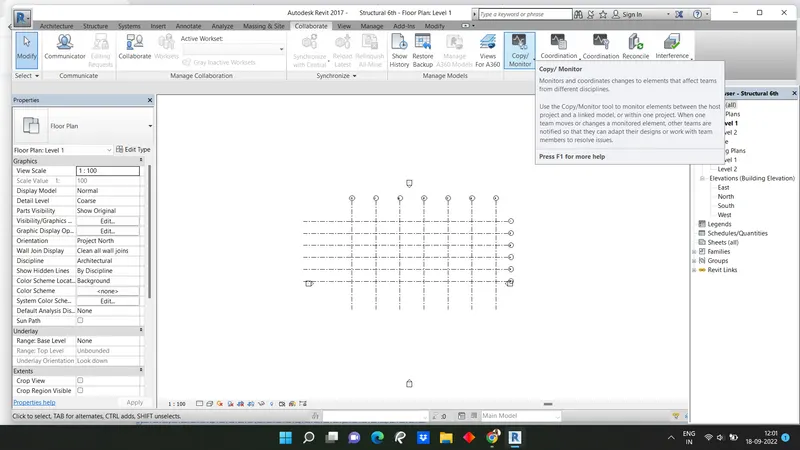
Click to added link
Click on copy to create files
Select all grids to copy them to the structural template
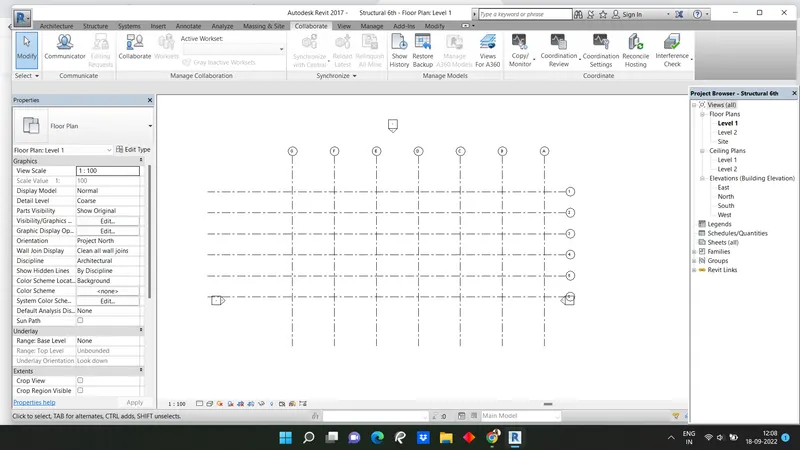
Result:
Copy grid to structural template using copy monitor tool
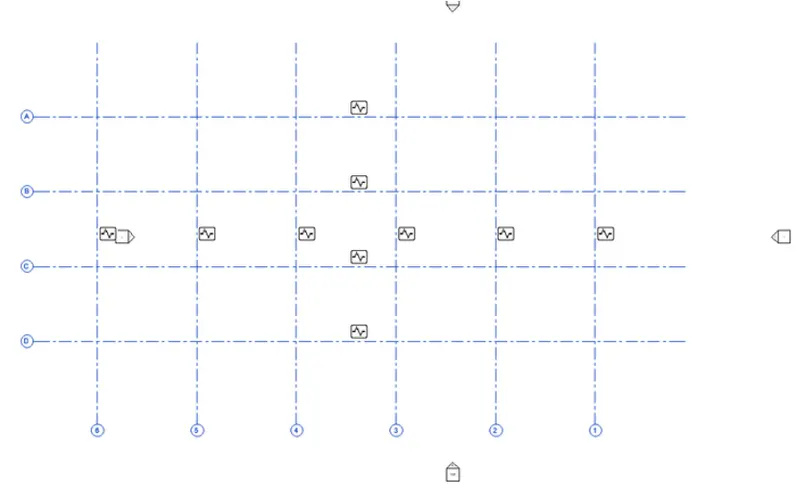
Question 8)
Answer:
Aim: To create another new file with a construction template.Save new file as a central model.This file will include both architectural and structural model.
Introduction: The manage links has in architectural tab for Revit models, IFC links, CAD formats, DWF markups, Point clouds and topography. Under the tabs are columns that provide information about link.The manage links dialog tabs for Revit models, IFC links, CAD formats, DWF markups and Topography.
Procedure:
STEP-1: Opening Construction File
Open Revit Software
Click on new construction template
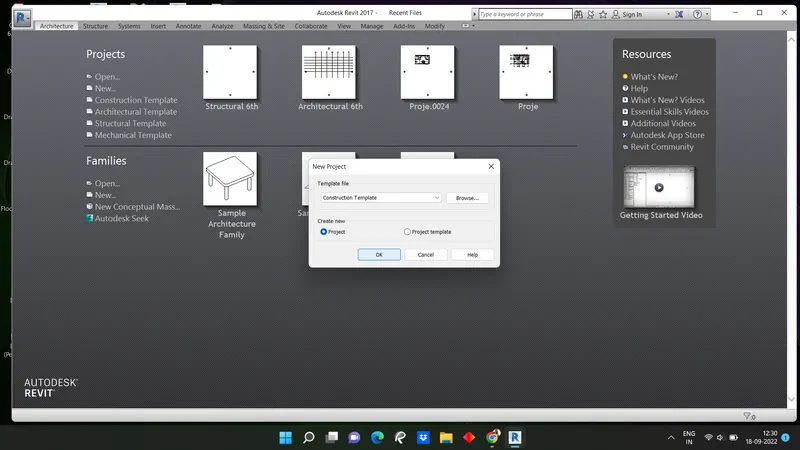
STEP-2: Adding Links
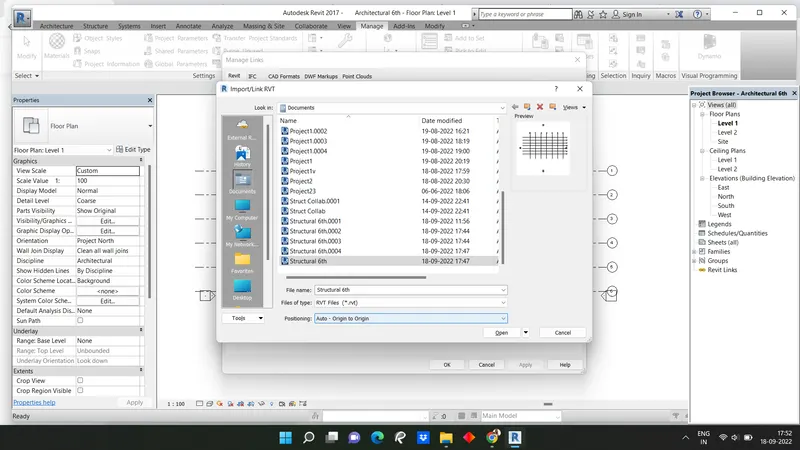
Go to manage tab and click on manage link
Click on add architectural drawing to file with shared coordinates
Click on add again to structural drawing to the file with shared coordinates
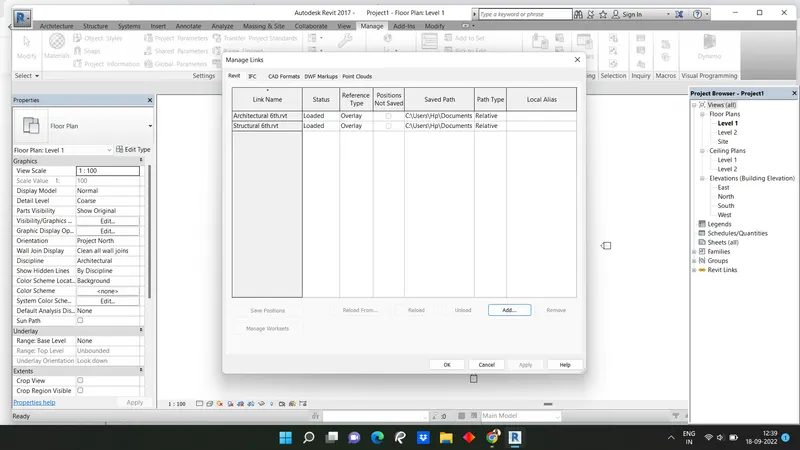
Result:
Add both architectural and structural file
Question 9)
Answer:
Aim: To set up project
Introduction: Grids from structural and architectural model matching in construction template created in previous project.
Procedure:
STEP-1: Openining Previous file
Open Revit Software
Open Previous project
STEP-2: Checking
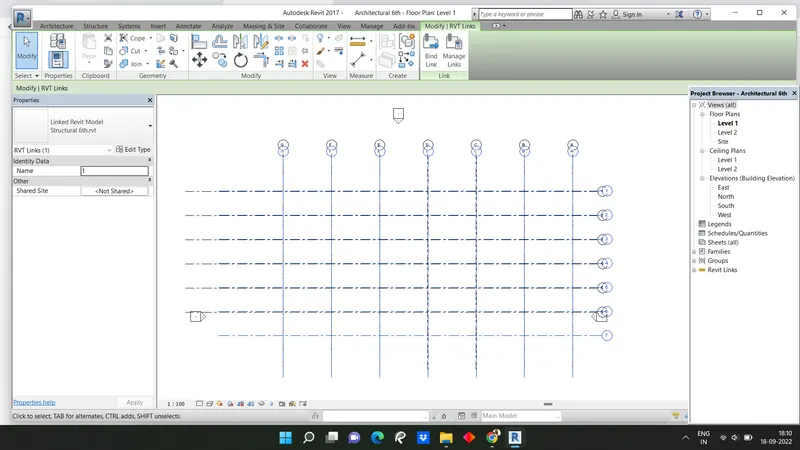
Check combined grid
STEP-3: Adjusting Link
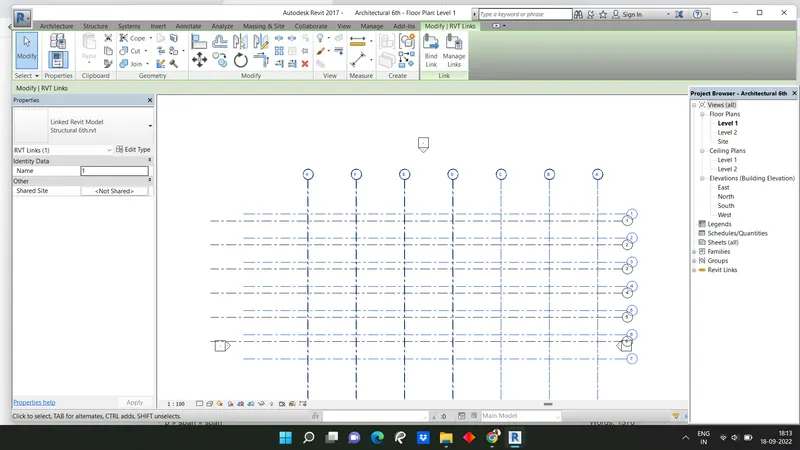
Go to manage tab and click on relocate the project
Result:
End model after
Question 10)
Answer:
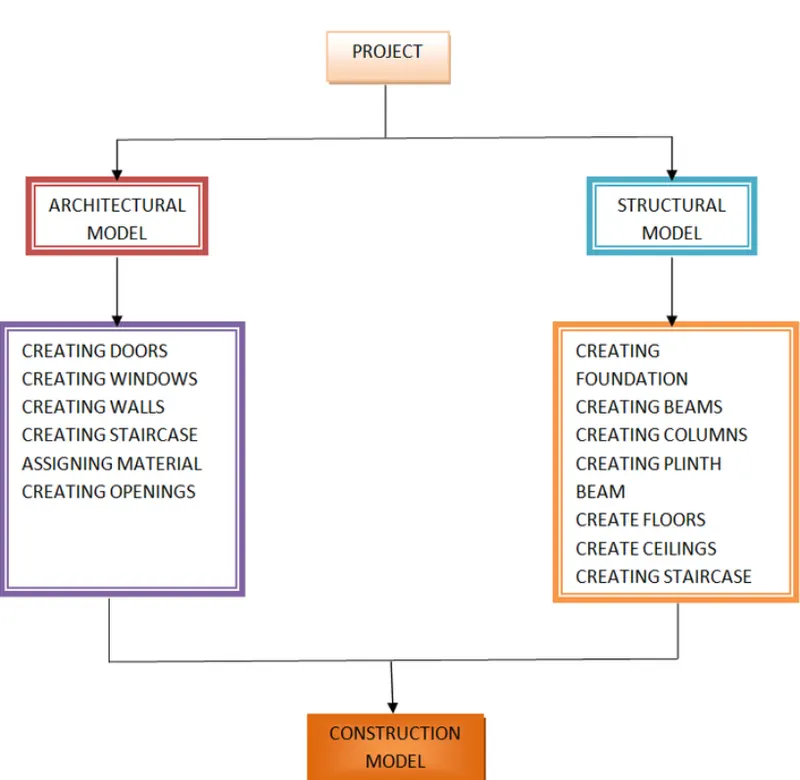
Aim: List a flow chart of project tree of a construction, structural and architectural model
Procedure:
In general a model is a representation of 3-dimensional structural system or procedure.It can represent which already exist or that model is intended to adopt or followed.
A building such as architectural model is a type of model built to develop or reprent aspect of a design or we can communicate design ideas such model have physical representation ,from materials such as paper carboard, timber and so on.
By using different tools in software we can draw these model.
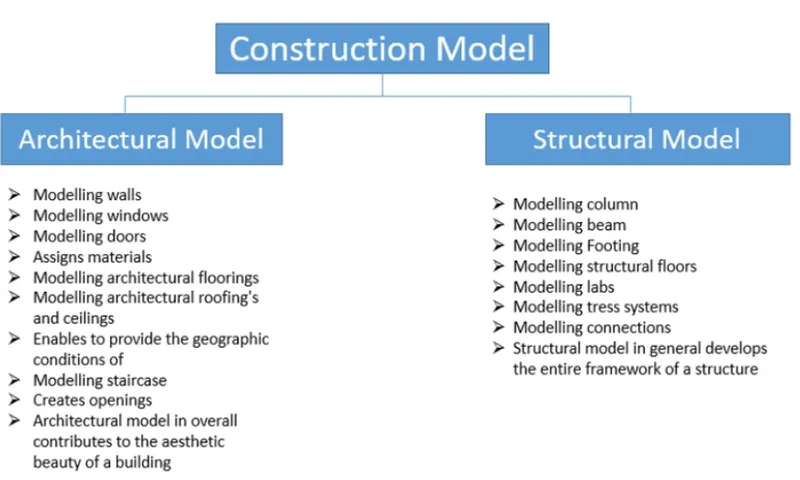
Number of people can work at same time on project using Revit simultaneously:
Revit allows multiple users to work simultaneously on 1 project.This can be achieved through worksharing.Using linked elements, project elements are separated into individually managed models thar can be linked together.
Architects
Structural engineer
MEP Engineer & HVAC engineers
We can use revit according to our use
Result: