Usage of Collaborate tool in REVIT
Ans 1 to 9.
INTRODUCTION: Usage and application of Collaborate tool in Revit.
AIM: To learn and apply the usage of the Collaborate tool in revits to create different templates for Architectural, Structural and Construction and collaborate the same using Copy/ Monitor tool
PROCEDURE:
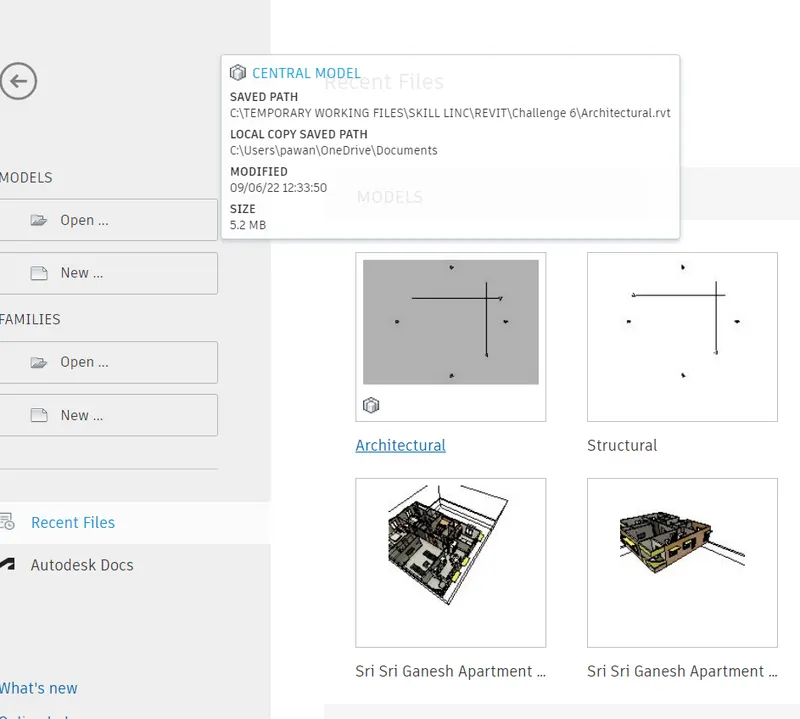
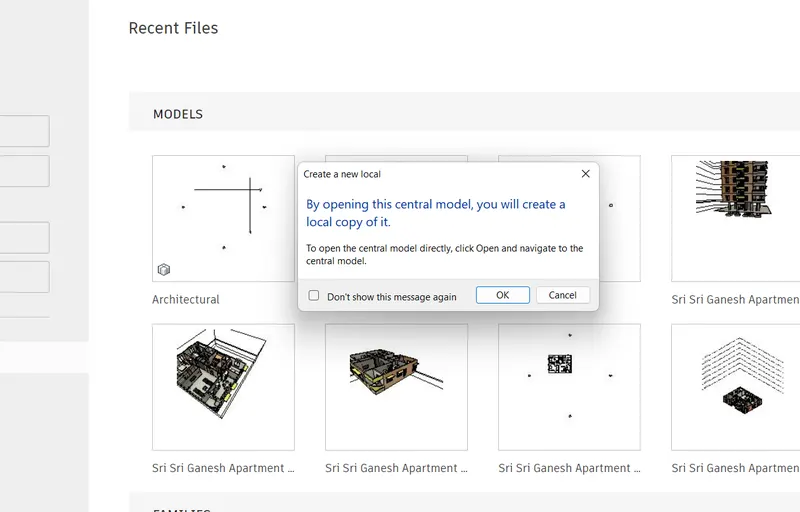
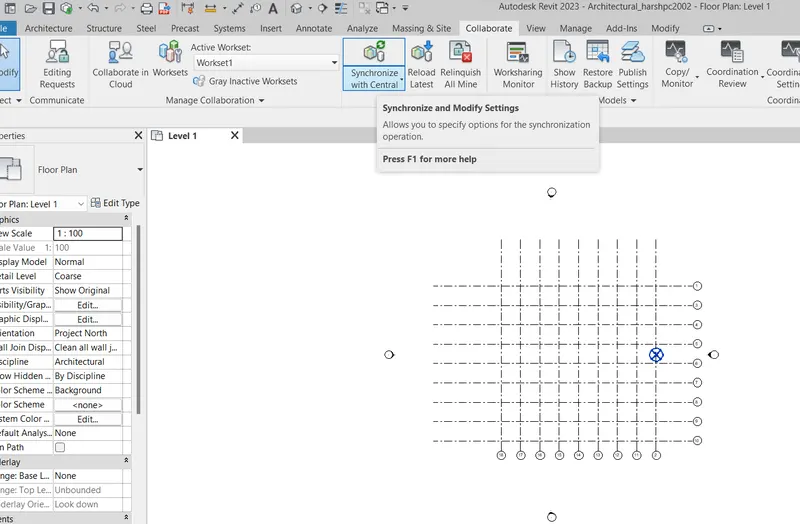
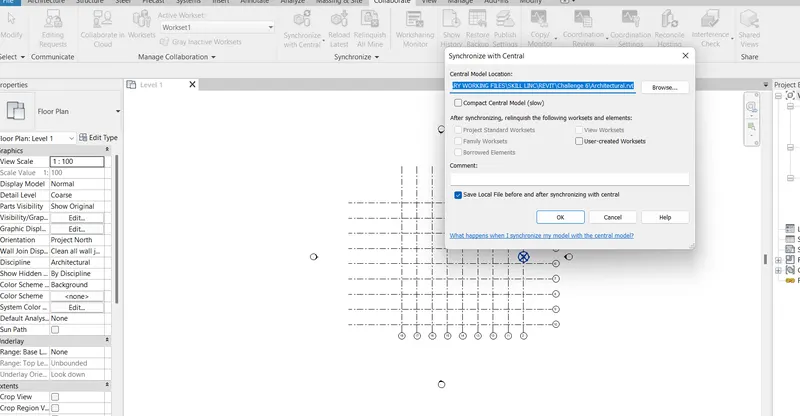
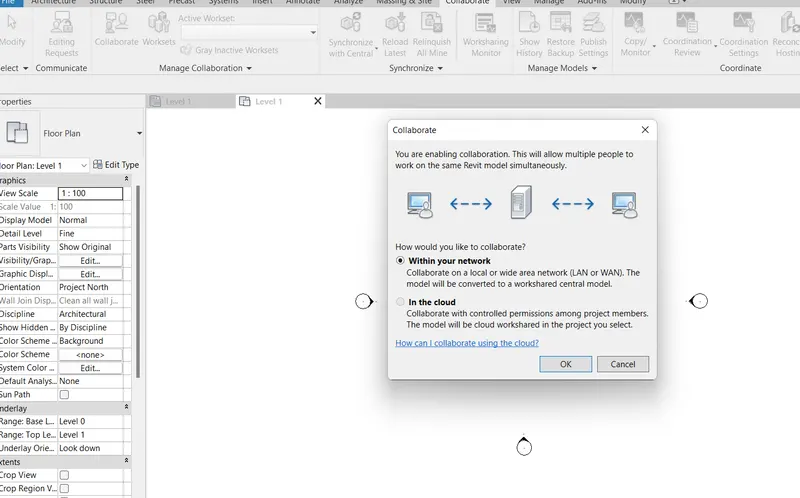
- Based on the questions 1 to 9 follow the steps to open the new projects in architectural, structural and construction template and collborate the working by saving the templates as Central file. The brief procedure is mentioned below and all the screenshots for illustrating the stepwise procedure is attached for reference.
- Open Architectural template and draw longitudinal and transverse grid lines each.
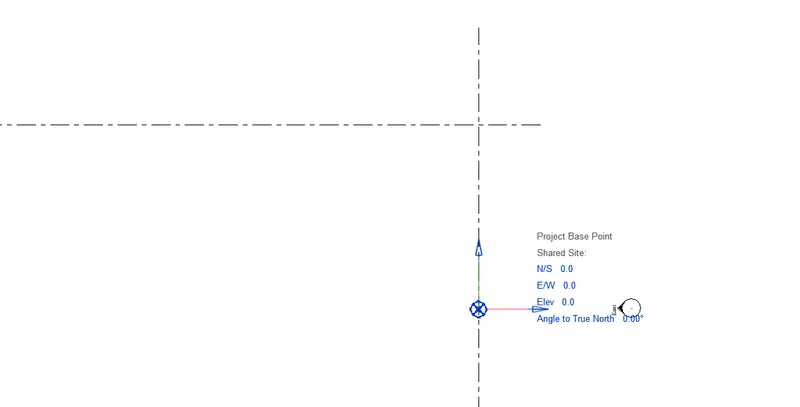
- From Manage tab and Project location tool, specify the coordinates to the grid junction point
- Set the coordinates to Zero
- Go to Visibility Graphics and select Site and enable the Project base point
- Move the project base point to the junction point of grid lines and set all the parameters to Zero
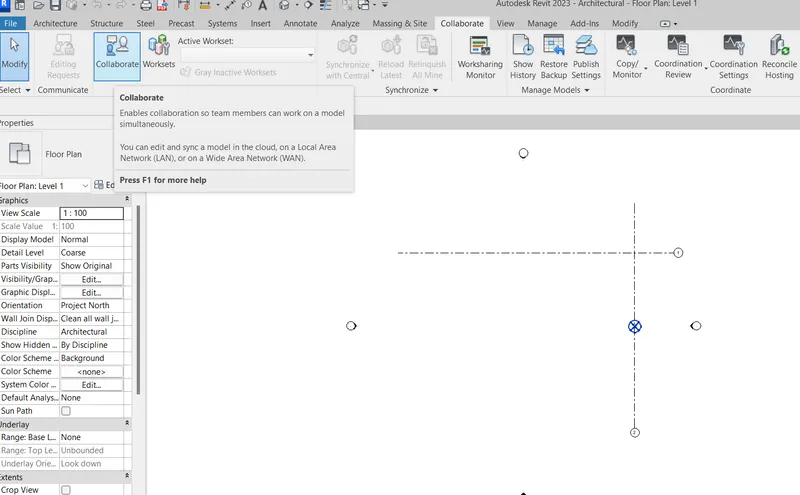
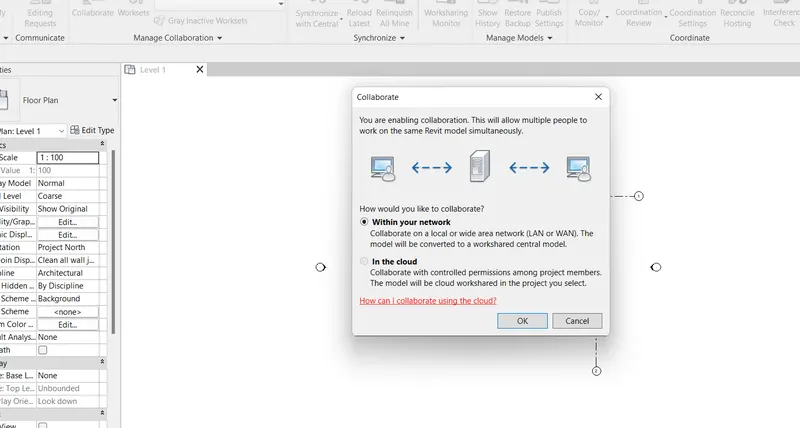
- Go to the collaborate tab and click on the collaborate in cloud tab.
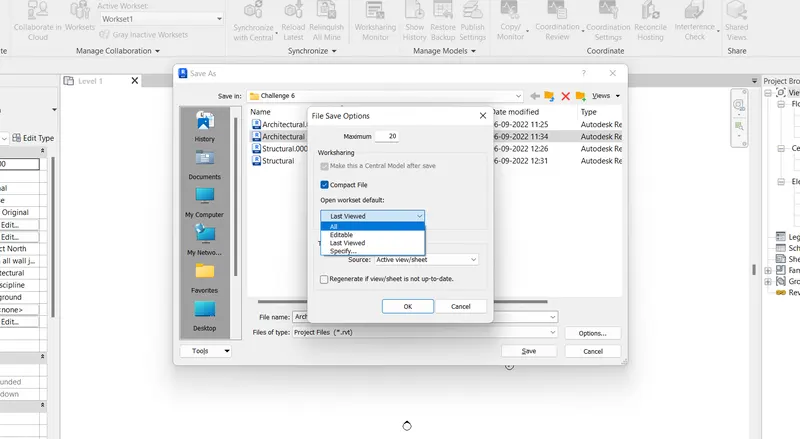
- Save the project as Architectural in local folder by selecting the options and select Compact and last viewed files All and save.
- Thus the Central project file for architectural template is created
- Similarly create the Central project files for Structural and Construction templates using above procedure
- Open architectural Central project file locally and draw grid lines in architectural template and save
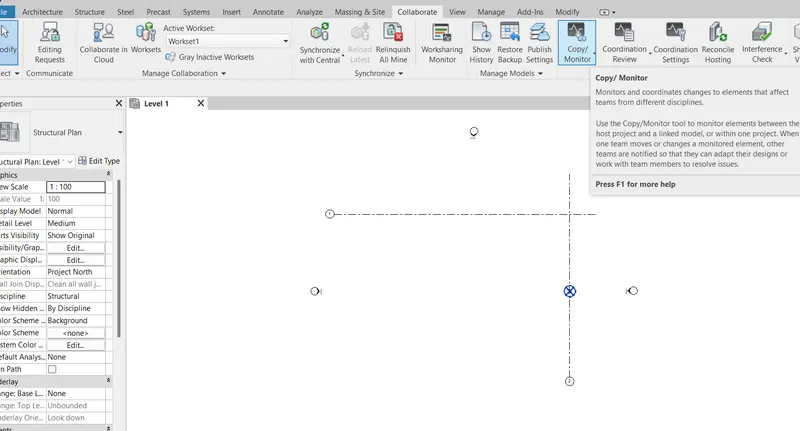
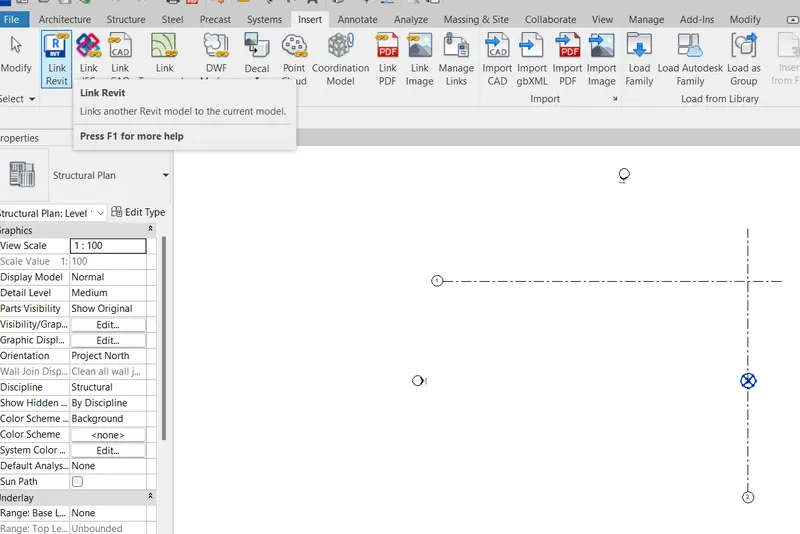
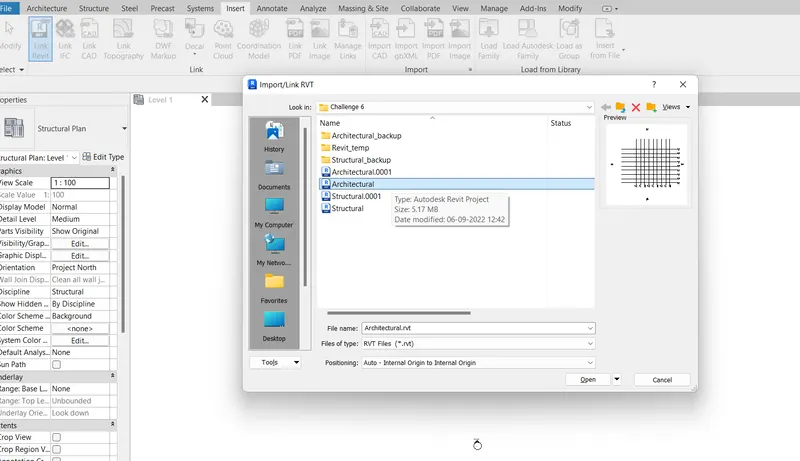
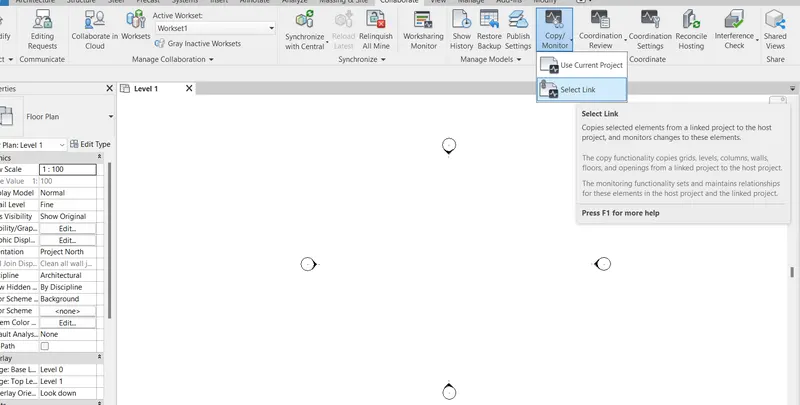
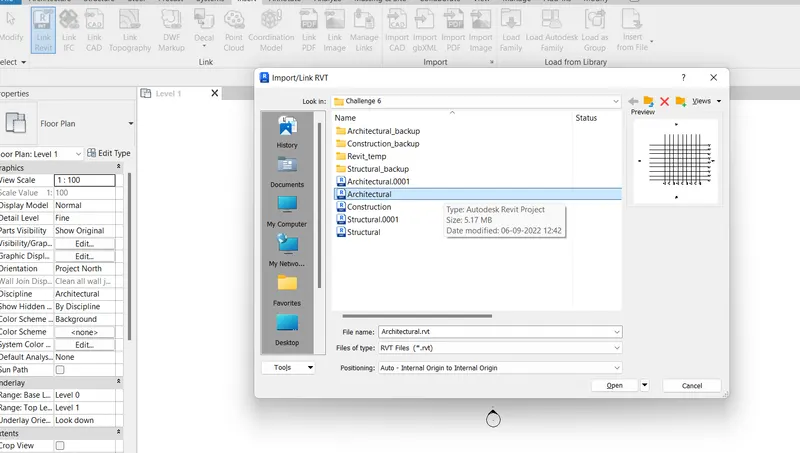
- Open Structural Central project file and go to Copy/Monitor tab and insert the Revit link for Architectural file
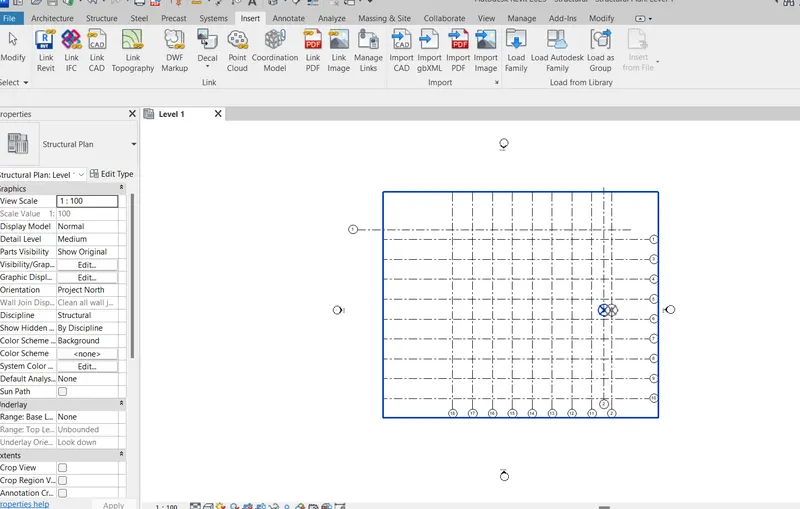
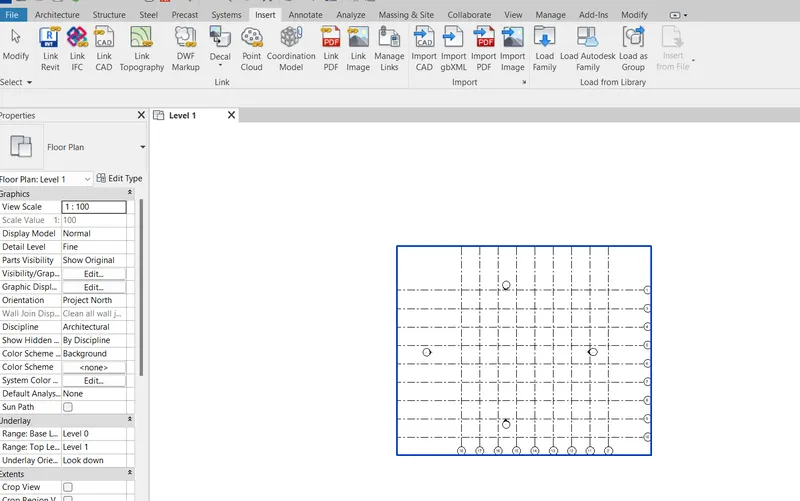
- The grids from the Architectural template are inserted in the structural template
- Click on the Copy Monitor tab and select the architectural template by clicking on the grid and copy the grids and finish
- Similarly Copy the Architectural template and Structural template both in the Construction template by using Collaborate and Copy Monitor Tab
- Check for the copied grids of Structural and Architectural templates in Construction template are matching.
- If not matching then the parameters shall be checked and matched
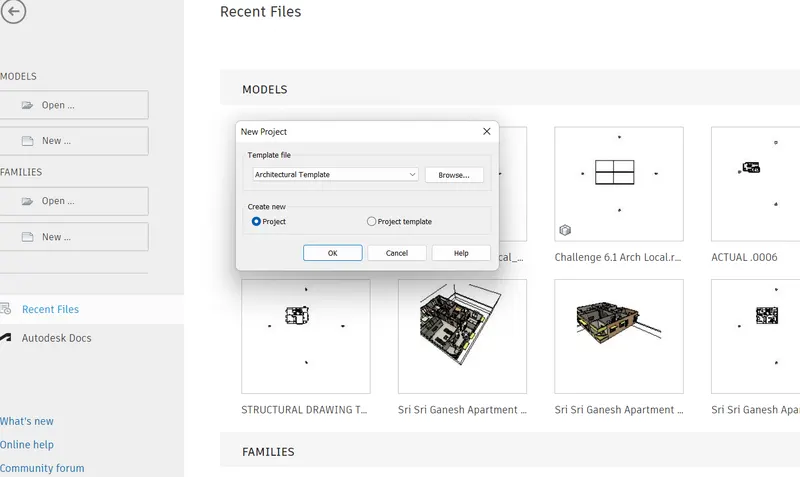
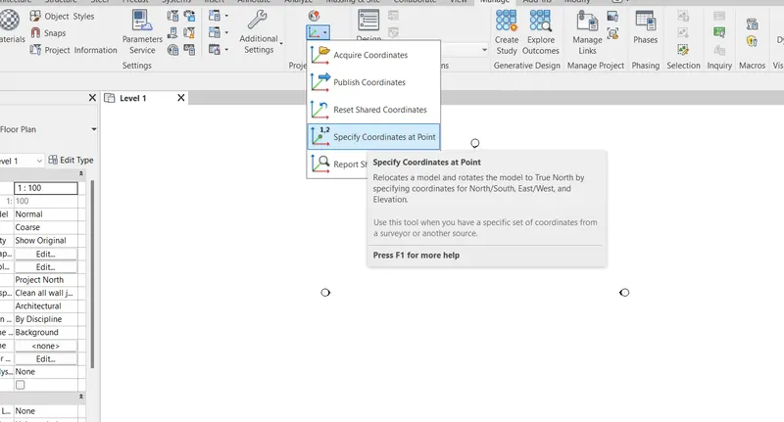
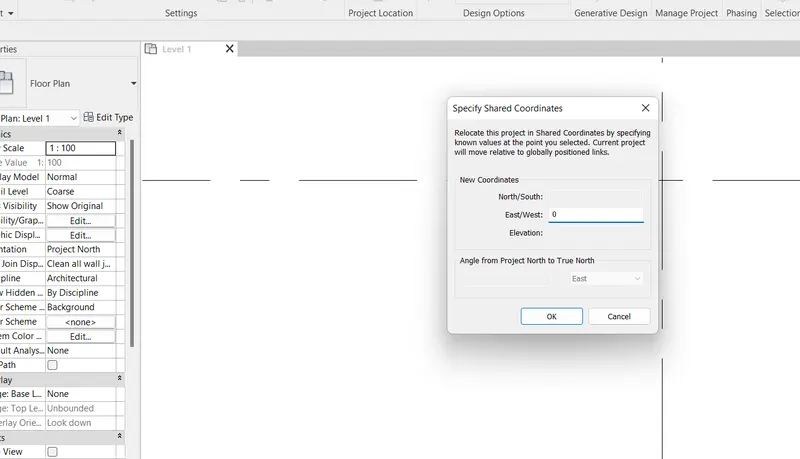
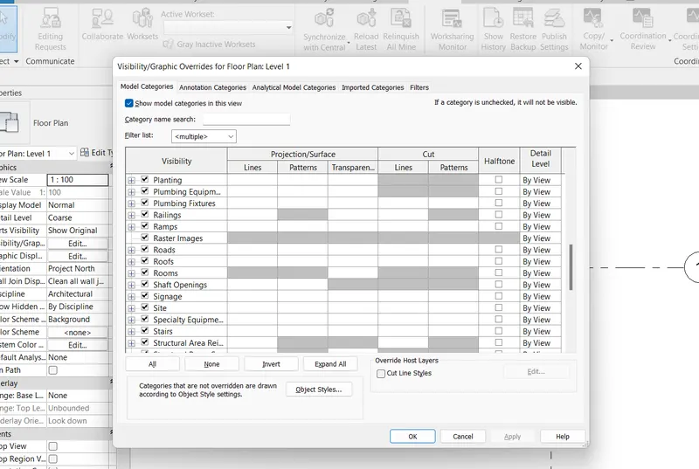
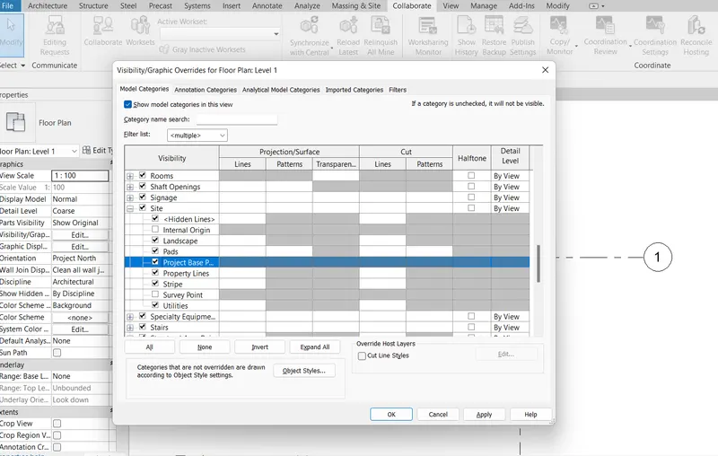
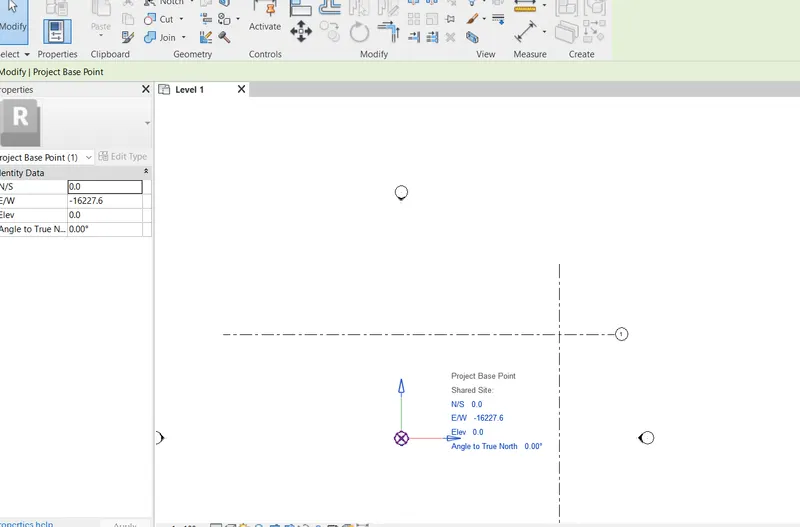
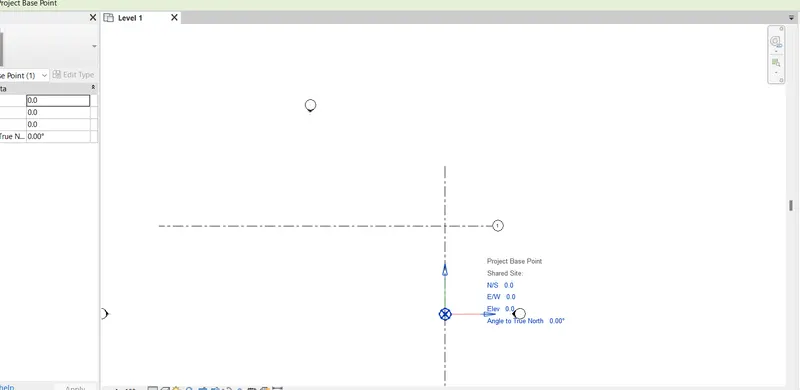
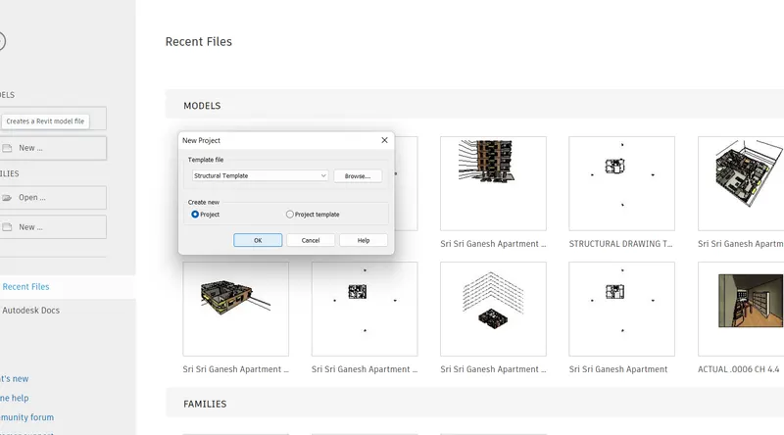
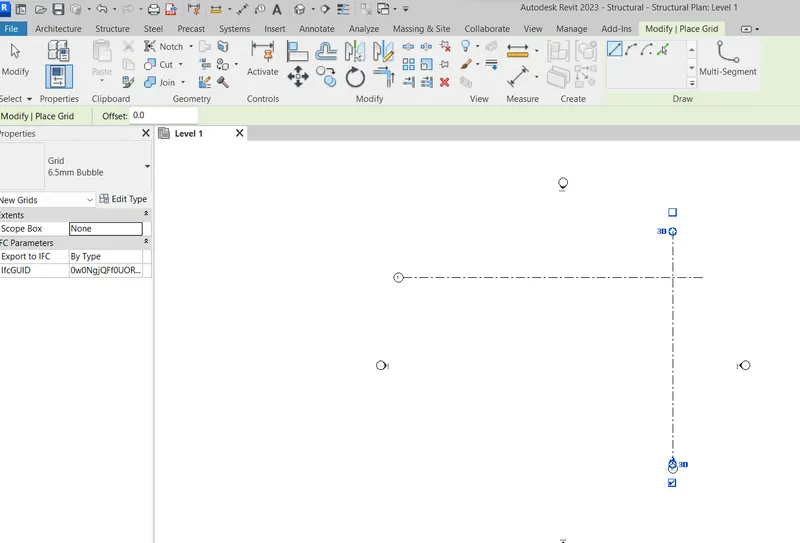
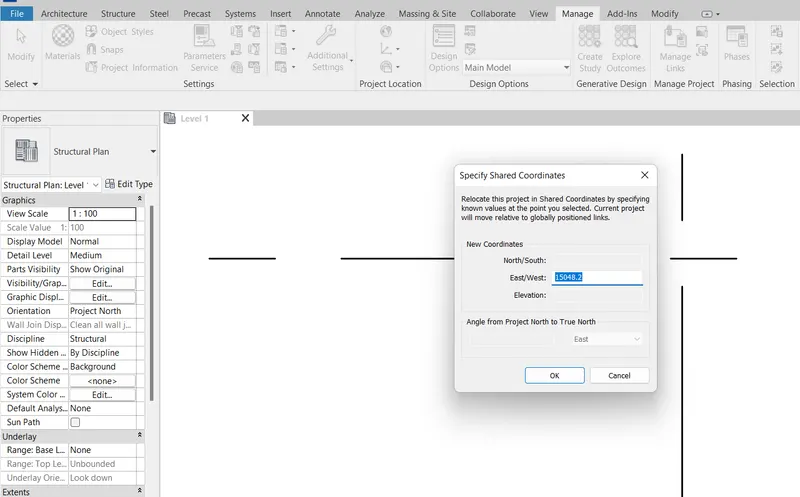
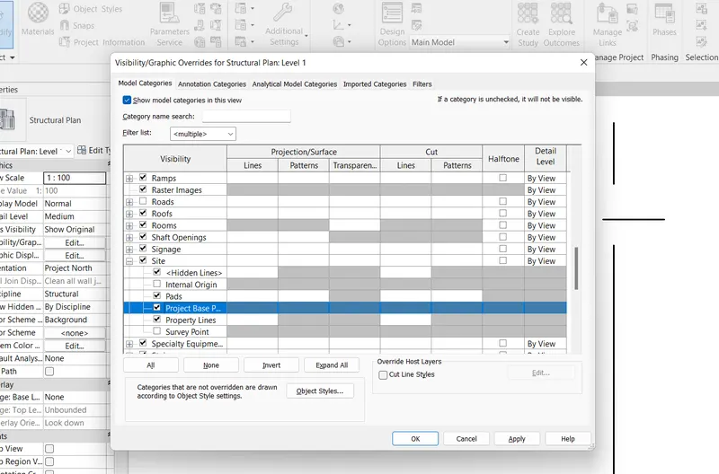
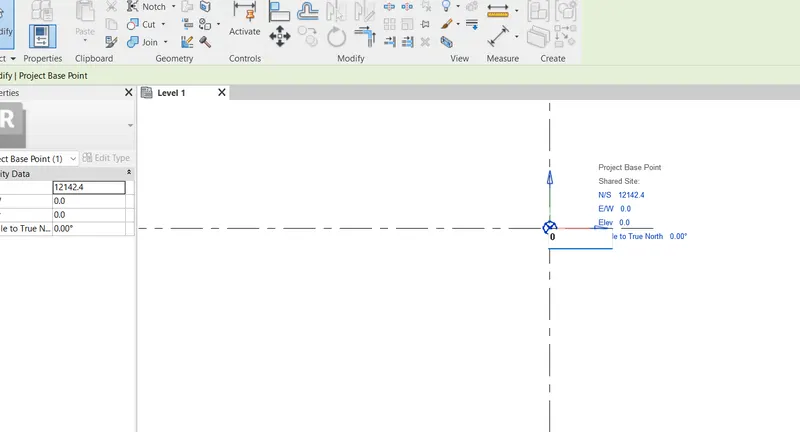
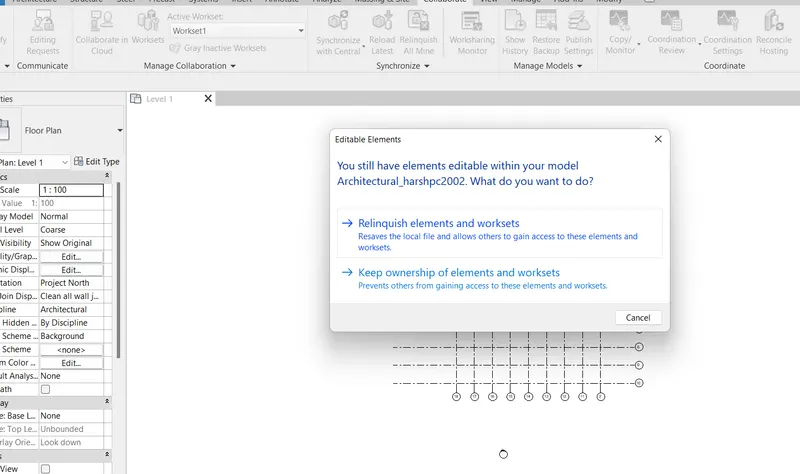
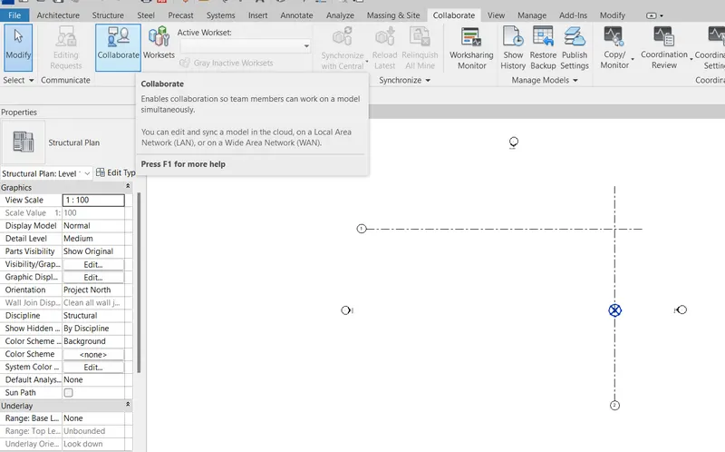
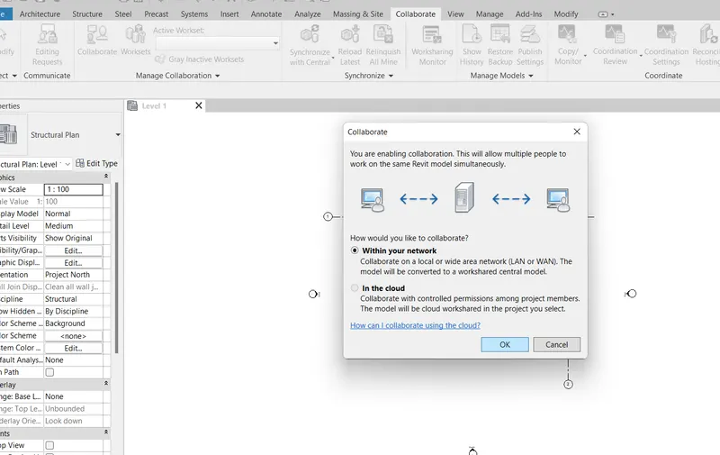
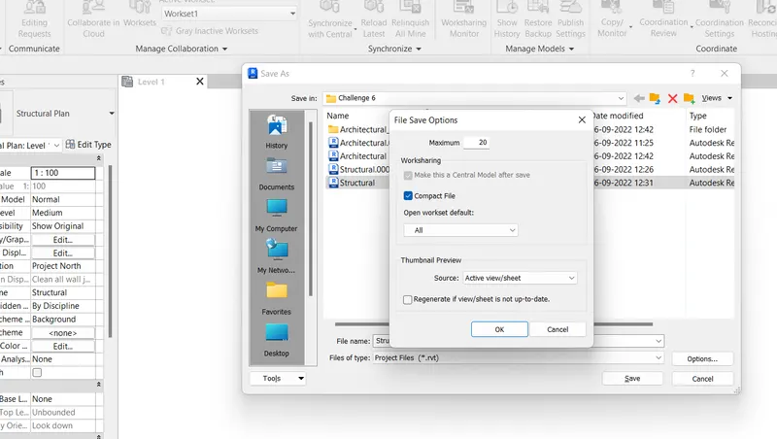
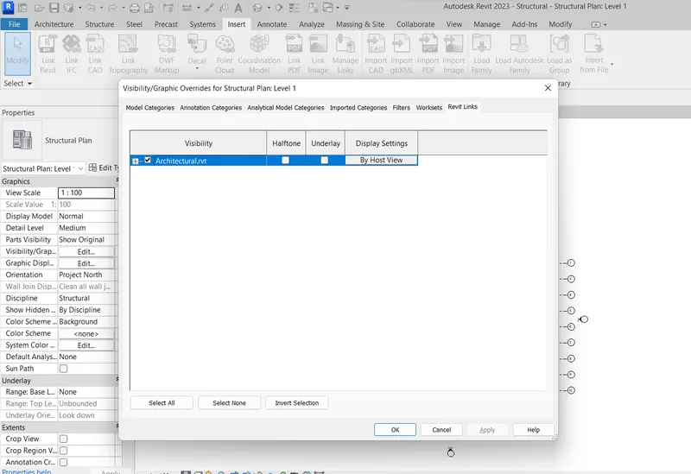
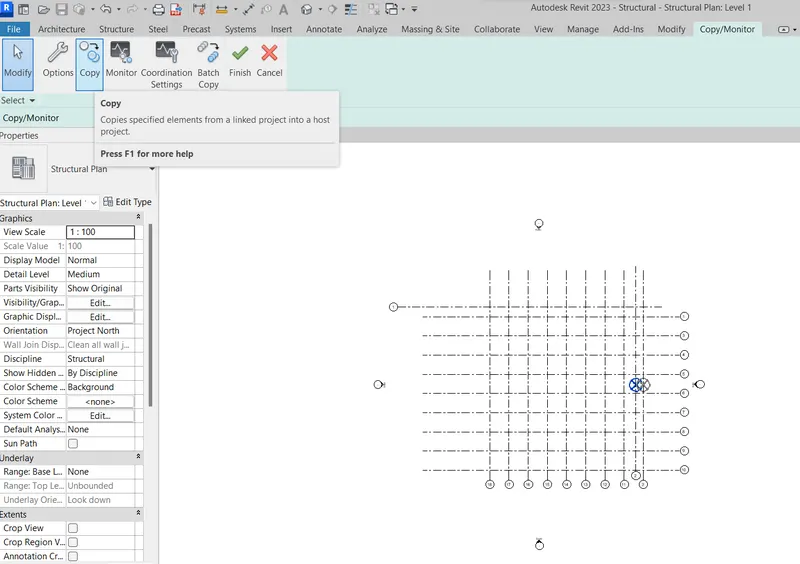
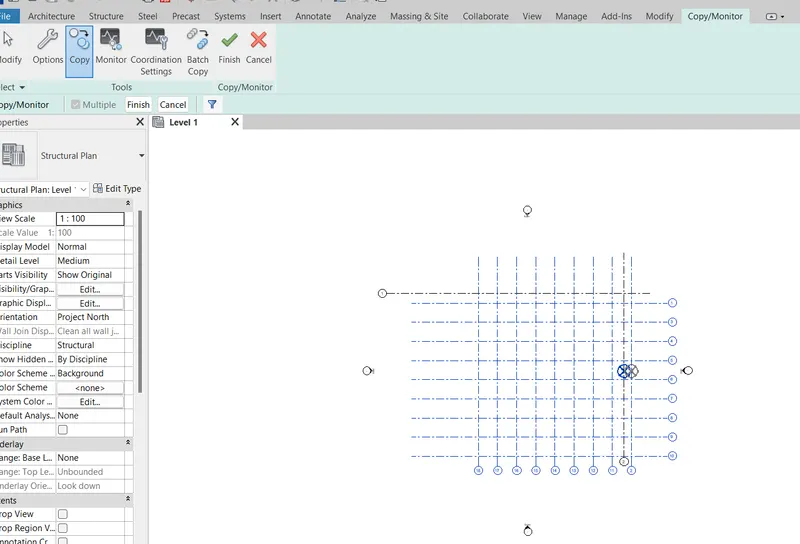
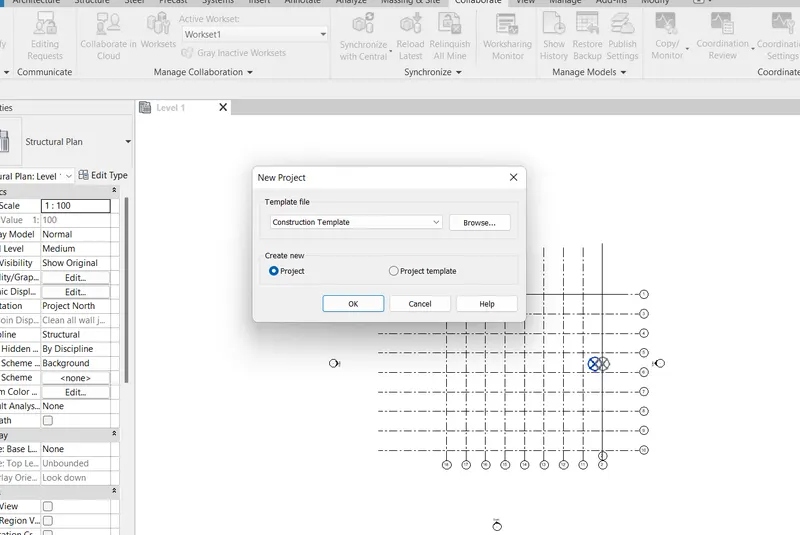
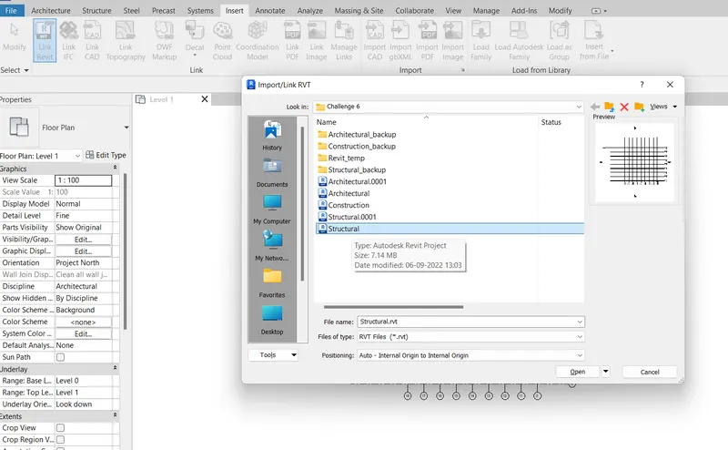
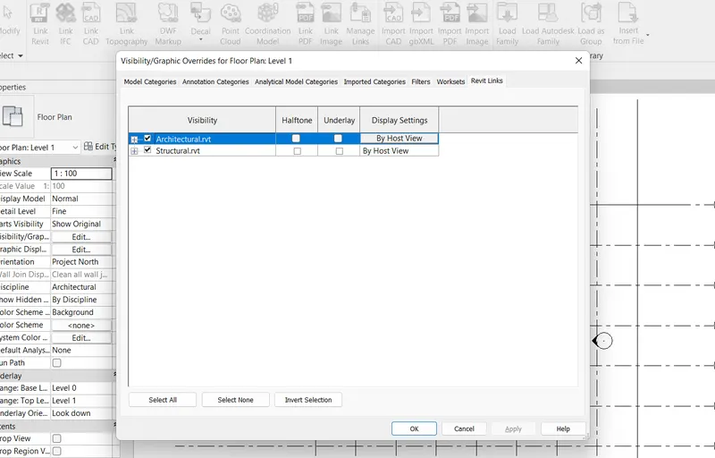
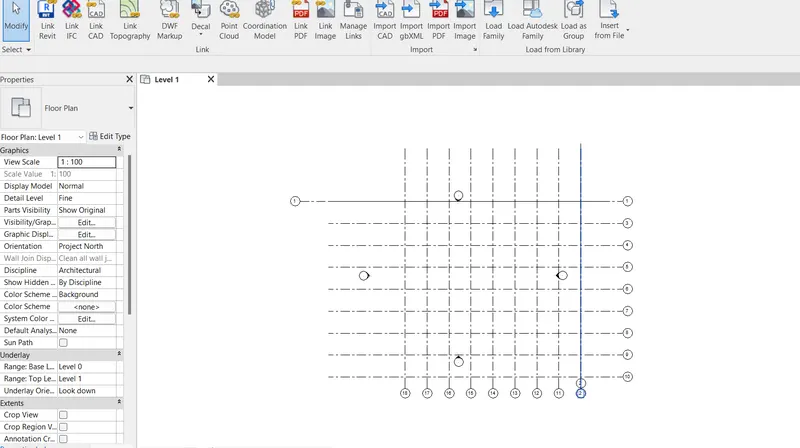
CONCLUSION: Thus we have created the Central Project files for Architectural, Structural and Construction templates using the Collaborate tool in Revit and inserted the grid lines drawing from Architectural to Structural template and From Architectural and Structural template to Construction template for Collaboration using Copy/Monitor tool.
10) List a flow chart of a project tree set up in terms of Construction model, Architecture & Structure model, in this exercise and understand how many people can work on the same project using Revit simultaneously
Ans 10. The list of activities or flowchart of a project tree set up in terms of construction model for architectural and structural models are metioned below
Construction model
| Architectural activities | Structural activities |
|
Modelling non loads bearing walls Modelling windows Modelling doors Modelling floorings Modelling ceilings and roof Modelling staircase layouts Modelling paints and finishes Modelling of the openings Modelling the grills and railings Modelling the interiors and exterior elements for aesthetic beauty of building |
Modelling foundations, Modelling Columns Modelling beams Modelling slabs Modelling structural steel elements Modelling reinforcement details Modelling the staircases Modelling the structural walls Modelling all the load bearing structures Modelling complete framed RCC or steel structure for complete building |
By creating a Central Project File using Collaborate tool all the concerned team members of different disciplines required for Project can work simultaneously on the project Model. The example of the teams members may be from Architectural, Structural, Plumbing and drainage, Fire fighting, Electrical, HVAC etc, disciplines depending upon the type of project requirements.