Usage of Collaborate tool in REVIT
ANS.1.
AIM,:-
To open an architectural template and using the manage tab we have to set the project base point and project shared coordinates for the project
INTRODUCTION :-
Revit is a commercial building information modeling (BIM) software by the company Autodesk.It’s generally used by architects, structural engineers, mechanical, electrical, and plumbing (MEP) engineers, designers, and contractors. Autodesk Revit allows users to create, edit, and review 3D models in exceptional detail.
PROCEDURE :-
The first step involves is to open the revit software in your desktop
After opening of the software go to the new option which is available on the left of the front page

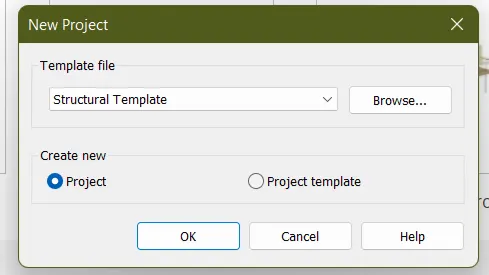
After clicking on the new option there open a new dialogue box then select the template which is required
Here I have selected architectural template and then click ok.
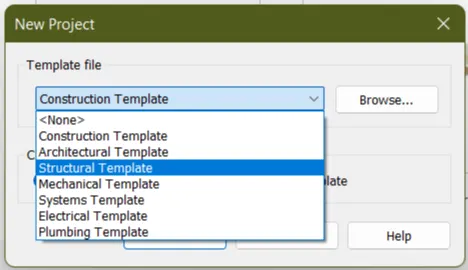
Hence the architectural template will be opened
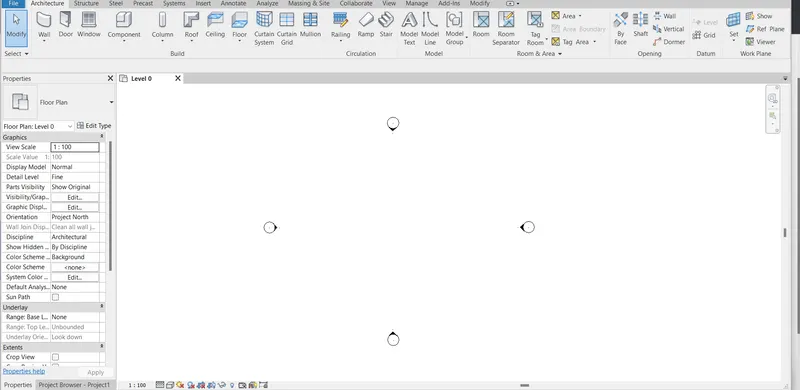
Then the next step involves is to create the grids , so as to show the project base point and the project shared coordinates
Go to the architecture tab and select the grids option and then draw them

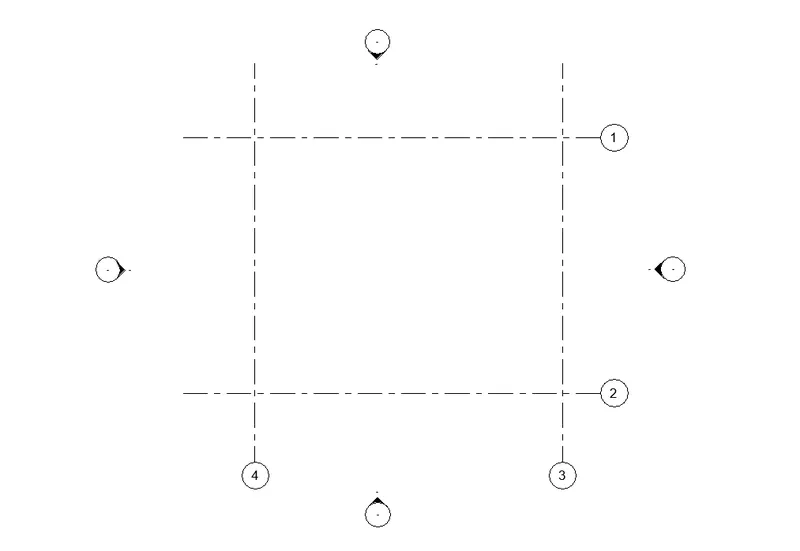

After drawing the grids
Then go to the manage tab and then select the co-ordinate option that is given there
After clicking on the coordinate option there opens a list and select the specify co-ordinate at point
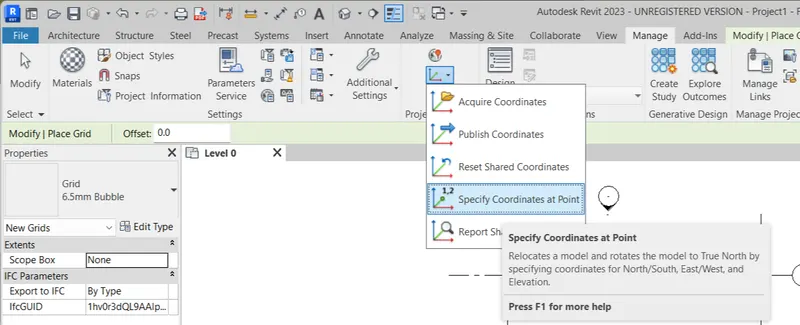
Then there occurs a dialogue box in which enter the values as per your requirement
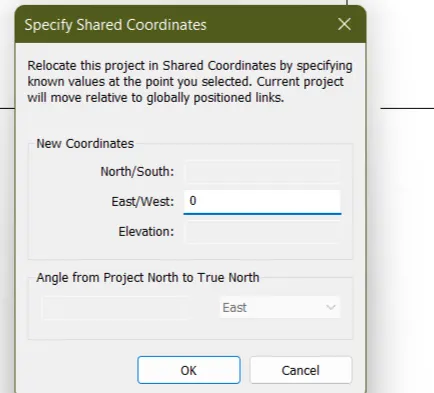
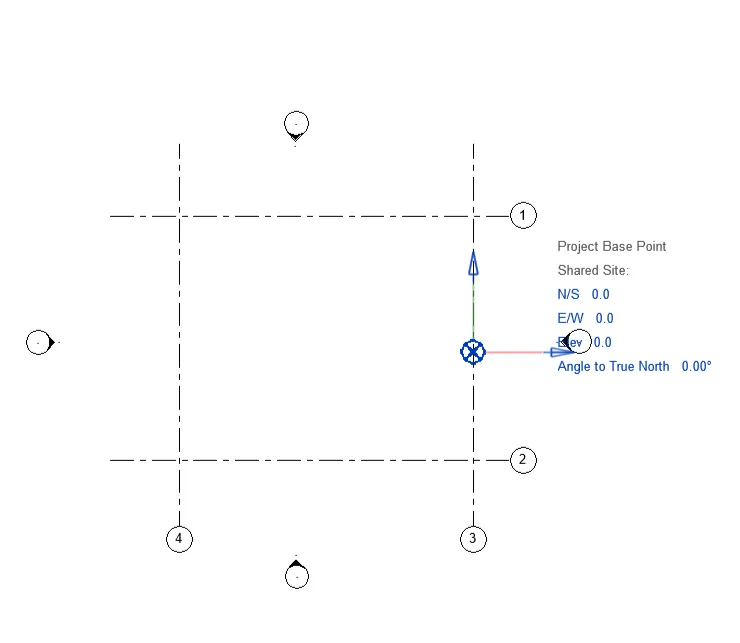
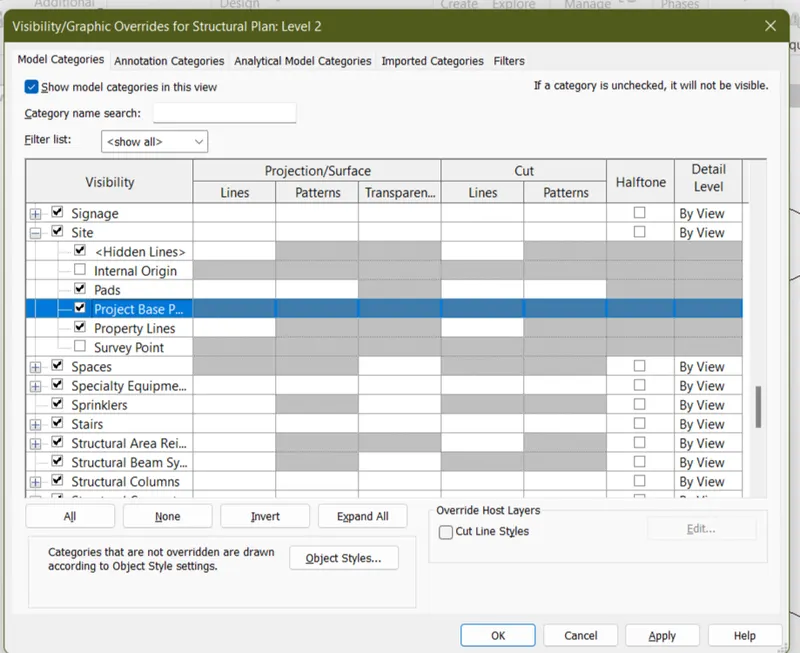
Hence the project shared coordinate has been placed in the project and hence to cross check it go to the visibility and graphic option by typing VG and then go to the site option.
After going to the site option click on the project base point option and mark it on .
Then click on the apply and ok option.
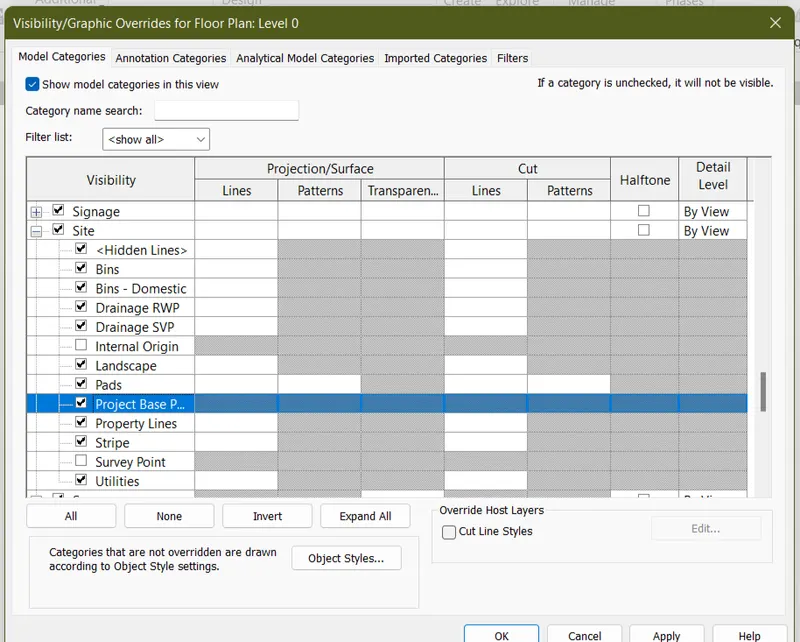
Hence the project base point has been made visible
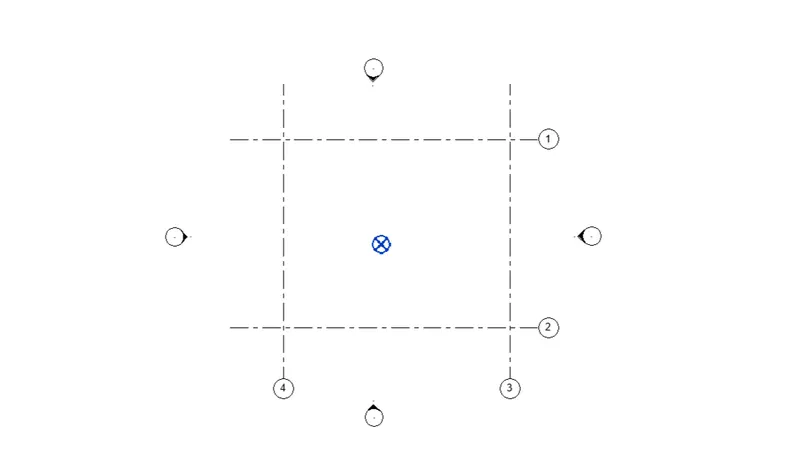
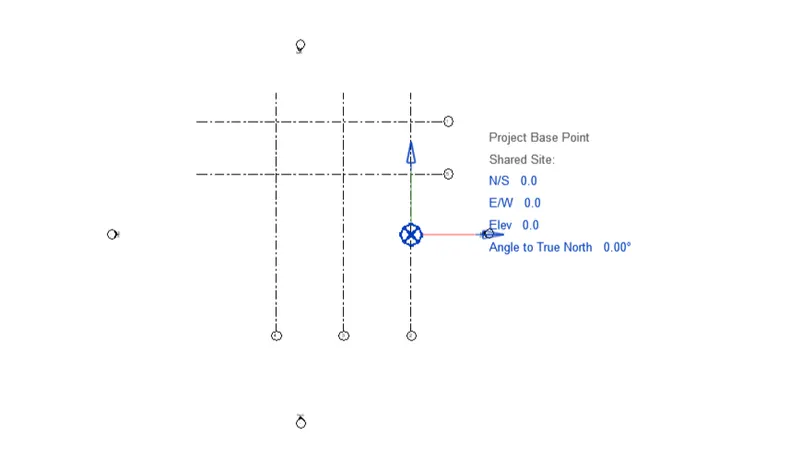
To show the details of the project base point, click on the co-ordinate system so that you can view the different positions and coordinates
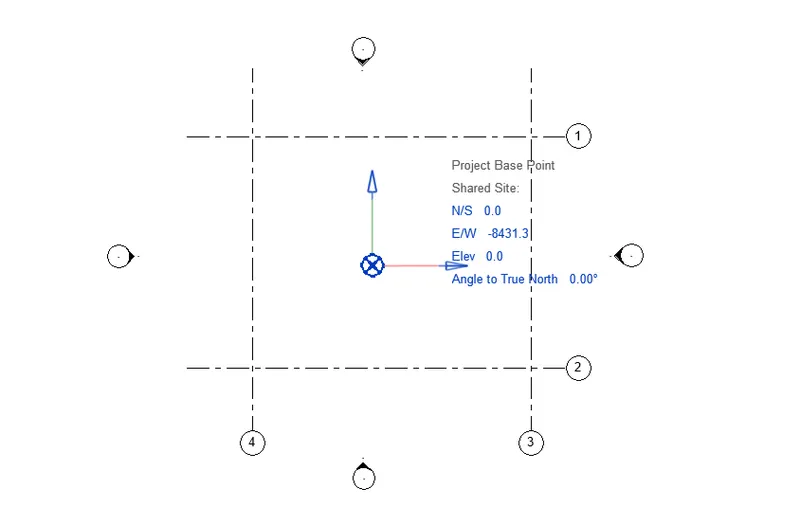
To edit the coordinates
Just click on the coordinates and enter the values as per your requirement
RESULT :-
Hence the project base point and project shared coordinates are being set for the project using the manage tab in an architectural template.
ANS.2.
AIM :-
To open another file with structural template and also set the parameters has same as the architectural model
INTRODUCTION:-
Revit is a commercial building information modeling (BIM) software by the company Autodesk.It’s generally used by architects, structural engineers, mechanical, electrical, and plumbing (MEP) engineers, designers, and contractors. Autodesk Revit allows users to create, edit, and review 3D models in exceptional detail.
PROCEDURE :-
The first step involves is to open the revit software in your desktop
After opening of the software go to the new option which is available on the left of the front page
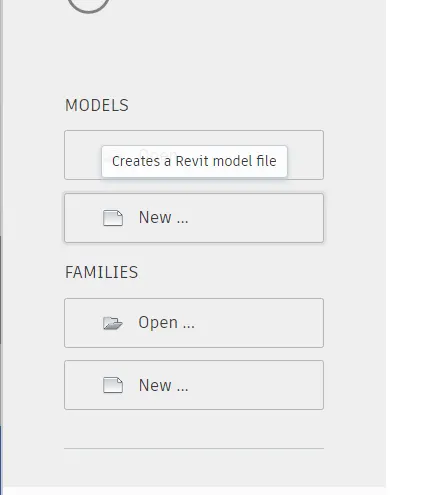
Select the new template that is structural template and then click on the ok option.
And the structural template has been opened
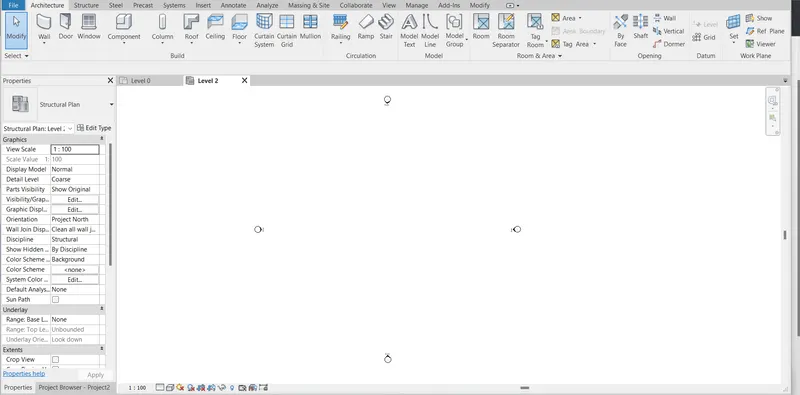

Draw the grids as we have drawn in the architectural template with the same method
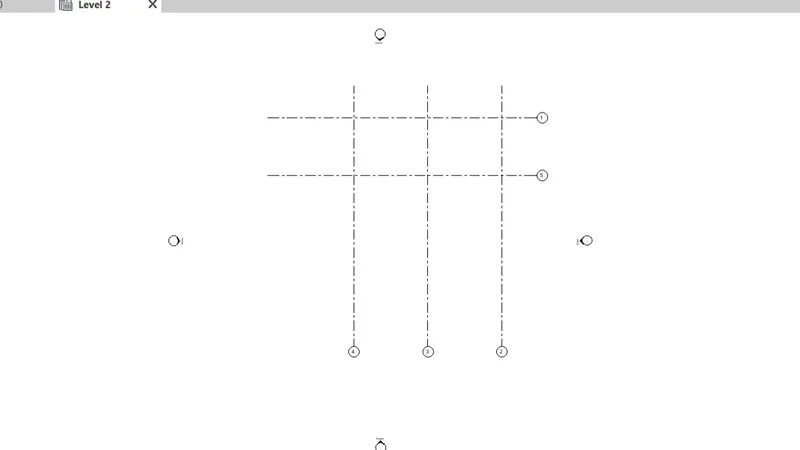
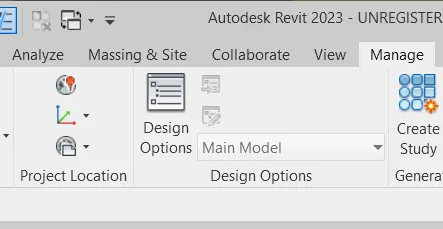
After that go to the manage toolbar and then select the co-ordinate option available there in the project location
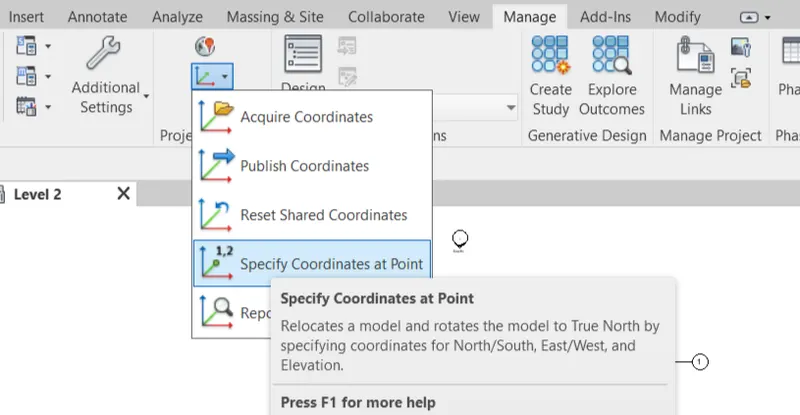
After selecting the co-ordinate option select the specify co-ordinate at point option
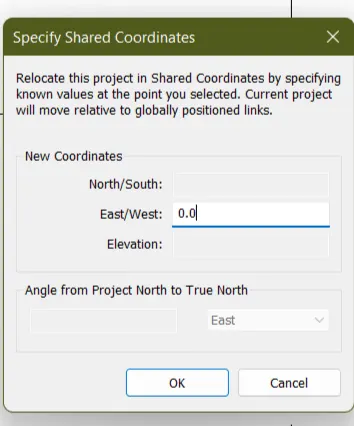
Then there opens a dialogue box in which enter the value of the coordinates as per your requirement and click on Ok option
And the project baseline and project share coordinates have in assign to the project so to cross check them go to the VG option
And then go to the site option, after that click on the project base point option and click apply and ok.
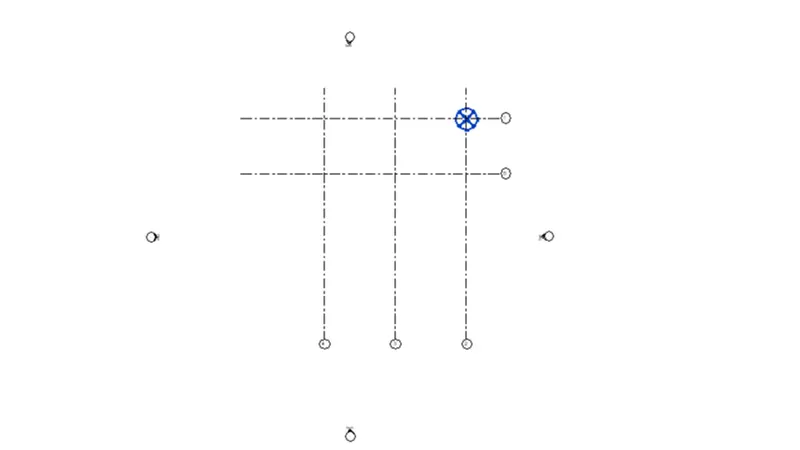
Hence , now we can see the project co-ordinate appeared on the project
Click on the project base point or coordinate to see the details of the coordinates and also edited just click on the co-ordinate and enter the value as per your requirement
RESULT :-
Hence the new file has been created with the structural template and also the project parameters of the architecture model are modelled in the same project.
ANS.3.
AIM:-
To reopen the architectural model and also to use the tools under the collaborate tab to make a architecture model of Central model
INTRODUCTION :-
Revit is a commercial building information modeling (BIM) software by the company Autodesk.It’s generally used by architects, structural engineers, mechanical, electrical, and plumbing (MEP) engineers, designers, and contractors. Autodesk Revit allows users to create, edit, and review 3D models in exceptional detail
PROCEDURE :-
Open the architectural model which you have saved earlier.
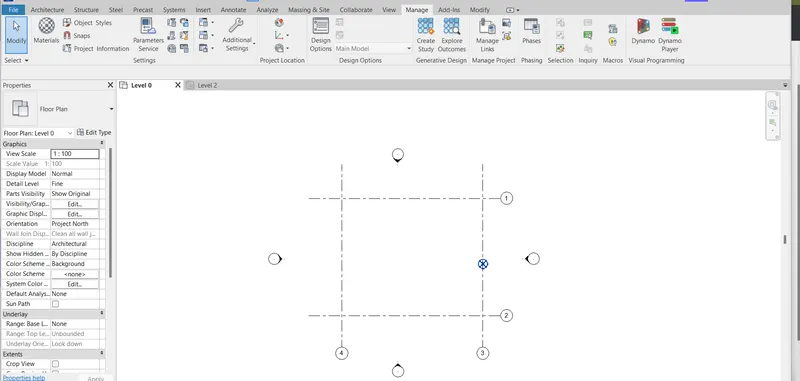
After opening the model go to the collaborate tab where you we can see a collaborate option available
Click on the collaborate option to collaborate the project
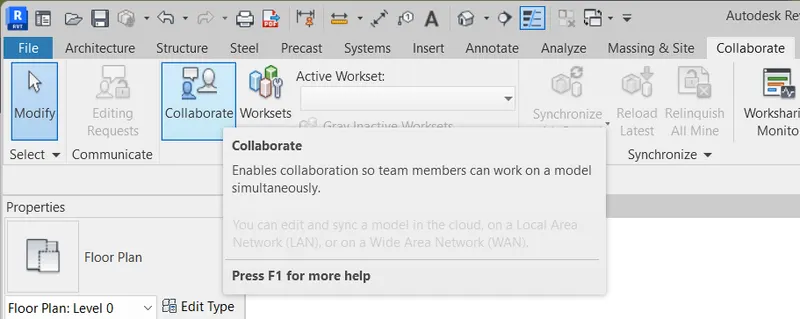
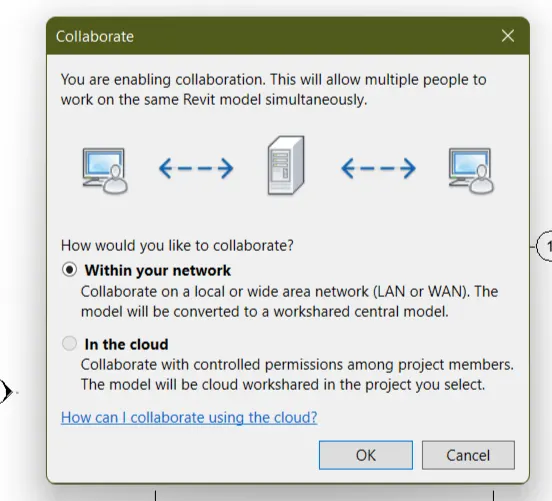
After clicking on the collaborate option there opens a dialogue box in which select within your network option and then click ok to proceed
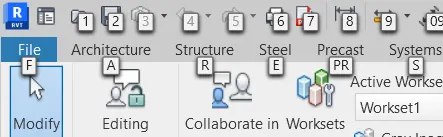
After that the working process will be start and hence the project will be centralised and also it will be created as a central model
Not to save the file click on the save option which is available above and also number as2 to save the model.
Then there will open a dialogue box saying that save file a central model , click yes to proceed
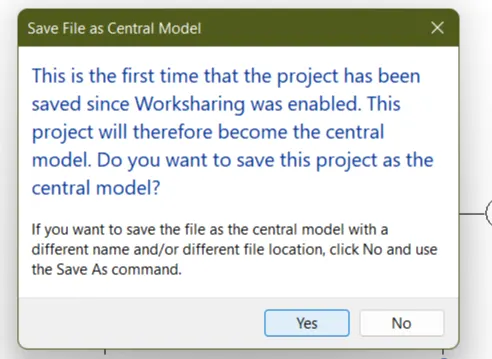
Hence the file is saved as a central model now
RESULT :-
Hence the architecture model has been make as a central model by using the collaborate tab and also saved
ANS.4.
AIM:-
To create the grids longitudinal and transfers pattern for the project
INTRODUCTION :-
Revit is a commercial building information modeling (BIM) software by the company Autodesk.It’s generally used by architects, structural engineers, mechanical, electrical, and plumbing (MEP) engineers, designers, and contractors. Autodesk Revit allows users to create, edit, and review 3D models in exceptional detail
PROCEDURE :-
Open the Revit software
Then go to the architectural tab and click on the grid option available there

After that the Ribbon panel will be changed and select the line option to draw the grid lines.
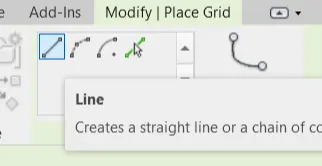
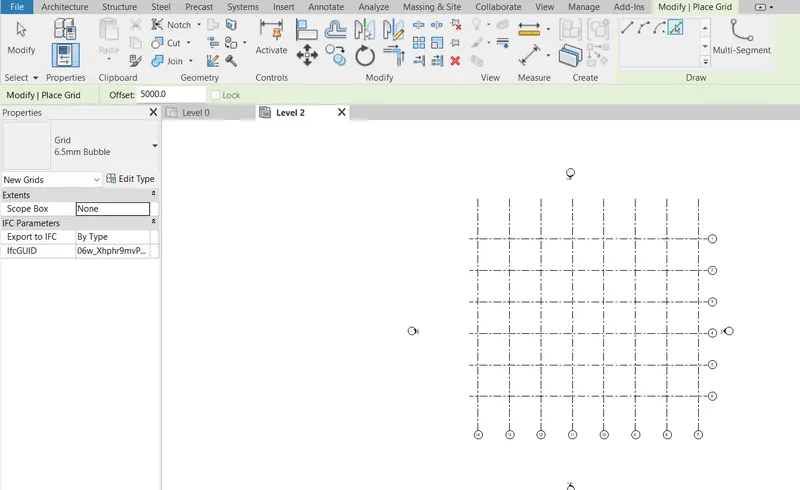
Selecting the line option to draw the grid lines horizontally
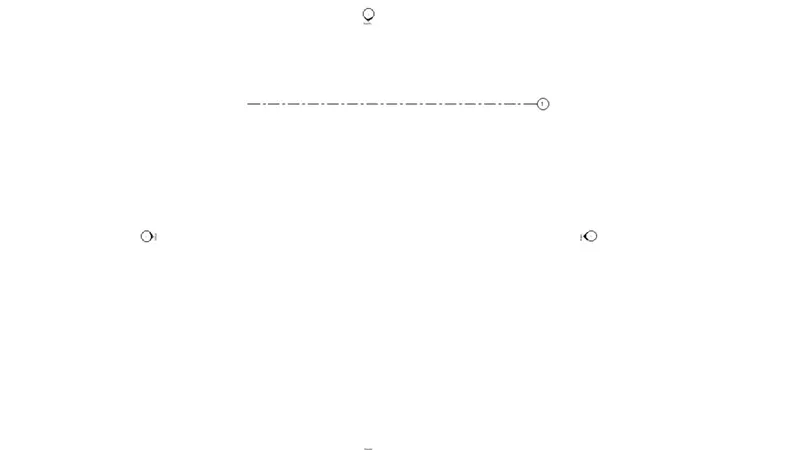
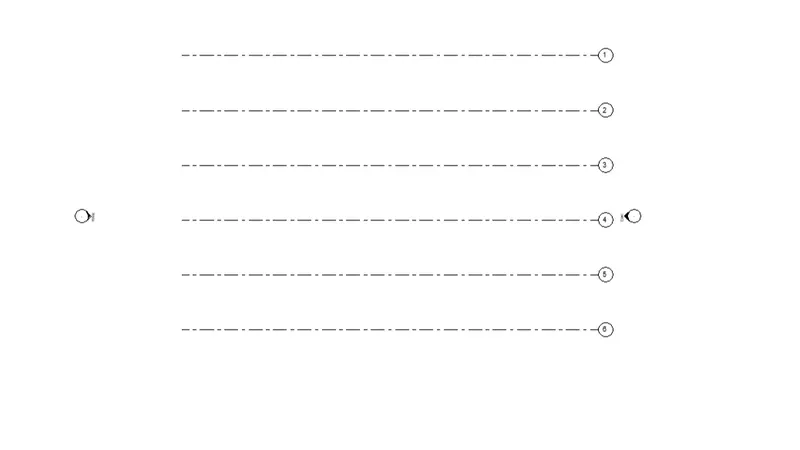
After that go to the pick line option available on the modify and place grid bar and give the offset value as 5000 and then proceed and draw the grid lines in horizontal direction

Now to draw the lines in vertical direction just select the line tool and draw a vertical line
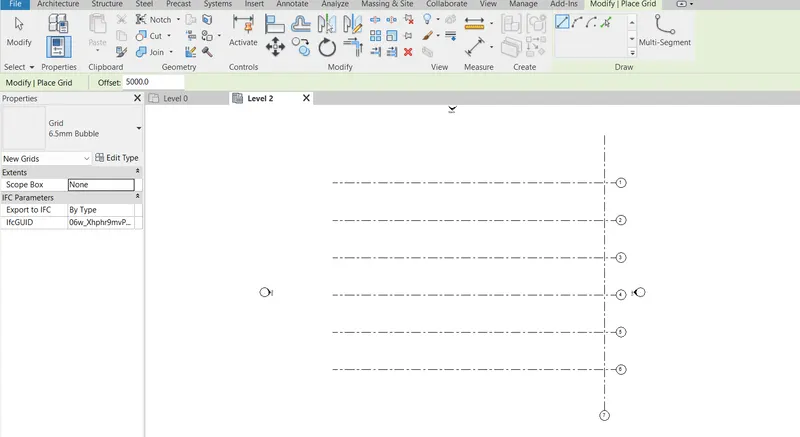
Then after drawing a vertical line go to the pick line option in select the vertical line which you have created and give the offset value as 5000 and then draw the vertical grid lines
RESULT :-
Hence the grid lines have been created in longitudinal and transverse pattern for the project
ANS.5.
AIM:-
To synchronise the changes from the local copy of the central file of the architectural model
INTRODUCTION :-
Revit is a commercial building information modeling (BIM) software by the company Autodesk.It’s generally used by architects, structural engineers, mechanical, electrical, and plumbing (MEP) engineers, designers, and contractors. Autodesk Revit allows users to create, edit, and review 3D models in exceptional detail.
PROCEDURE :-
Go to the homepage and open the architectural file which you have created and saved earlier
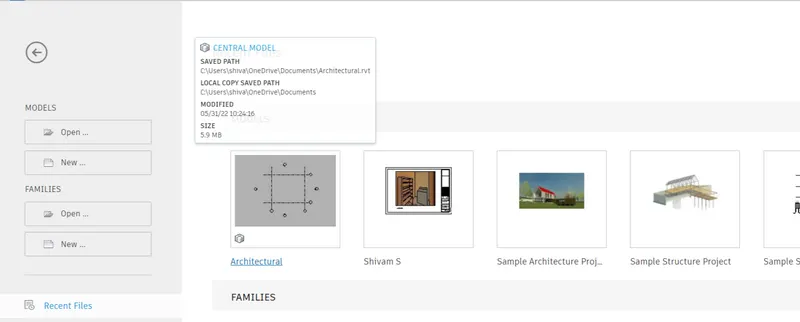
Architecture file has been opened
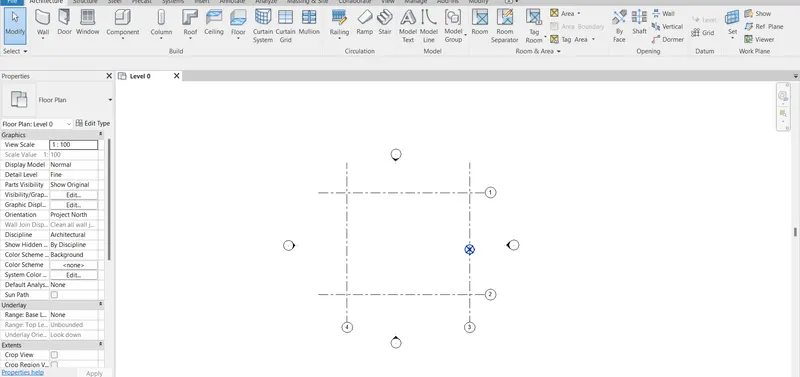
After opening the file go to the collaborate tab and their occurs an option of synchronise with Central
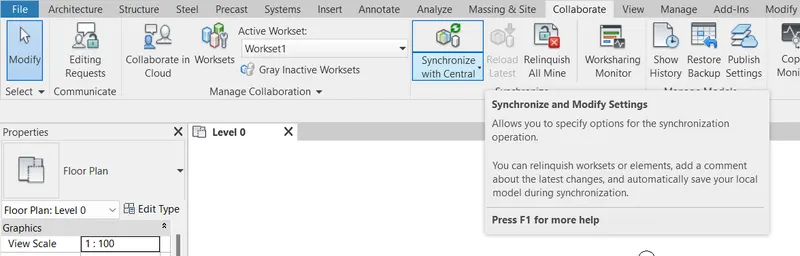
Click on the synchronize with Central option and there will occurs two more options and click on the synchronise and modify settings
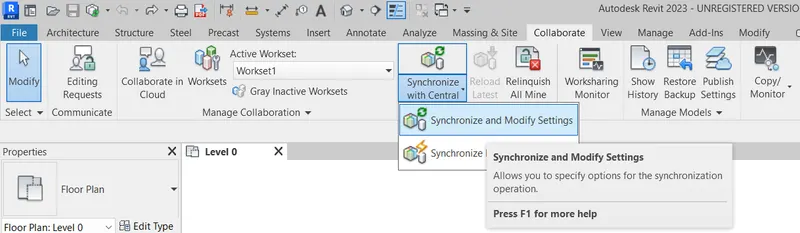
After picking on that they are opens a dialogue box in which just check the compact Central model and click ok to proceed.
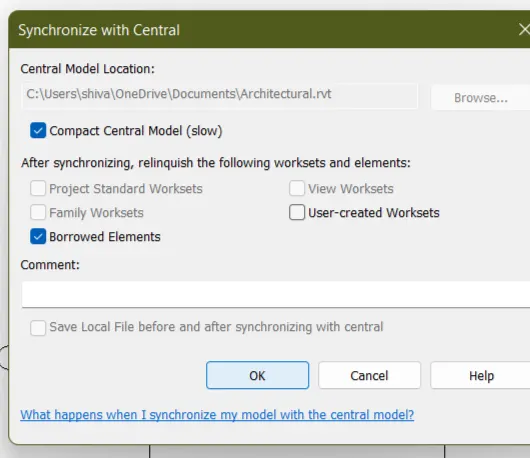
Hence the model has been synchronised
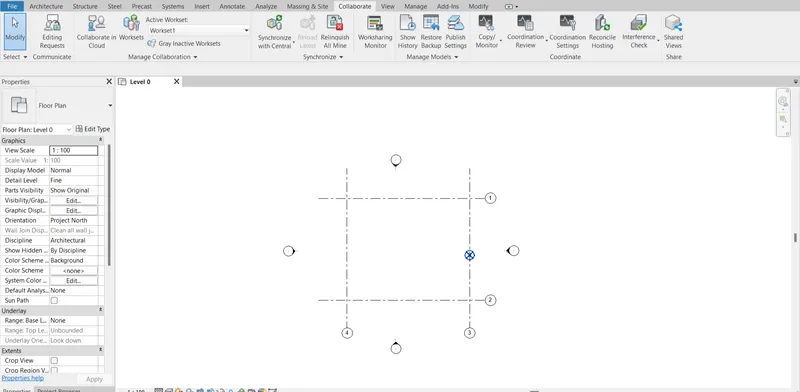
RESULT :-
Hence the architecture model has been synchronised using the synchronise option from the collaborate tab.
ANS.6.
AIM :-
To open the structural model and use the collaborate tab to save the model as a central file.
INTRODUCTION :-
Revit is a commercial building information modeling (BIM) software by the company Autodesk.It’s generally used by architects, structural engineers, mechanical, electrical, and plumbing (MEP) engineers, designers, and contractors. Autodesk Revit allows users to create, edit, and review 3D models in exceptional detail
PROCEDURE :-
Open the structural model which you have created earlier and saved as a file
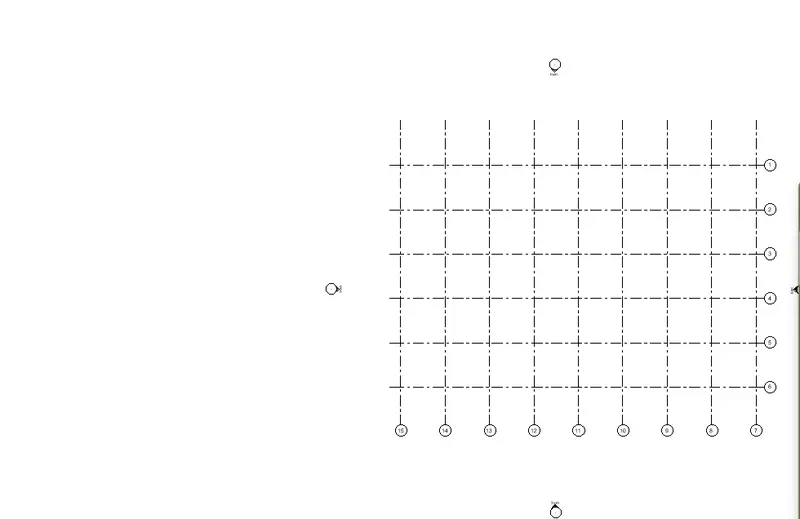
After opening of the structural model go to the collaborate tab and click on the collaborate option
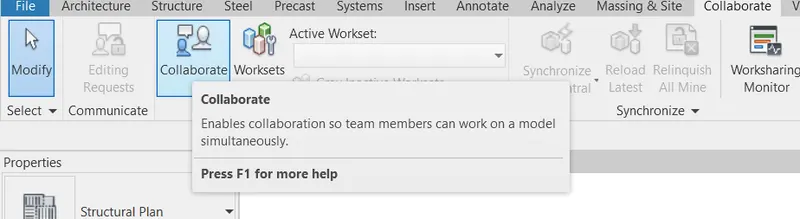
After clicking on the collaborate option, there opens a dialogue box in which select the within your network option and click ok to proceed
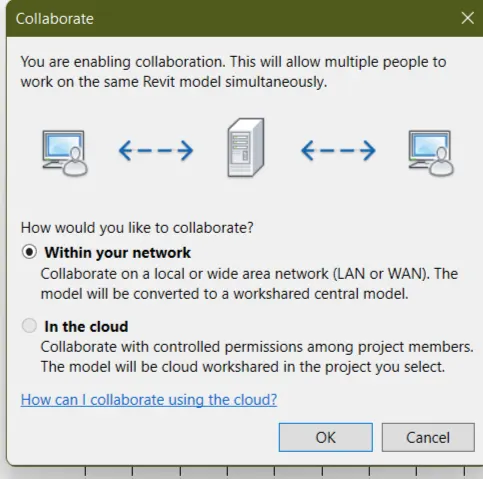
After clicking ok , the file has been collaborated.
RESULT :-
Hence the structural model has also been collaborated with the file and saved as a central file.
ANS.7.
AIM:-
To link the architectural model with the structural model and also use the copy monitor to copy the grid to the structural model.
INTRODUCTION :-
Revit is a commercial building information modeling (BIM) software by the company Autodesk.It’s generally used by architects, structural engineers, mechanical, electrical, and plumbing (MEP) engineers, designers, and contractors. Autodesk Revit allows users to create, edit, and review 3D models in exceptional detail.
PROCEDURE :-
Open the structural model file which we have created earlier.
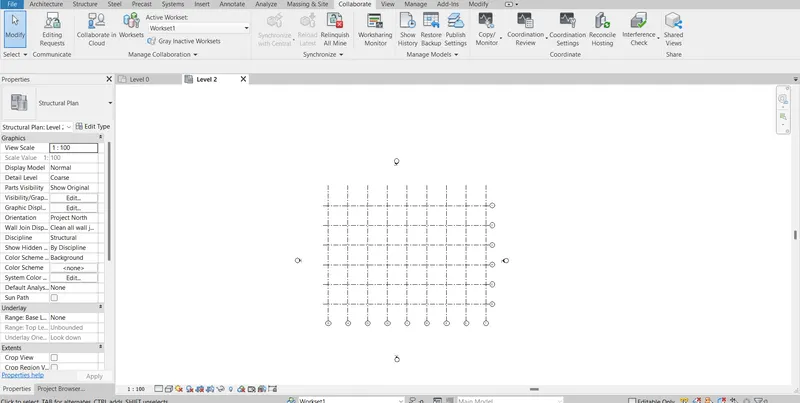
Then go to the insert tab and click on the link revit option.

Then there opens a dialogue box from where we have to select to the files which we have to link and here selecting the architectural file to link and click on open to link the file
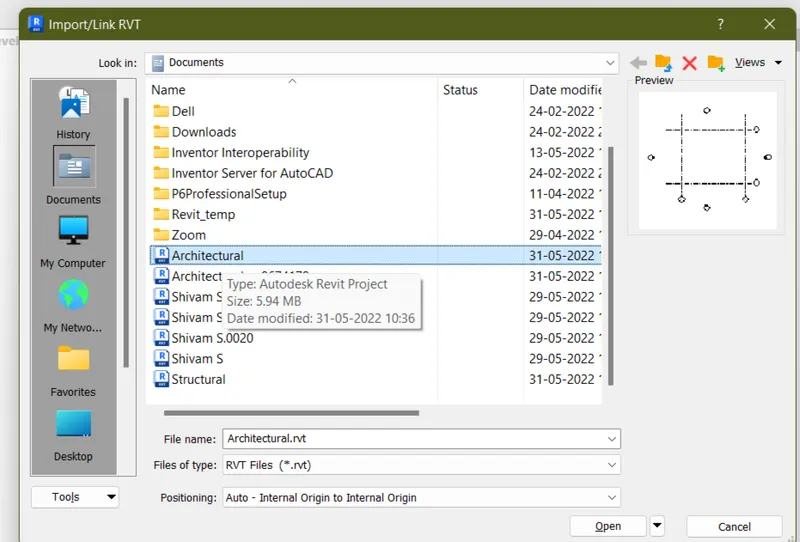
Therefore you can see that the file has been linked to the structural model which we have created.
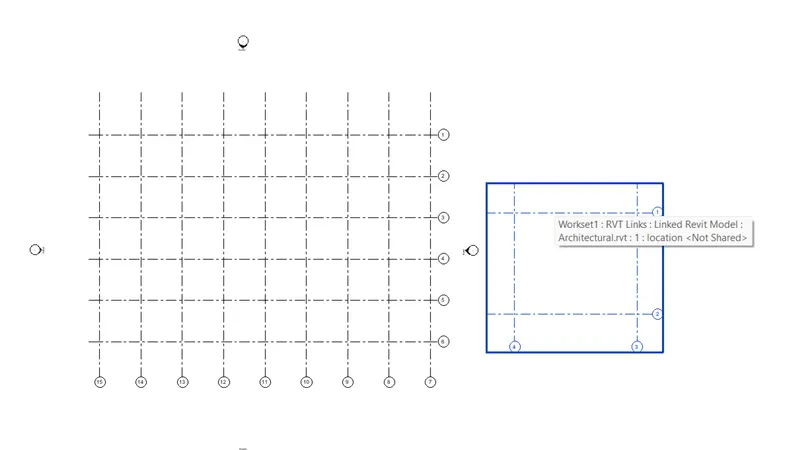
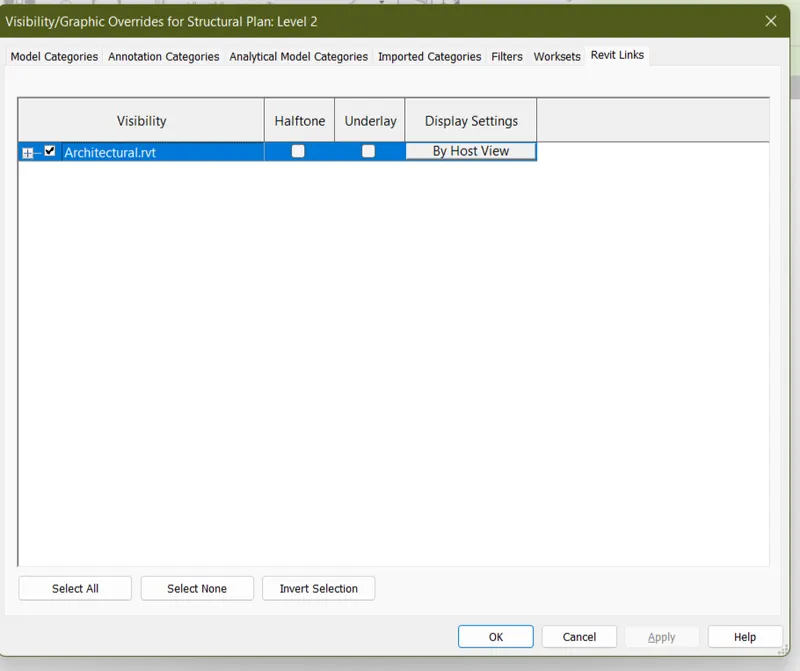
To cross check the link , go to the VG option and then click on the revit links available on the top of the dialogue box and then there occurs the visibility setting of the template that is linked.
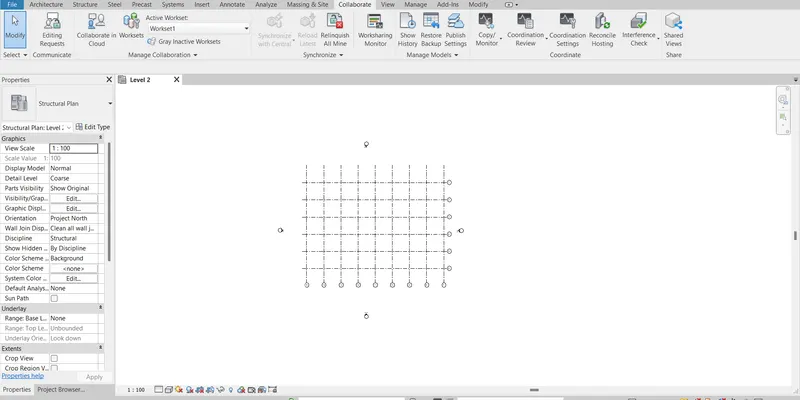
After that go to the collaborate tab again to use the copy monitor option
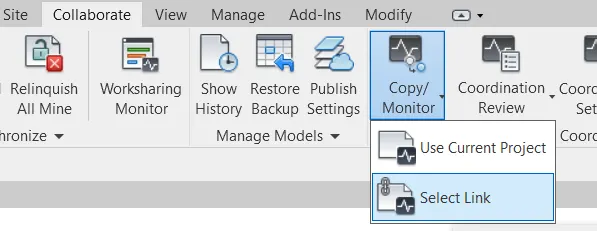
There you will find the copy and monitor option click on it and then click on the select link option
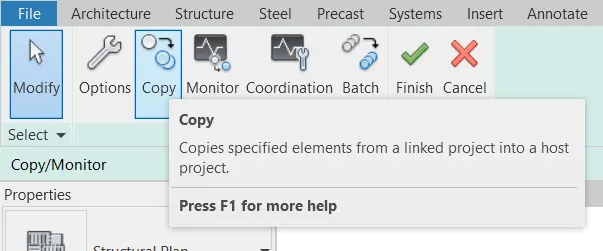
After that the Ribbon bar changes and then click on the copy option
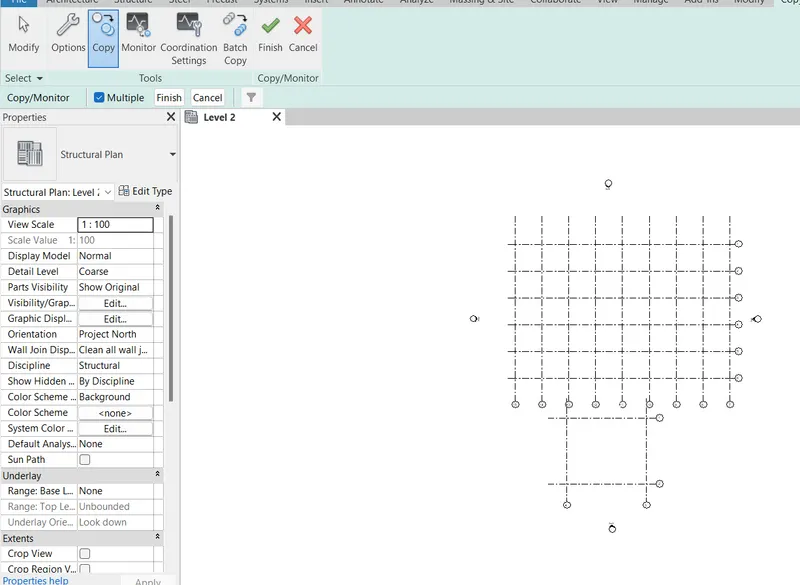
Then go to the model and select that model which you want to copy
Then click on the multiple and finish option
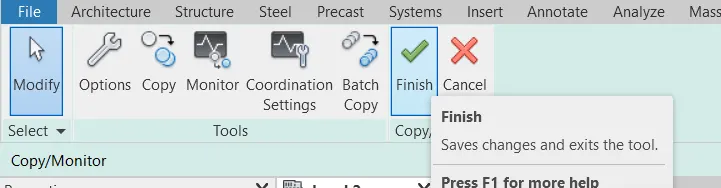
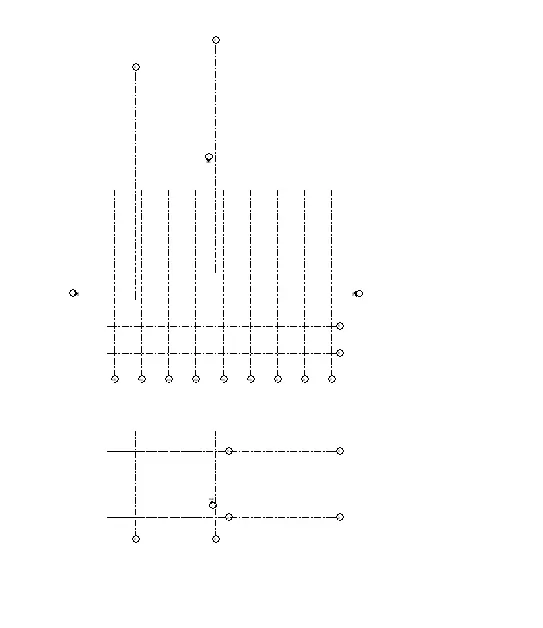
After that click on the finish and hence the model will be copied
RESULT :-
Hence the model has been linked using revit links and also copied by using the copy and monitor option.
ANS.8.
AIM :-
To create a file with a construction template and also to save it as a central model including the both architectural and structure model attached.
INTRODUCTION :-
Revit is a commercial building information modeling (BIM) software by the company Autodesk.It’s generally used by architects, structural engineers, mechanical, electrical, and plumbing (MEP) engineers, designers, and contractors. Autodesk Revit allows users to create, edit, and review 3D models in exceptional detail.
PROCEDURE :-
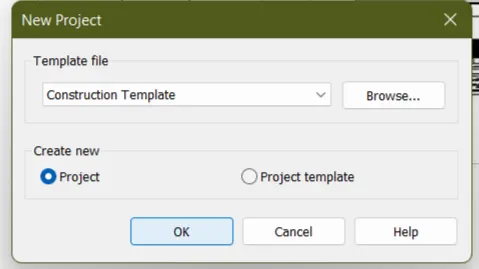
Open the software and click on the new option to create a new template
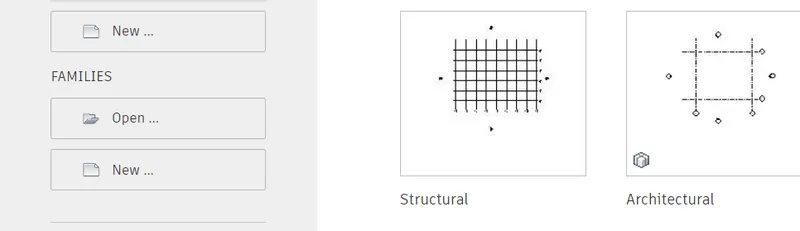
Order clicking on the new option there occurs a dialogue box then select construction template from it and click on Ok to proceed
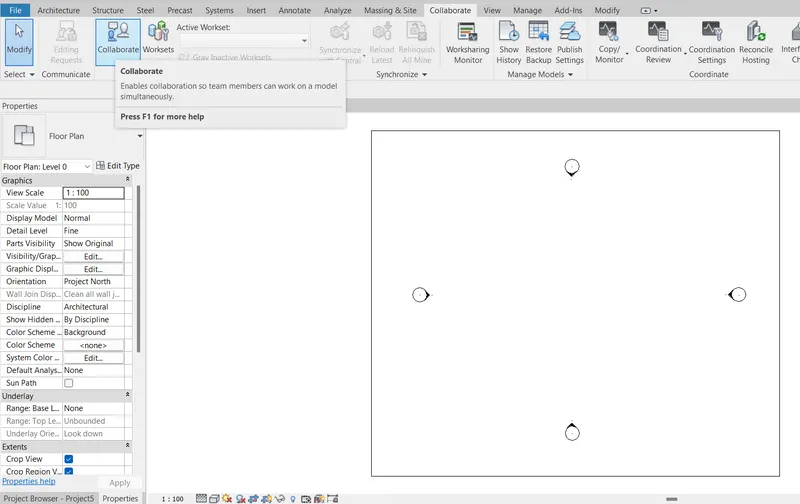
After that the construction template will be opened and then go to the collaborate tab and select the collaborate option
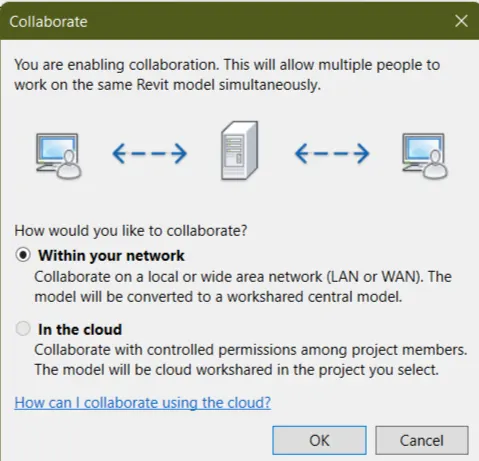
After clicking on the collaborate option there open the dialogue box in which you have to select the within your network option and then click ok to proceed now
After clicking ok , then there opens the new dialogue box in which you have to click on the year option to save the file as a Central model file
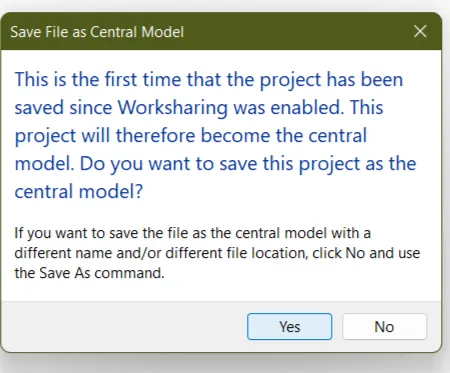
After that the project file has been made as a central model then to link it with different models go to the link revit option.
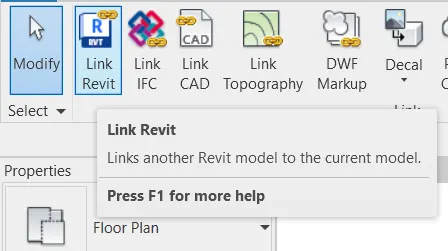
After taking on the link revit option there open the dialogue box to link the model file to your project then select the file you want to link
Here as per in given question we have to select the architectural template as well as the structural template
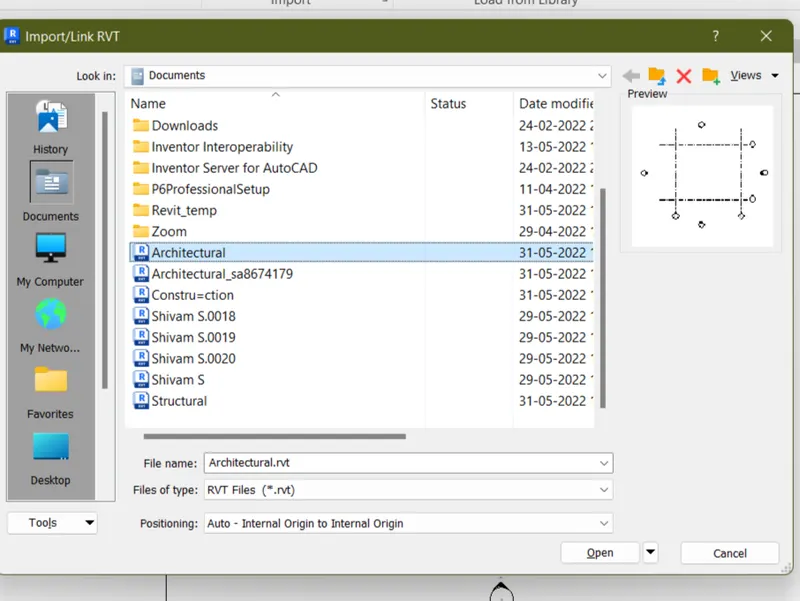
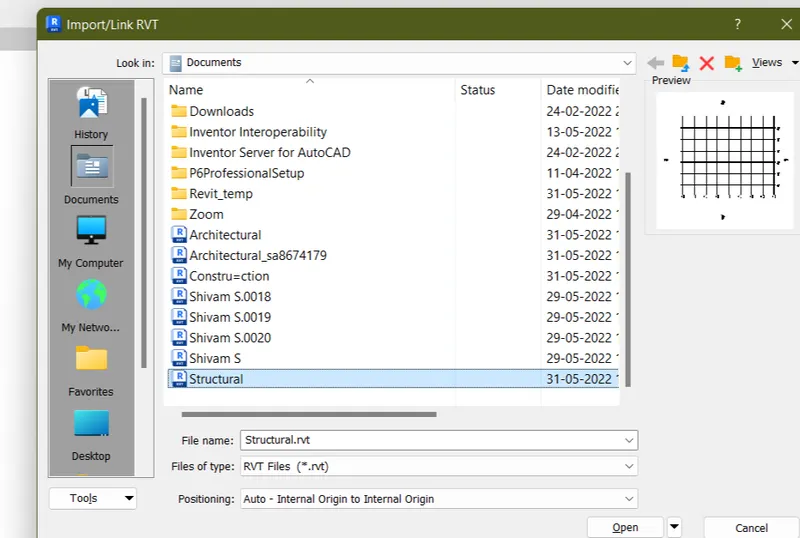
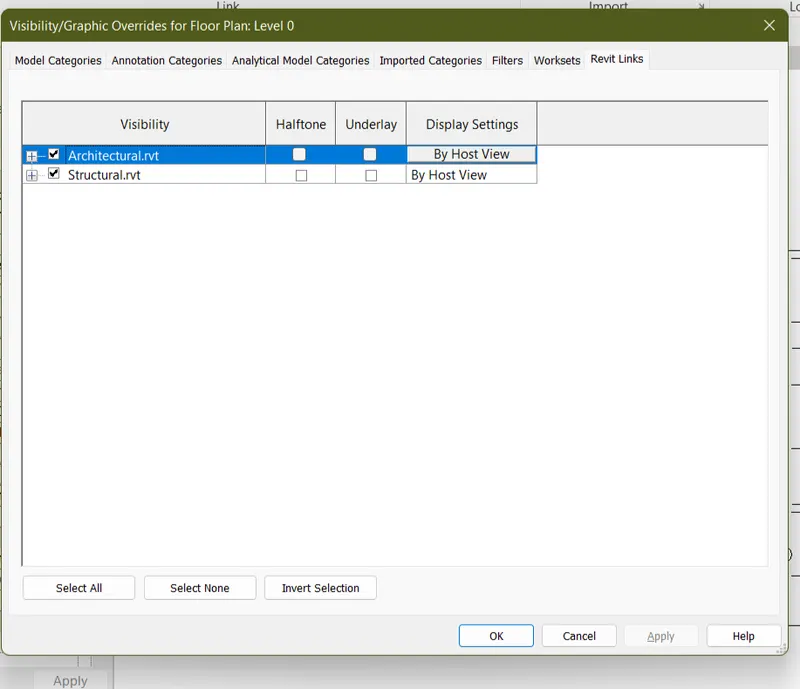
And the file has been linked after clicking ok on it and to check it go to the VG setting and then go to the revit links option
There you can see the linked models to the file
RESULT :-
Hence new file has been created as a template of construction template and also been saved as a central model which includes both architectural structural model under it.
ANS.9.
AIM :-
To check the grids of the architectural and structural model matching the construction template or not
INTRODUCTION :-
Revit is a commercial building information modeling (BIM) software by the company Autodesk.It’s generally used by architects, structural engineers, mechanical, electrical, and plumbing (MEP) engineers, designers, and contractors. Autodesk Revit allows users to create, edit, and review 3D models in exceptional detail
PROCEDURE :-
To check the great that are attached from the structural architecture model matching in the construction template or not
Firstly open the project in which you have attached with both the files
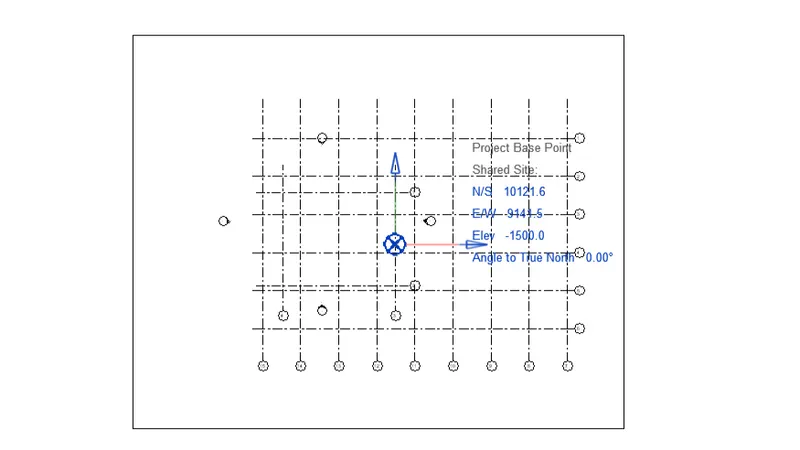
Then go to the project co-ordinate under the manage tab and then check the coordinates are aligned or not
If not then align coordinates as per the templates
To make it visible go to vg option and then go to site and click on it
Then go to Project Base point and tick it on .
And hence the project coordinates have been aligned so the project is being also matching the structural and architecture model
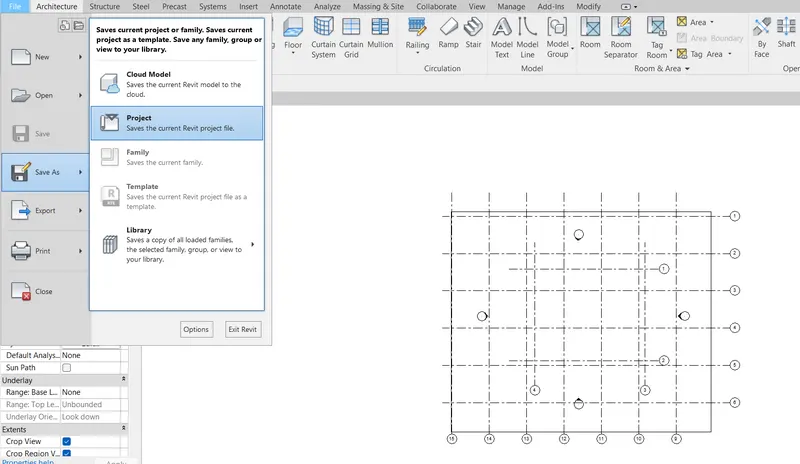
To save the project , go to save as option and save the project
RESULT :-
Hence the file has been checked for the grid of the architectural and structural model matching the construction template.
ANS.10. CONSTRUCTION MODEL
| ARCHITECTURAL MODEL | STRUCTURAL MODEL |
|
In architectural model the modellings of wall is done. The modelling of Windows are also done in architectural model Modelling of Doors are also included in architectural model The assigning of material is done. Modelling of architectural floorings Modelling of architectural roofings and ceilings Enables us to provide the Geographic conditions Modelling of staircase are done Architectural model in overall contributes to the aesthetic beauty of the building |
In structural model modelling of columns are done The modelling of beans are done in structural model Modelling of footing is also done in structural model Modelling of structural floors are done Modelling of labs are also included in structural model Modelling of tress systems are also done Modelling connections are also provided in structural model The structure model in general develops the entire framework of a structure |
Revit enables multiple users at a time to work on a same project simultaneously.
Use worksharing to allow multiple users to work on different parts of one Revit project.
Worksharing allows simultaneous access to a shared model through use of a central model.
We can use worksharing when we are working with a single model (one RVT file) that will have multiple team members working on it.
Revit provides several different ways to collaborate with team members who are also using the software
We can link multiple Revit models together, allowing team members to work in context.
Through worksharing, users on the same local area network (LAN) can work together in the same Revit model