Usage of Collaborate tool in REVIT
Usage of Collaborate tool in REVIT
1) Open an architectural template. Using the Manage tab set project base point and project shared coordinates for the project
AIM:
To understand the collaborate tool in revit and use the tool in the current project.
INTRODUCTION:
Revit is a BIM (Building Information Modelling) software to drive efficiency and accuracy across the project lifecycle, from conceptual design, visualisation and analysis to fabrication and construction.
Begin modelling in 3D with accuracy and precision.
Automatically update floor plans, elevations and sections as your model develops.
PROCEDURE:
- Open the revit software.
- Select the Architectural template.
- Save the file as Architectural model.
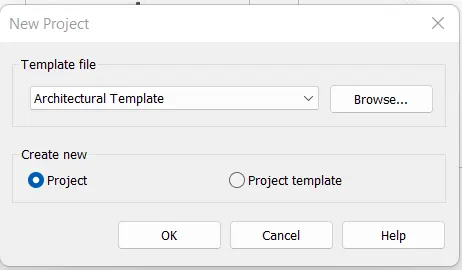
- Go to Architectural tab and select the grids.
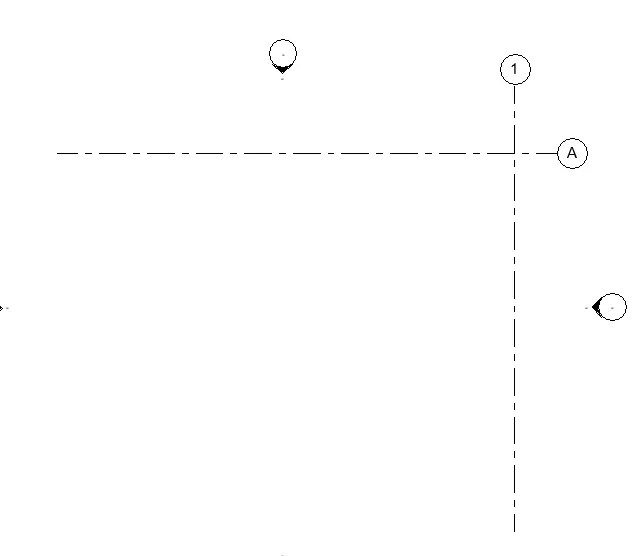
- Draw a longitudinal, a transverse grid and rename them as numbers and alphabets.
- Go to Manage tab, choose project co-ordinates and select (Specify co-ordinates at point).
- Select a co-ordinate and enter the value as 0.
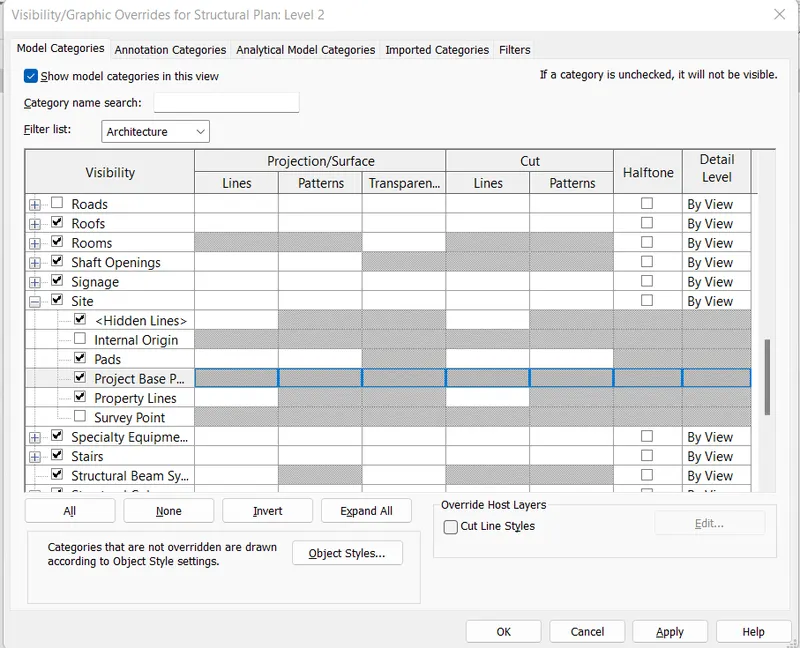
- Now, type VG (Visibility graphics) - go to the site option - and checkmark the base point to be visible.
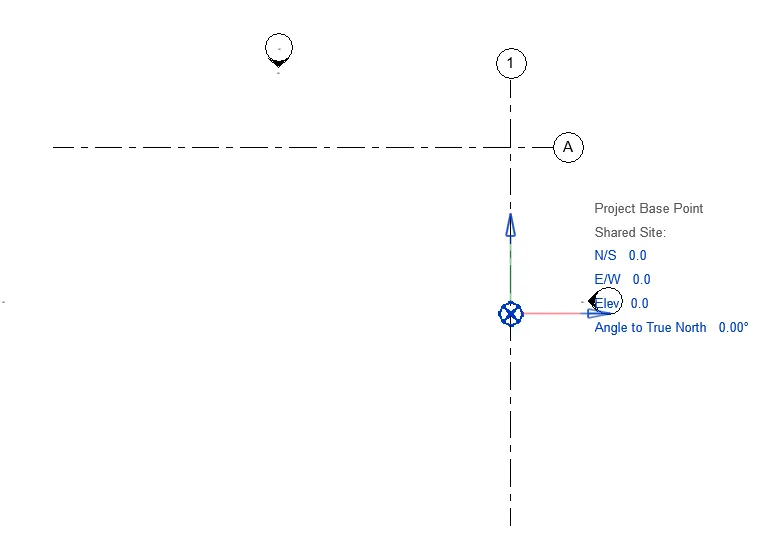
- Now, the project base point will be visible in the file.
- Select the base point and enter all the values as 0.
RESULT:
2) Open another new file but with a structural template. Using the manage tab set project parameters the same as the architectural model. Copy the parameters from the architectural model to the structural template or enter the parameters manually into the structural model.
AIM:
To understand the collaborate tool in revit and use the tool in the current project.
INTRODUCTION:
Revit is a BIM (Building Information Modelling) software to drive efficiency and accuracy across the project lifecycle, from conceptual design, visualisation and analysis to fabrication and construction.
Begin modelling in 3D with accuracy and precision.
Automatically update floor plans, elevations and sections as your model develops.
PROCEDURE:
- Open the revit software.
- Select the Structural template.
- Save the file as Structural model.
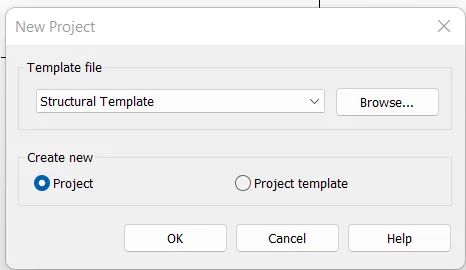
- Go to Structural tab and select the grids.
- Draw a longitudinal, a transverse grid and rename them as numbers and alphabets.
- Go to Manage tab, choose project co-ordinates and select (Specify co-ordinates at point).
- Select a co-ordinate and enter the value as 0.
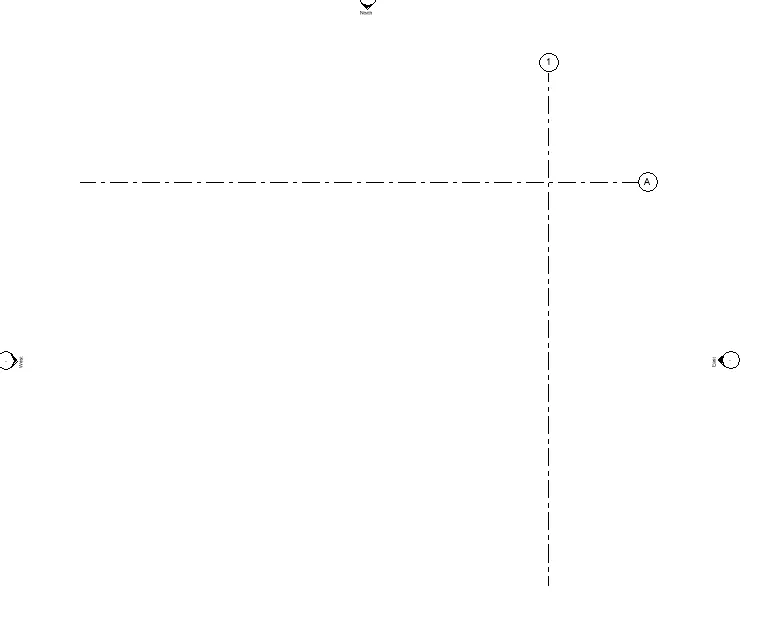
- Now, type VG (Visibility graphics) - go to the site option - and checkmark the base point to be visible.
- Now, the project base point will be visible in the file.
- Select the base point and enter all the values as 0.
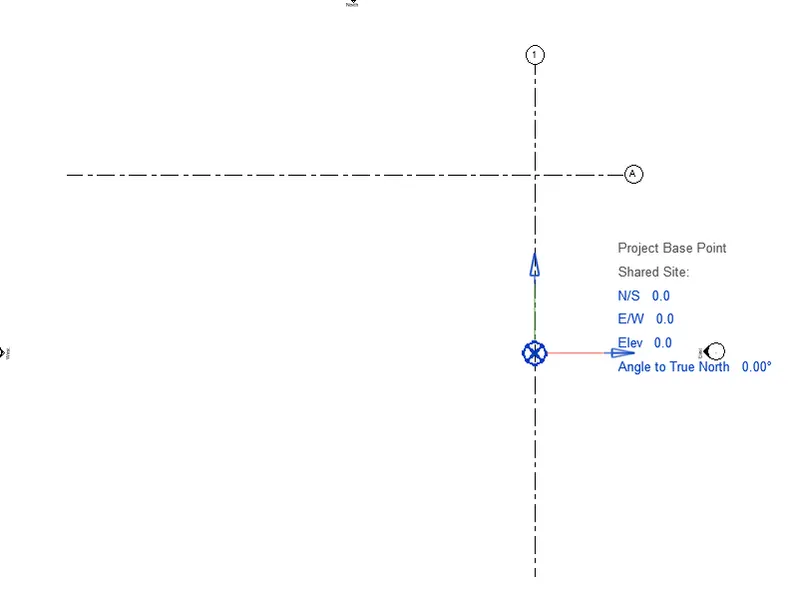
RESULT:
3) Re-open the architectural model. Using the tools under the Collaborate tab make the architectural model a central model (enabling simultaneous working on the model)
AIM:
To understand the collaborate tool in revit and use the tool in the current project.
INTRODUCTION:
Revit is a BIM (Building Information Modelling) software to drive efficiency and accuracy across the project lifecycle, from conceptual design, visualisation and analysis to fabrication and construction.
Begin modelling in 3D with accuracy and precision.
Automatically update floor plans, elevations and sections as your model develops.
PROCEDURE:
- Open the revit software.
- Open the Architectural File saved before.
- Go to Collaborate tab and select COLLABORATE.
- Choose the option ( within your network ) and the file starts to collaborate.
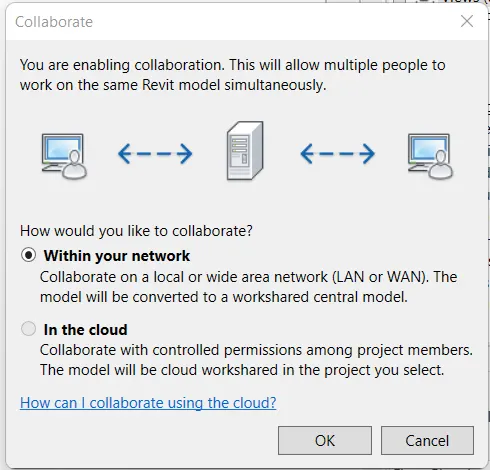
- Now, after collaborating.
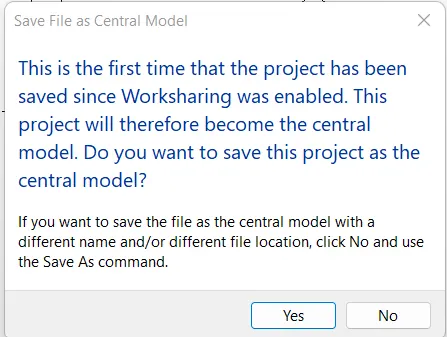
- Save the file and a dialogue will appear as to convert the file into a central model - give yes.
- Now, the Architectural file is the central model.
RESULT:
4) Create the Grids Longitudinal and Transverse pattern for the project similar to the task done in Week 2
AIM:
To understand the collaborate tool in revit and use the tool in the current project.
INTRODUCTION:
Revit is a BIM (Building Information Modelling) software to drive efficiency and accuracy across the project lifecycle, from conceptual design, visualisation and analysis to fabrication and construction.
Begin modelling in 3D with accuracy and precision.
Automatically update floor plans, elevations and sections as your model develops.
PROCEDURE:
- Open the revit software.
- Open the Architectural File saved before.
- Go to architectural tab and choose grids option to create grids.
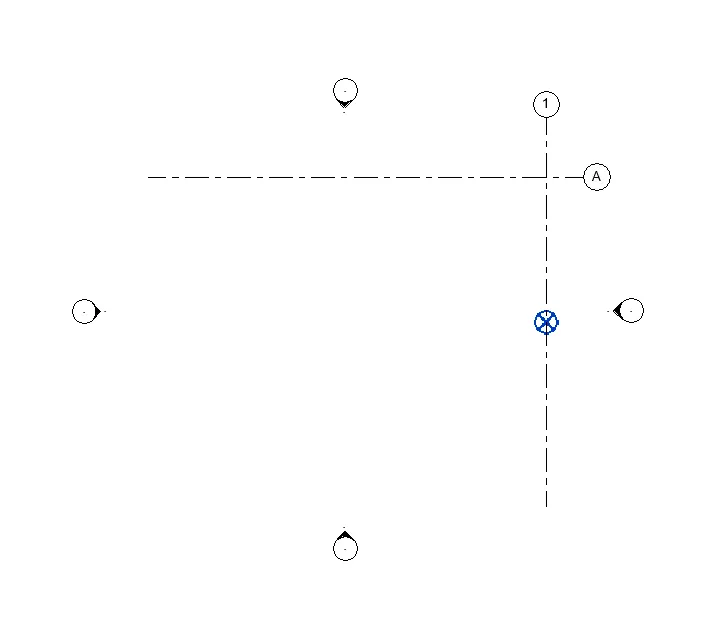
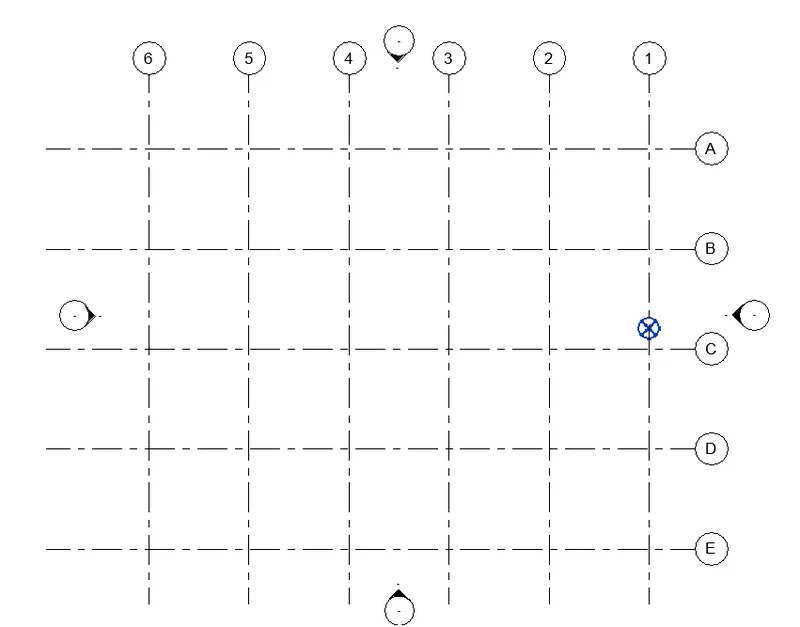
- Set the offset distance and create multiple grids and rename them.
RESULT:
5) Synchronize the changes from the local copy to the central file of the architectural model.
AIM:
To understand the collaborate tool in revit and use the tool in the current project.
INTRODUCTION:
Revit is a BIM (Building Information Modelling) software to drive efficiency and accuracy across the project lifecycle, from conceptual design, visualisation and analysis to fabrication and construction.
Begin modelling in 3D with accuracy and precision.
Automatically update floor plans, elevations and sections as your model develops.
PROCEDURE:
- After creating grids in the previous step.
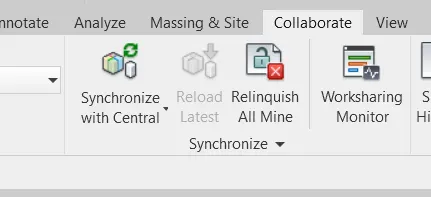
- Go to collaborate tab and choose synchronize with central.
- And do the synchronize with central model and also the file location can be changed.
- The local file is now synchronized with the central model.
RESULT:
6) Open the structural model and use the collaborate tools to save the model as a central file.
AIM:
To understand the collaborate tool in revit and use the tool in the current project.
INTRODUCTION:
Revit is a BIM (Building Information Modelling) software to drive efficiency and accuracy across the project lifecycle, from conceptual design, visualisation and analysis to fabrication and construction.
Begin modelling in 3D with accuracy and precision.
Automatically update floor plans, elevations and sections as your model develops.
PROCEDURE:
- Open the revit software.
- Open the Structural File saved before.
- Go to Collaborate tab and select COLLABORATE.
- Choose the option ( within your network ) and the file starts to collaborate.
- Now, after collaborating.
- Save the file and a dialogue will appear as to convert the file into a central model - give yes.
- Now, the Architectural file is the central model.
RESULT:
7) Under the Collaborate tab, select the grids and levels from the architectural model, and using Copy Monitor try to copy the grids to the structural model. See what happens when the copy monitored grid is moved around in the structural model
AIM:
To understand the collaborate tool in revit and use the tool in the current project.
INTRODUCTION:
Revit is a BIM (Building Information Modelling) software to drive efficiency and accuracy across the project lifecycle, from conceptual design, visualisation and analysis to fabrication and construction.
Begin modelling in 3D with accuracy and precision.
Automatically update floor plans, elevations and sections as your model develops.
PROCEDURE:
- Open the revit software.
- Open the Structural File saved before.
- Go to insert tab and select revit links.
- Select the architural file to insert in the current revit file.
- Now, the architectural file is inserted in the structural file.
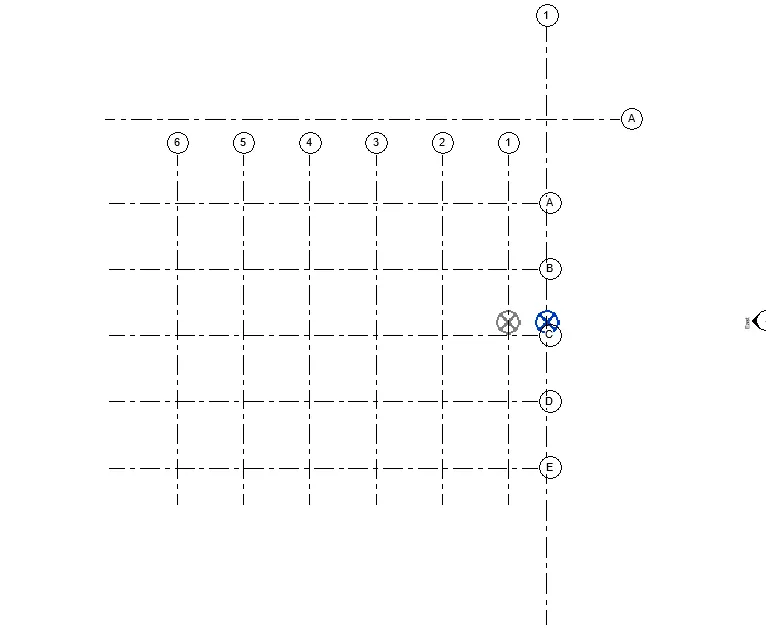
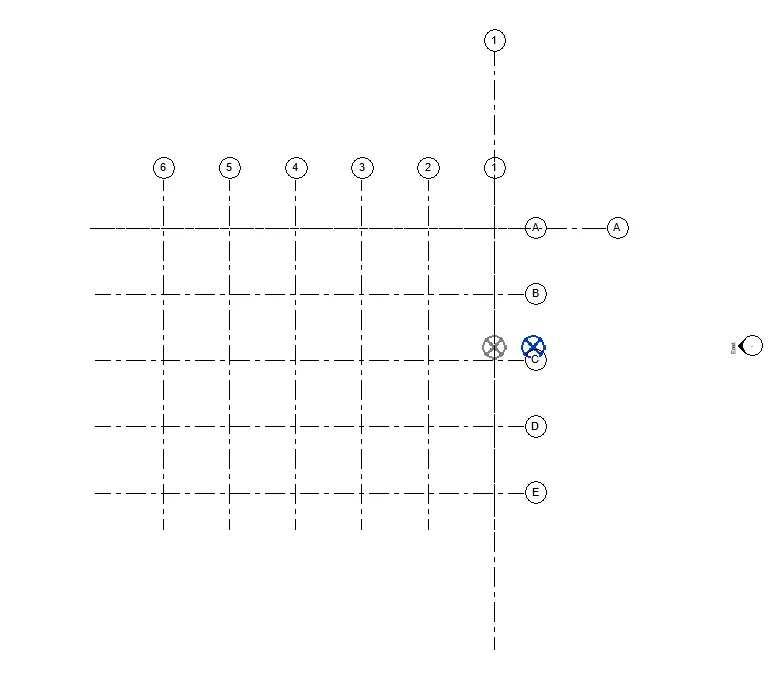
- Go to collaborate tab and choose copy/monitor option.
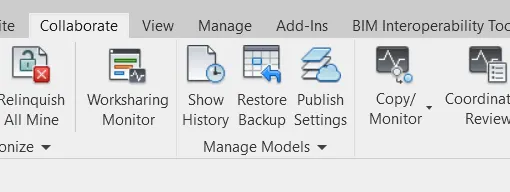
- Now select the copy icon, check the multiple option below and select the architectural link items completely and give finish for the multiple items and finish the copy/monitor.
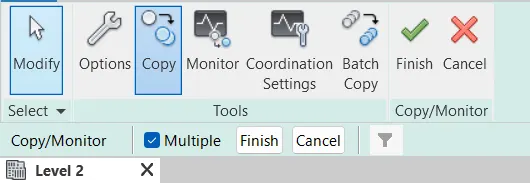
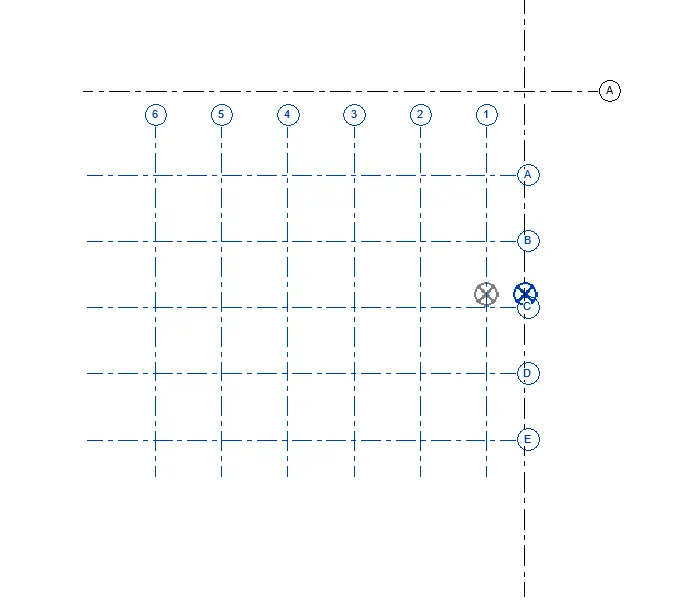
- Now, the architectural file is copied in the structural file.
RESULT:
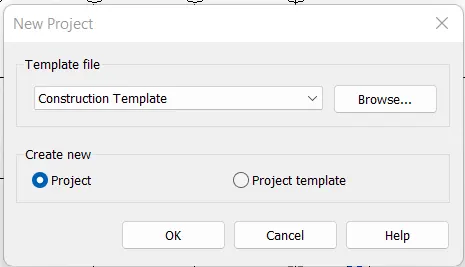
8) Create another new file with a construction template. Save the new file as a central model. This file will include both architectural and structural model. Under the manage tab, Click manage links to link both architectural and structural files. Save the file and close all the files.
AIM:
To understand the collaborate tool in revit and use the tool in the current project.
INTRODUCTION:
Revit is a BIM (Building Information Modelling) software to drive efficiency and accuracy across the project lifecycle, from conceptual design, visualisation and analysis to fabrication and construction.
Begin modelling in 3D with accuracy and precision.
Automatically update floor plans, elevations and sections as your model develops.
PROCEDURE:
- Open the revit software.
- Select the constructional template.
- Save the file as constructional model.
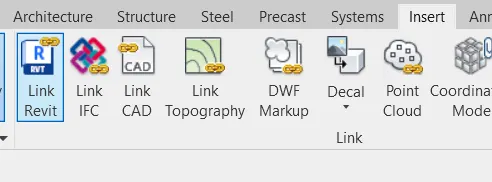
- Now, go to insert tab and choose revit links to insert the structural and architectural models.
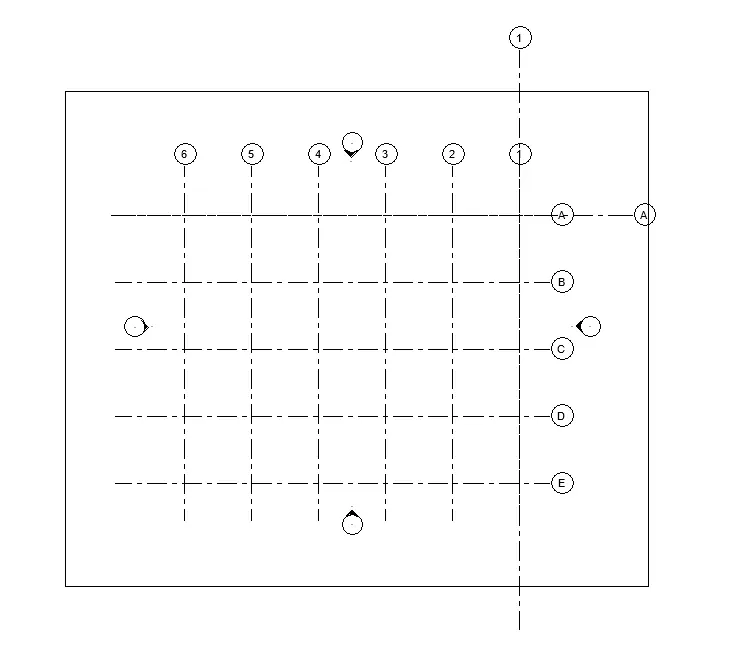
- The following diagram shows the construction template with architectural and structural models.
RESULT:
9) Are the grids from structural and architectural model matching in the construction template created? If yes the model is set up for project 2. If not work on the shared parameters and linking options under Manage links
( Hint: origin to origin, by shared coordinates or by project base point to base point ) to link the models in an appropriate manner.
YES,the grids from structural and architectural model matching in the construction template created.
10) List a flow chart of a project tree set up in terms of Construction model, Architecture & Structure model, in this exercise and understand how many people can work on the same project using Revit simultaneously
ANSWER:
Construction model.
- Architectural model.
- Structural model.
Architectural model.
- Modeling walls.
- Modeling windows.
- Modeling doors.
- Assigns materials.
- Modeling architectural floorings.
- Modeling architectural roofs and ceilings.
- Enables to provide the geographical conditions of the location.
- Modeling staircase.
- Creates openings.
- Architectural model in overall contributes to aesthetic beauty of the building.
Structural model.
- Modeling column.
- Modeling beam.
- Modeling footing.
- Modeling structural floors.
- Modeling labs.
- Modeling truss systems.
- Modeling connections.
- Structural model in general develops the entire framework of a structure.
Also, REVIT offers Multiple people to work on a single project using collaborate tool where the workspace is shared and updated.
For Example, in a single project , the number of people involved are Electrical designers, Plumbing designers, Structural designers, Architectural designers, etc..