Sketch a G+1 residential plan according to Vaastu Shastra and Calculation of Loads as per IS code
G+1 Plan As per Vastu shastra
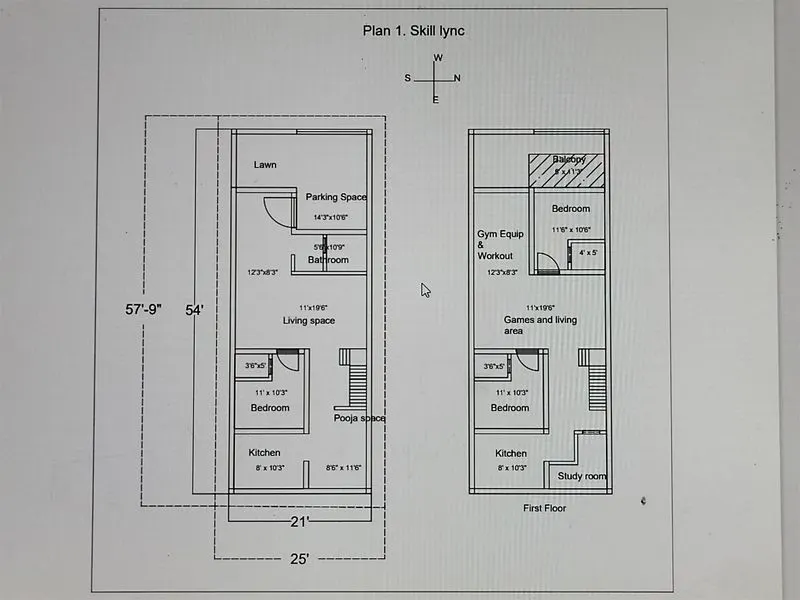
Structural drawings:
- Centerline drawing
- Footing and column layout with reinforcement details
- Column schedule with reinforcement details
- Plinth beam layout with reinforcement details
- First floor beam layout with reinforcement details
- First floor slab layout with reinforcement details
- Lift pit and headroom reinforcement details
Dead load:
Total number of columns = 18 ( all are of same size)
Dead load of a column = 0.30 x 0.30 x 4.5 x 25
= 10.125 KN
Dead load of a beam = 0.30 x 0.45 x 25
= 3.375 KN/m
Self weight of slab = 0.125 x 25
= 3.125 KN/m^2
Wall load = 0.23 x 4.5 x 20
= 20.7 KN/m
Live load:
As per IS 875 (part 2) 1987:
The live load for residential house is taken as follows,
All rooms and kitchens = 2 KN/m^2
Bathrooms and toilets = 2 KN/m^2
Store rooms and passages,
corridors = 3 KN/m^2
Balconies = 3 KN/m^2.
Wind load:
Since, it is a residential building and the height of the building is less than 10m, wind load is not considered here.