Usage of Collaborate tool in REVIT
1) Open an architectural template. Using the Manage tab set the project base point and project shared coordinates for the project
AIM:
Set the base point of the project using the manage tab and project shared coordinates for the project
INTRODUCTION:
- The project base point can be used to establish a reference for measuring distances and positioning objects in relation to the model. Initially, in stock templates, it identifies the origin (0.0.0) of the project coordinate system. Use the project base point as a reference point for measurements across the site.
- When you combine multiple models and files in a single project, use shared coordinates to establish the positions of the files in relation to each other.
- A Revit project has internal coordinates for all the elements that compose the model in a project. Those coordinates are known to this project only
- This is sufficient if you have a standalone model whose position is not relevant to other models or to a site
- However, if you want the position of the model to be known to other linked models, you need to share coordinates Use the Shared Coordinate tools to establish the relative positions of the different files and ensure that those relationships are maintained
- To establish a common coordinate position and then share that position between files, use the Acquire Coordinates tool of the Publish Coordinates tool.
PROCEDURE:
Open an Architectural template
Go to Architectural> Datum> Grids
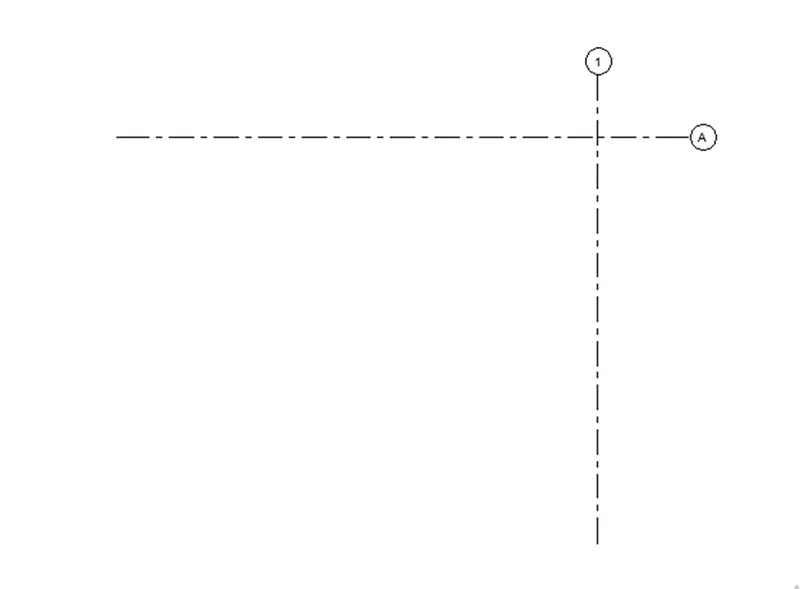
Draw the grids and rename them
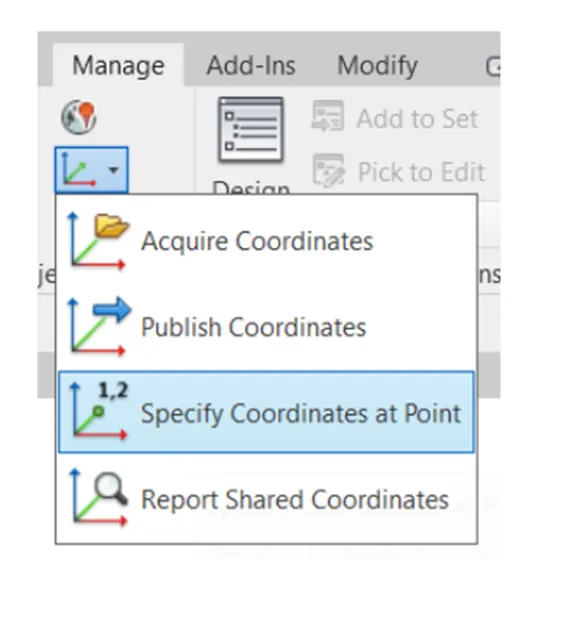
Go to Manage> Project Location> Coordinates> Specify coordinates at point
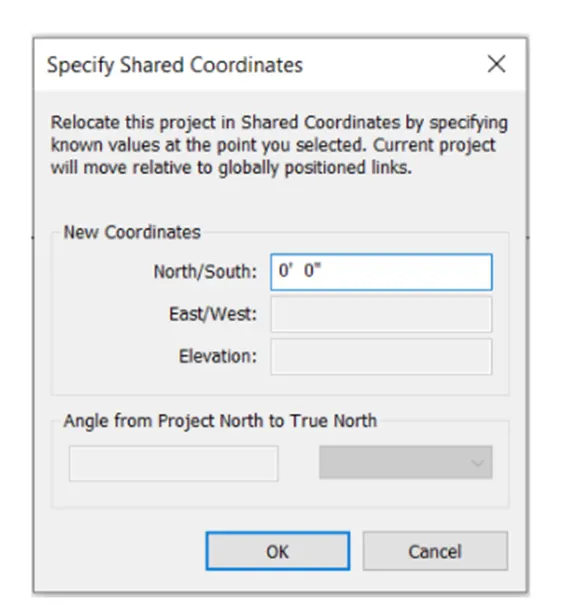
Select the horizontal gridline and mention 0’ 0” as new coordinates for the North/South direction
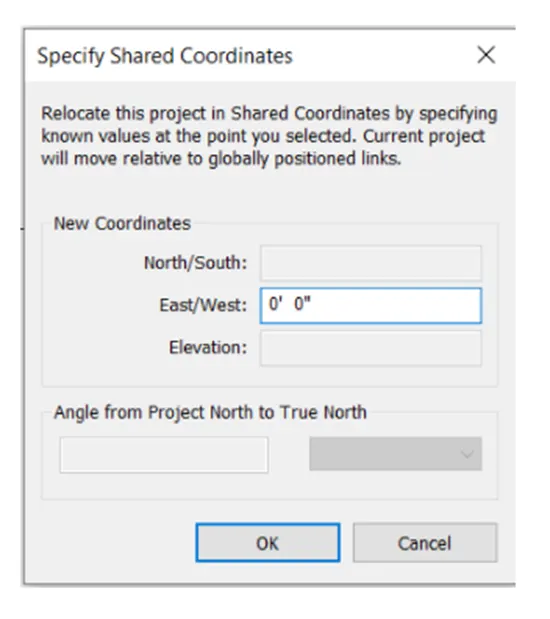
Select the vertical gridline and mention 0’ 0” as new coordinates for the East/West direction
Save the file with an appropriate name
RESULTS
2) Open another new file but with a structural template. Using the manage tab sets project parameters the same as the architectural model. Copy the parameters from the architectural model to the structural template or enter the parameters manually into the structural model
AIM:
Create a structural template and using the manage tab select the parameters same as the architectural template
PROCEDURE:
Open a Structural template
Go to Architectural> Datum> Grids
Draw the grids and rename them
Go to Manage> Project Location> Coordinates> Specify coordinates at point
Select the horizontal gridline and mention 0’ 0” as new coordinates for the North/South direction
Select the vertical gridline and mention 0’ 0” as new coordinates for the East/West direction
Save the file with an appropriate name
RESULTS:
3) Re-open the architectural model. Using the tools under Collaborate tab, make the architectural model a central model (enabling simultaneous working on the model)
AIM:
To make the architectural model as a central model using the collaborate tab
INTRODUCTION:
- With server-based worksharing, some of the tasks to manage the central model require a different approach than file-based worksharing.
- The central model is the master project file for a workshared project.
- The central model stores the current ownership information for all elements in the project and acts as the distribution point for all changes published to the file.
- All team members save their local copies of the central model, work locally, and then use the Synchronize with Central command to synchronize their edits to the model with the central model.
PROCEDURE:
Open the previously created architectural template file
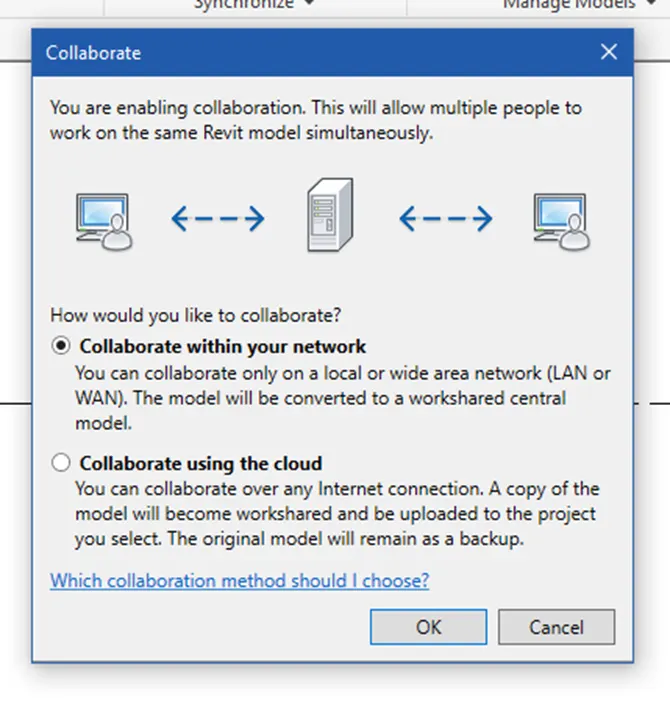
Go to Collaborate> Manage Collaboration> Collaborate
Select “Collaborate within the network” and press ok
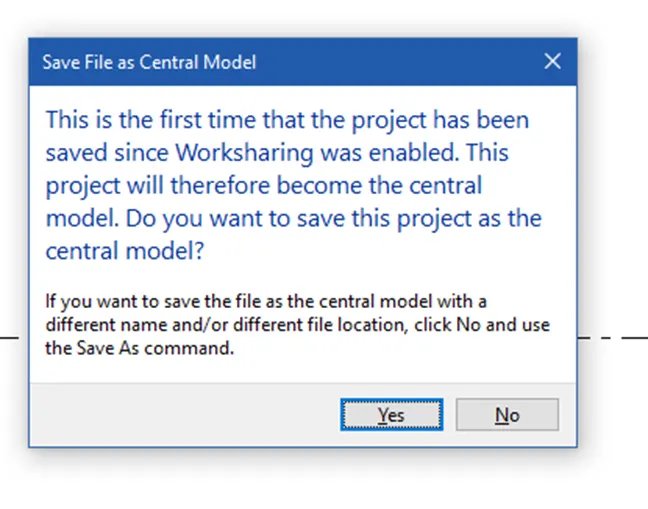
Save the model as the “Central model”
RESULT
4) Create the Grids Longitudinal and Transverse pattern for the project similar to the task done in Week 2
AIM:
To create the Grids Longitudinal and Transverse pattern for the project similar to the task done in Week 2
INTRODUCTION:
- Gridlines are finite planes; we can drag their extents in elevation views so that they do not intersect level lines. This allows us to determine whether gridlines appear in each new plan view that we have created for a project.
- Grids can be straight lines, arcs or multi-segmented. We can hide gridlines after we add them.
- Use the Grid tool to place column grid lines in the building design.
- We can then add columns along the column grid lines.
PROCEDURE:
Open the previously created architectural template file
Go to Architectural> Datum> Grids
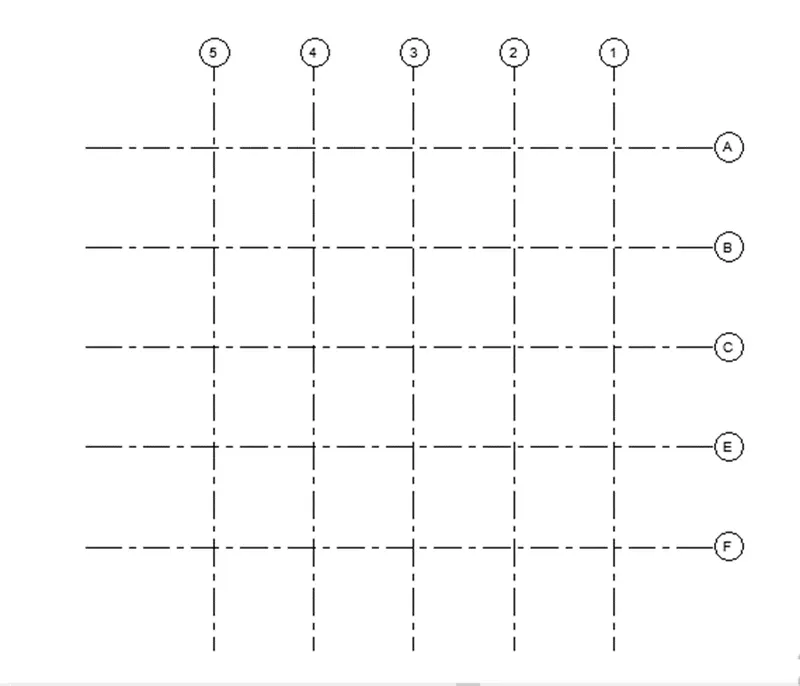
Select the Pick Line option, and specify an Offset (say 15’)
Draw the gridlines
Rename the grids as per standards
RESULTS:
5) Synchronize the changes from the local copy to the central file of the architectural model.
AIM:
To synchronize the changes from the local copy to the central file of architectural
INTRODUCTION:
- The Synchronize with Central process loads changes from other files to the central file and then saves local changes to the central file, which are saved by default.
- The Central File Access pane of Worksharing Monitor displays the progress of the Synchronize with Central operation, which involves several distinct steps.
PROCEDURE:
Open the previously created architectural template file
Go to Collaborate> Synchronize> Synchronize with central
Select “Synchronize now” and press ok
RESULT:
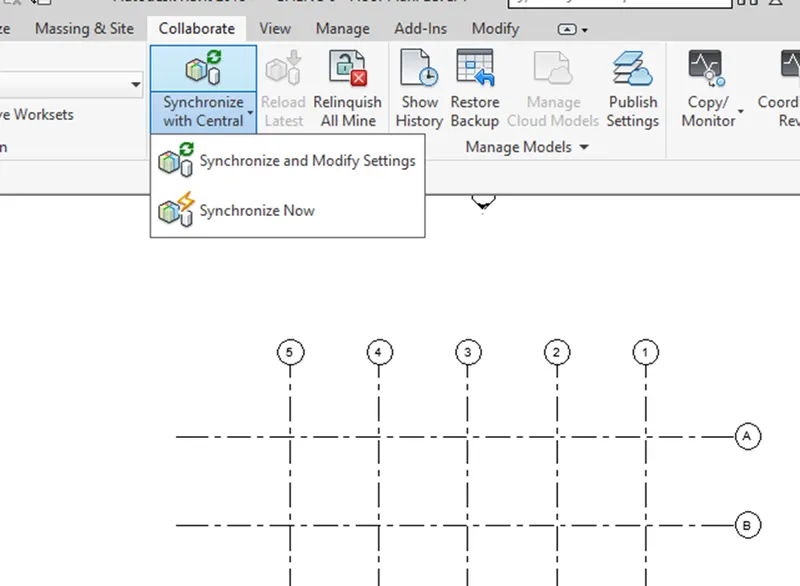
6) Open the structural model and using the collaborate tools save the model as the central file.
AIM:
To save the model as a central file using the collaborate tool in the structural model.
INTRODUCTION:
- With server-based worksharing, some of the tasks to manage the central model require a different approach than file-based worksharing.
- The central model is the master project file for a workshared project.
- The central model stores the current ownership information for all elements in the project and acts as the distribution point for all changes published to the file.
- All team members save their local copies of the central model, work locally, and then use the Synchronize with Central command to synchronize their edits to the model with the central model.
PROCEDURE:
Open the previously created structural template file
Go to Collaborate> Manage Collaboration> Collaborate
Select “Collaborate within the network” and press ok
Save the model as the “Central model”
RESULT:
7) Under Collaborate tab, select the grids and levels from the architectural model and using Copy Monitor try to copy the grids to the structural model. See what happens when the copy monitored grid is moved around in the structural model
AIM
To copy the grids from the architectural model to the structural model using the Copy Monitor option.
INTRODUCTION:
- When we start the Copy/Monitor tool, we can select Use Current Project or Select Link
- Then we can select Copy or Monitor: Copy creates a copy of a selected item and establishes a monitoring relationship between the copied element and the original element.
- If the original element changes, a warning alerts you when you open the project or reload the linked model. (This Copy tool is different from the other copy tools, which are used for copying and pasting)
- Monitor establishes a monitoring relationship between 2 elements of the same type. If an element changes, a warning alerts you when you open the project or reload the linked model.
PROCEDURE:
Open the previously created structural template file
Go to Insert> Link> Revit Link
Open the previously created architectural file
Go to Collaborate> Manage Collaboration> Coordinate> Copy/ Monitor> Select Link
Select the linked architectural gridlines
Click cope, check multiple, and select all the gridlines
Click finish
Go to Copy/Monitor in the top toolbar
Click finish
RESULT
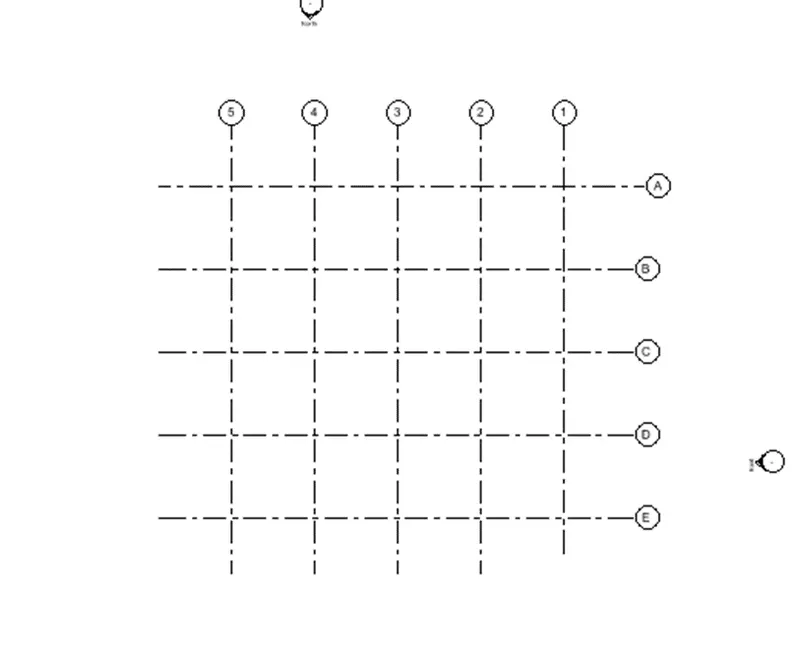
8) Create another new file with a construction template. Save the new file as a central model. This file will include both architectural and structural models. Under the manage tab, Click manage links to link both architectural and structural files. Save the file and close all the files.
AIM:
To create a Construction template and save it as a central model and link both architectural and structural files
PROCEDURE:
Open the new file and save it as a “Construction Template”
Go to Collaborate tab and collaborate the file as a central file
Go to Manage> Manage projects>Manage Links
Click “Add”, and open the previously created architectural and structural files
Both the file will be opened
RESULTS:
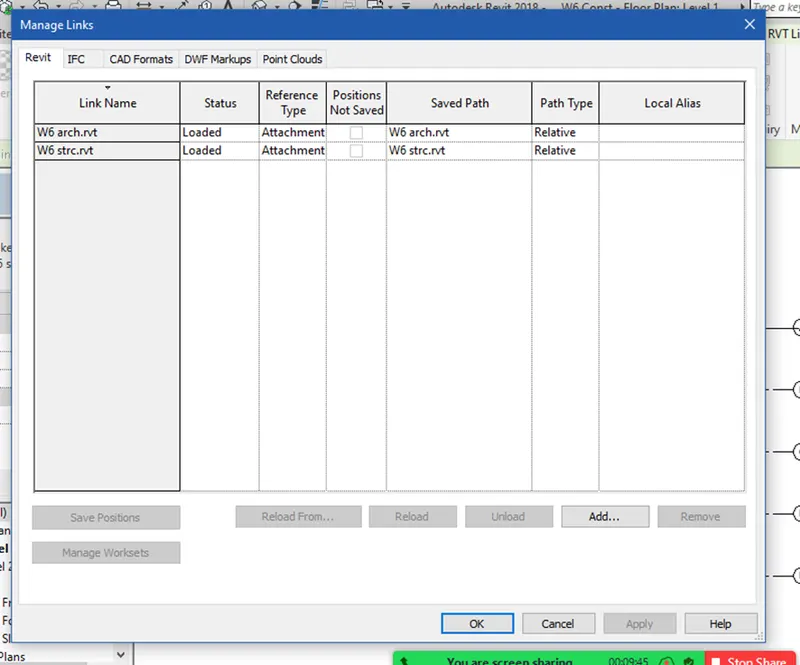
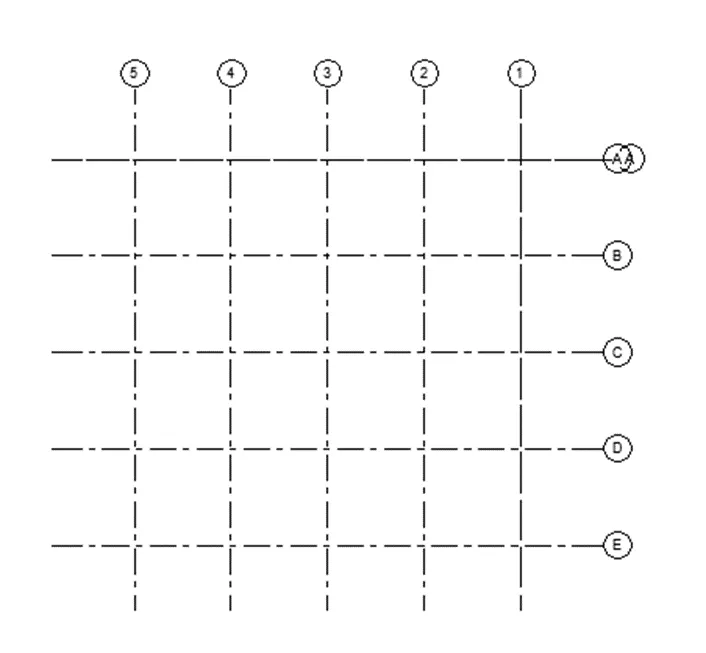
9) Are the grids from the structural and architectural model matching in the construction template created? If yes, the model is set up for project 2. If not, work on the shared parameters and linking options under Manage links
(Hint: origin to origin, by shared coordinates or by project base point to base point) to link the models in the appropriate manner
AIM
To check whether grids from the structural and architectural model are matching in the construction template created.
RESULTS:
Yes, the grids from the structural and architectural model are matching in the construction template. The model is set up for project 2.
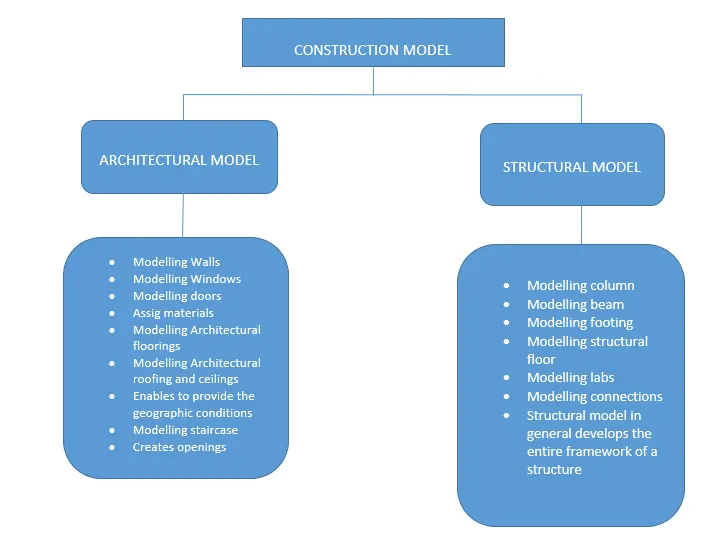
10) List a flow chart of a project tree set up in terms of the Construction model, Architecture & Structure model, in this exercise and understand how many people can work on the same project using Revit simultaneously
Multiple people can work on the same project using Revit simultaneously by using Collaborate command.
A number of people of different disciplines can work simultaneously on the same project. It depends upon the type of project.