Usage of Collaborate tool in REVIT
1) Open an architectural template. Using the Manage tab set project base point and project shared coordinates for the project
Aim:- To create architectural tab and set the project base point.
procedure:
a) Open new architectural tab and draw the grid lines.
b) Go to manage tab and then project location click on co-ordinates and specify co-ordinates at point and make both grid lines in transverse and longitudinal direction is 0.
c) For project base point go to visibility / graphics by using vg command ,go to site and turn on project base point and by clicking on base point make it zero.
d) And finally save the project template by the name of architecture.
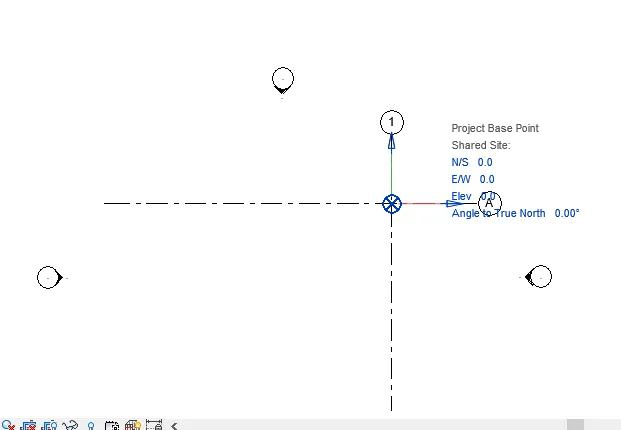
Result:- Finally i create the architectural template by using REVIT.
2) Open another new file but with a structural template. Using the manage tab set project parameters the same as the architectural model. Copy the parameters from the architectural model to the structural template or enter the parameters manually into the structural model
Aim:- To create a structural template. Using the manage tab set project parameters the same as the architectural model. Copy the parameters from the architectural model to the structural template or enter the parameters manually into the structural model
Procedure:-
a) Open new structural tab and draw the grid lines.
b) Go to manage tab and then project location click on co-ordinates and specify co-ordinates at point and make both grid lines in transverse and longitudinal direction is 0.
c) For project base point go to visibility / graphics by using vg command ,go to site and turn on project base point and by clicking on base point make it zero.
d) And finally save the project template by the name of structure.
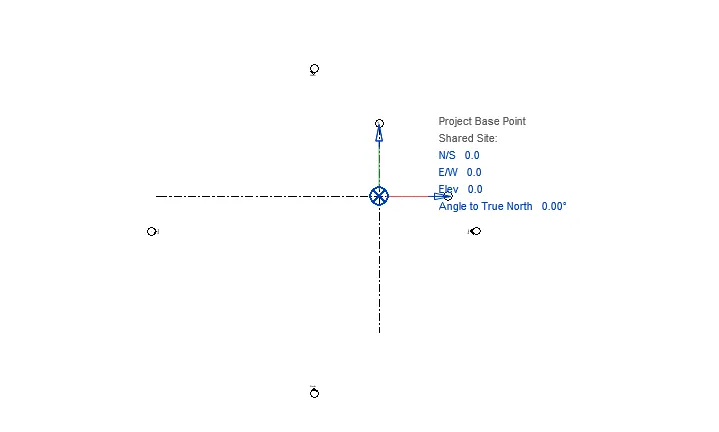
Result:- Finally i create the structural template by uing REVIT.
3) Re-open the architectural model. Using the tools under the Collaborate tab make the architectural model a central model (enabling simultaneous working on the model)
Aim:- To Re-open the architectural model. Using the tools under the Collaborate tab make the architectural model a central model
Procedure:-
a) Reopen the Architectural template and then go to collaborate tab and click on collaborate option.
b) Save in local network,and then save the file as central model.
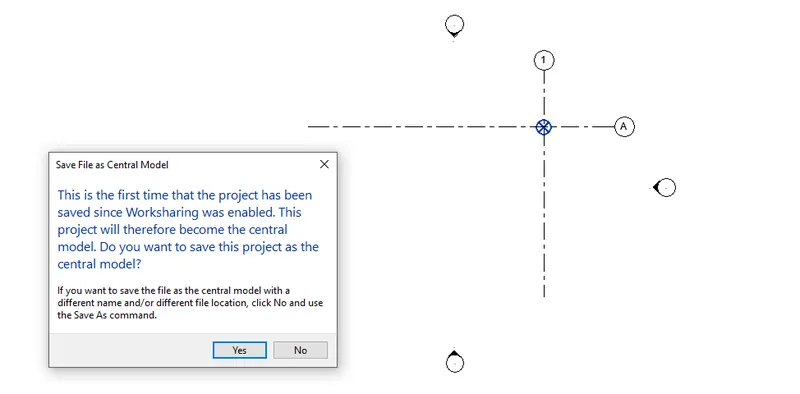
Result:- Finally i create the centrl model by using REVIT.
4) Create the Grids Longitudinal and Transverse pattern for the project similar to the task done in Week 2
Aim:- To Create the Grids Longitudinal and Transverse pattern for the project similar to the task done in Week 2
Procedure:-
a) open architectural template which we created as central model.
b) Go to architectural template wich we created as central model
c) By using pick line option provide offset X-X below the main tab..
d) And finally click on existing grid after selecting the offset distance.
e) And select whole girds and pin them.
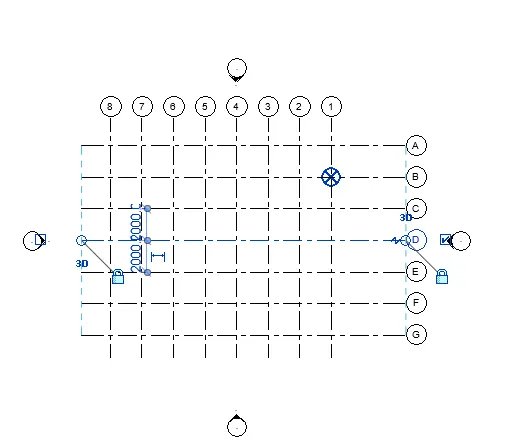
Result:- Finally i created the grids by using REVIT.
5) Synchronize the changes from the local copy to the central file of the architectural model.
Aim:- To Synchronize the changes from the local copy to the central file of the architectural model.
Procedure:-
a) open architecture template before created by us.
b) To synchronize the file there is basically 2 options
1) Go to collaborate tab and there you get the synchronize option.
2) on the top left corner beside the save icon there is the icons stands for synchronize option and both are same.
c) Go to synchronize and synchronize with central model as central file.
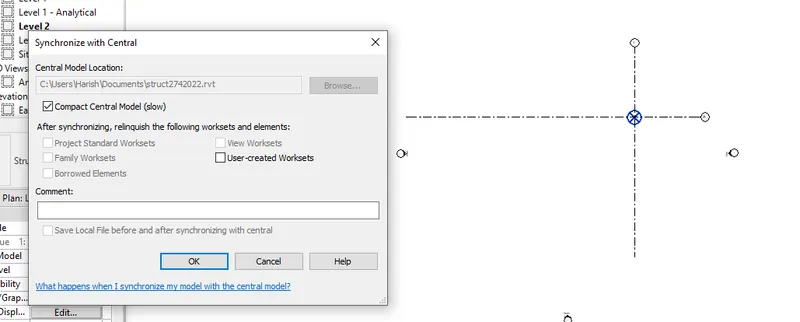
Result:- Finally i got to know about synchronizing in REVIT.
6) Open the structural model and use the collaborate tools to save the model as a central file.
Aim:-TO Open the structural model and use the collaborate tools to save the model as a central file.
Procedure:-
a) Reopen the structural template,and go to collaborate tab and collaborate in local network.
b) save the project.
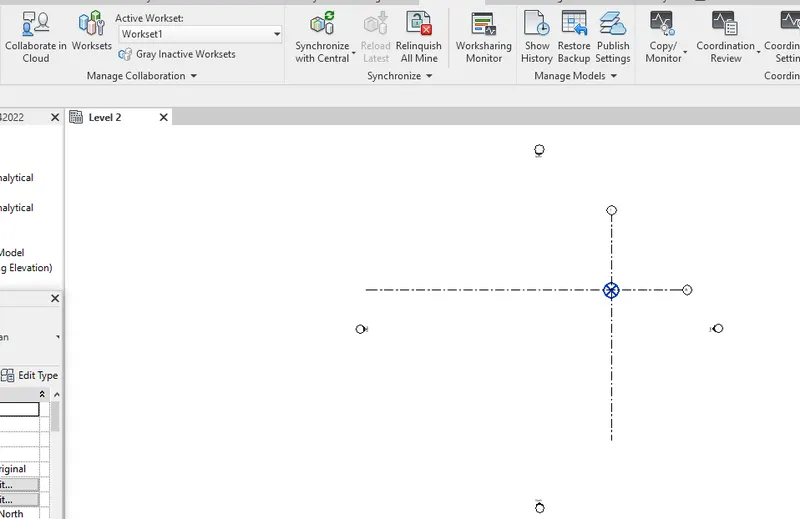
Result:- Finally i made structural file as cental by using REVIT.
7) Under the Collaborate tab, select the grids and levels from the architectural model, and using Copy Monitor try to copy the grids to the structural model. See what happens when the copy monitored grid is moved around in the structural model
Aim:- To create the procedure mentioned above by using REVIT.
Procedre:-
a) Open structural template then go to insert tab and then link revit option link architectural model with the structural one.
b) Go to collaborate tab then go to copy/monior option and then select link and select the object you want to link with the current template click on multiple option select the grids which you want to attach then you click on finish.
c) VG then Revit links even if you unselect then also it is not turn off.
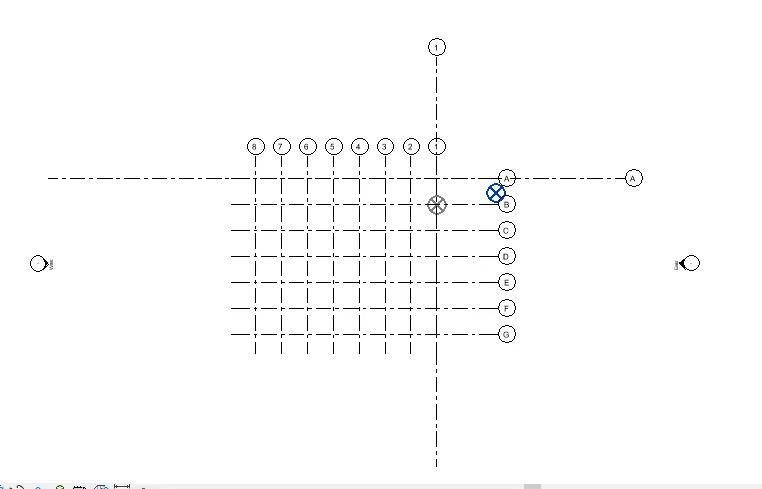
Result:- This is how we can copy the data from one template to other by using REVIT.
8) Create another new file with a construction template. Save the new file as a central model. This file will include both architectural and structural model. Under the manage tab, Click manage links to link both architectural and structural files. Save the file and close all the files.
Aim:- To create the given excercise by using REVIT.
Procedure:-
a) Open new tempalte and make it constrution one.
b) Save the template as central by collaborate procedue.
c) And save it as combined one.
d) Insert then go to link arch,struct templates one by one.
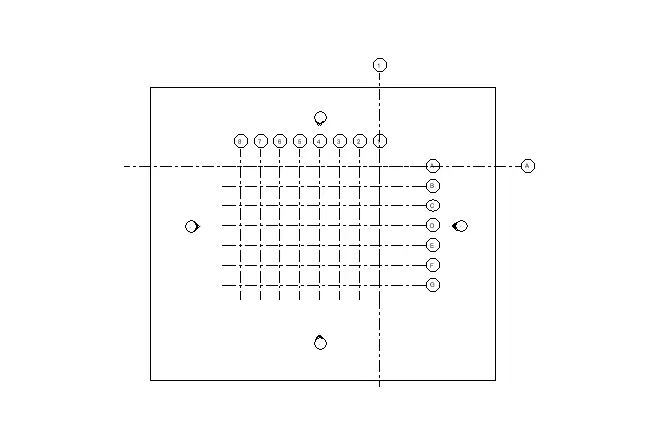
Result:- Finally i created the combined model and made it central file by using REVIT.
9) Are the grids from structural and architectural model matching in the construction template created? If yes the model is set up for project 2. If not work on the shared parameters and linking options under Manage links
( Hint: origin to origin, by shared coordinates or by project base point to base point ) to link the models in an appropriate manner
Aim:- To follow the above procedure by using REVIT.
Procedure:- Cross check the constructon template for structural and architectural are collaborated correctly or not.
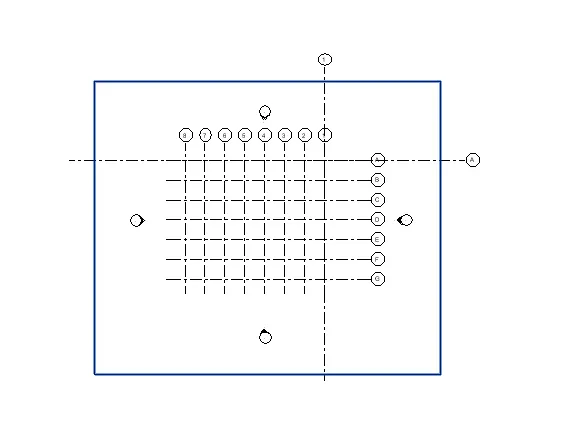
Result:- Finally i got to know about how to collaborate models by the base point and projet co-ordinates in REVIT.
10) List a flow chart of a project tree set up in terms of Construction model, Architecture & Structure model, in this exercise and understand how many people can work on the same project using Revit simultaneously
Ans:-
Generally construction model is devided into structural and architectural models.
in structural model thereis some modelling tools like:
modelling of walls,windows,dors,assign materials,architectural floorings,roofing,ceiling,staircase,openings.
Architectural model in overall contributes to aesthetic beaty of the building
And now coming to structural ones.Modelling of column,beam,footing,structural floor,slabs,tree systems,connections.
Structural model is ingnerally develops the entire framework of the structure.
Number of users can use the REVIT simultaneously is depends upon the type of the project and also need of the project.