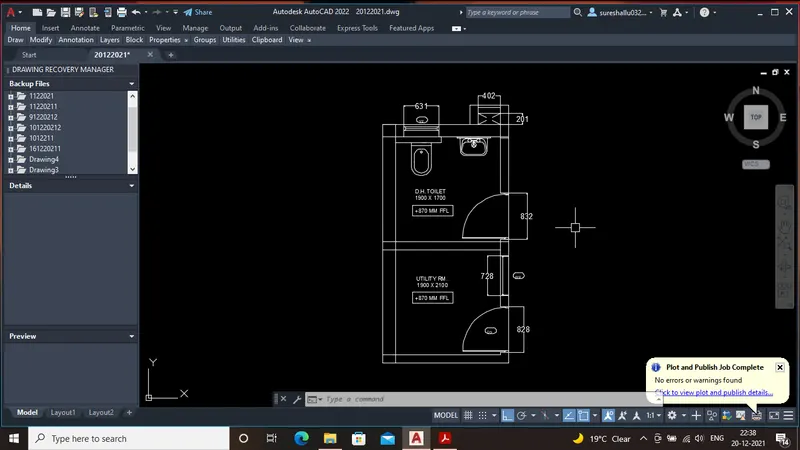
Creating a Residence Layout, Seating plan, Toilet and Utility room plan using AutoCad
2.
ans:-
aim:- creating seating plan by using auto CAD software.
Procedure:-
1) i changed the units and precission as per given, i created external circle by given radius.
2) i created internal radius.
3) i created one seating chair with the use of rec command, arc,fillet.
4) by use of mirror command i projected it to another side.
5) by using copy and rotate commands i arranged all seating as mentioned below.
6) osnap is on for entire process to get easy operation.
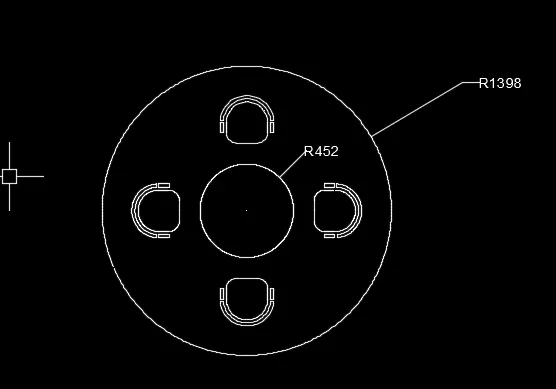
result:-
finally i got the seating arrangement and i splitted chairs and table and external circle into different layers.
1.
Ans:-
Aim:- to draw the given residential plan and splitting it into layers by using auto CAD software.
procedure:-
1) i arrange the units into decimels and gave it as mm,and i changed the precission into 0.
2) i was set the limits and zoomed it.
3) i created a rectangle by the reference of external out to out measurements.
4) by using offset and fillet i used to create room walls at external and internal.
5) by using trim command i adjusted all the dimensions
6) by using fillet command i joined the corners of the rooms.
7) by using the circle and trim i used to draw doors.
8) i gave suitable dimensions everywhere by modifying the dimensions.
9) i changed the line and gave dotted line for stair case.
10)by splitting walls as internal external and doors windows stairs,dimensions,texts,slabs,i prepared and splitted the given plan into different layers.
result:- finally i got the given building plan by using auto cad software.
3.
ans:-
Aim:- to draw the given residential plan and splitting it into layers by using auto CAD software.
procedure:-
1) i arrange the units into decimels and gave it as mm,and i changed the precission into 0.
2) i was set the limits and zoomed it.
3) i created a rectangle by the reference of external out to out measurements.
4) by using offset and fillet i used to create room walls at external and internal.
5) by using trim command i adjusted all the dimensions
6) by using fillet command i joined the corners of the rooms.
7) by using the circle and trim i used to draw doors.
8) i gave suitable dimensions everywhere by modifying the dimensions.
9) i changed the line and gave dotted line for stair case.
10) i used to draw the sanitary wares by using arc,fillet commands.
11)by splitting walls as internal external and doors windows stairs,dimensions,texts,slabs,i prepared and splitted the given plan into different layers.