Creating a Floor plan, Footing detail and Isometric view using AutoCad
1)
Aim:-
To draw a given wall section by using isometric view.
procedure :
By using draft setting (DS) command to change the 2d to isometric view or by clicking isometric view icon on the bottom of toolbar and by using F5 key we can change the direction like left,right,top in order.
Then we can build a beautiful isometric view of a wall with the given dimensions.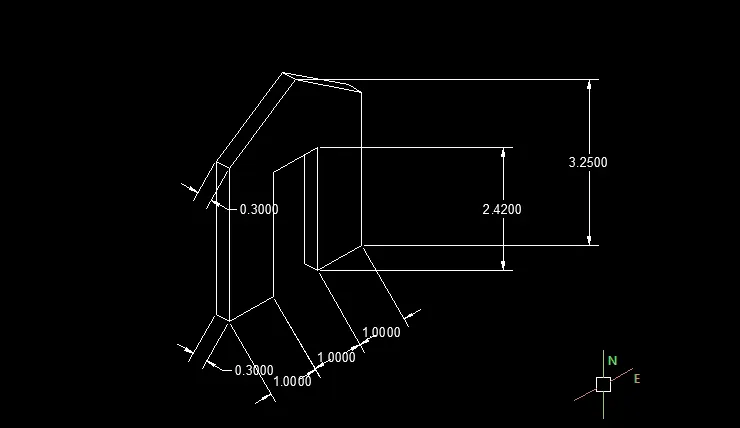
Result: finally i learnt how to create a isometric view of a wall.
2)
Aim:-
To draw a given stais section by using isometric view.
procedure :
By using draft setting (DS) command to change the 2d to isometric view or by clicking isometric view icon on the bottom of toolbar and by using F5 key we can change the direction like left,right,top in order.when i create one set of riser and thread i used copy (co) command for furher steps.
Then we can build a beautiful isometric view of a stairs with the given dimensions.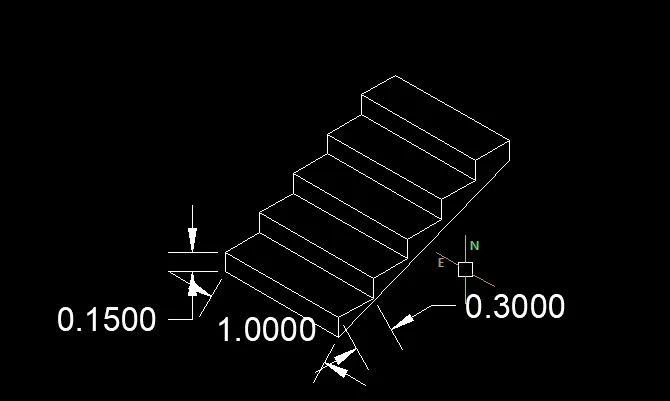
Result: finally i learnt how to create a isometric view of a stairs.
3)
Aim:-
To create the given building plan by using auto CAD
Procedure:-
By the use of line command(l) or by using absolute or relative rectangular co ordinate systems i was create the whole given plan and i used offset and copy tools to complete some parts of it as fast as i can,finally i mentioned text and dimensions,and i gave dimensions to it.
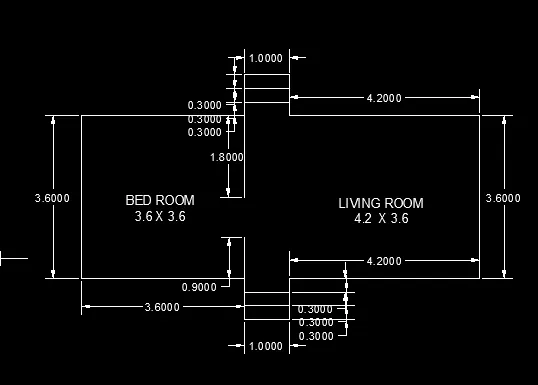
Result:- in this manner i learnt how to draw b asic single line plan in auto CAD.
4)
Aim:-
To draw an isometric footing c/s by using of Auto CAD
Procedure:-
For the base we could use the chamfer command to complete the camfer from rectangle.and then we complete the te remaining part by using the line command,for the reinforcement detailing i used the offset and copy commands and finally i got the diagram and i mentioned the dimensions for it.
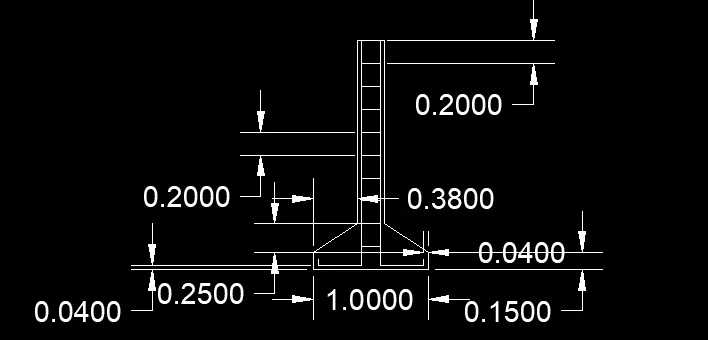
Result:-
Finally i got the c/s of isolated column footing diagram.
5)
Aim:-
To draw the step footing with column c/s by using of Auto CAD
Procedure:-
i was drawc by using line and coordinate methods and used offset and copy tools and finally mentioned the dimensions.
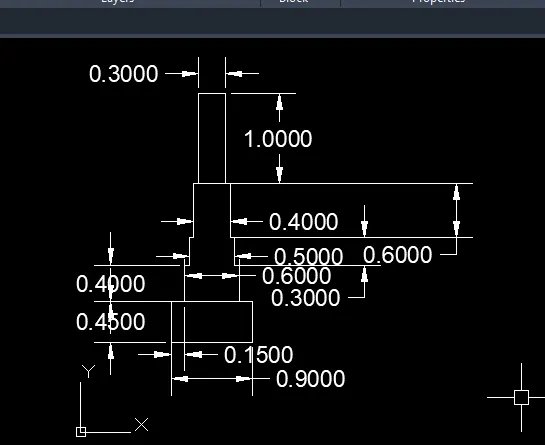
Result:- Finally i got how to draw a cross section of a step footing by using Auto CAD.
6)
Aim:-
To draw the the c/s of footing with stairs.
Procedure:-
To draw the given diagram i used line and coordinate systems,i used copy, offset options also.and finally i mentioned the dimensions for it.
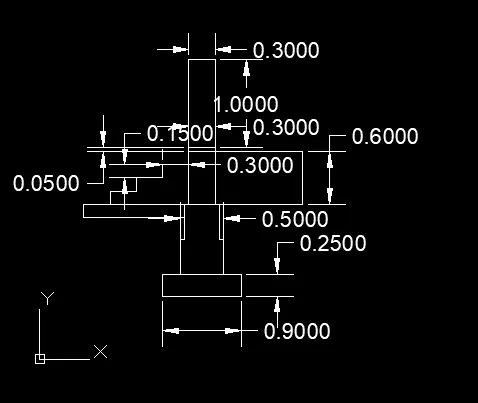
result:-
finally i learnt how to draw footings and isometric views by related tools and commands in Auto CAD.