Usage of Collaborate tool in REVIT
Q1
Aim:- to set the project base point and create project shared coordinates
step 1: To create a project shared coordinates
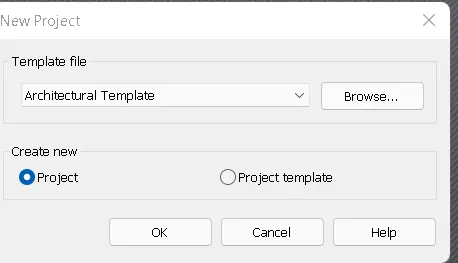
- open architectural template
- go to the manage tab
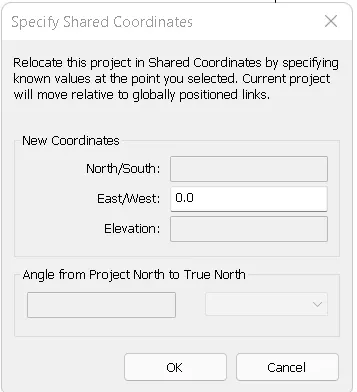
- Click on the project coordinates>specify the project coordinates
- specify the point for which the coordinates are required
- give the coordinates as (0,0) in the north/south and east/west
step 2: To set the project base point
- type VG command to open visibility/graphics
- go to site
- Click on the project base point
- then the project base point is created
- we can drag and move the base point and specify it at the required coordinates
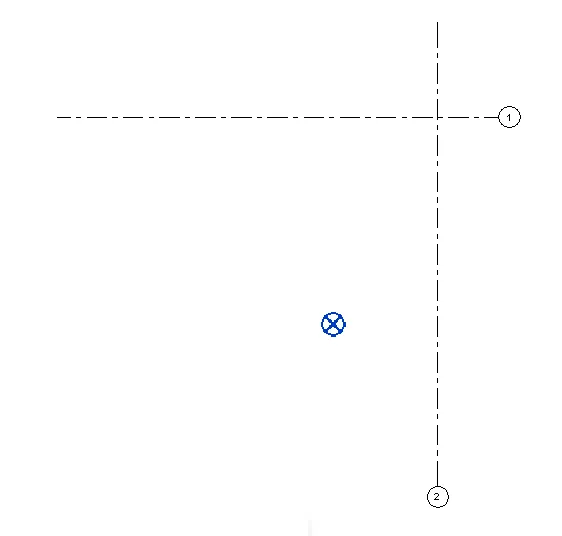
Result:- the project base point and shared coordinates are created
Q2
Aim:-to create a structural template with similar properties of the architectural template
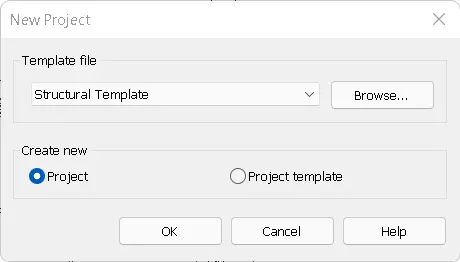
- create a structural template
- draw grids from datum for reference
- go to the manage tab
- project coordinates>specify the coordinates
- manually give the coordinates in the dialogue box to link the architectural and structural file
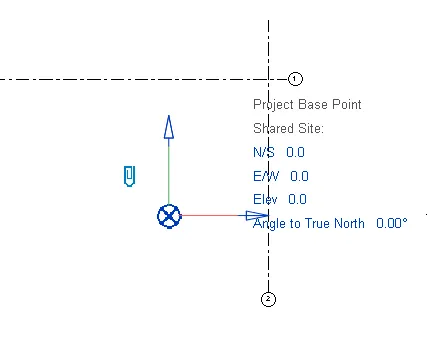
RESULT:- the project coordinates of the structural file are created similar to the architectural file
Q3
Aim:- To make the architectural model a central model using collaborate tool
- open the architectural file
- go to the manage tab
- click on collaborate tool
- click on collaborate from the manage collaboration
- then click on OK and save the model
- then the model will be saved as a central model so that multiple users can access the model to work on the project
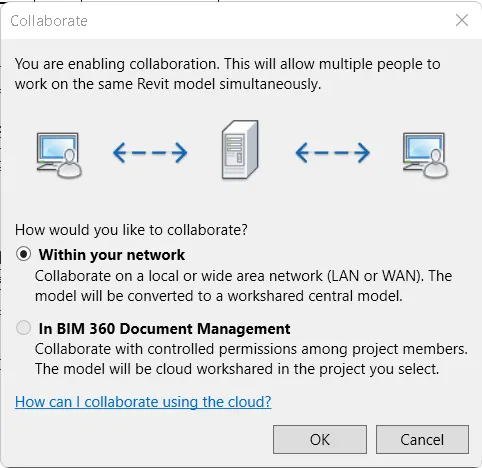
- It is preferred to collaborate the model within the network
RESULT:- the architectural file created is collaborated and saved as a central file
Q4
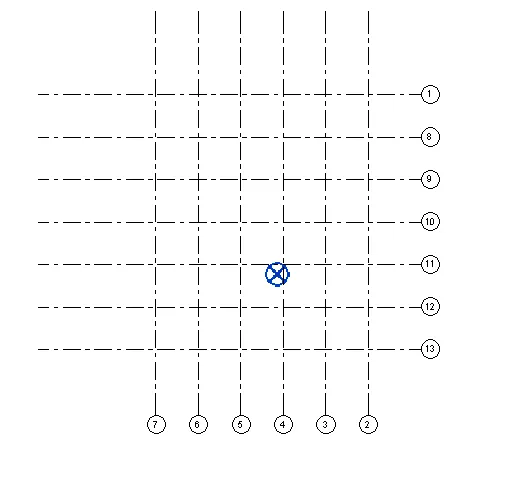
Aim:- To create longitudinal and traverse grids
- open architectural file
- go to the architectural tab
- click on datum> grids
- specify the point to draw the grids in the longitudinal and traverse direction
Q5
Aim:-to synchronize the changes from the local copy to the central file
- go to collaborate tool
- click on synchronize with central
- select synchronize and modify settings
Q6
Aim:-to open structural model using collaborate tool and save it as a central file
- open the structural model
- go to the manage tab
- click on collaborate tool
- click on collaborate from the manage collaboration
- then click on OK and save the model
- then the model will be saved as a central model so that multiple users can access the model to work on the project
RESULT:-the structural file created is saved as a central file
Q7
Aim:- to link the architecture and structural model and use copy/monitor tool in the current project
step 1:- to link the architectural model to the structural model
- open the structural model
- go to Revit links from the insert tab
- select the file to be linked and click ok
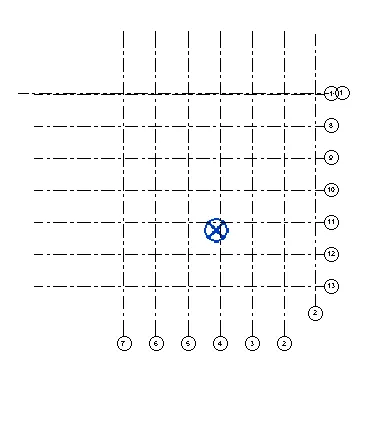
step2:- to copy the linked model
- then go to copy/monitor tool from the collaborate tool
- select the linked model
- Click on the copy option
- then click finish
NOTE:-the link and copy commands can be cross-checked using VG command>revit links
RESULT:- architectural model is linked and copied to the structural model
Q8
Aim:-to create a construction file, save it as a central file, and link architectural and structural model to the construction file
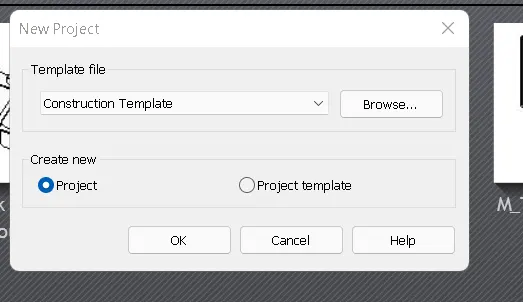
step 1:- create a construction template
- open new file in Revit
- select the template as a construction template
- Click on OK
- then the construction file is created
step 2:-to collaborate file as a central model
- open a construction file
- go to the manage tab
- click on collaborate tool
- click on collaborate from the manage collaboration
- then click on OK and save the model
- then the model will be saved as a central model so that multiple users can access the model to work on the project
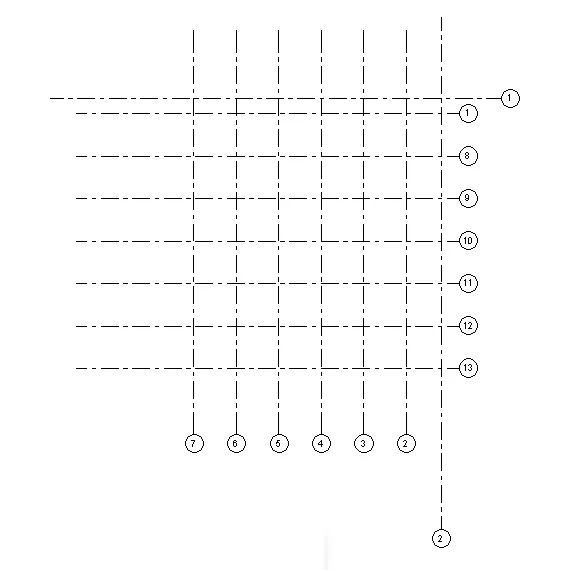
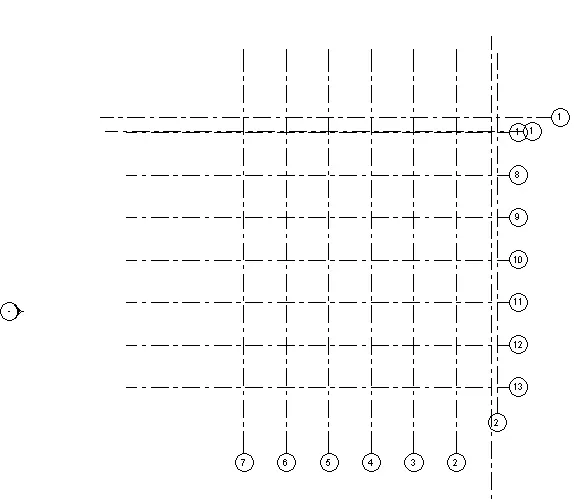
step 3:- to link architectural and structural model to the construction file
- open the construction model
- go to Revit links from the insert tab
- select the files(architectural and structural) to be linked and click ok
Q9
Aim:-to check whether the parameters of the liked models are matching
- since the structure model and architecture model linked to the construction file does not share a same base point or the project coordinates we need to match the project parameters
- project parameters can be matched by manually changing the project coordinates
- both models can also be matched by giving the same base point
but in my project architecture model and structure model has same project coordinates
Q10
FOR CONSTRUCTION MODEL
- site access
- logistics and storage
- quality control
- outstanding contract details
- design-related challenges
- health and safety
FOR ARCHITECTURAL MODEL
- modeling the building and its components
- assigning materials
- design development
- construction documents
- bidding
- construction administration
FOR STRUCTURAL MODEL
- modeling and designing the structural elements like beam, column, footing, slabs, and entire framework
- the primary objective of structural analysis is to design a structure capable of withstanding the applied loads without failure during its design life. If the structure is not designed properly it would fail causing huge losses
- once the architectural engineer sets the function and layout, the structural engineer's role begins to summarise the plan and design safe and economic structure.