Usage of Collaborate tool in REVIT
1
Aim - To set project base point and set project coordinates
Procedure -
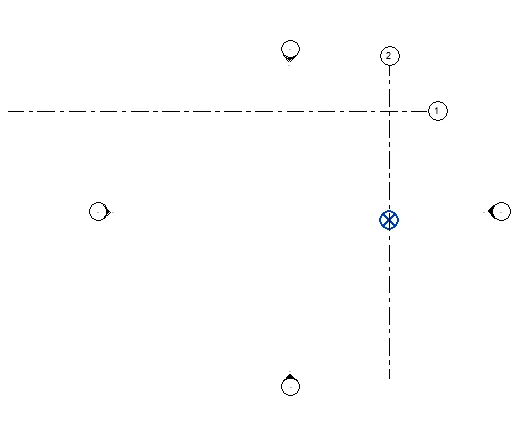
Open a new Architectural project
Draw the grid lines in the architectural tab
Then in the manage tab
Select coordinates and specify the coordinates
Select the intercection point and give value of 0
If you want to see the base point
VG and and to site and make project base point as visible
And adjust by draging it
Then give coordinate as 0 by clicking on the base point
2
Aim - To set project base point and set project coordinates
Procedure -
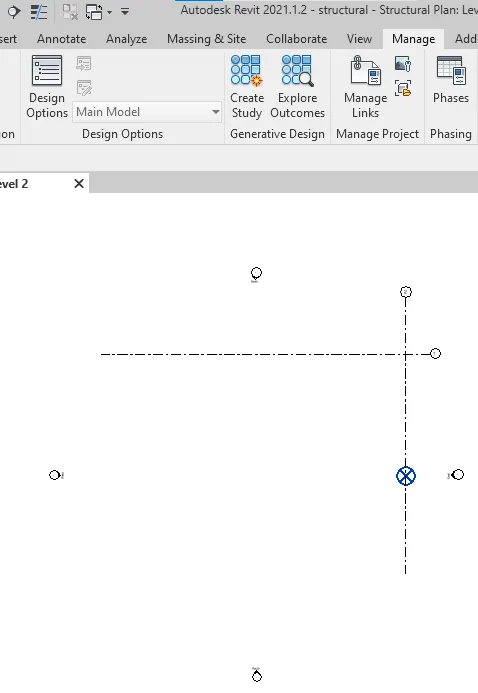
Open a new structural project
Draw the grid lines in the architectural tab
Then in the manage tab
Select coordinates and specify the coordinates
Select the intercection point and give value of 0
If you want to see the base point
VG and and to site and make project base point as visible
And adjust by draging it
Then give coordinate as 0 by clicking on the base point
3
Aim - To convert model into central model
Procedure
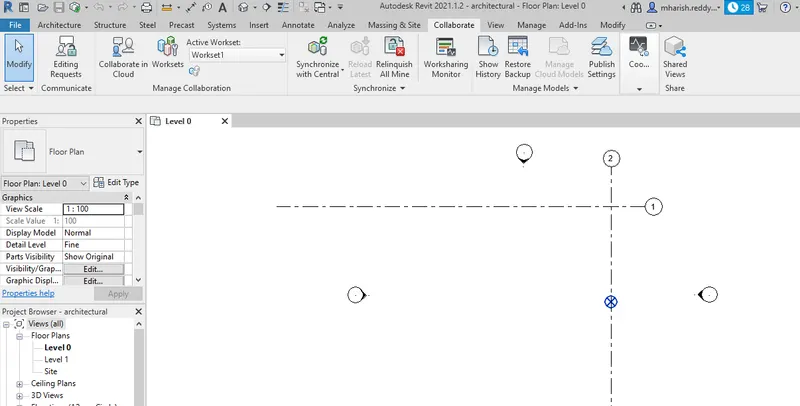
Open a architectural drawing
In the collorobate tab select collorobate and within network
Then OK
After collorobated the model click save
And give YES for first time
File automatically converted to central model
4
Aim - To add grids to the template
Procedure
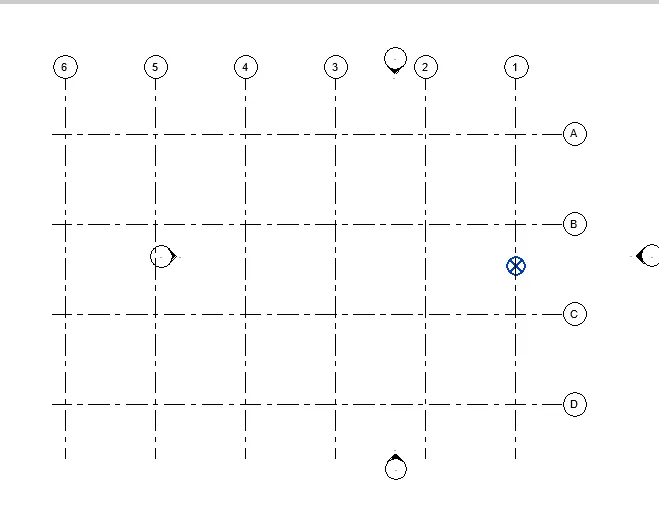
Open the architectural template
In the architecture tab
Select grids option
Then select pick line option and give offset
Then select and give offset on either sides
5
Aim - To synchronize the model
Procedure
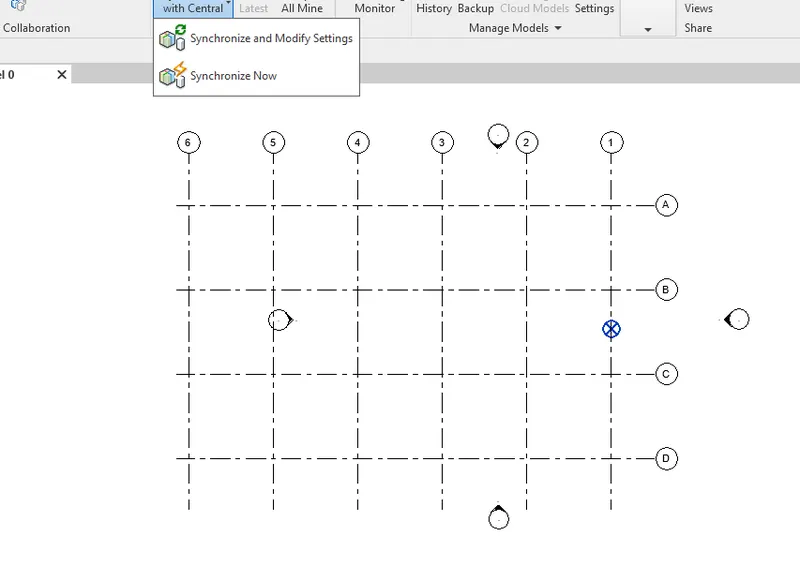
Open the architectural model
Then select collorobate tab
Then select synchronize with central
Ans then synchronize and modify settings and OK
6
Aim - To make amodel as a central model
Procedure
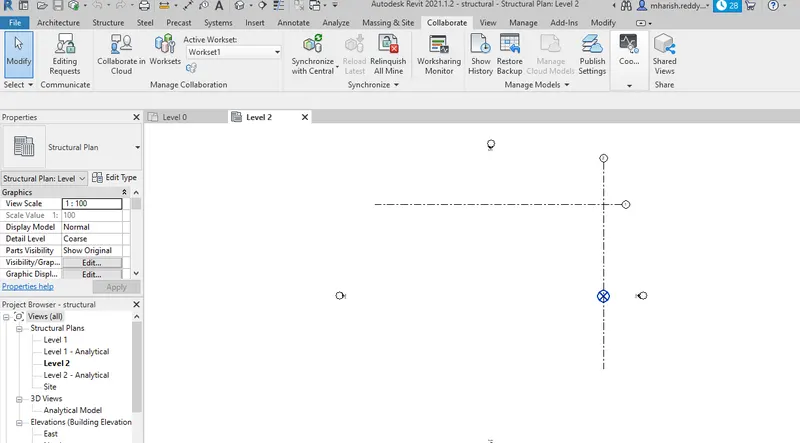
Open structural project
Then in the collobotate tab go to colloborate tool
Then within the network
OK
And save the file
It is converted to central model
7
Aim - To Copy Monitor try to copy the grids to the structural model.
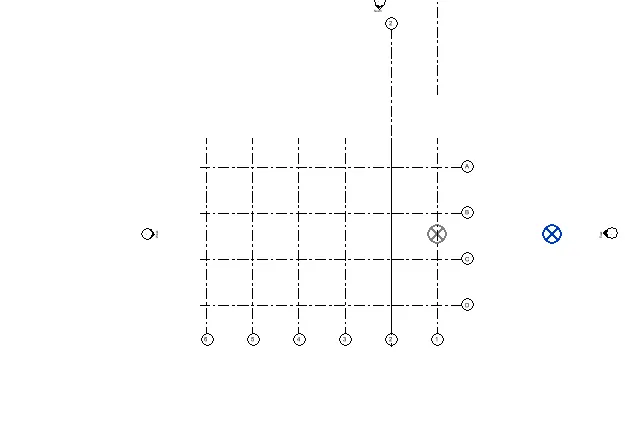
Firstly open the structural project
Then to insert tab
Select revit link and select architectural project and open
The link is opened but not copied
To copy
In the colloborate tab select copy/monitor tool and select link
Select architectural link select and copy
Tick multiple and select all grids from architectural and finish in between
Then in the copy/monitor tab select FINISH tick mark it is copied
8
Aim - To Create another new file with a construction template and Save the new file as a central model.
Procedure-
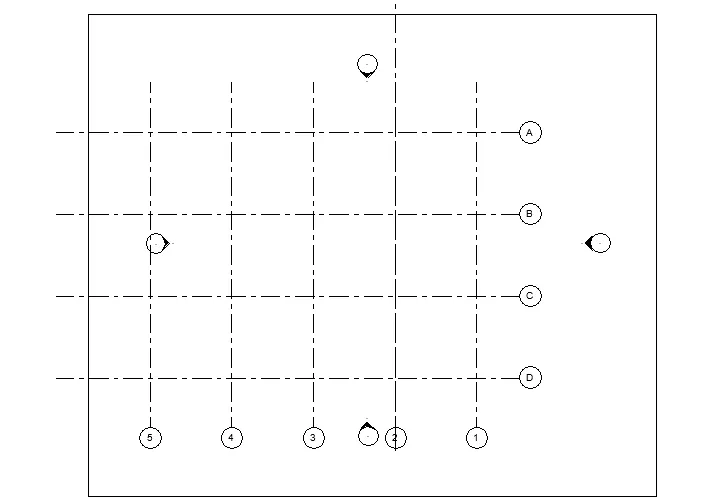
Open a new project as construction template
In the colloborate tab and then to colloborate it asks to save a file
Save a file and OK
Insert tab select Revit link and select architectural and structural and open
9
Aim - To match grids from structural and architectural model in the construction template created
Procedure -
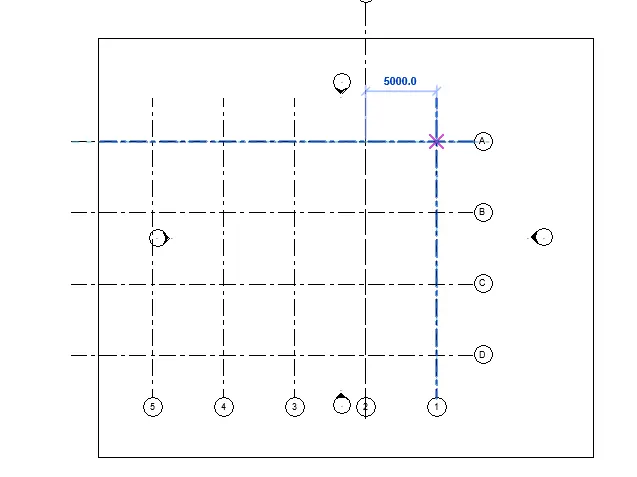
If the grids dosent match construction template relocate the project
Select relocate in manage tab
Select grids and click and drag to relocate
10
Construction model is combination of structural and architectural project
Architectural model
It is to model the walls
Modelling of windown, doors
Its to align the materials
In architectural is to model the architectural floors , roofs and stairs
Its to give architectural openings
Structural model
Its to model coloumns,beams,footings
And modelling of strucyural floors and labs
Modellig of connections are done
In combined mode it allows to work together and is achieved by linked elements , these project elements are seperated individually
Various members can work together such as plumbing,mechanical,architectural and structural
The total no of people working depends on the type of the project