Creating a Floor plan, Footing detail and Isometric view using AutoCad
Aim-
To draft all the floor plans , footing and isometric drawings using auto cadd
Procedure-
1.
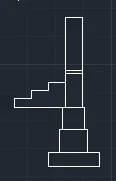
First take the rectangle command as rec enter in command box
Then give the values of the botto rectangle as (@0.90,0.25)
Then give the values of next (@0.50,0.40) the both centres should be placed in one point using snap
Then give the values of next (@0.40,0.40) the both centres should be placed in one point using snap
Then give the values of next (@0.50,0.40) the both centres should be placed in one point using snap
Then give the values of next (@0.30,1.90) the both centres should be placed in one point using snap
2.
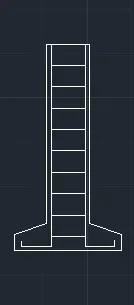
Use line command and draw bottom line with 1 unit length
Then draw two adjacent lines with length of 0.15
By angle of 45^ draw them each others as shown in fogure
Leave space for reinforcement in middle
Drag lines to top for coloumn of length 1.60
With off set command add reinforcement with cover of 0.04 in all sides
By using same command draw stirrups of spacing 20
3-
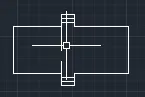
By using line command the entire drawing is drafted
Activate line command in ribbon
Start line from any point and give distances of 3.60 on left either sides
Right side length is 4.60 and steps by using offset of 0.30 lengths
4.
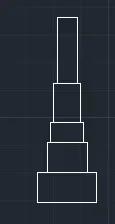
Activate the rectangle command in command box
Give dimensions of (@0.90,0.45)
Then give (@0.60,0.40)
Then give (@0.50,0.40)
Then give (@0.40,0.60)
Then give (@0.30,1)
It will be done
5-
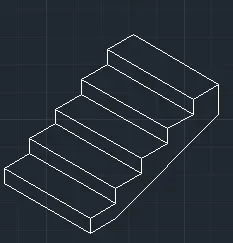
Here the entire process is done in isometric
Activate isometric command left side
Line command is started
Click anywhere for first point
Then 90 degrees for riser of length 0.15
Then 30< for thread of 0.30 length in isometric angle
Continue for 5 steps
Then width is taken as 1 and join all of them as shown in diagram
6-
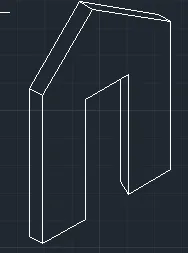
Isomerti command is must activates
Take line command from ribbon
Then start a point anywhere
First give thickness as 0.30
Then give height at 90^ and height of 3
Same on the another side buth not thickness because only one side is visible in isometric view
Give door dimensions height if 2.42 and thickness of 0.30
Then give the roof it shoulb be the height of 3.25 from below