Sketch a G+1 residential plan according to Vaastu Shastra and Calculation of Loads as per IS code
Aim
The aim of the challenge is to sketch the residential building by vaastu
And calculate all the loads acting on the structure
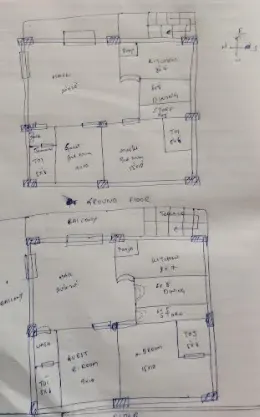
The above picture is the residential paln of G+1 with vaastu
Procedure-
Now calculate the loads on the structure
Asuume the coloums,beams and slab sizes
Coloumn - 230 x 300
Beam sizes - 230 x 400
Slab thickness - 125 mm thickness
Wall width - 230mm
Dead loads -
Coloumns
0.23 x 0.3 x 25 x 6 = 11KN
Beams -
B1 - 0.23 x 0.4 x 25 x 9 = 21KN
B2 - 0.23 x 0.4 x 25 x 10 = 23KN
Wall loads -
0.23 x 6 x 20 = 28KN
Slab-
9 x 10 x 0.125 x 25 = 495 KN
Live loads-
According to IS 875 part 2 we have to consider live loads
For residential building we should tale 2KN/m2
Wind loads-
Pz = 0.6 x Vz^2
Vz = Vb x k1 x k2 x k3
Vb = 44 (based on wind speed in the map )
K1 = 1.0 (risk coefficient of table 1)
k2 = 1.05 (depends on the height of building of table 2)
k3 = 1 (depends on the slopes)
Vz = 46.2
Wind pressure Pz = 1.28 KN/m
Results -
Dead loads on
Coloumns- 11KN
Beams- B1- 21KN
B2-23KN
Walls - 28KN
Slab- 495KN
Live loads - 2KN/m2
Wind loads- 1.28KN/M
Structural drawings in the construction
Centreline drawing
Footing and coloumn layout and reinforcement details
Coloumn schedule with reinforcement details
Plinth beam layout with reinforcement details
Floor beams layout with reinforcement details
Slab layout with reinforcement details
Lift pit and room layout and reinforcement details