To plan a structural layout and to create grids using TSD
1.
Aim:
To summarize the user interface of TSD
Project workspace:
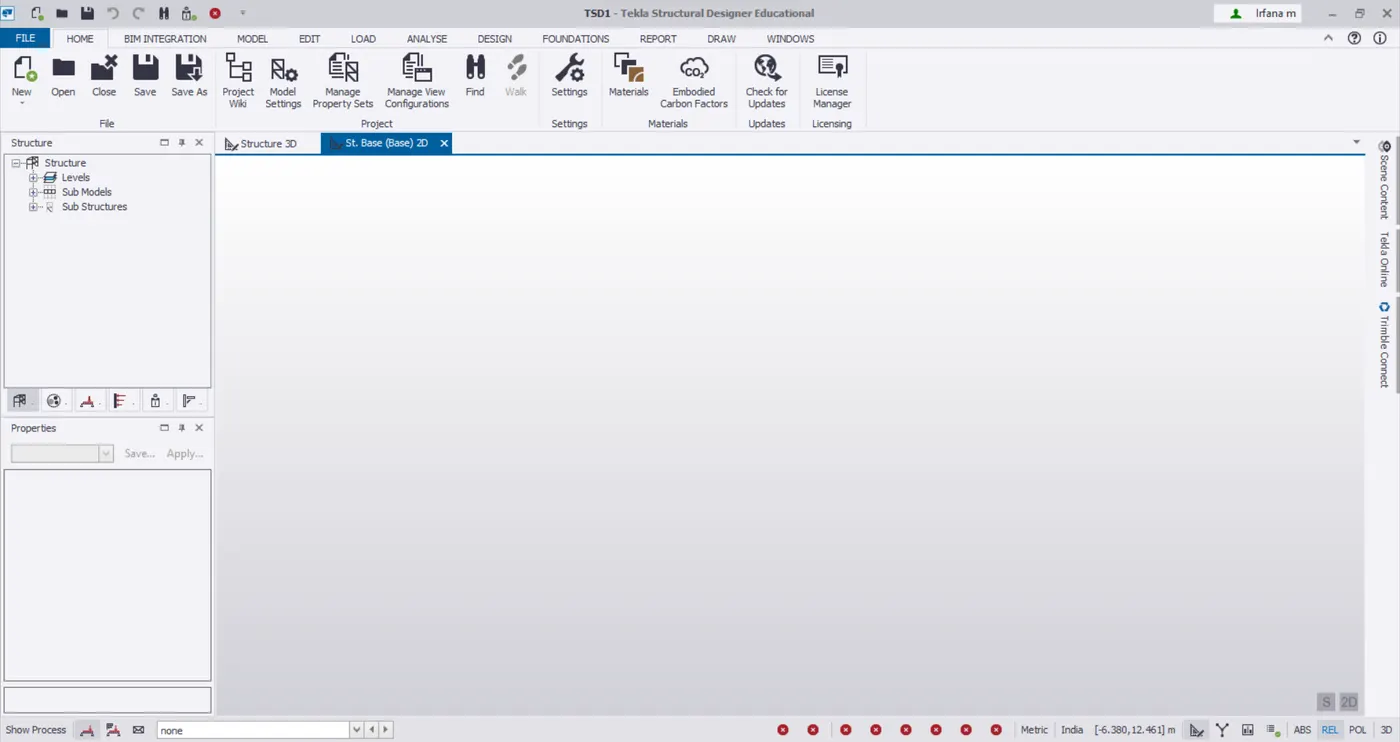
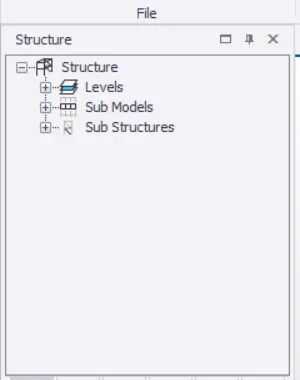
Open TSD left side of the window there is a project workspace.
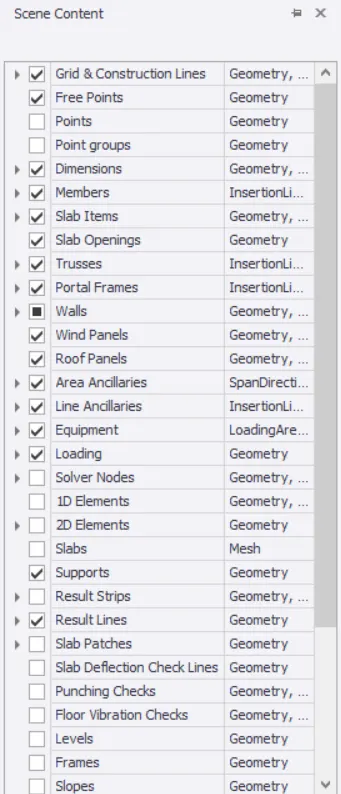
Scene content:
Scene views:
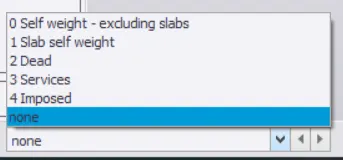
Loading drop list:
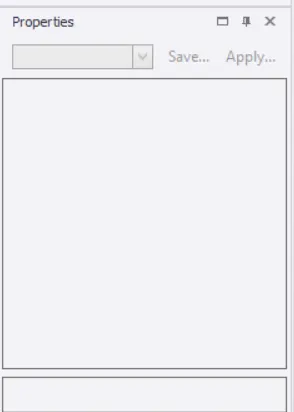
Properties window:
If we choose any member it will show its properties.
Result:
Thus the Project workspace,scene content,scene view,loading droplist and properties window are summarized using user interface.
2.
Aim:
To create a new file is TSD and set up the setting and change its cover of the member.
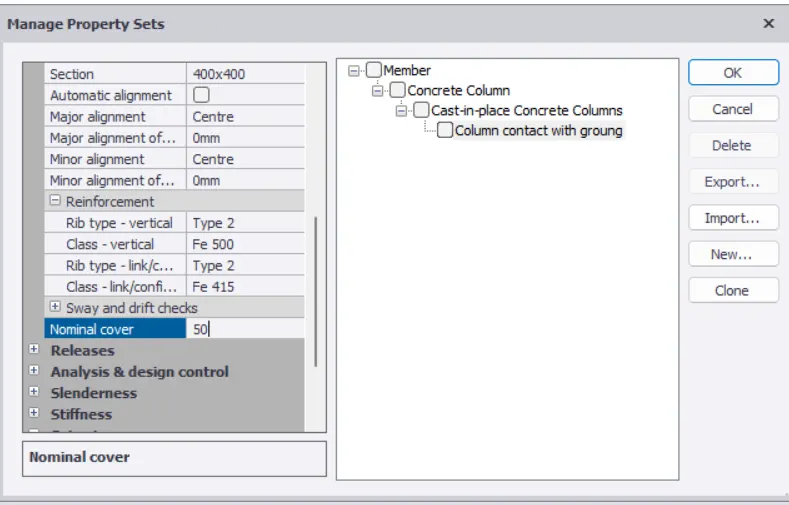
Column contact with ground 50mm
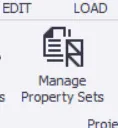
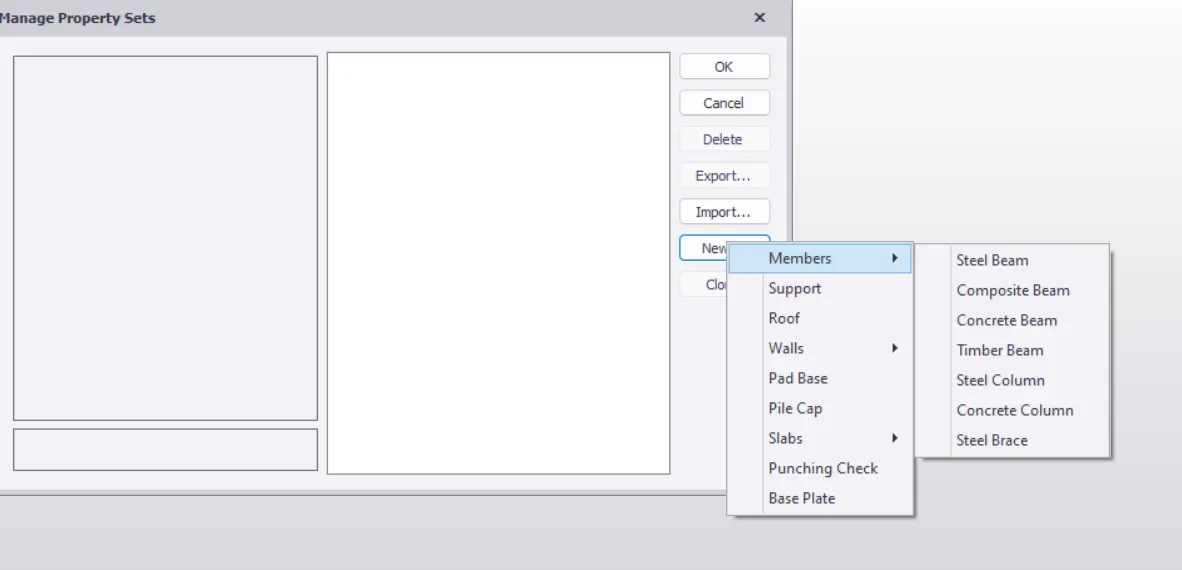
From manage properties set choose new and member choose concrete column
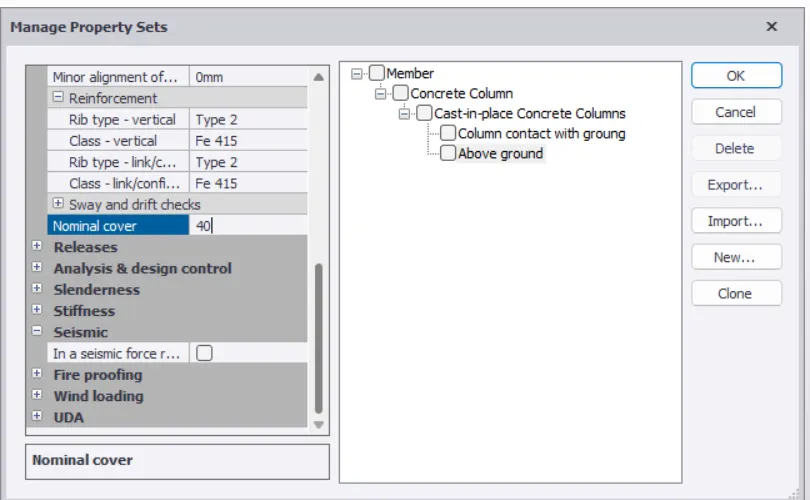
Above ground:
Slab:
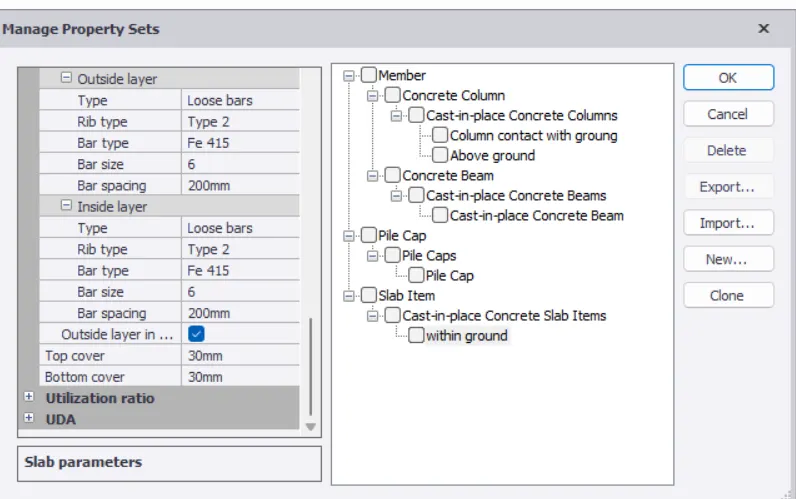
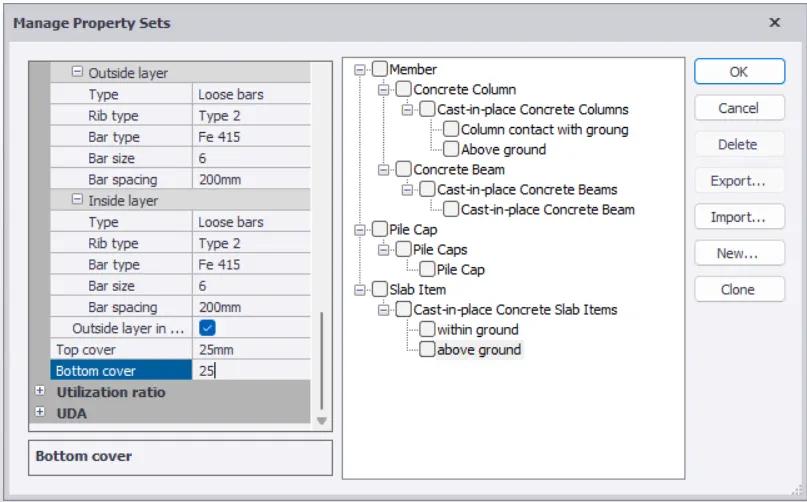
Pile cap:
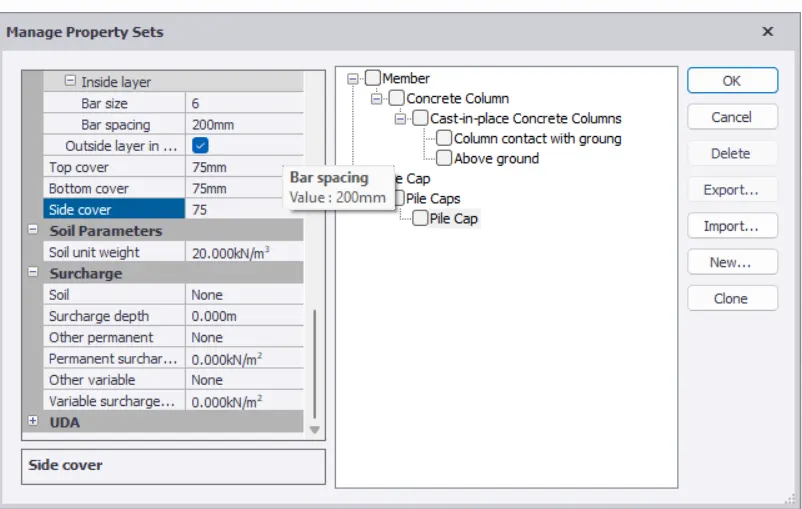
Foundation:
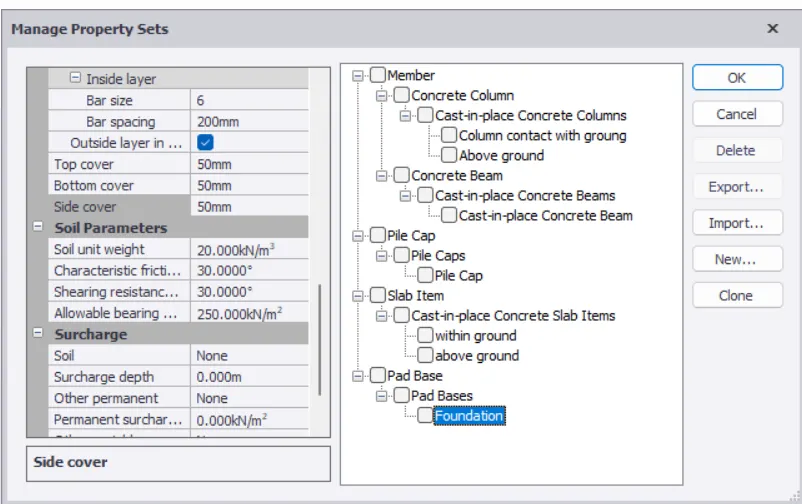
Result:
Thus the member size is modified.
3.
Aim:
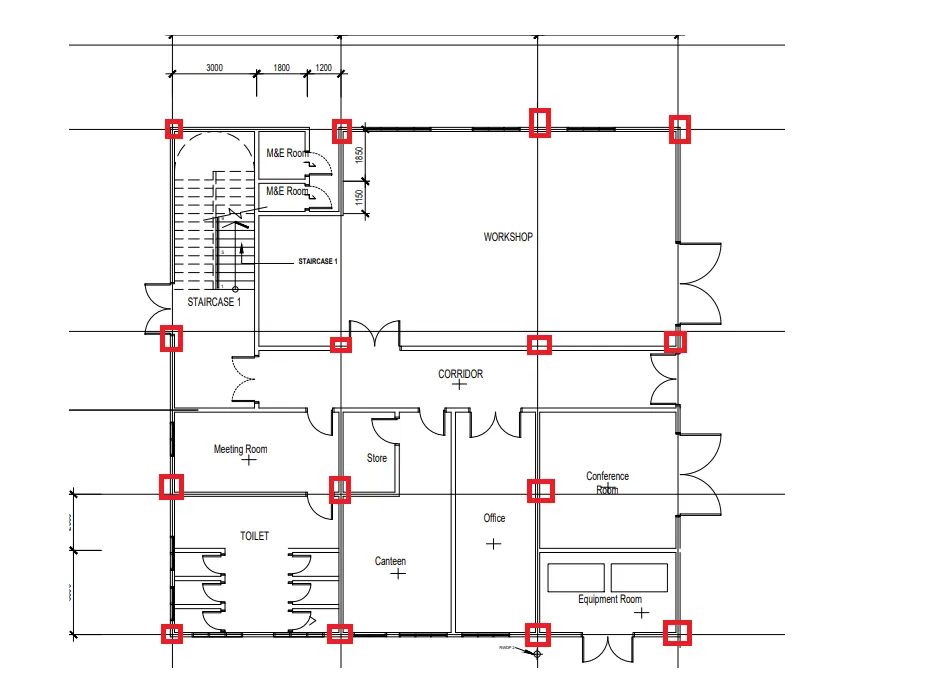
To write the input of the steel building plan and placement of beam and column.
Column placement:
Beam placement:
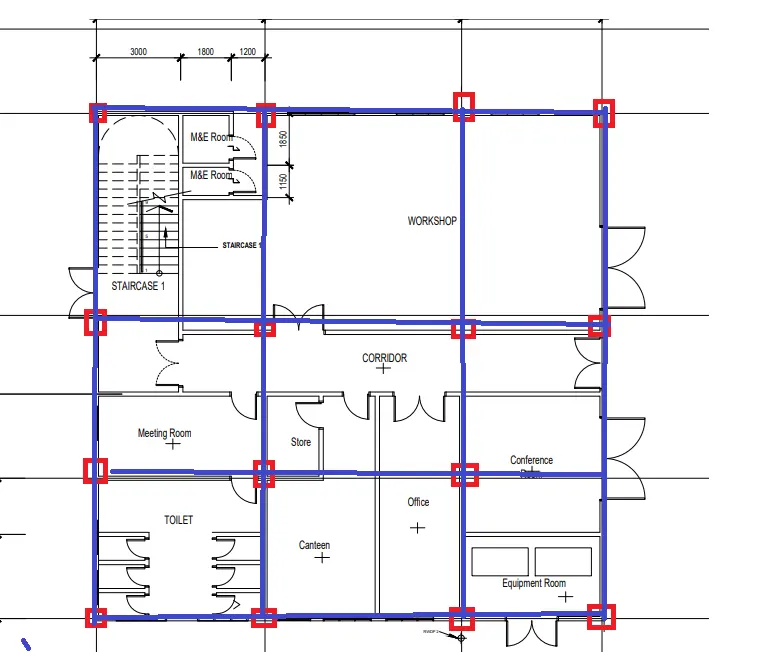
From given steel building plan it observed that it has a two floors with crane support and it has office room,equipment room,meeting room toilet etc.,
Result:
Thus the steel building plan input is done.
4.
Aim:
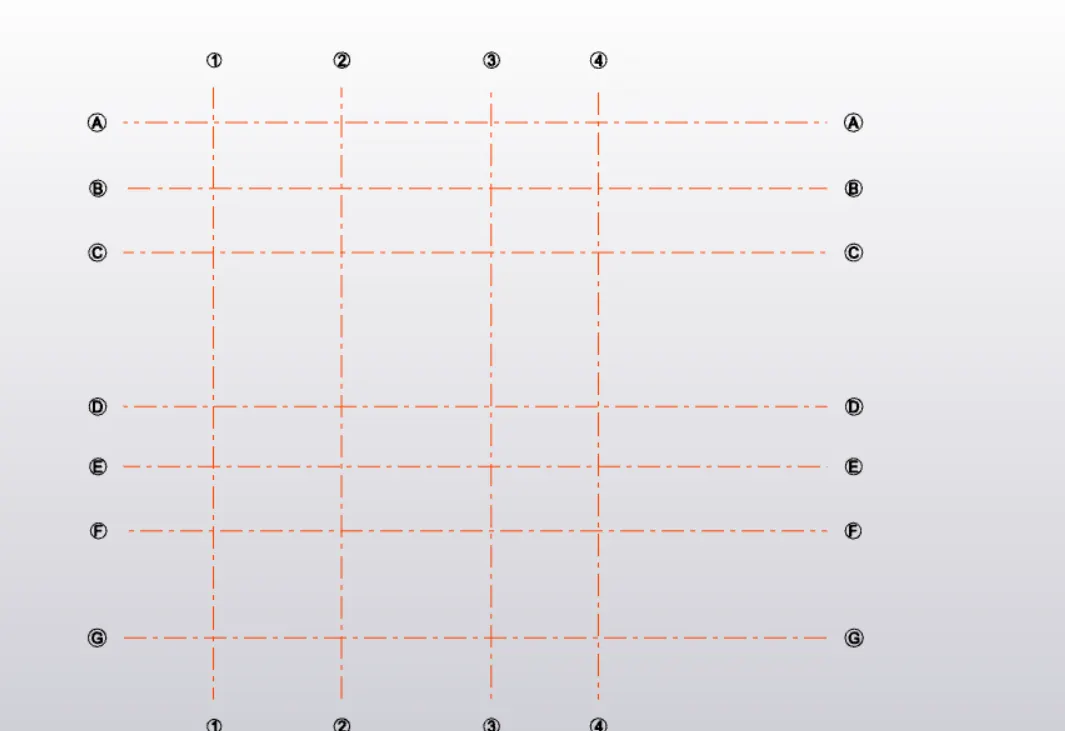
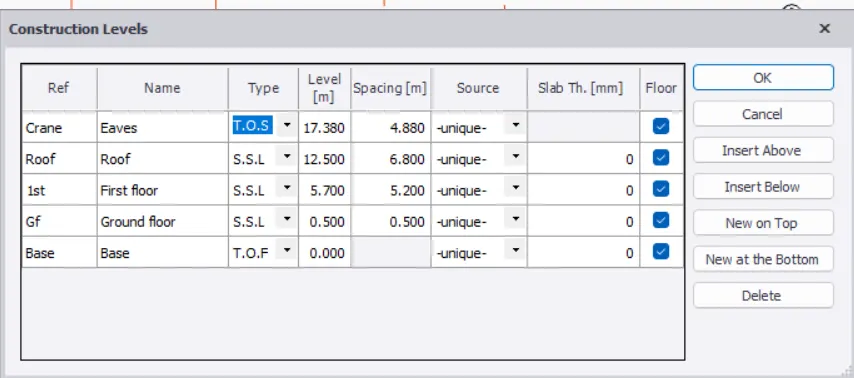
To model a grid line and construction level.
Procedure:
From given attactment the grid line is drawn using grid line
Grid line:
Construction level:
Result:
Thus the grid line and construction level is done.