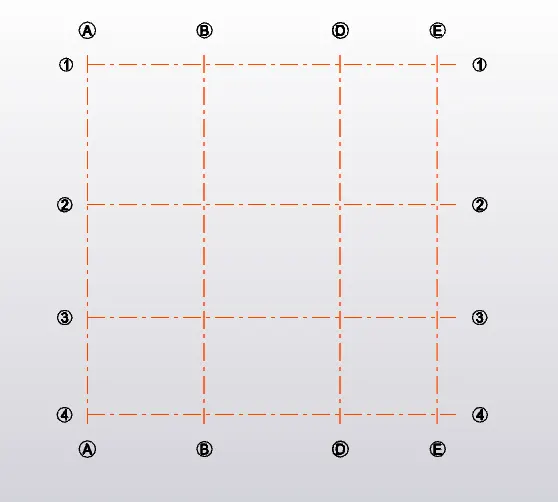
To plan a structural layout and to create grids using TSD
A1) aim - to summarize the user interface of TSD
Project workspace -
1. after opening tekla structural designer, click on NEW on the left side top hand corner to open project workspace
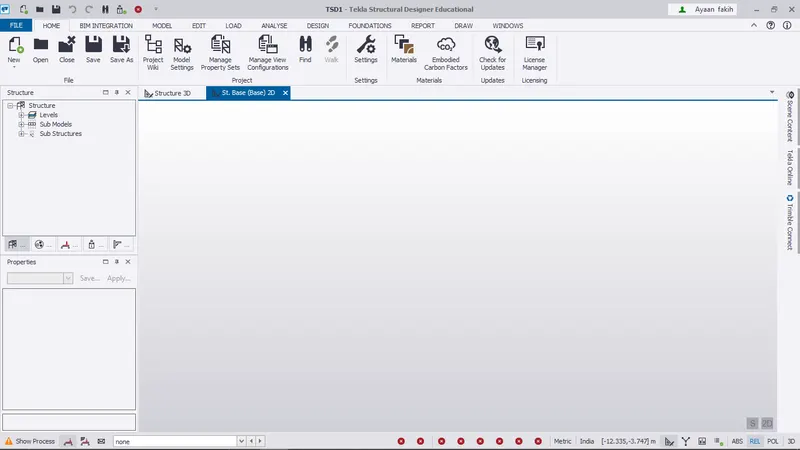
project workspace is now active
2. Scene Content - to open scene content, open windows tab and select the scene content options
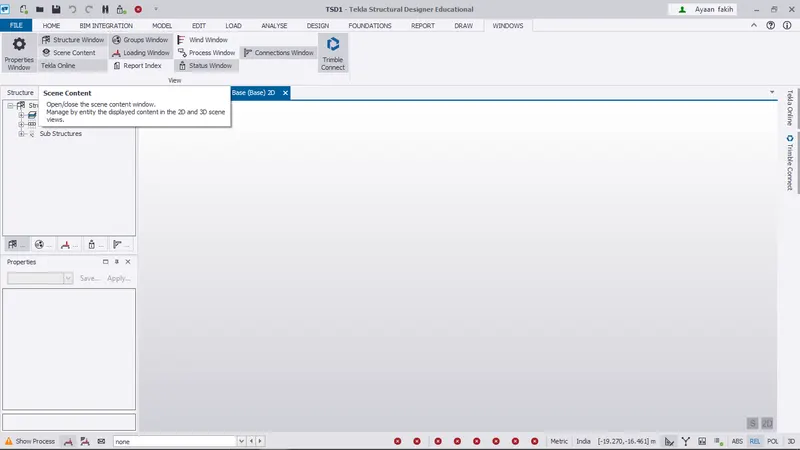
the screen content window is now active
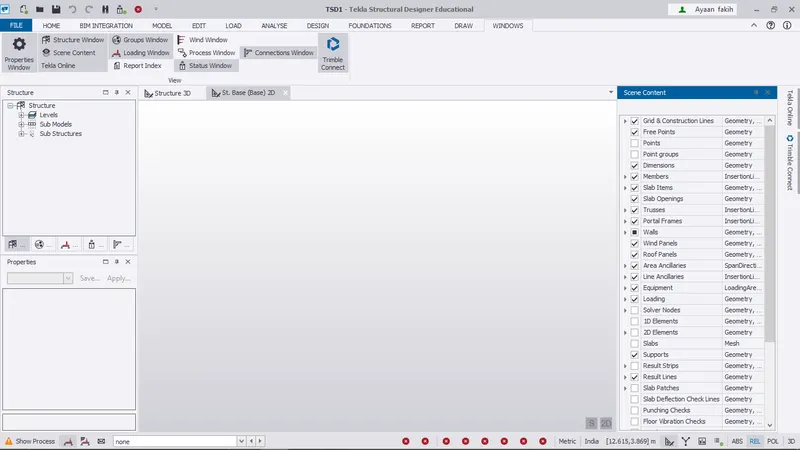
Aim - to create two scene views
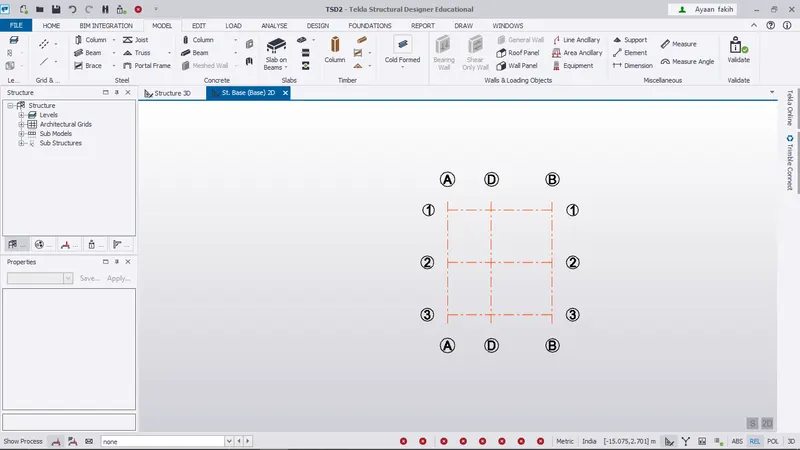
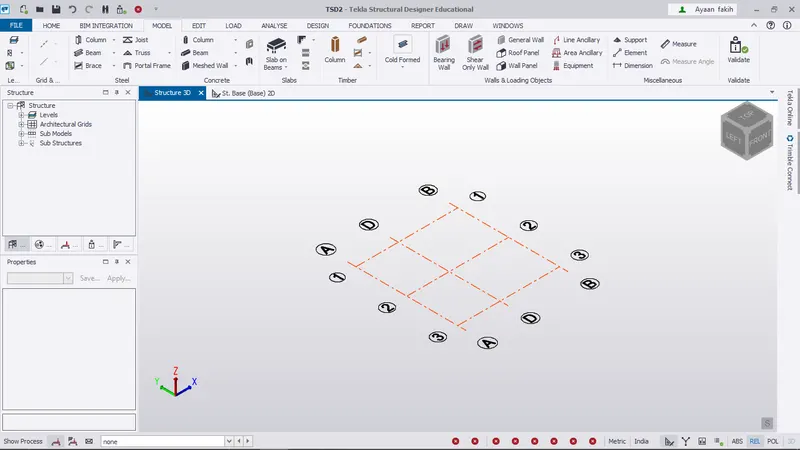
when a TSD model is being prepared, software itself will open two views.
we will use the grid command to draw basic outline of a project
2D view
3D view
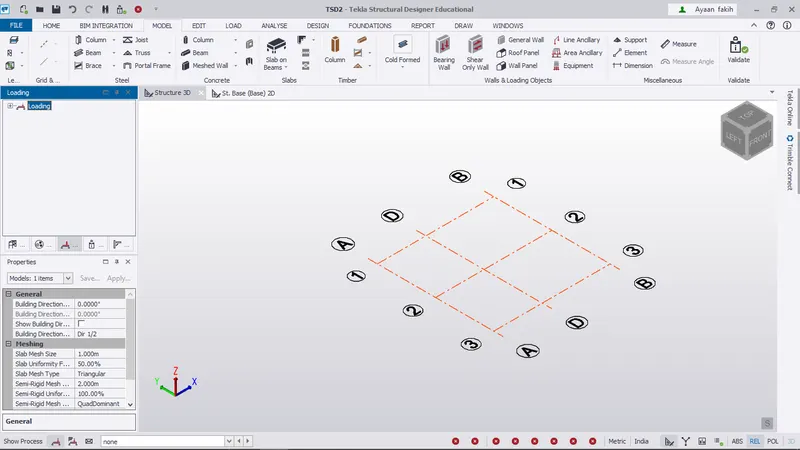
Loading drop list
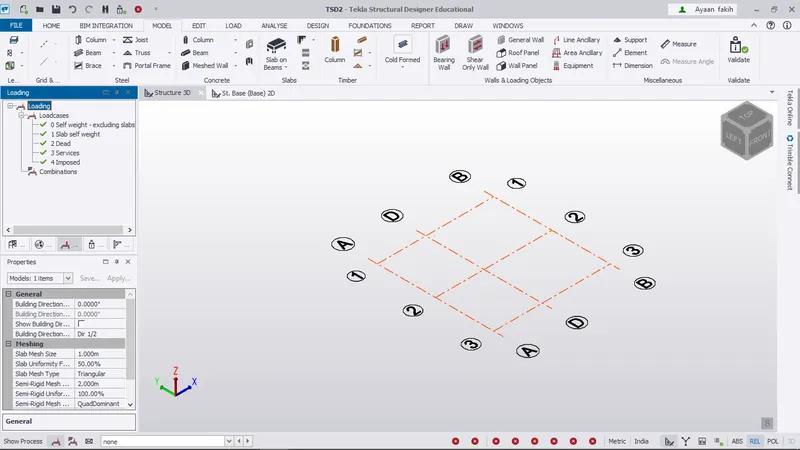
on the left side in the workspace, loading option is shown
it showss the different load cases
Properties Window
in the windows tab, properties option is on the left hand corner
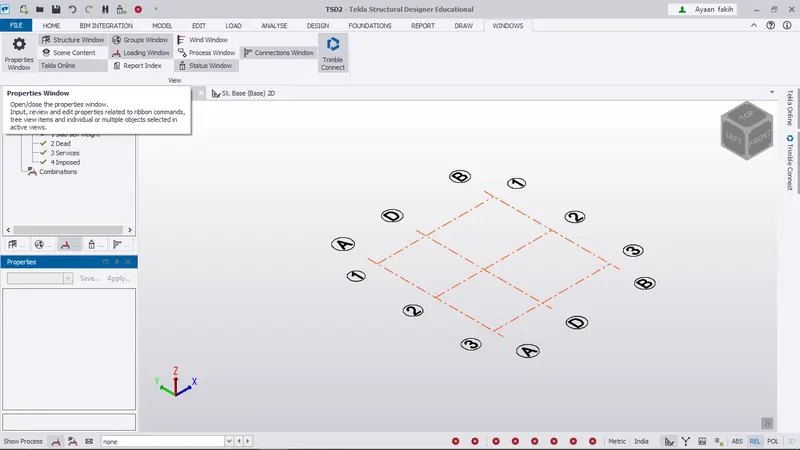
clicking on it helps us to open or close the properties window
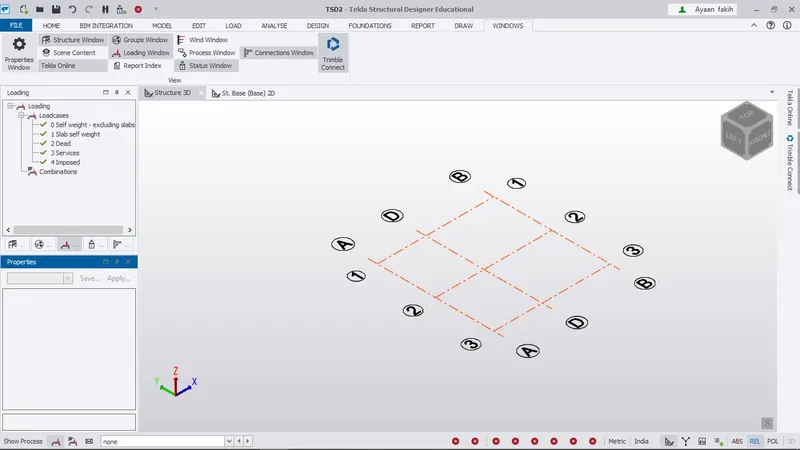
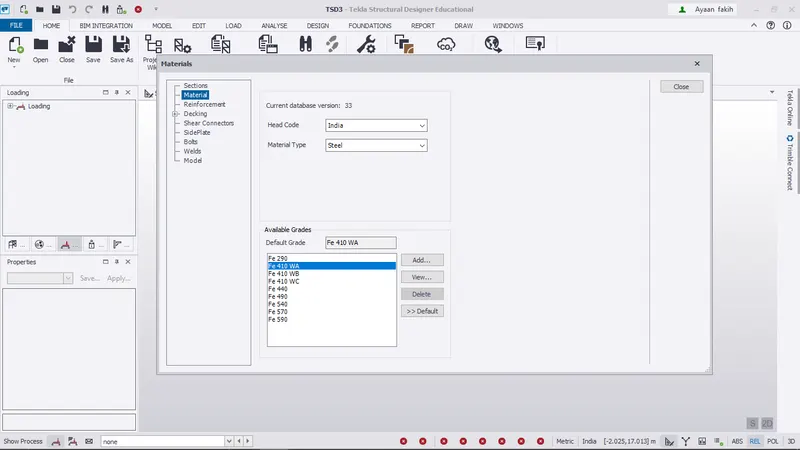
A2) Aim - Create a new file in TSD and set up the settings for a steel building to have member grade FE410 and concrete grade of M30 as per IS codes.
procedure - 1. open a new model in tekla
2. 3d view and 2d view will also open
3. under the materials tab we will be able to define the materials to be used
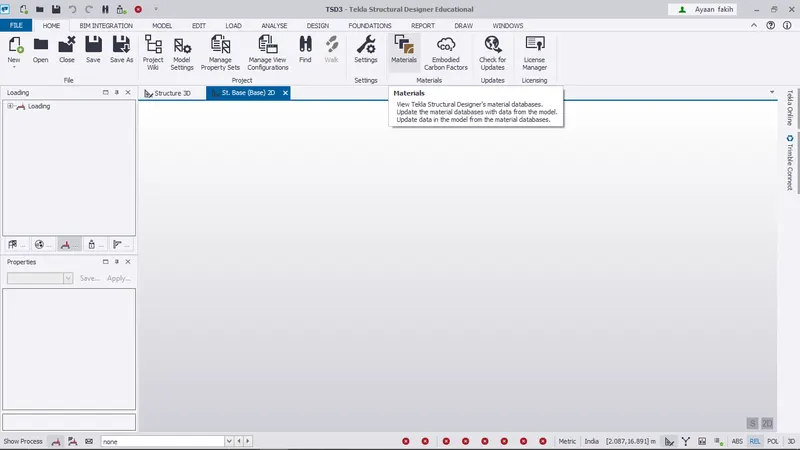
select the first material as concrete and select grade as M30
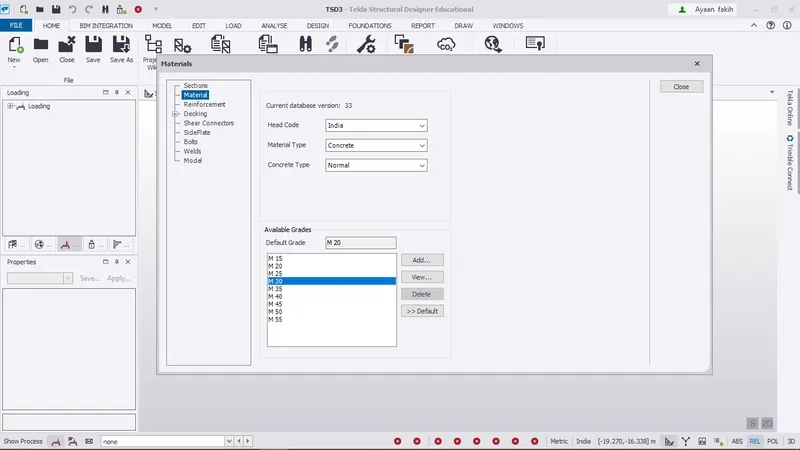
4. select next material as steel and select grade as Fe410
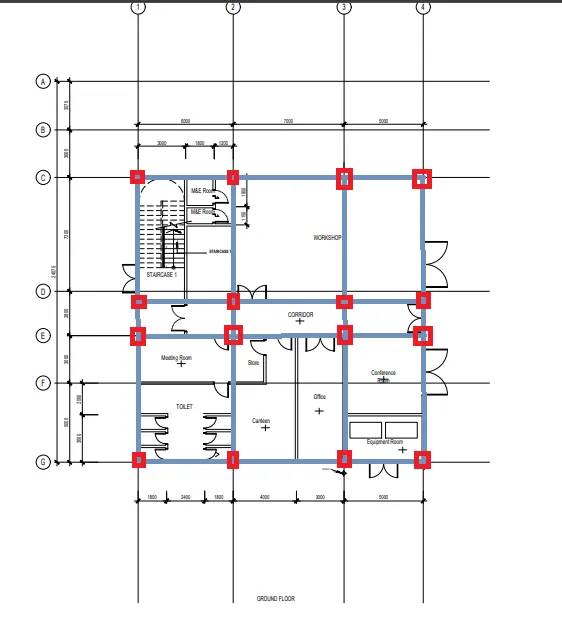
A3. aim - to summarize our understanding of the steel building plan and provide the positioning of columns and beams
in order to prepare a structural plan, first w e need to study the architectural plan to see the positioning of walls, symmetry of the structure and then understand where and how the column and beam placement is to be done.
placement of columns and beams -
1. columns shouldnt be placed in front of doors or too close to windows
2. the centre to centre distance between two columns should not be too long
3. column positioning should be done in a way that it looks aesthetic yet serves the purpose of supporting the structure.
GROUND FLOOR PLAN
FIRST FLOOW PLAN
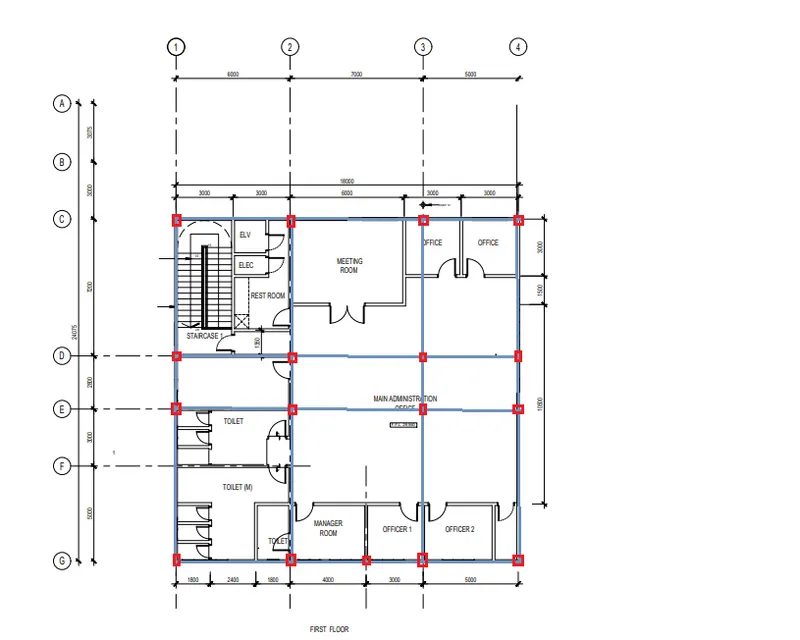
A4 Aim - to Model grid lines and construction levels as per Attachment 1. 1.1 and 1.2.
Procedure - 1. open TSD and click new to start a new model
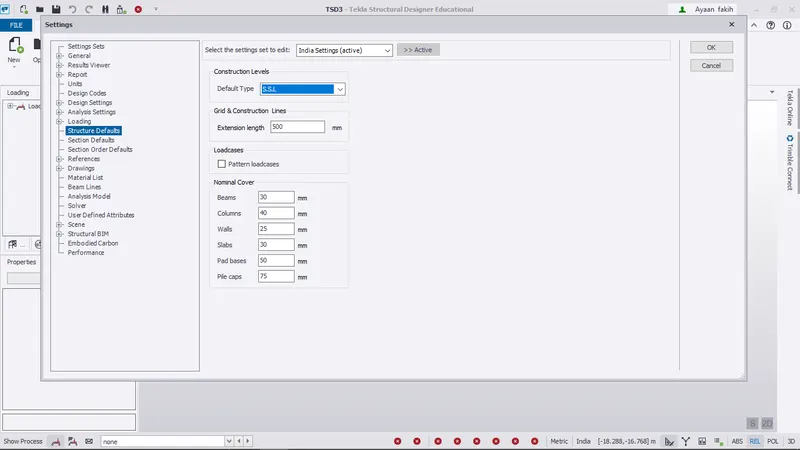
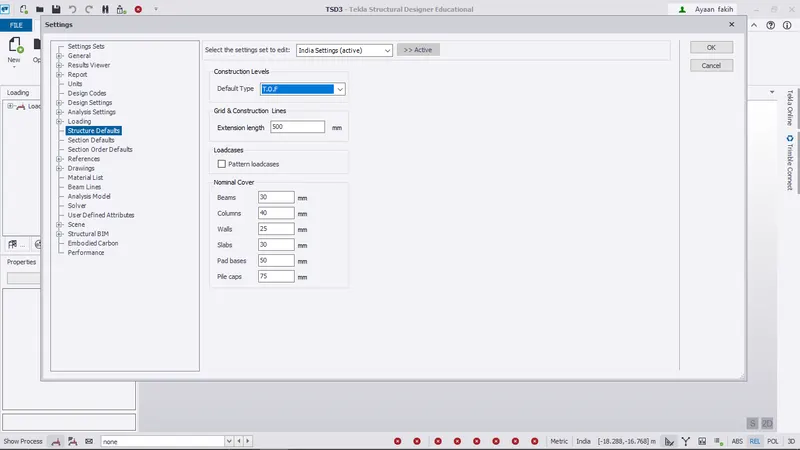
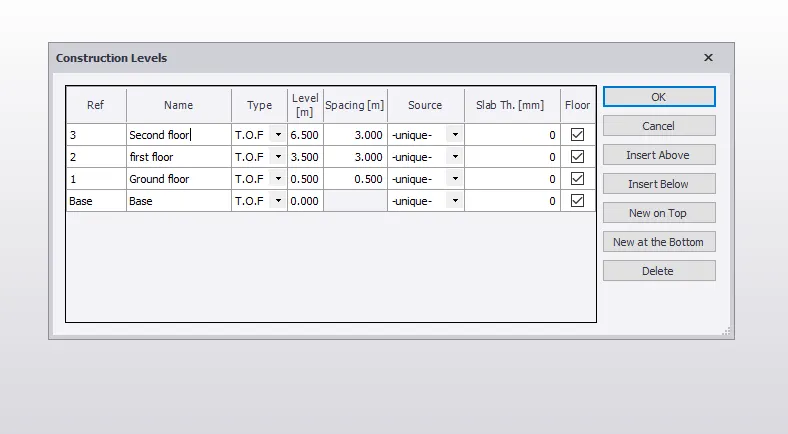
2. in the model tab, in the left side corner slect the construction levels option and specify the levls as follows
gridlines created in TSD for attachment 1 (ground floor plan)