To plan a structural layout and to create grids using TSD
1. Summarize the user interface in TSD with the for the following items: -
- Project Workspace – How to access and usage
- Scene Content – Demonstrate the use of scene content
- Create two scene views
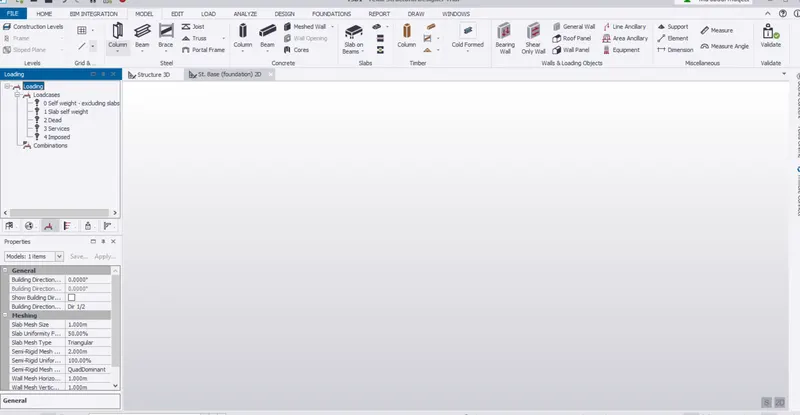
- Loading drop list- How to access
- Properties windows – how to access and usage
Project Workspace – How to access and usage
1) Open Tekla software and click on new from the file option.
2) We get the project workspace and we can access it.
Scene Content – Demonstrate the use of scene content
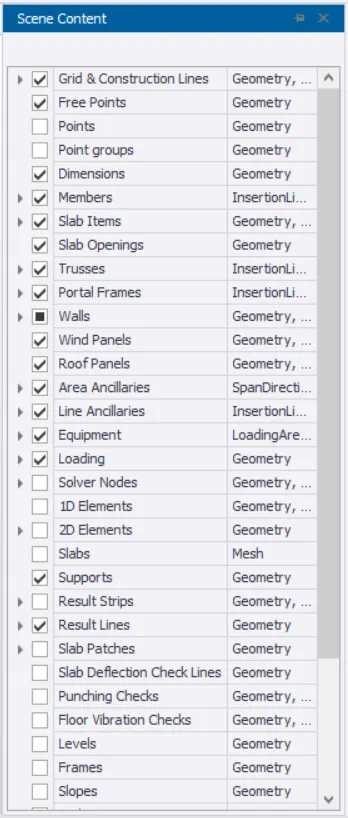
1) On the project workspace , we can see there is an option at the right side of interface called scene content.
2) It used to filter the different components of the model.
Create two scene views
1) On the project interface we see two options at the top, base 2D and structure 3D.
2) To obtain the 2D view, click on base 2D.
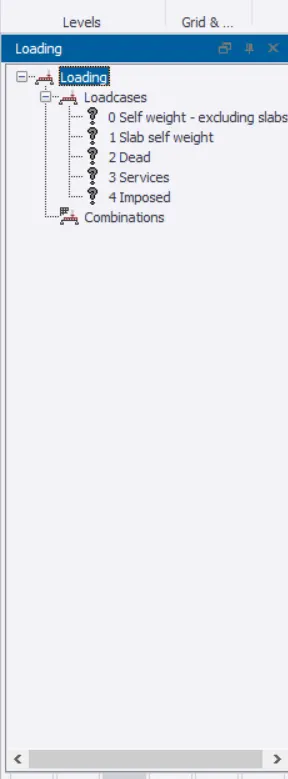
Loading drop list- How to access
1) To obtain the loading drop list, click on the loading option left of project interface.
2) it shows the different loads and load combinations to be applied to the structure.
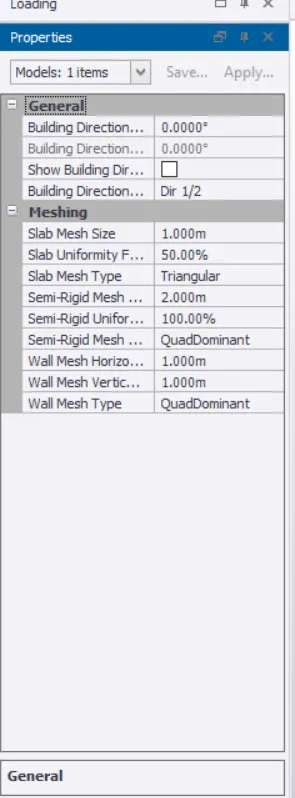
Properties windows – how to access and usage
1) There is an option called properties windows below project settings.
2) click on it and we get the different options which can be used to assign to the object.
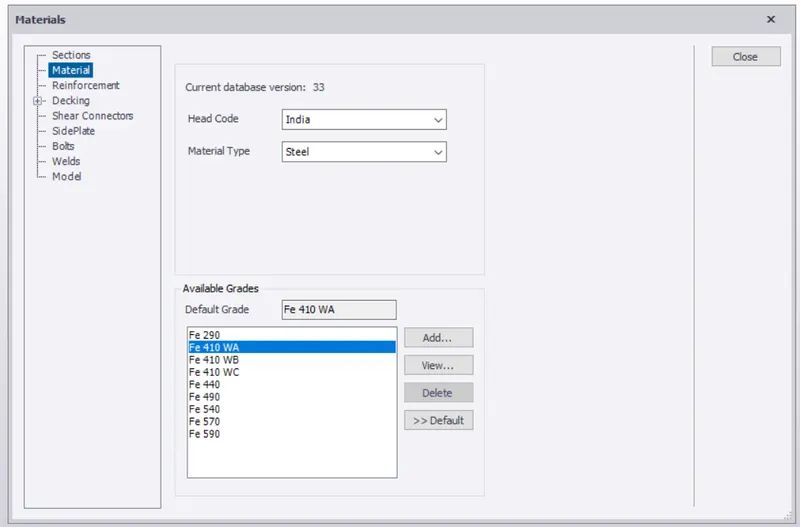
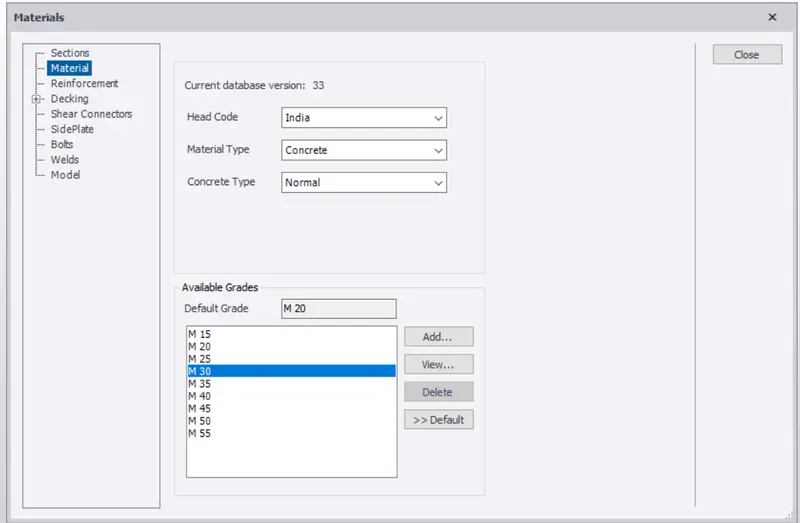
2. Create a new file in TSD and set up the settings for a steel building to have member grade FE410 and concrete grade of M30 as per IS codes. The covers for the members to be as per the following input: -
|
MEMBERS |
IN CONTACT WITH GROUND |
ABOVE GROUND |
|
Column |
50mm |
40mm |
|
Slab |
30mm |
25mm |
|
Pile cap |
75mm |
|
|
Foundation |
50mm |
1) To make the grade changes in steel FE410 and concrete grade M30, select the MATERIAL option from the ribbon
and change the grade to Fe410 and concrete grade M30.
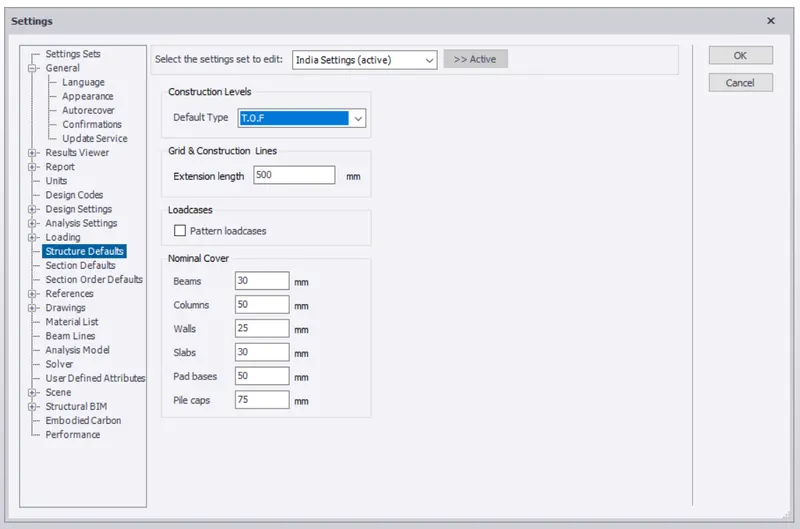
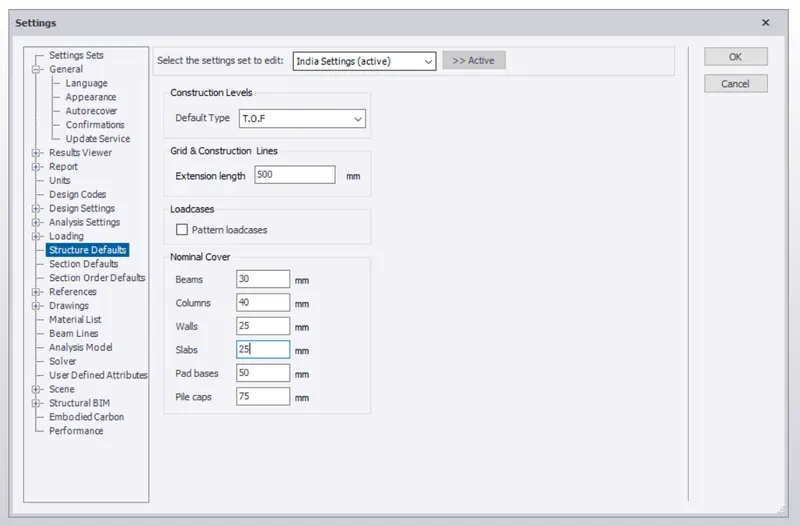
2) To change the nominal cover of components, go to settings and select structure default, change the covers as given in question.
Nominal cover above ground.
Nominal cover below the ground.
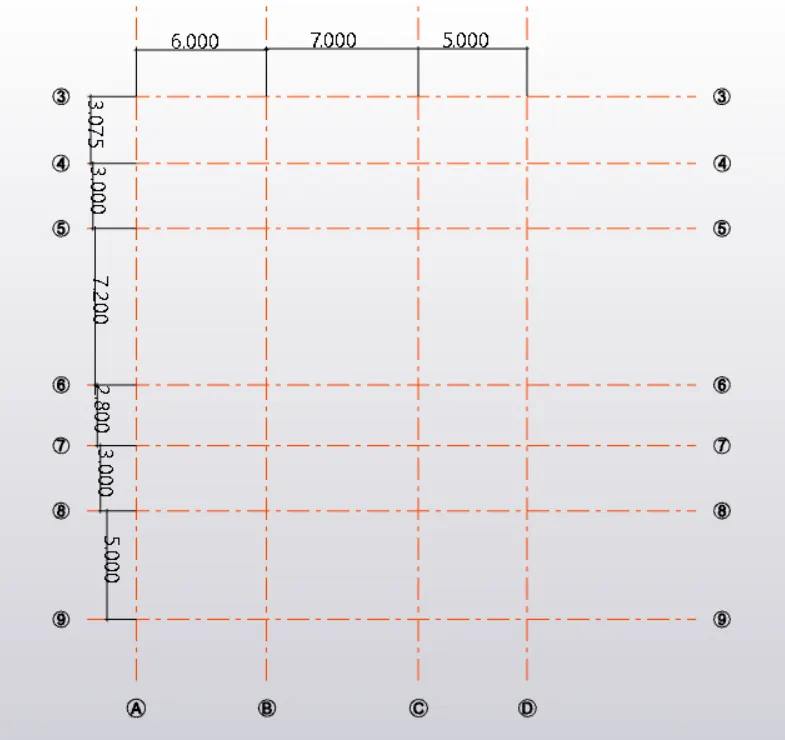
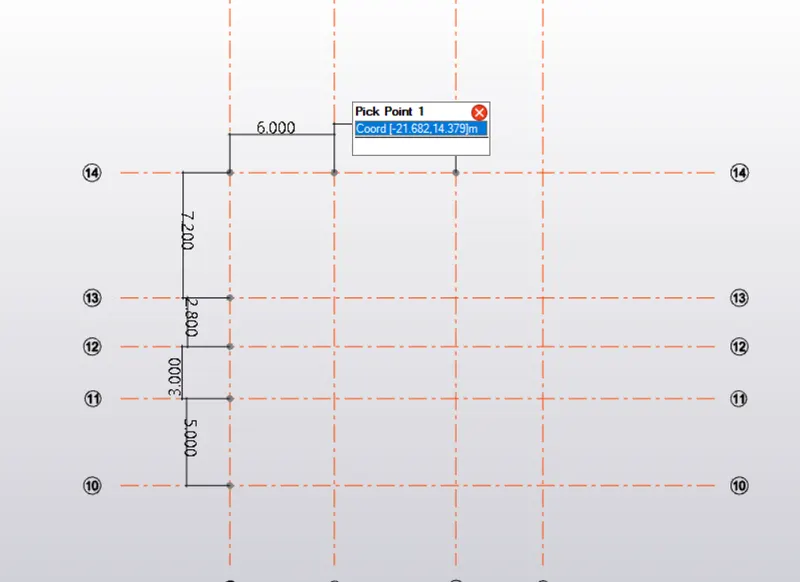
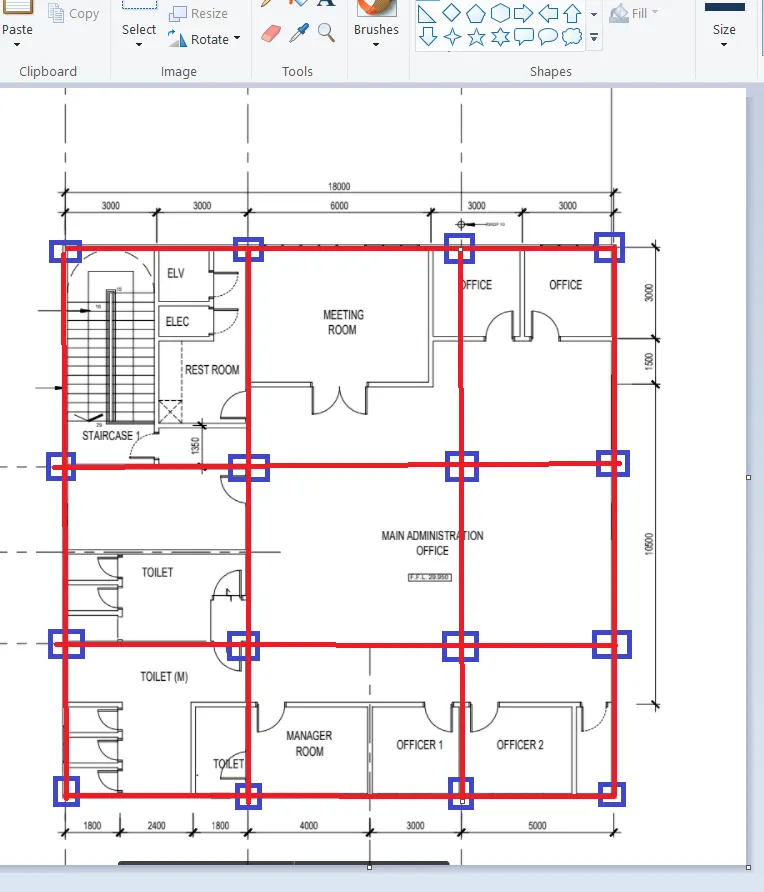
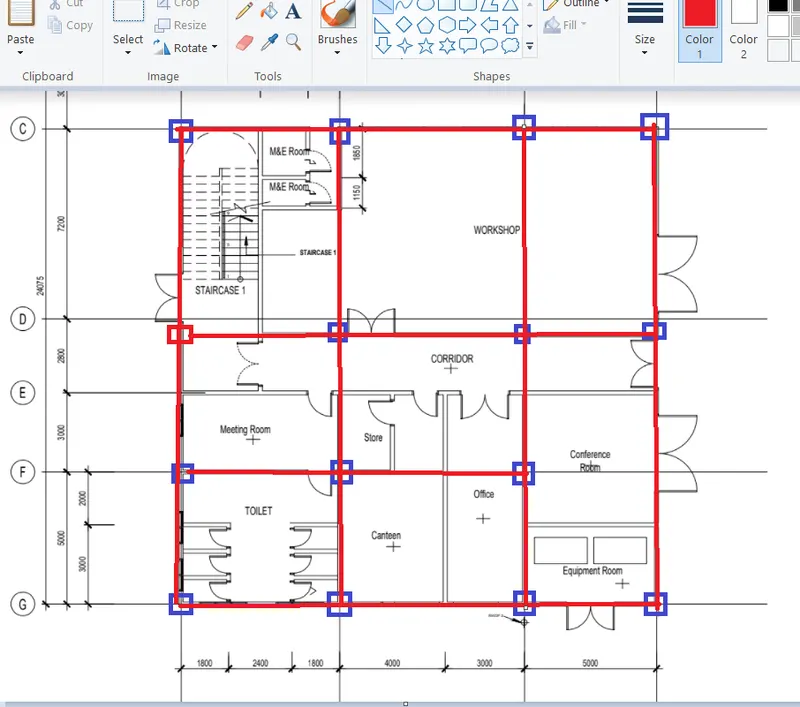
3. With reference to the input drawing as per Attachment 1, 1.1, and 1.2 and study the steel building plan and summarize your understanding of the plan. Based on your study assume and explain the location of columns and beam and develop a hand sketch for each plan.
1) Symmetry and uniformity of column is very important for all layouts, which we have tried to maintain here.
2) First provide 4 columns at 4 intersections along the last grid or line.
3) Simliarity is maintained for all 4 grids throughout the plan.
4) All these columns are connected by primary beams.
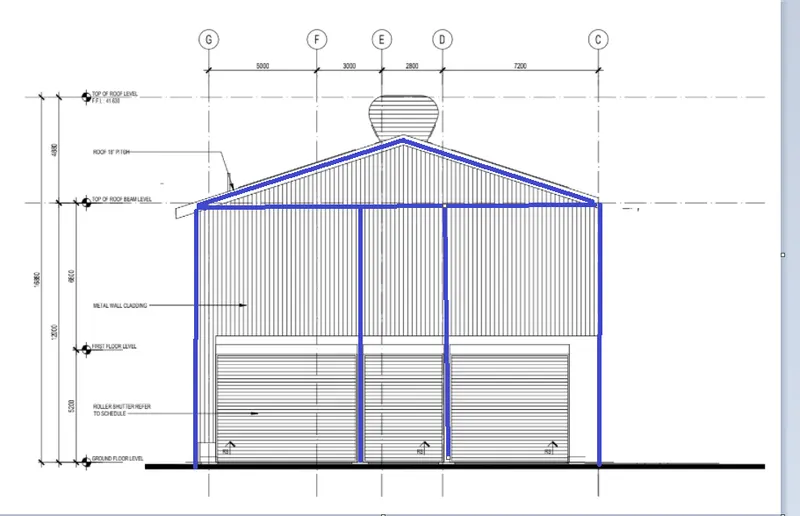
4. Model grid lines and construction levels as per Attachment 1. 1.1 and 1.2. All dimensions are in mm
- The base level to be 500mm below ground level.
Open TEKLA, go to construction levels and make the settings as ground floor to roof.
Change the spacing between foundation and ground floor as 500mm.
Enter the spacings of rest floors.
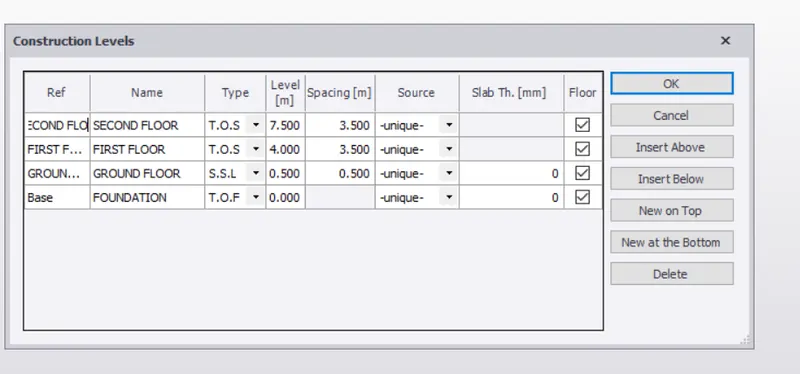
To make the grids as fig 1, go to grid line and draw a horizontal grid.
Next subselect the parallel option from the same and click the previous line.
Enter the spacing as given in the grid plan,repeat the same procedure for the entire layout.