Sketch a G+1 residential plan according to Vaastu Shastra and Calculation of Loads as per IS code
Aim: To sketch a G+1 floor residential plan, according to Vaastu Shastra, and listing down the names of the structural drawings required to be provided to the site for construction.Also, assume the sizes of the structural elements (Column, Beam, Slab, etc.,) and accordingly calculate the individual corresponding loads from the members as per IS code.
Introduction to Vaastu Shastra:
Vastu shastra are texts on the traditional Indian system of architecture. These texts describe principles of design, layout, measurements, ground preparation, space arrangement, and spatial geometry.Vastu is a part of civil engineering .Now a day’s civil engineer are particular about the construction as per vastu. In civil engineering point of view vastu helps the engineer to show the proper direction of doors, windows, bed directions, bedroom design, interior and entrance. All living beings in this universe is molded by nature with 5 elements like earth , water, fire air and sky and these elements should be balanced for a harmonium to live in. It is a science of architectural in construction balancing all these five elements for good health and prospects of wealth of any living being.There are four direction of house or building facings. They are East facing house/ Building ,West facing house/ Building ,North facing house/ Building ,South facing house/ Building .According to Vaastu,If we have already bought a plot for our new home and aren’t able to start the construction for any reason, get the central portion of the land cleaned and get a slope created towards the North or East direction.While entering the plot, we should always enter from the direction where we will be constructing your main gate. All the four directions for the plot should be 90 degrees to gain progress and prosperity. If any corner other than the North East is bigger than the normal corners, it is not considered good.
Some important points to keep in mind while designing a residential building:
- Main door should face to the north/east/north east
- Living room should face to the east
- Bedrooom of the owner of the house should face towards South west
- Prayer room towards east/north east
- Toilets towards north west/west
- Store towards southwest/northwest
- Staircase towards west/south
- Dining towards south/west/east
- Garage towards north/east
- Study room towards east/west
- Guest room towards southeast/northwest
- Terrace towards north/east/northeast
IS codes used for designing the structure:
IS875:1987 partI for dead loads
IS875:1987 partII for live loads
IS875:1987 partIII for wind loads
Procedure:
GROUND FLOOR PLAN:
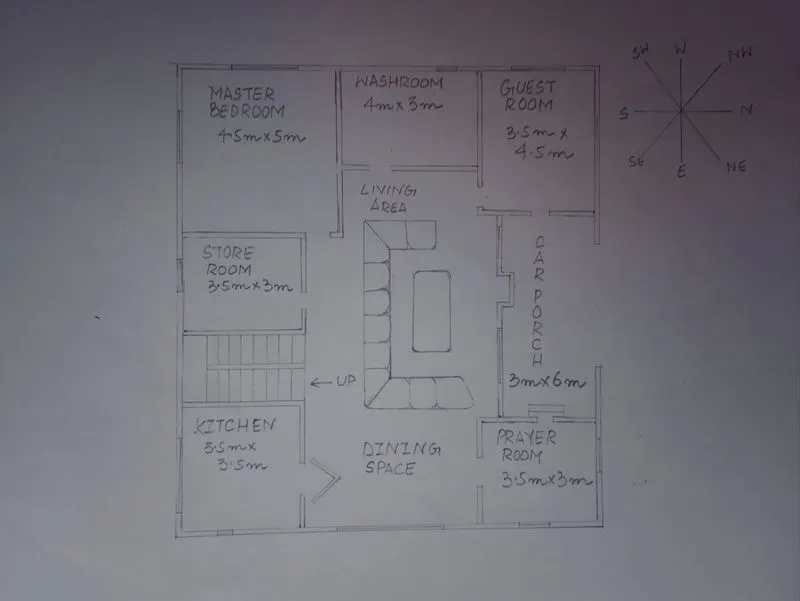
DIMENSIONS:
| Drawing room | 4.6mx4m |
| Dining room | 3mx3.5m |
| Bedroom | 4.5mx5m |
| Store room | 3.5mx3m |
| Washroom | 4mx3m |
| Guest room | 3.5mx4.5m |
| Kitchen | 3.5mx3.5m |
| Car porch | 3mx6m |
| Prayer room | 3.5mx3m |
FIRST FLOOR PLAN:
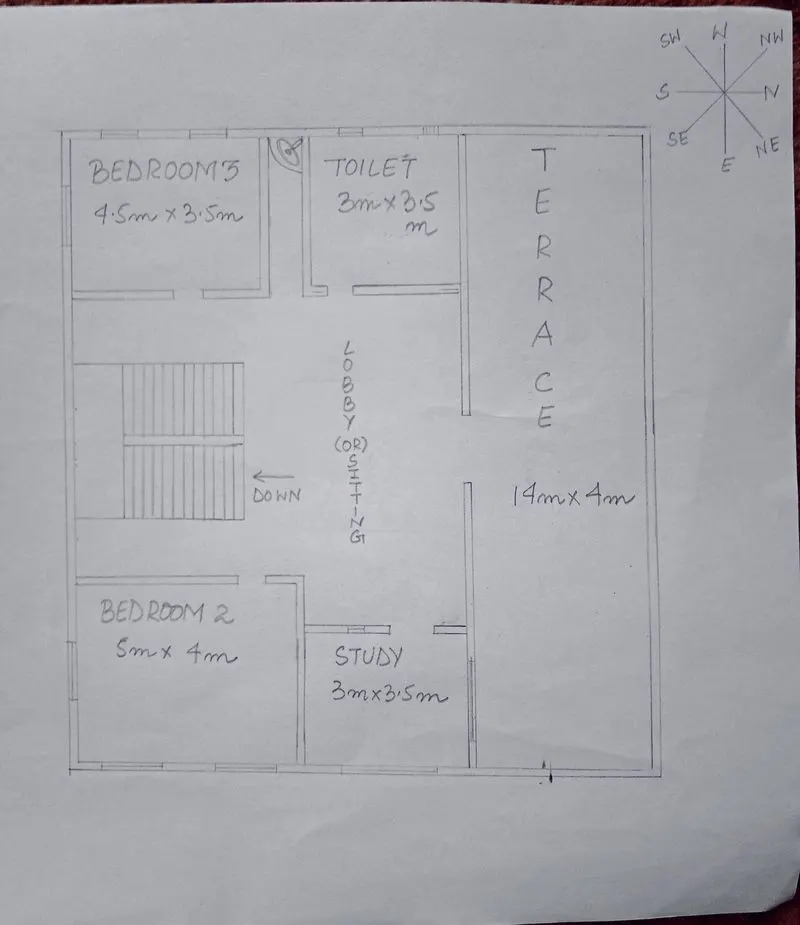
DIMENSIONS:
| Bedroom 2 | 5mx4m |
| Toilet | 3.5mx3m |
| Studyroom | 3mx3.5m |
| Bedroom3 | 4.5mx3.5m |
| Terrace | 14mx4 |
Other dimensions:
| Thickness of walls | 230mm |
| Thickness of slab | 250mm |
| Column | 300mmx300mm |
| Beam | 300mmx450mm |
| Height of ground floor wall | 4.5 |
| Height of first floor wall | 3.5 |
Calculation of loads:
1.Dead load of columns:
Height of the column=(slab thicknessx2)+Height of wall for ground floor+Height of wall for first floor
=(0.25x2)+4.5+3.5=8.5m
Total volume of one column=0.3*0.3*8.5=0.76m^3
Unit weight of RCC=25KN/mm^3(As per IS 875:PartI)
Dead load of one column=0.76*25
=19KN
2.Dead load of beams:
Dimension of beam=0.3x0.45=0.135
Total volume of beam per meter length=0.3*0.45*1=0.135m^3(As per IS 875:PartI)
Dead load of beam per unit length=25*0.135
= 3.375KN
3.Dead load of slab:
Slab is always designed for the span of 1m^3 hence assuming the sides to be 1m*1m
Thickness of slab=0.25m
Unit weight of RCC=25KN/mm^3(As per IS 875:PartI)
Total volume=1*1*0.25=0.25m^3
Dead load of slab per sq.m area=0.25*25
=6.25KN
4.Dead load of walls:
Thickness of walls=0.23m
Unit weight of brick masonary=20KN/m^3
Height of ground floor=4.5m
Dead load of ground floor wall per unit meter length=Vol of wall per meter length+Unit weight of brick masonary
=4.5*0.23*1*20
=20.7KN
Height of the first floor wall=3.5m
Dead load of ground floor wall per unit meter length=Vol of wall per meter length+Unit weight of brick masonary
=3.5*0.23*1*20
=16.1KN
Total weight=20.7+16
=36.8KN
5.Live load calculation:
According to IS 875 part II,for "RESIDENTIAL BUILDINGS"
1) All rooms and kitchens -2KN/m^2
2) Toilet and bath rooms -2KN/m^2
3) Corridors, passages, staircases including tire escapes and store rooms -3KN/m^2
4) Balconies- 3KN/m^2
6.Wind load calculation:
According to IS 875:1987 partIII for wind loads,if the height of the building is above 10m then the building needs to be designed for wind load.But if the height is less than 10m ie the case we have here then no load needs to be calculated.