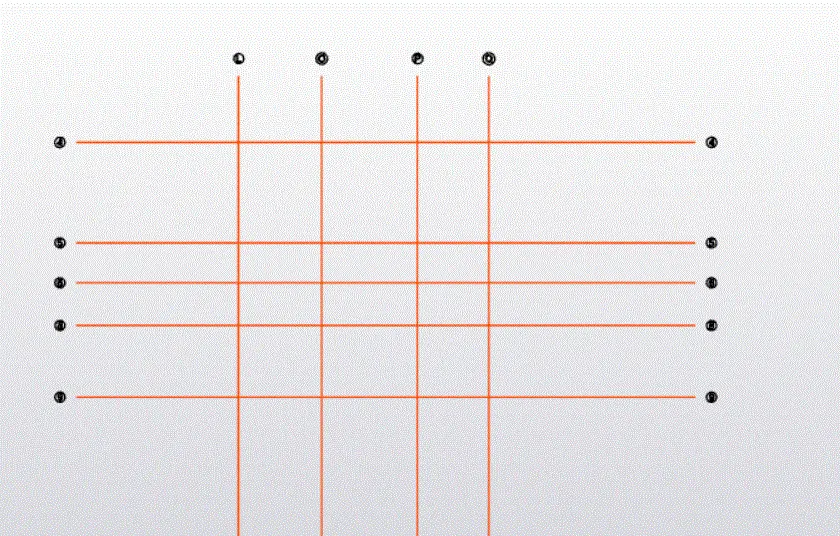
To plan a structural layout and to create grids using TSD
.
- AIM: To summarize the user interface in TSD
- PROCEDURE:
- Open the tekla software and click on the new option
- Now project workspace will be visible
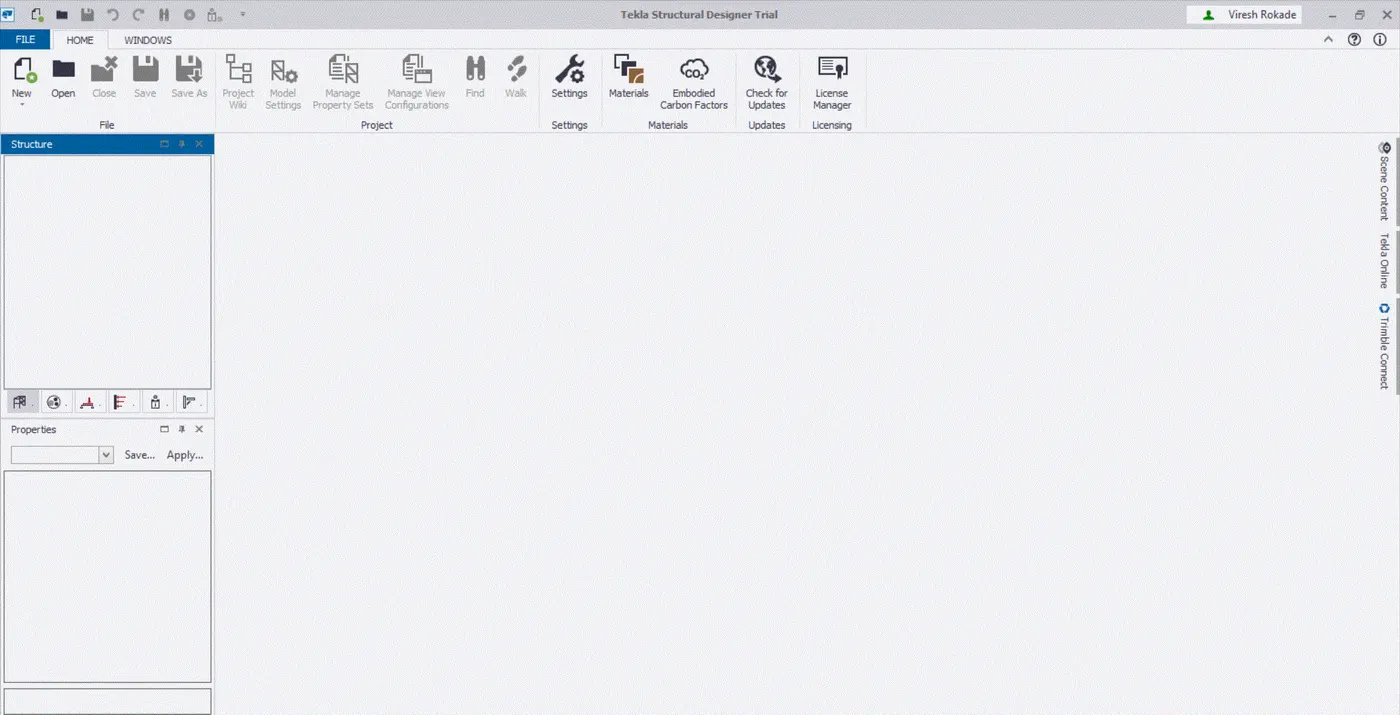
- Now demostrate the use of scene content
- Open the tekla software and click on the new option
- Now project workspace will be visible
- Now click on the scene content
- With the help of scene content we can enable or disablwe the that is applied to the model
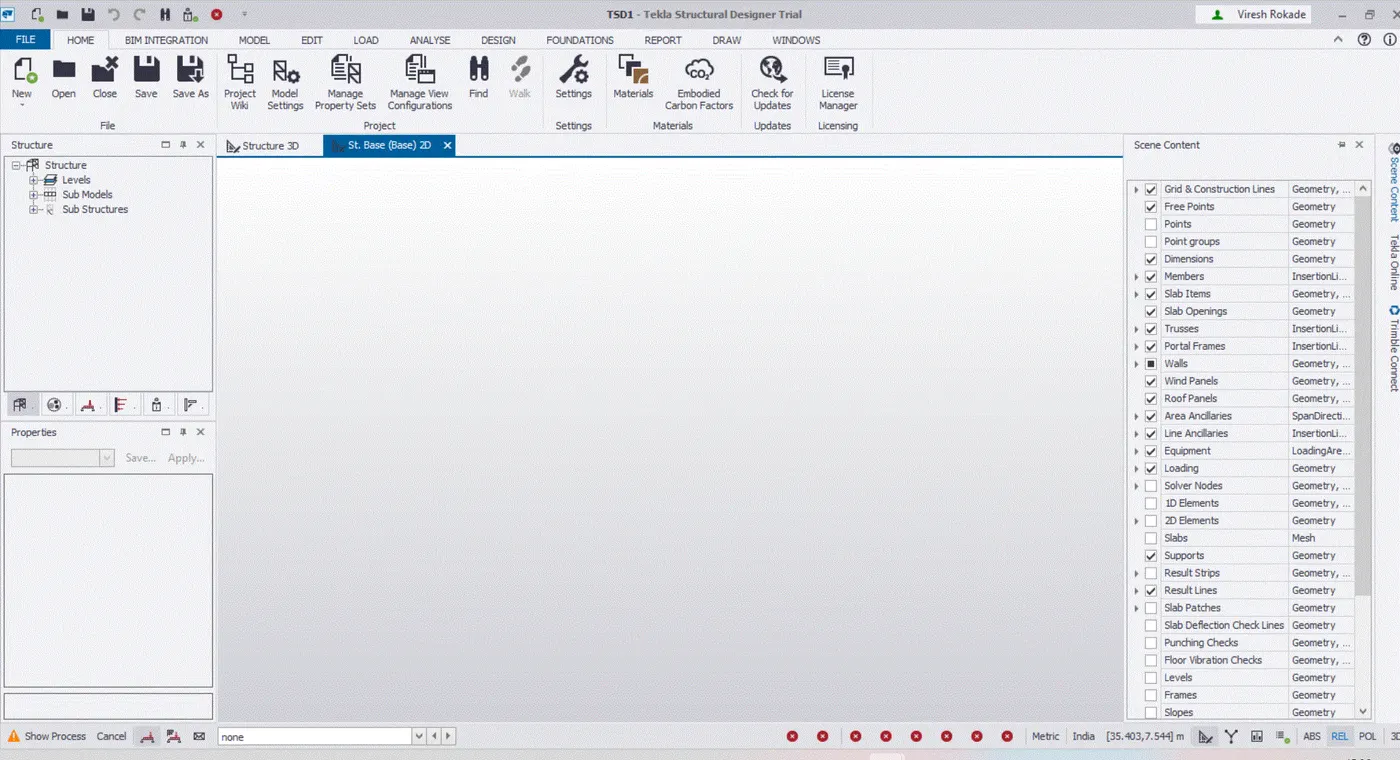
- Create two scene views
- Two scene views can be created with help of isometric cube
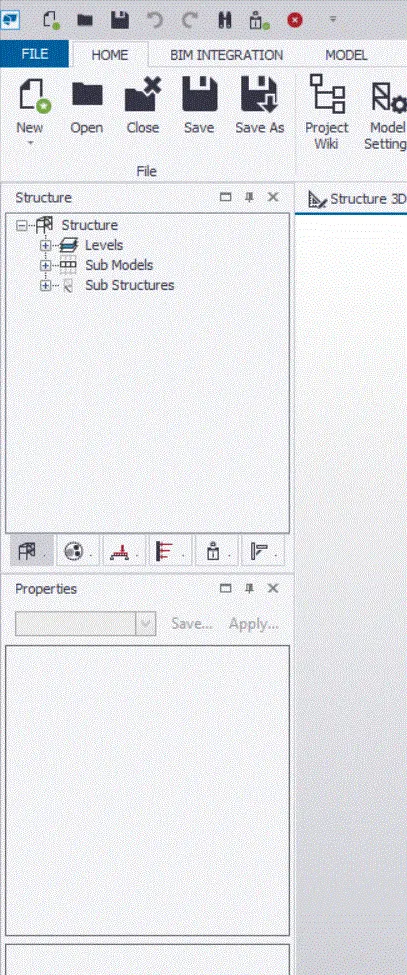
- Loading drop down list - How to access
- Loading drop down list can be seen on left side on the prioject interfence
- Properties windowows - How to acces and usage
- Select the properties on the left side of the windows
- AIM: To create a new file on TSD and set up the settings for steel building to have member grade FE410 and concrete grade of M30 as per IS codes
- PROCEDURE:
- Open the tekla software
- Choose the material M30 and FE 410
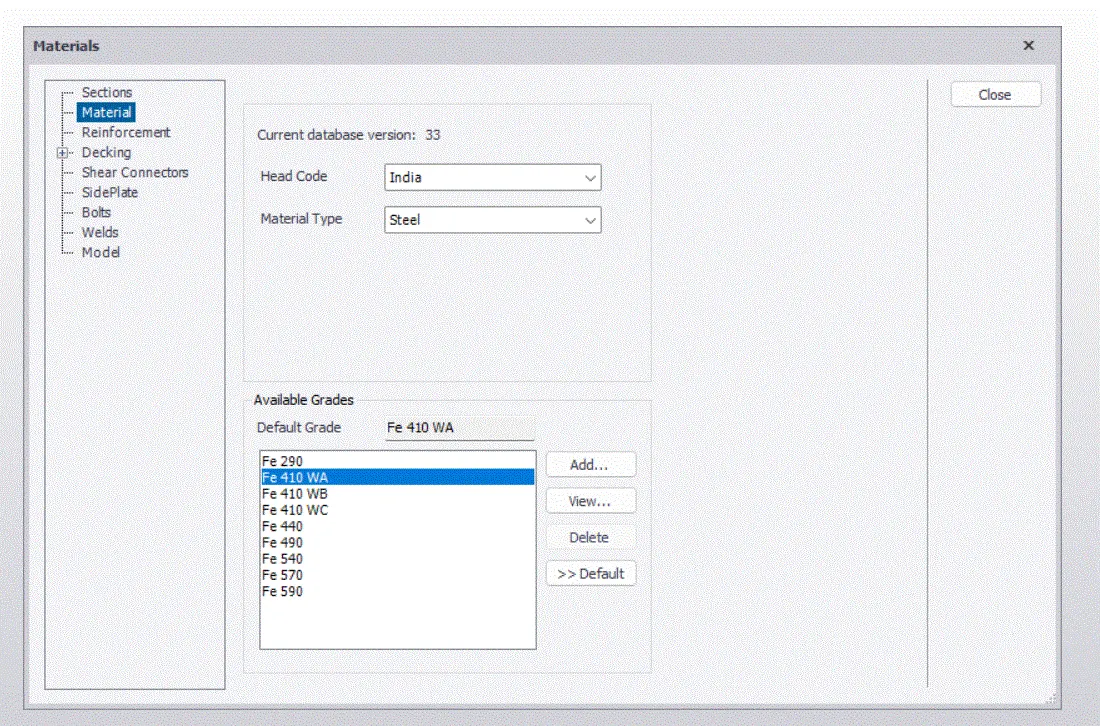
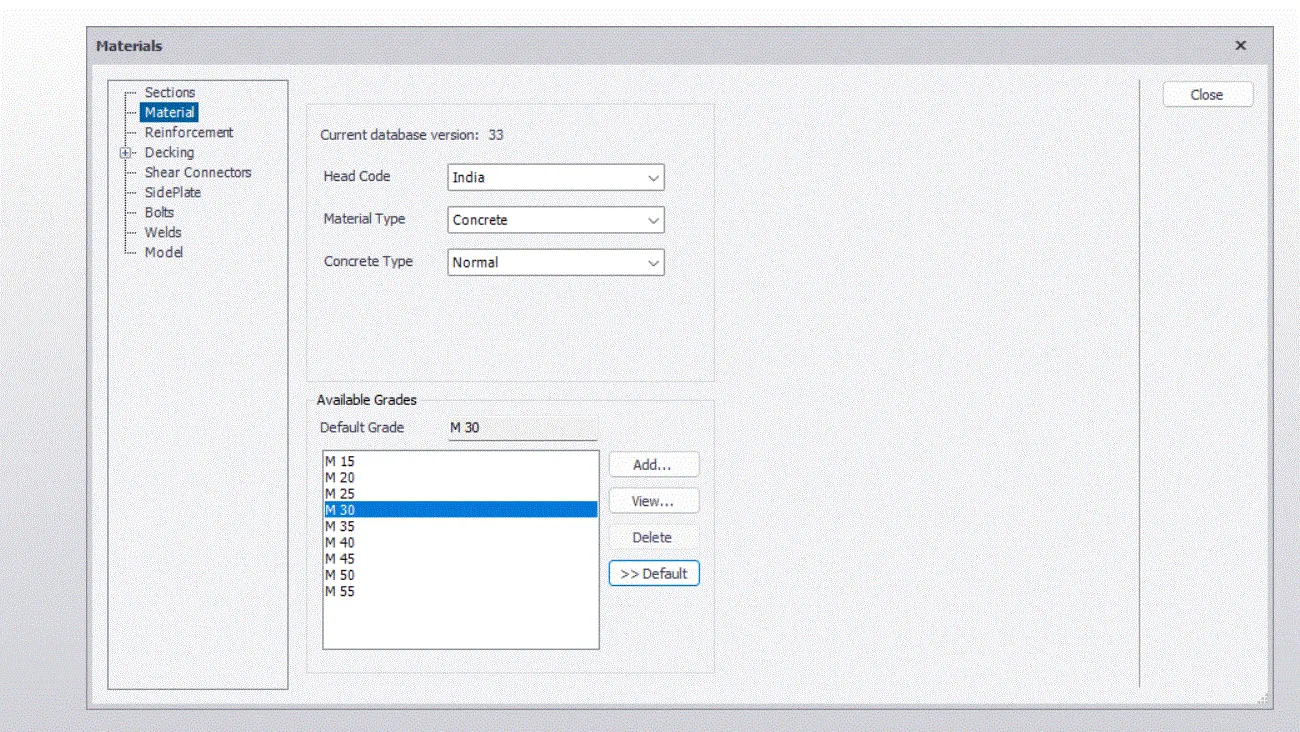
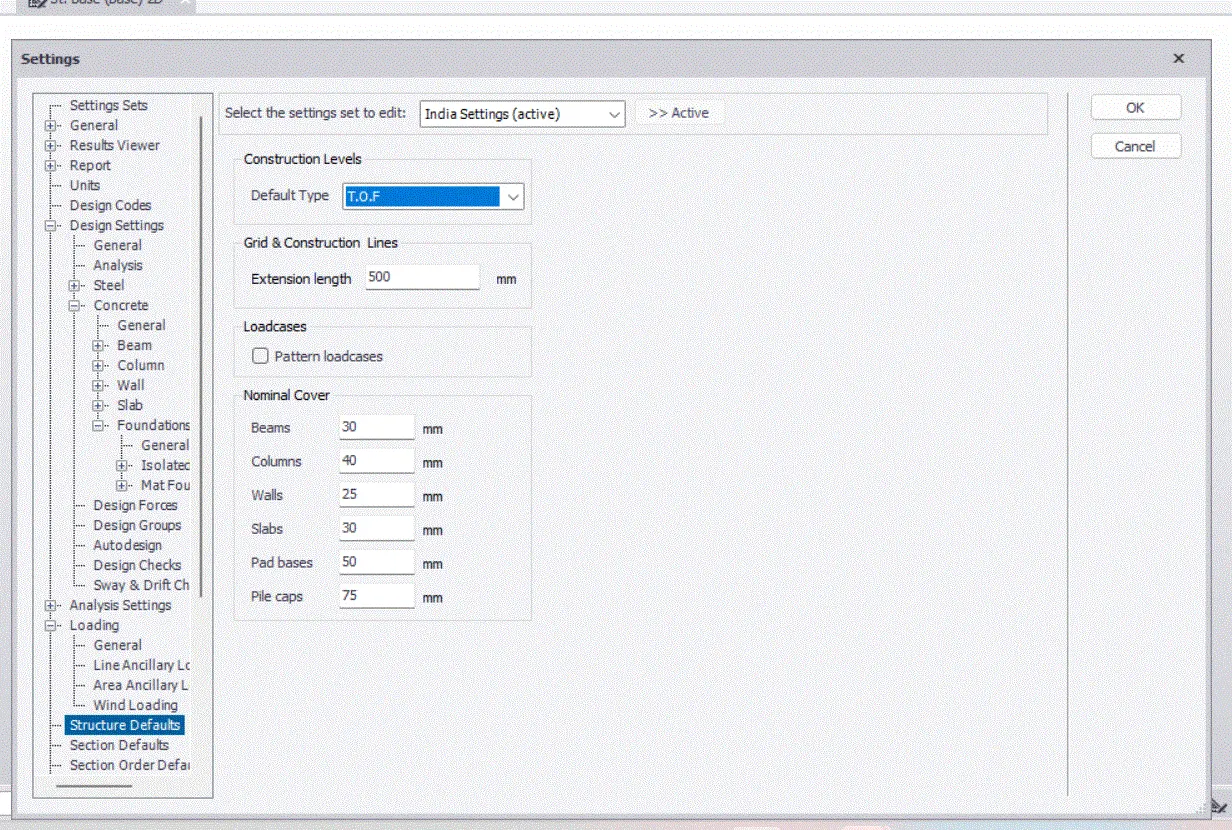
- Now open the settings and set the nominal covers for given member in contact with ground and above ground
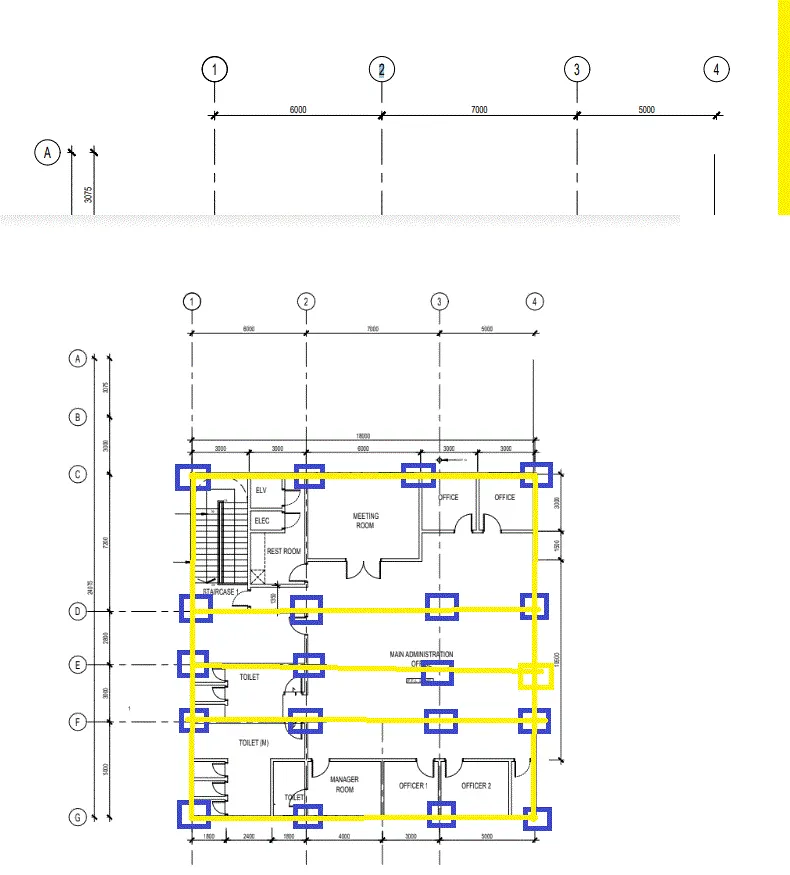
- AIM : To summarize the understanding the plan
- Attachment :
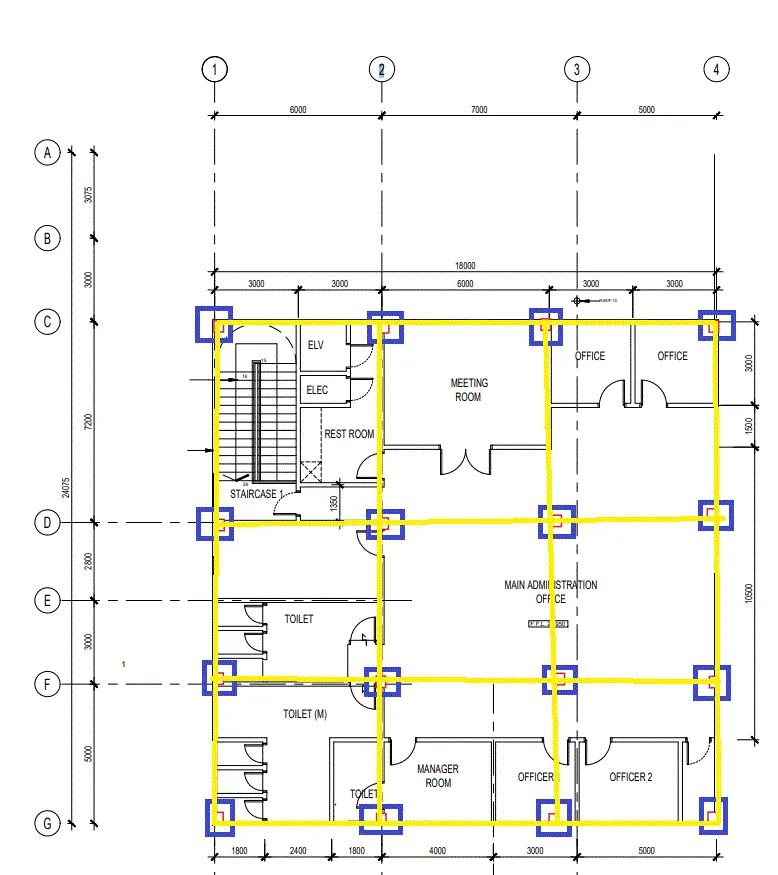
- ATTACHMENT 1.1
- ATTACHMENT 1.2
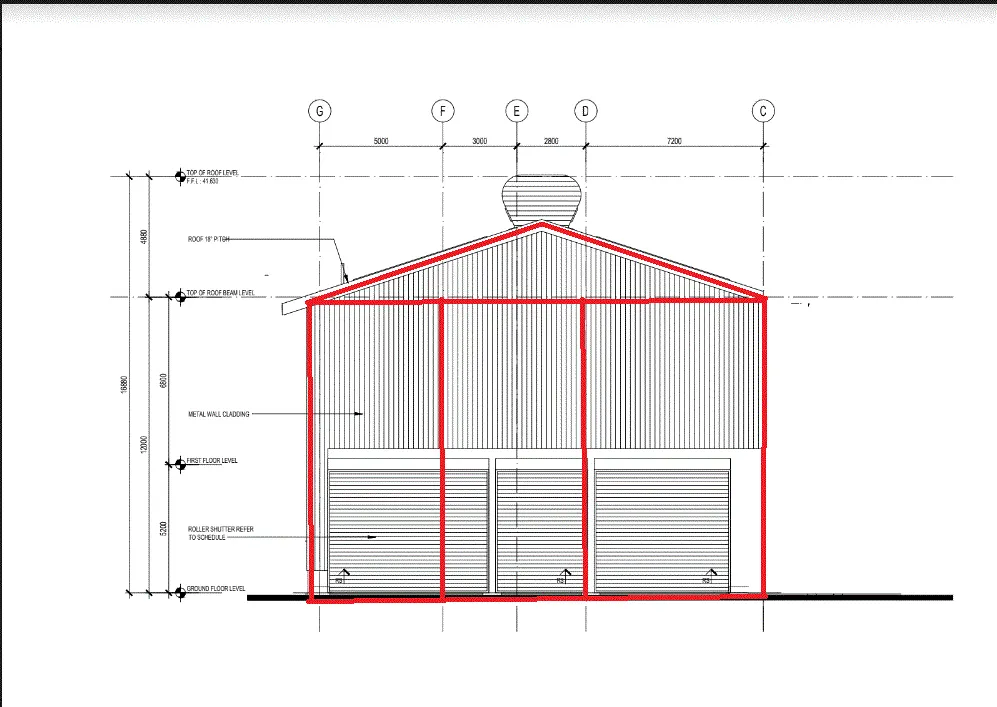
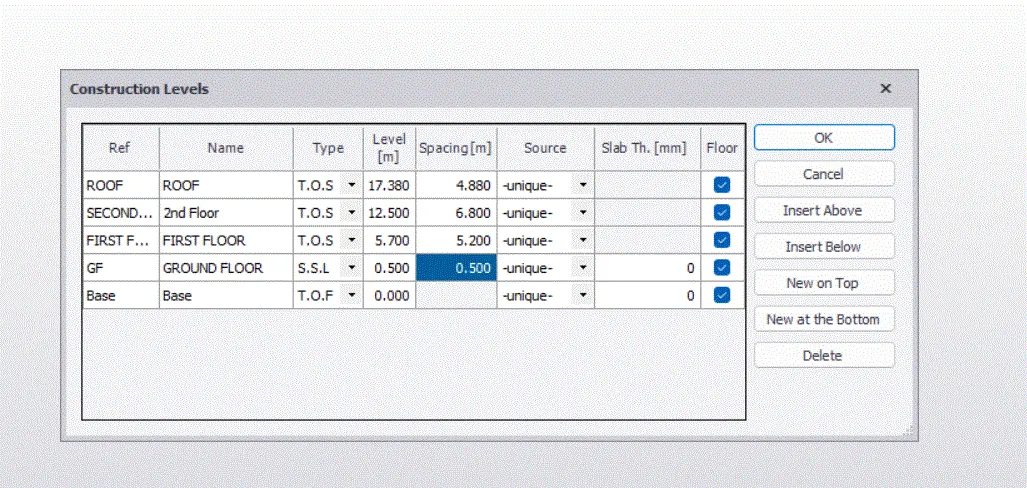
- AIM: To model grid lines and construction levels as per attachment 1.1 and 1.2
- PROCEDURE:
- OPen the tekla software
- Now set levels using construction levels and grid levels
- Now using grid line and quick parallel draw the vertical and horizontal grids