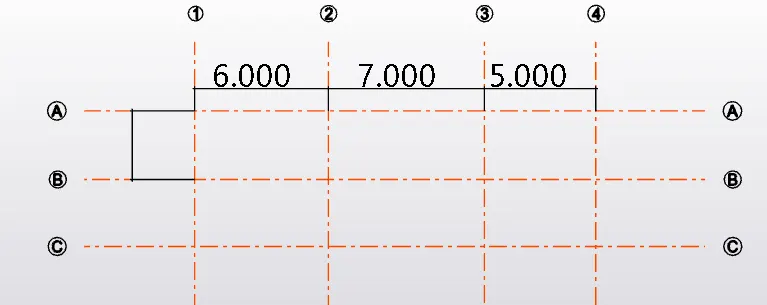
To plan a structural layout and to create grids using TSD
Q1:
Aim:
To access project workspace in Tekla structura designer.
Procedure:
Open Tekla structural designer
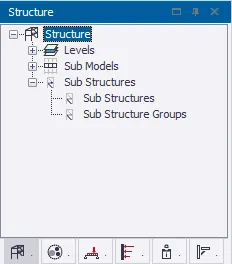
Below the ribbon tab, project workspace is available to the left side of the screen.
Project workspace provide information regarding model, loading and validation.
Result:
Aim:
To demonstrate the use of scene content.
Procedure:
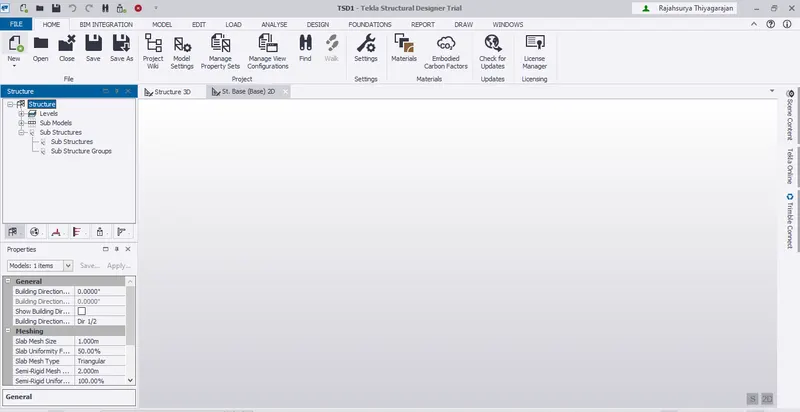
The plain space in the middle of the screen is called scene view
The scene view is used to view the model in 2D or 3D.
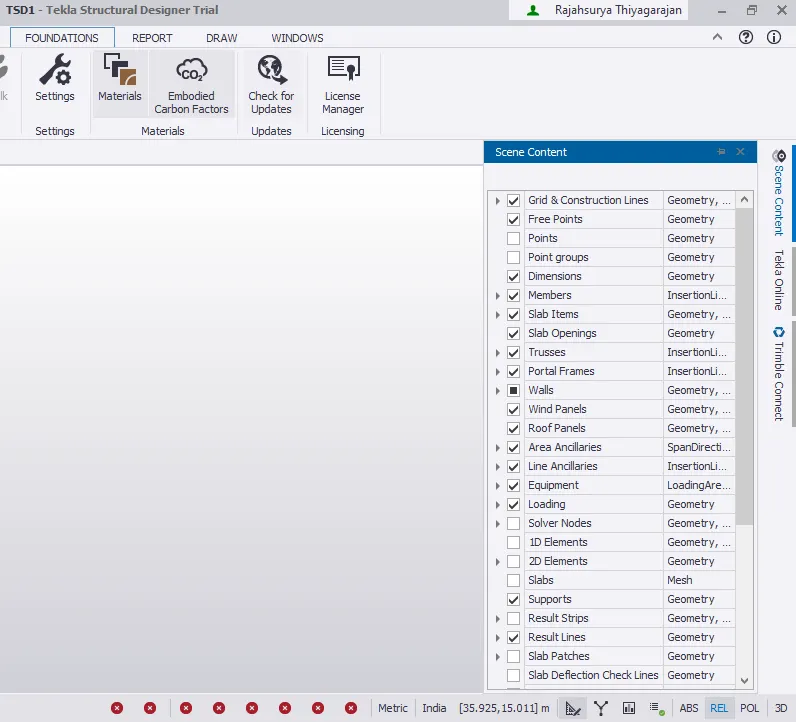
Click on the scene content which is available at the top right corner below the ribbon tab.
Result:
Aim:
To create two scene views.
Procedure:
In the tekla structural designer, click on home.
The plain space in the middle of the screen is called scene view
The scene view is used to view the model in 2D or 3D.
Under the ribbon tab click on settings.
Click on scene.
Result:
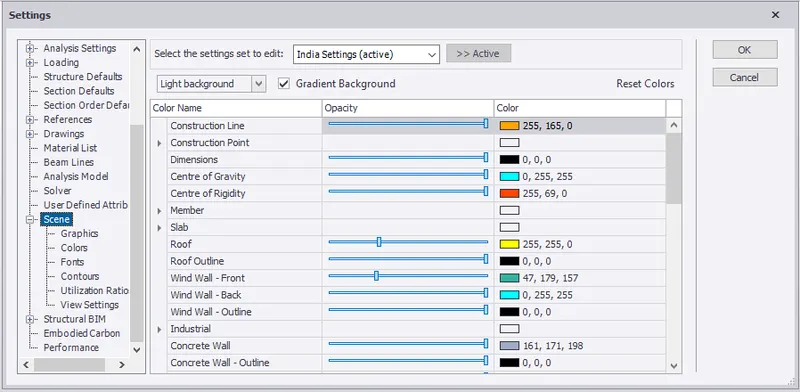
Aim:
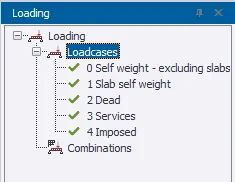
To access loading drop list.
Procedure:
Open Tekla and click home.
Click on the loading list available at the left bottom.
Aim:
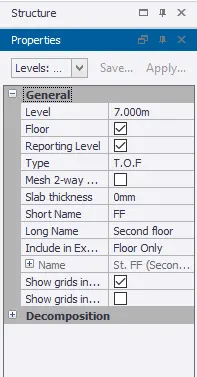
To access properties windows
Procedure:
Open TSD and select home.
Properties windows is available on the left side
Q2:
Aim:
To create a new tekla structural designer and set up settings for steel buildings.
Procedure:
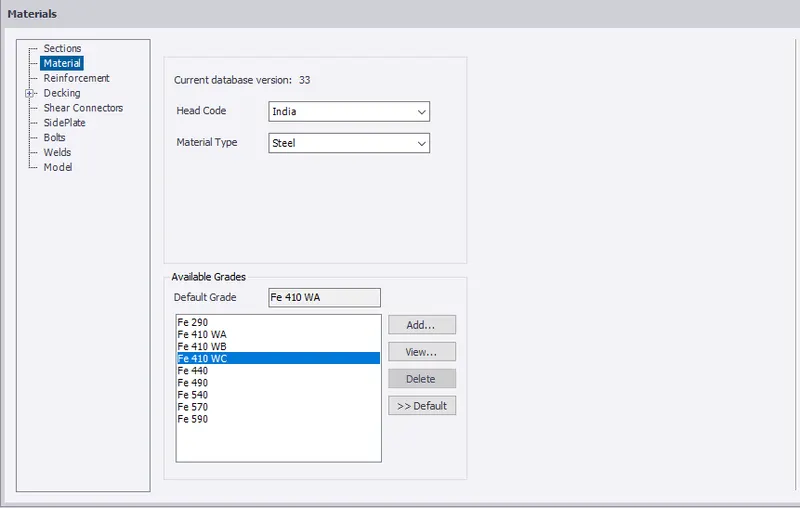
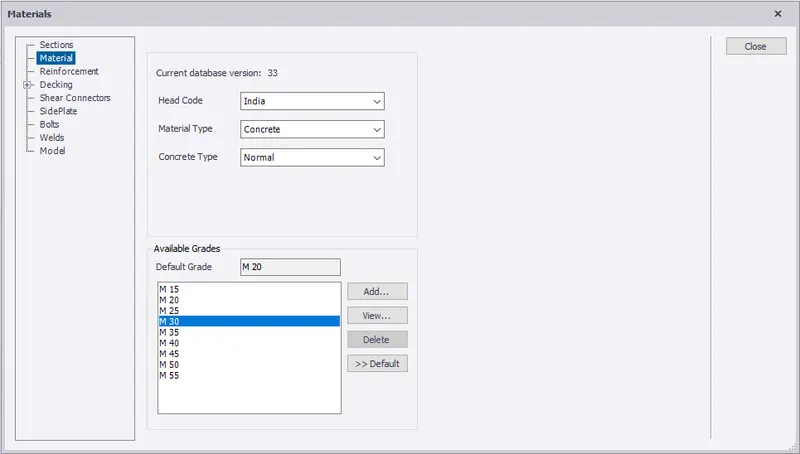
Click on Materials from ribbon tab.
Select steel from the material type.
Select Fe 410 wc and select default.
Click on Materials from ribbon tab.
Select concrete from the material type.
Select M30 and select default.
 Click on manage property sets and select new.
Click on column and enter the cover as 50mm for in contact with the ground and 40mm above the ground.
Click on new and select cast in place concrete slab.
Enter the cover as 30mm for in contact with the ground and 25mm above the ground.
Click on new and select slab.
Enter the cover as 30mm for in contact with the ground and 25mm above the ground.
Click on new and select pile cap.
Enter the cover as 75mm.
Click on new and select pad base.
Enter the cover as 50mm.
Q3:
Aim:
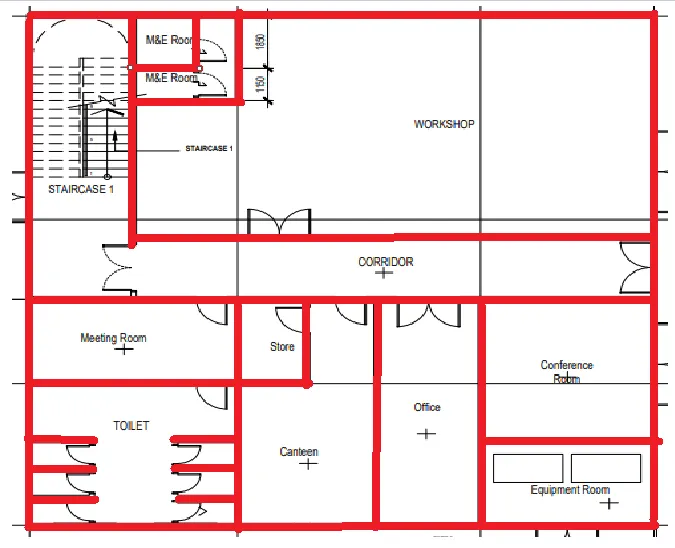
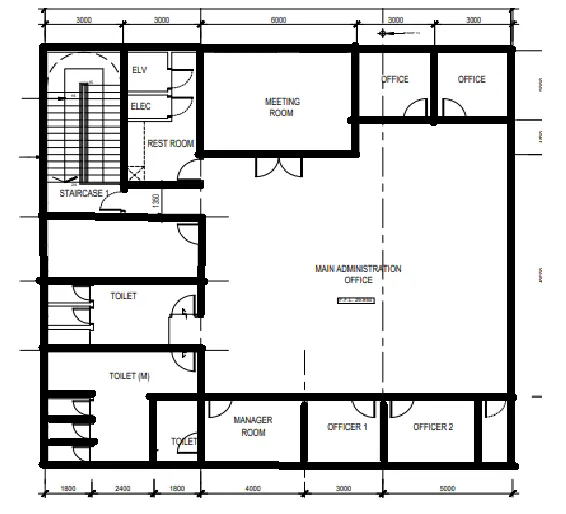
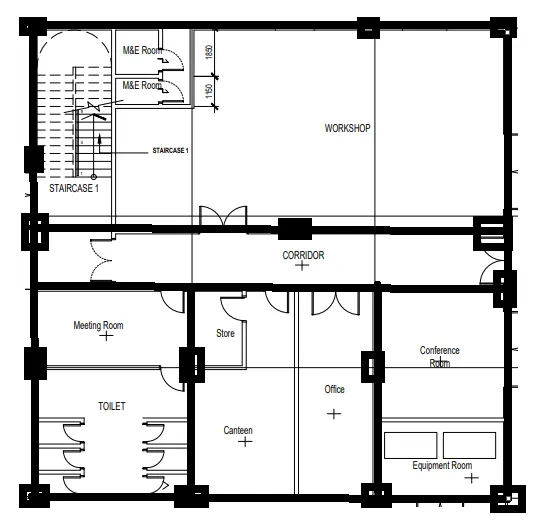
To develop hand sketch of drawing.
Procedure:
Open MS paint and start drawing.
Q4:
Aim:
To model grid line and construction line using tekla structural designer.
Procedure:
Open new file in Tekla structural designer.
Click model and select grid from the ribbon tab.
In the property tab, enter the vertical grid as numeric and horizontal grid as alphanumeric
Click on starting point in the scene.
Enter the end point.

Click on grid and select quick parallel.
Select the reference line and enter the required distance.
Similarly enter the other grid line distance with respect to the reference line
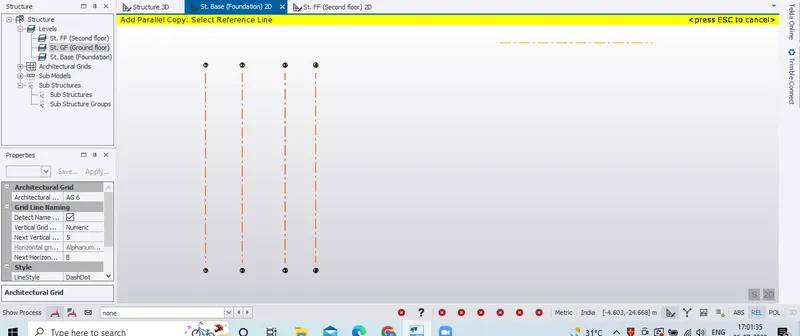
Similarly go the grid option from the ribbon tab.
Enter your starting point and ending point in the horizontal direction.
Click on grid and select quick parallel.
Select the reference line and enter the required distance.
Similarly enter the other grid line distance with respect to the reference line
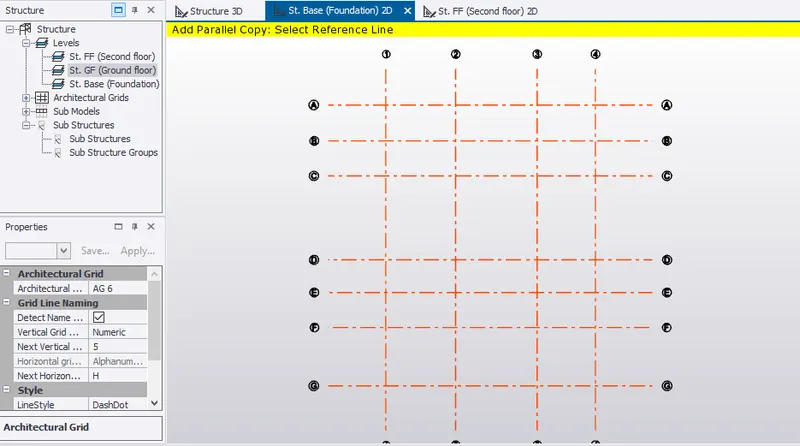
Select dimension from the right top corner of ribbon tab.
Select the starting point and ending point of line of whose dimesions has to be shown.