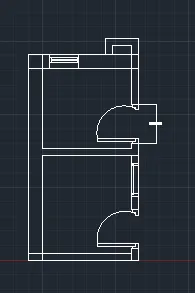
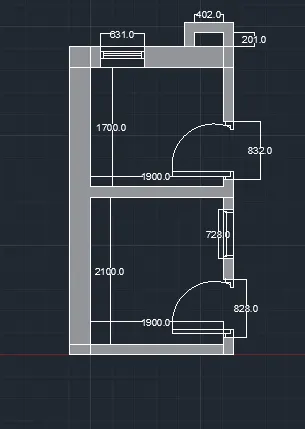
Creating a Residence Layout, Seating plan, Toilet and Utility room plan using AutoCad
Q1:
Aim: To sketch the given residential layout using AutoCAD
Procedure:
Step 1:
Type "units" in the command prompt and press enter.
Select the type as "Engineering" and insertion scale as "Inches".
Click ok.
Type "Limits" in the command prompt.
In the command prompt, specify the lower limit as (0,0) and upper limit as (100',100').
Press enter.
Type XLINE in the command prompt and press enter.
Type V to activate vertical Xline.
Place the XLine in the left of the workspace and press "esc".
Type XLINE in the command prompt and press enter.
Type H to activate vertical Xline.
Place the XLine in the workspace such that it forms the corner point and press "esc".
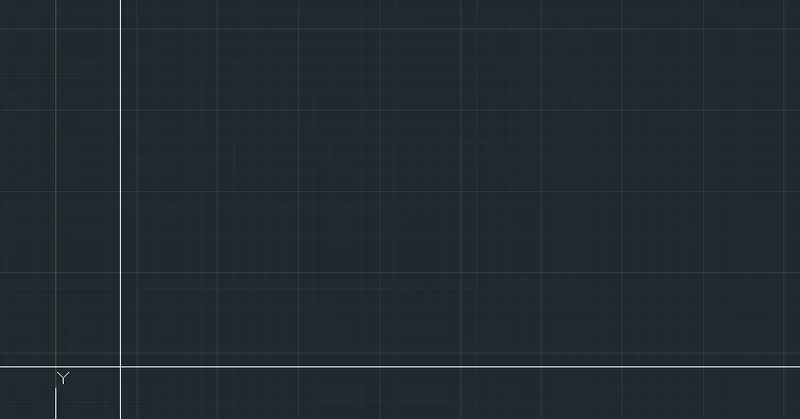
Type "trim" in the command prompt and press enter.
Click the corener lines to trim.
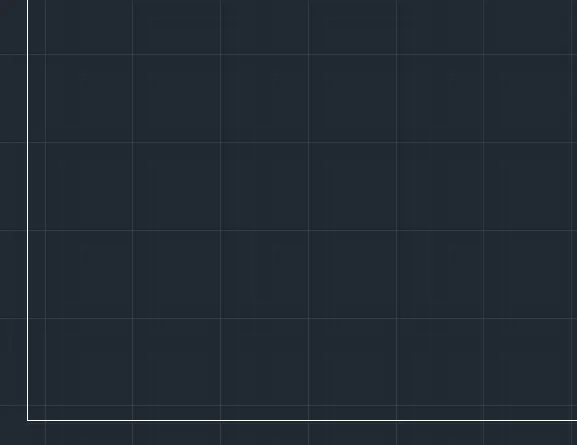
Step 2:
Type "offset" in the command prompt and press enter.
Enter the offset distance as 9".
Apply offset to both the lines present in the workspace.
Press "esc".
Type "offset" in the command prompt and press enter.
Enter the offset distance as 6'.
Apply offset to horizontal line in the positive Y direction.
Press "esc".
Type "offset" in the command prompt and press enter.
Enter the offset distance as 9".
Apply offset to previously created line in the positive Y direction.
Press "esc".
Type "offset" in the command prompt and press enter.
Enter the offset distance as 6'8".
Apply offset to previously created line in the positive Y direction.
Press "esc".
Type "offset" in the command prompt and press enter.
Enter the offset distance as 4.5".
Apply offset to previously created line in the positive Y direction.
Press "esc".
Type "offset" in the command prompt and press enter.
Enter the offset distance as 11'.
Apply offset to previously created line in the positive Y direction.
Press "esc".
Type "offset" in the command prompt and press enter.
Enter the offset distance as 4.5".
Apply offset to previously created line in the positive Y direction.
Press "esc".
Type "offset" in the command prompt and press enter.
Enter the offset distance as 4'6".
Apply offset to previously created line in the positive Y direction.
Press "esc".
Type "offset" in the command prompt and press enter.
Enter the offset distance as 4.5".
Apply offset to previously created line in the positive Y direction.
Press "esc".
Type "offset" in the command prompt and press enter.
Enter the offset distance as 12'.
Apply offset to previously created line in the positive Y direction.
Press "esc".
Use fillet tool from ribbon tab or type fillet in the command prompt.
Use the fillet tool in suitable place to join two intersecting lines.
Type trim in the command prompt and press enter.
Use the trim tool to remove unwanted lines.
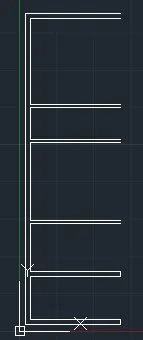
Step 3:
Type "offset" in the command prompt and press enter.
Enter the offset distance as 11'7.5".
Apply offset to the 12' length vertical line created in previous step.
Press "esc".
Type "offset" in the command prompt and press enter.
Enter the offset distance as 4.5".
Apply offset to the previously created line.
Press "esc".
Type "offset" in the command prompt and press enter.
Enter the offset distance as 11'6".
Apply offset to the previously created line.
Press "esc".
Type "offset" in the command prompt and press enter.
Enter the offset distance as 9".
Apply offset to the previously created line.
Press "esc".
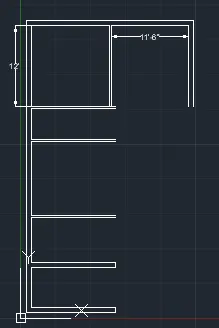
Step 4:
Type "offset" in the command prompt and press enter.
Enter the offset distance as 12'.
Apply offset to the 11'6" length vertical line created in previous step.
Press "esc".
Type "offset" in the command prompt and press enter.
Enter the offset distance as 4.5".
Apply offset to the previously created line.
Press "esc".
Type "offset" in the command prompt and press enter.
Enter the offset distance as 4'6".
Apply offset to the previously created line.
Press "esc".
Type "offset" in the command prompt and press enter.
Enter the offset distance as 11'.
Apply offset to the previously created line.
Press "esc".
Type "offset" in the command prompt and press enter.
Enter the offset distance as 9".
Apply offset to the previously created line.
Press "esc".
Type XLINE in the command prompt and press enter.
Type V to activate vertical Xline.
Place the XLine in the right top corner point and press "esc".
Type "offset" in the command prompt and press enter.
Enter the offset distance as 9".
Apply offset to the previous XLine line.
Press "esc".
Use fillet tool from ribbon tab or type fillet in the command prompt.
Use the fillet tool in suitable place to join two intersecting lines.
Type trim in the command prompt and press enter.
Use the trim tool to remove unwanted intersection lines.
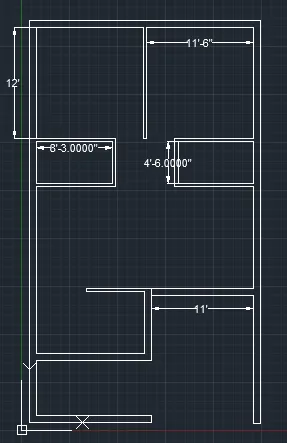
Step 5:
To create D1, select circle tool from ribbon tab.
Select the corner point as centre where D1 should be placed.
Drag the circle until it touches the end point.
To create D2, draw a line of random length opposite to the orientation.
Offset the line to the distance of 2'6".
Use trim command to remove the between lines.
Use circle tool from ribbon tab, use the corner point as centre and draw a circle according to door dimension.
Use trim command to remove the unnecessary circle.
Similarly to create D3, draw a line of random length opposite to the orientation.
Offset the line to the distance of 3'3".
Use trim command to remove the between lines.
Use circle tool from ribbon tab, use the corner point as centre and draw a circle according to door dimension.
Use trim command to remove the unnecessary circle.
To draw the window of 6' length, offset the line upto a distance of 1'3".
Then offset the line for a distance of 6'.
Use line command to join the centre of offsetted lines.
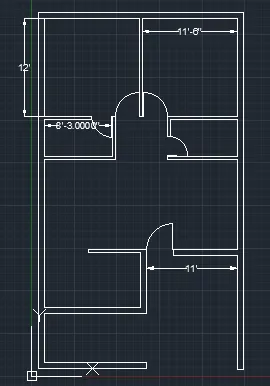
Step 7:
Near the staircase area draw a line of length 3'.
Type "offset" in the command prompt and press enter.
Enter the offset distance as 1' and select the 3' line to offset.
Repeat the offset for 9 times.
Use the line tool from the ribbon tab to connect the lines.
Type "Copy" in the command prompt and select the staircase objects.
Choose the basepoint such that the it is placed adjacent.
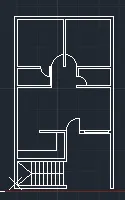
Step 8:
Type "Layers" in the command prompt and press enter.
Layer property manager dialog box opens.
Click on the new layer icon to add new layer.
A layer with the name "layer1" gets created.
Click on the "layer1" to rename it as walls.
Modify the color using color option so that this layer gets defferentiated from others.
In the workspace, select all the lines indicating the walls
Click the layer tool from the ribbon tab.
From the drop down list select "walls".
Now the layer has been set.
Similarly create,edit and assign the layer for doors, windows, text and dimensions.
Type "dimstyle" in the command prompt and press enter.
From the "Modify dimension style" tab, select "primary units".
Select the unit format as "Architectural" and click ok.
Select dimension tool from ribbon tab.
Specify the first point and second point to measure the dimension.
Repeat the dimension tool for measuring all the lines.
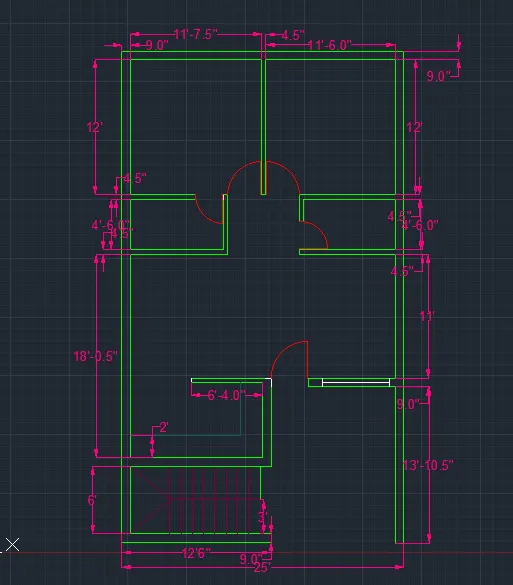
Q2:
Q1:
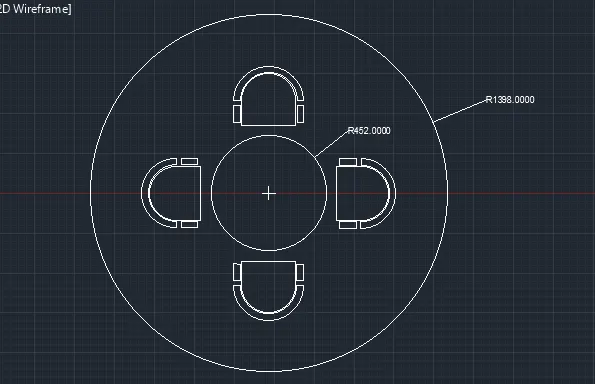
Aim: To Sketch the seating plan for an outdoor canopy using AutoCAD
Procedure:
Step 1:
Type "units" in the command prompt and press enter.
Select the type as "Decimal" and insertion scale as "Millimeters".
Click ok.
Type "Limits" in the command prompt.
In the command prompt, select "off".
Press enter.
Select the circle tool from the ribbon tab.
From the drop down list, select "centre, radius".
Specify the centre as (0,0) in the command prompt and press enter.
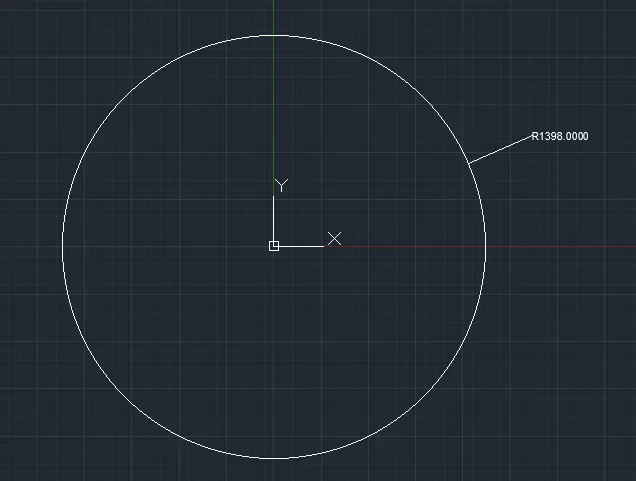
Enter the radius as 1398 in the command prompt and press enter.
A circle with radius 1398mm is created.
Step 2:
Select the circle tool from the ribbon tab.
From the drop down list, select "centre, radius".
Specify the centre as (0,0) in the command prompt and press enter.
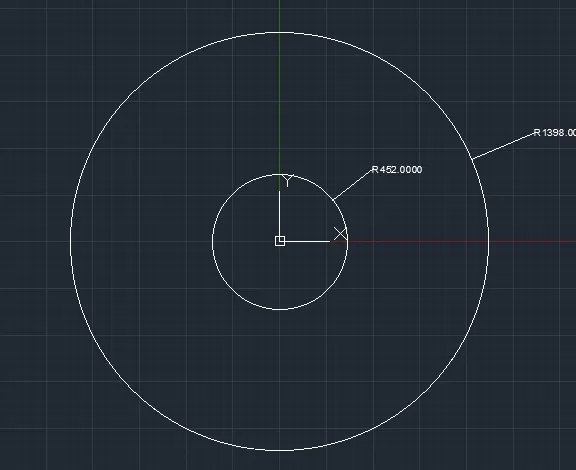
Enter the radius as 452 in the command prompt and press enter.
A circle is created with radius of 452mm.
Step 3:
To create a chair follow the steps below:
Select line tool from ribbon tab.
Draw a horizontal line of length 424mm.
Draw a vertical line of length 200mm from starting and ending point of previously created line in positive Y direction.
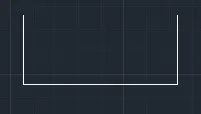
From Ribbon tab, select arc command.
From the drop down list, select "start, end, direction".
Select the start and end point from the end point of previously created line.
Select the direction according to the requirement.
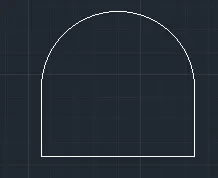
Type "offset" in the command prompt and press enter.
Type the offset distance as 10mm and select the previously created arc.
Press "esc".
Type "offset" in the command prompt and press enter.
Type the offset distance as 50mm and select the previously created arc.
Join the ends of arc using Line command
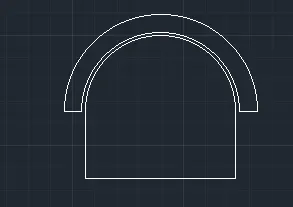
Select the rectangle tool from ribbon tab.
Draw two rectangle of same assumed size and align them properly.
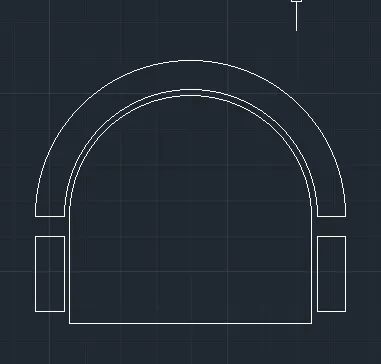
Step 4:
Place the created chair inside 1392mm radius circle, align it properly according to the sketch.
Type "array" in the command prompt and press enter.
Select the object created in the previous step.
Select the path around which the array should be created.
Select the path as 452mm radius circle.
Adjust the direction such that required objects are created as per the requirement.
Q3:
Aim: To Sketch the part plan for the toilers and utilities room using AutoCAD.
Procedure:
Type "units" in the command prompt and press enter.
Select the type as "Decimal" and insertion scale as "millimetres".
Click ok.
Type "Limits" in the command prompt.
In the command prompt, select "off".
Press enter.
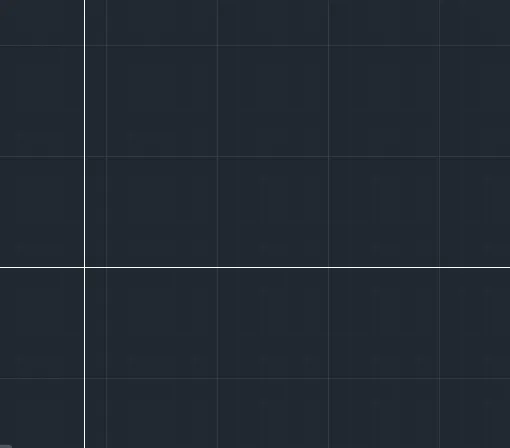
Type XLINE in the command prompt and press enter.
Type V to activate vertical Xline.
Place the XLine in the left of the workspace and press "esc".
Type XLINE in the command prompt and press enter.
Type H to activate vertical Xline.
Place the XLine in the workspace such that it forms the corner point and press "esc".
Step 2:
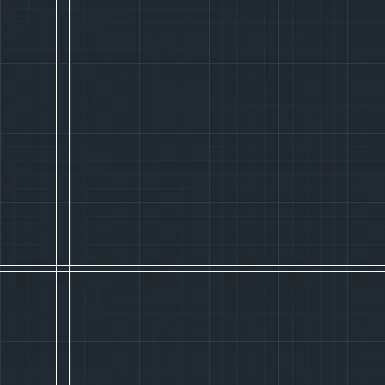
Type "offset" in the command prompt and press enter.
Enter the offset distance as 300mm in the command prompt.
Select the vertical Xline and click by keeping the cursor on right side.
Again type "offset" in the command prompt and press enter.
Enter the offset distance as 150mm in the command prompt.
select the horizontal XLine and click by keeping the cursor in upward direction.
Step 3:
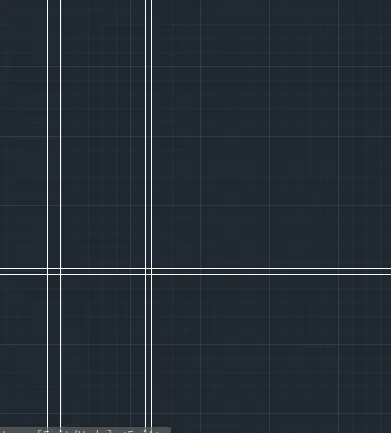
Type "offset" in the command prompt and press enter.
Enter the offset distance as 1900mm in the command prompt.
Select the vertical Xline and click by keeping the cursor on right side.
Again type "offset" in the command prompt and press enter.
Enter the offset distance as 150mm in the command prompt.
Select the vertical Xline and click by keeping the cursor on right side.
Step 4:
Type "offset" in the command prompt and press enter.
Enter the offset distance as 2100mm in the command prompt.
Select the vertical Xline and click by keeping the cursor in upward direction.
Again type "offset" in the command prompt and press enter.
Enter the offset distance as 150mm in the command prompt.
Select the vertical Xline and click by keeping the cursor in upward direction.
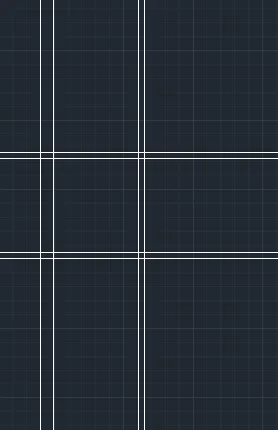
Step 5:
Type "offset" in the command prompt and press enter.
Enter the offset distance as 1700mm in the command prompt.
Select the vertical Xline and click by keeping the cursor in upward direction.
Again type "offset" in the command prompt and press enter.
Enter the offset distance as 300mm in the command prompt.
Select the vertical Xline and click by keeping the cursor in upward direction.
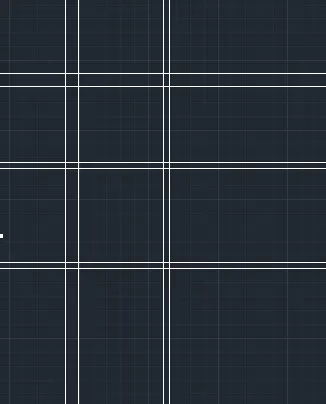
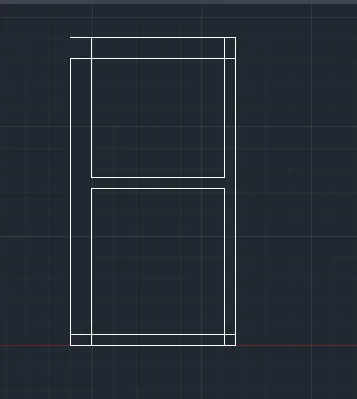
Step 6:
Type "trim" in the command prompt and press enter.
Trim command is activated.
As per the sketch given trim off the intersection, corner and unnecessary lines.
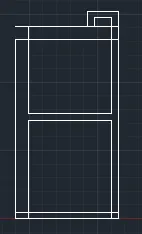
Step 7:
Select rectangle tool from ribbon tab.
Specify the starting point as left top corner point.
Select "dimensions" from command prompt.
Enter the length as "402" and press enter.
Enter the breadth as "201" and press enter.
Type "offset in the command prompt.
Type the offset distance as 150 and select the rectangle.
Press "esc".
Type "trim" in the command prompt and press enter.
Trim of the offsetted rectangle projected downwards.
Step 8:
Use line tool from ribbon tab.
Draw a line of random length for reference purpose.
Type "offset" in the command prompt and press enter.
Specify the offset distance as " 100" and select the line.
Press "esc"
Again type "offset" in the command prompt and press enter.
Specify the offset distance as " 832" and select the line.
Press "esc"
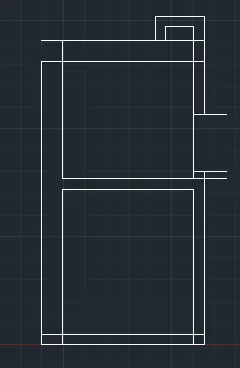
Use trim commandfrom ribbon tab.
Trim off unnecessary lines.
Step 9:
Draw a door of length 832mm using rectangle command from ribbon tab.
Select "Arc" tool from ribbon tab.
Select "start,end,direction" from the drop down list.
Specify the start and end direction according to given sketch.
Use trim tool from ribbon tab to remove unwanted lines.
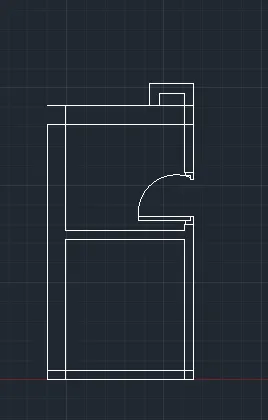
Step 10:
Draw a door of length 828mm using rectangle command from ribbon tab.
Select "Arc" tool from ribbon tab.
Select "start,end,direction" from the drop down list.
Specify the start and end direction according to given sketch.
Use trim tool from ribbon tab to remove unwanted lines.
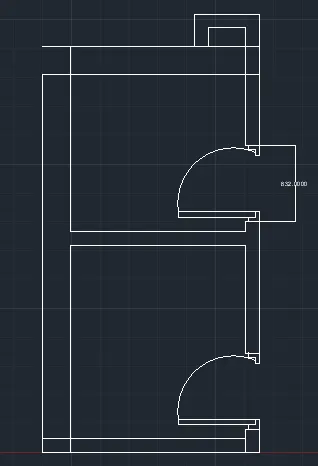
Step 11:
Using line tool from ribbon tab, draw a line at left top corner.
Type "offset" in the command prompt and press enter.
Enter the offset distance as "100" and press enter.
Select the line to offset.
Type "offset" in the command prompt and press enter.
Enter the offset distance as "631" and press enter.
Select the line to offset.
Draw a small rectangle using rectangle tool on both sides.
Draw a line connecting botton of rectangle.
Using offset command, offset the line 3times.
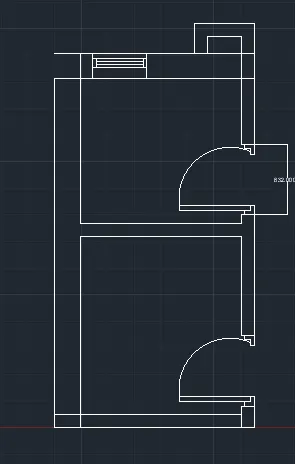
Draw a horizontal line using line tool from ribbon tab.
Offset the line to distance of 728mm.
Using trim command trim the unwanted projecting line.
Draw a small step using line command along both the corner of window using line command.
At the end point of first step draw a rectangle.
Copy and paste the same rectangle on the other side also.
Draw a line from midpoint of first rectangle joing the midpoint point other rectangle using line command.