To plan a structural layout and to create grids using TSD
Aim: -
- Summarize the user interface in TSD with the for the following items: -
- Project Workspace – How to access and usage
- Scene Content – Demonstrate the use of scene content
- Create two scene views
- Loading drop list- How to access
- Properties windows – how to access and usage
Project Workspace: -
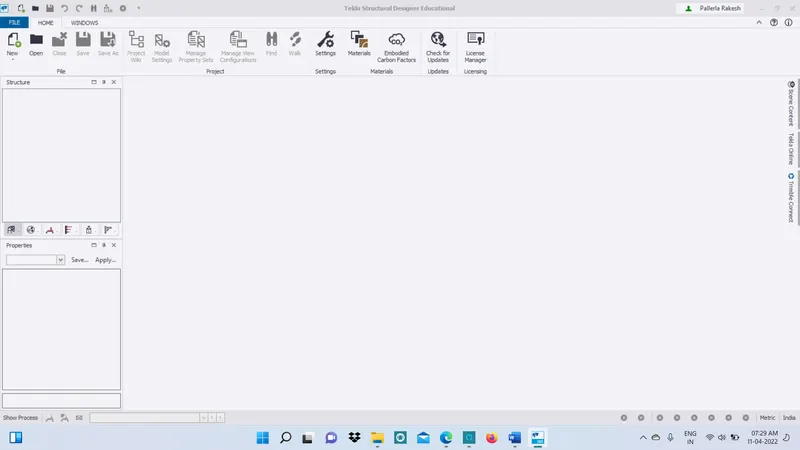
- Open the Tekla Structural Designer Software and the Software will Open as follows.
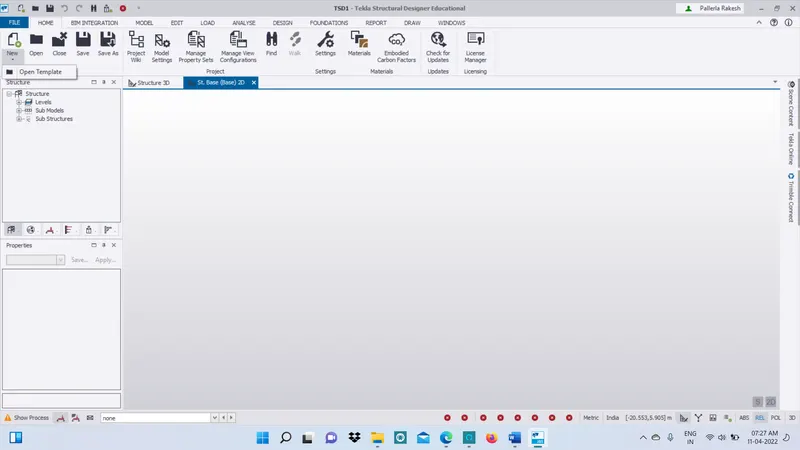
- Now Click on New Option to Create a New Model Work Space
- The Project Work Space is Now active as Shown and all the ribbons and Menu bars are Visible now
Scene Content: -
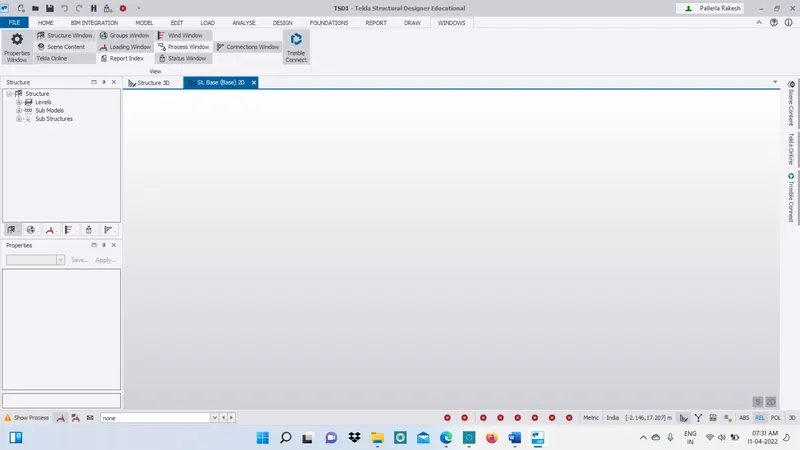
- To access Screen Content menu, Click on Windows tab and then Click on Screen content Option
-
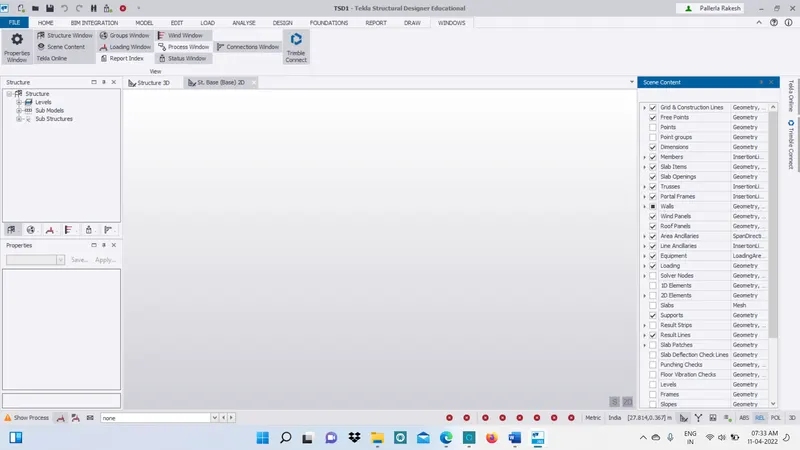
Screen Content Check box Appears will open now and it Consist of Check box to Select which all elements ate to be made visible and hidden
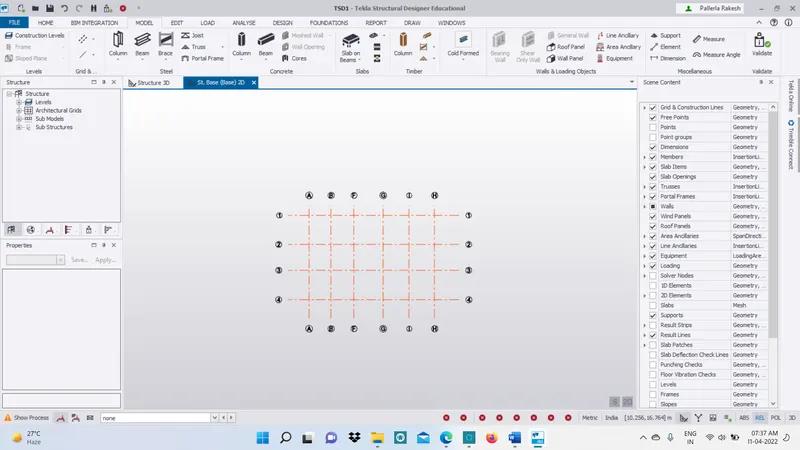
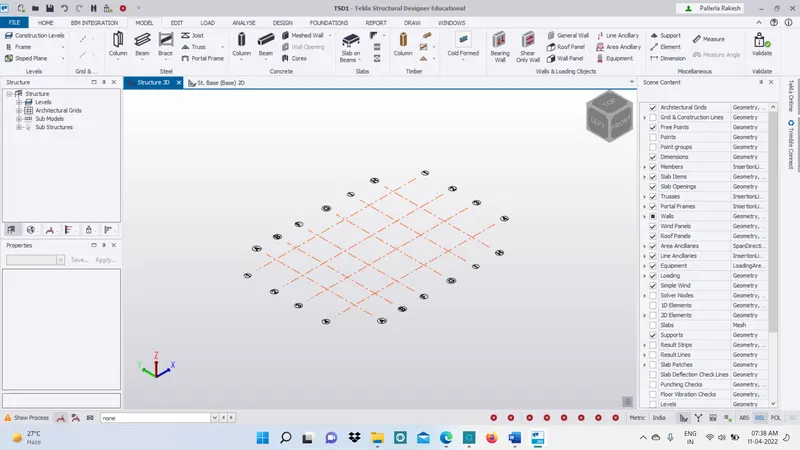
Create two scene views: -
- While Creating a New Tekla File Itself , the Software automatically Creates two Default Views Like 2D & 3D
Loading drop list: -
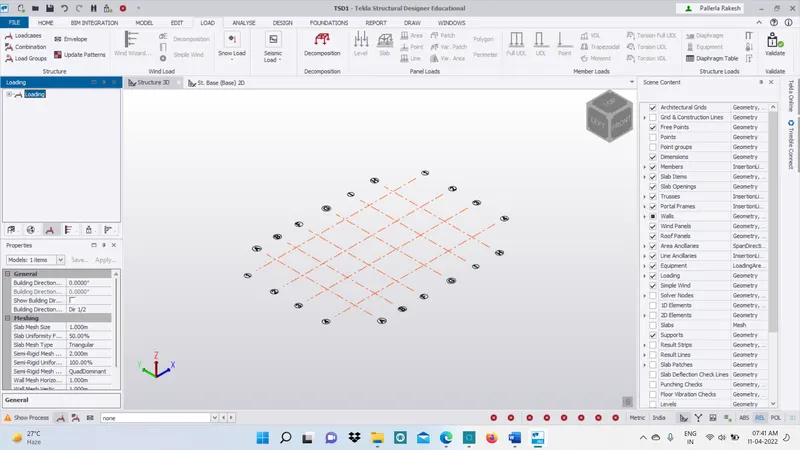
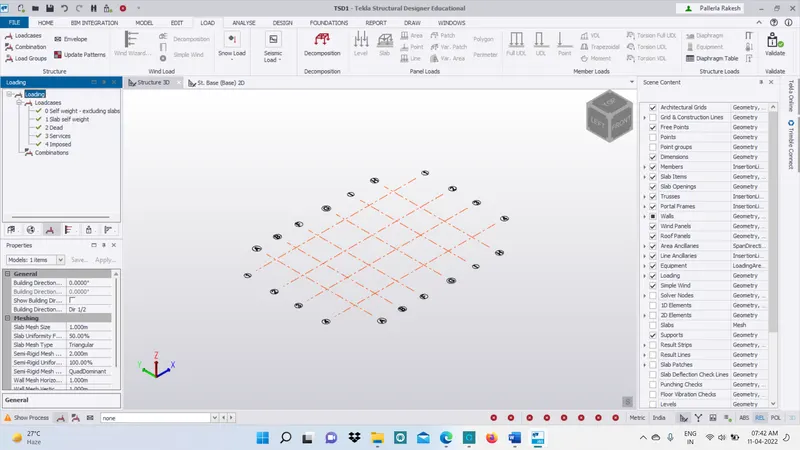
- On the Left Side Near to Workspace Click on the Icon Near to Loading to Open the Loading Drop List
-
Here Various Load Cases and Combinations which are Created will be Displayed here
Properties Windows: -
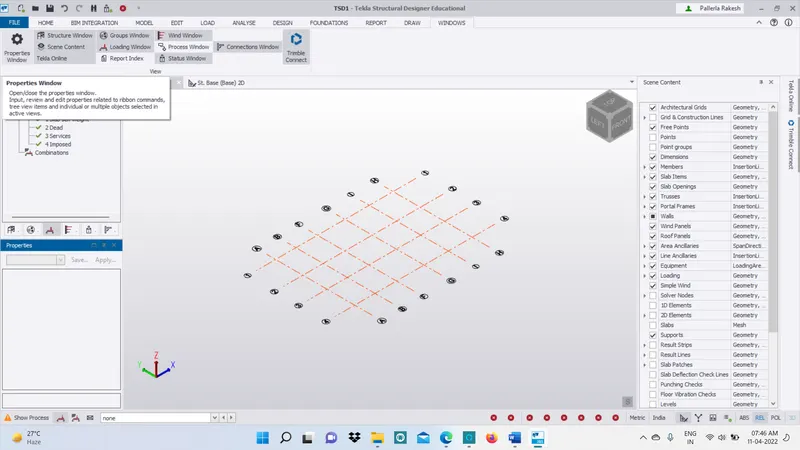
- In Order to Open and Close the Properties Window, go to Windows tab and Select the Property Window Option to Open or Close it
Results: -
- Summarize the user interface in TSD with the for the following items: -
- Project Workspace – How to access and usage
- Scene Content – Demonstrate the use of scene content
- Create two scene views
- Loading drop list- How to access
- Properties windows – how to access and usage
Qn 2: -
Aim: -
- Create a new file in TSD and set up the settings for a steel building to have member grade FE410 and concrete grade of M30 as per IS codes. The covers for the members to be as per the following input
|
MEMBERS |
IN CONTACT WITH GROUND |
ABOVE GROUND |
|
Column |
50mm |
40mm |
|
Slab |
30mm |
25mm |
|
Pile cap |
75mm |
|
|
Foundation |
50mm |
Procedure: -
- Open the Tekla Structural Designer Software and the Software will Open as follows.
- Now Click on New Option to Create a New Model Work Space
- The Project Workspace is now active as shown and all the ribbons and menu bars are visible now
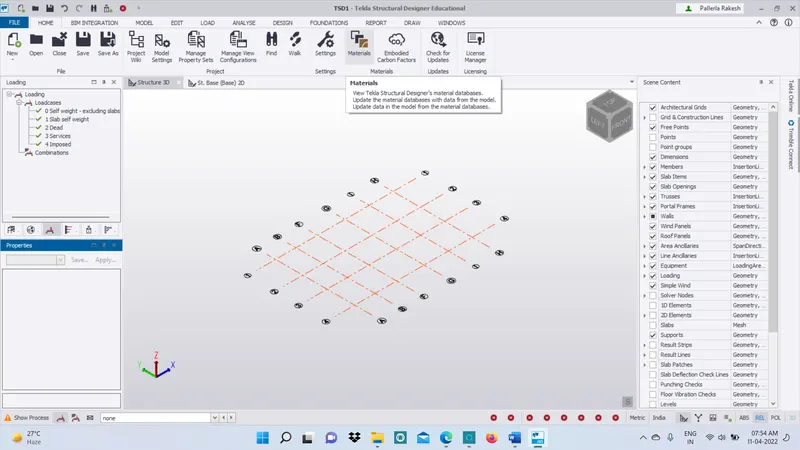
- Click on Materials icon on the Ribbon now
-
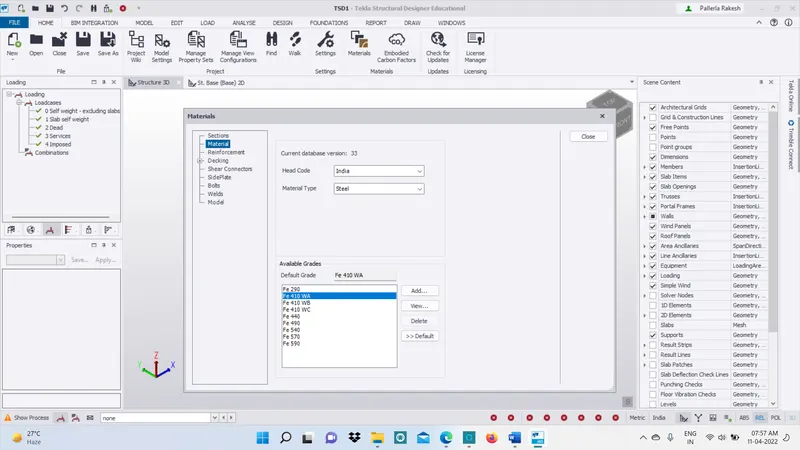
The materials dialogue box appears and select the second option that is the materials. Now under the material type drop down list select steel and desired steel as given in qn Fe410
-
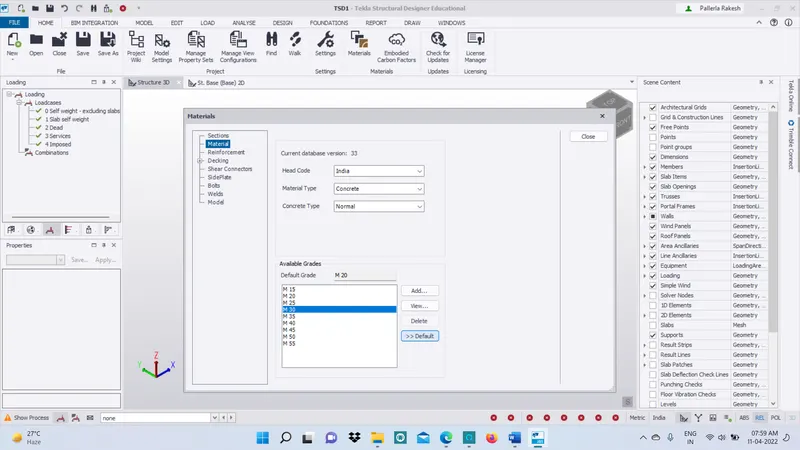
Now Select material type as concrete and select the required grade that is M30 and Click on Default
- In order to Change the Cover thickness click on the settings option in the ribbon and then under the loading section select structure defaults
- Select ssl and apply the cover values corresponding to contact with ground
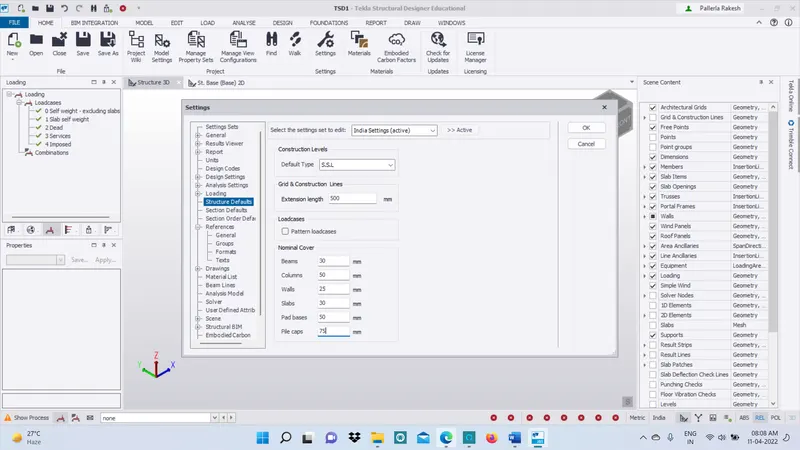
-
Select TOF Option and apply the corresponding Cover Values
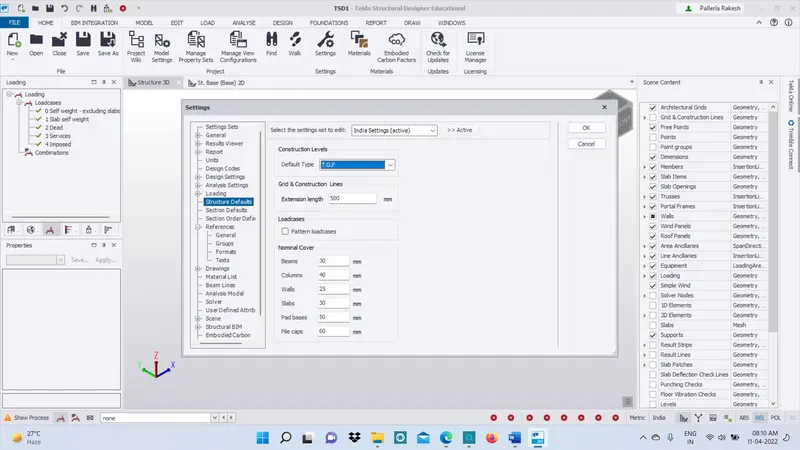
Qn3: -
Aim: -
- Summarize your understanding of the plan. Based on study assume and explain the location of columns and beam and develop a hand sketch for each plan
- Columns Should be Placed at
-
Corners of the Building
Intersection of Beams
Select Positions so as to avoid BM in Beam
Avoid longer span of Beams
Avoid Larger Centre to Centre Distance Between Columns
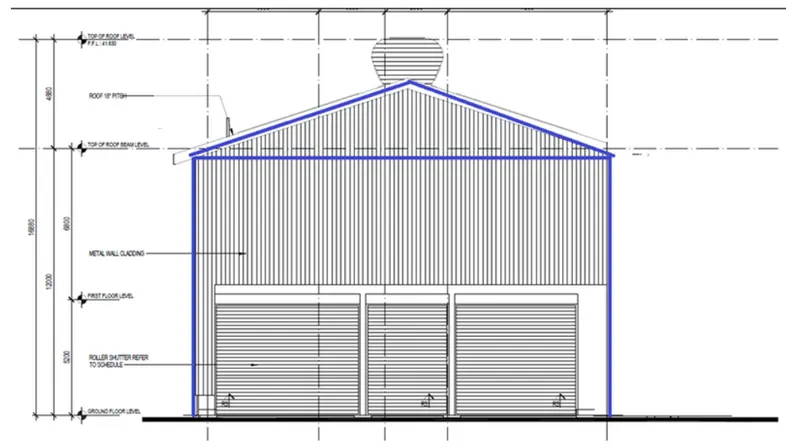
Attachememt 1
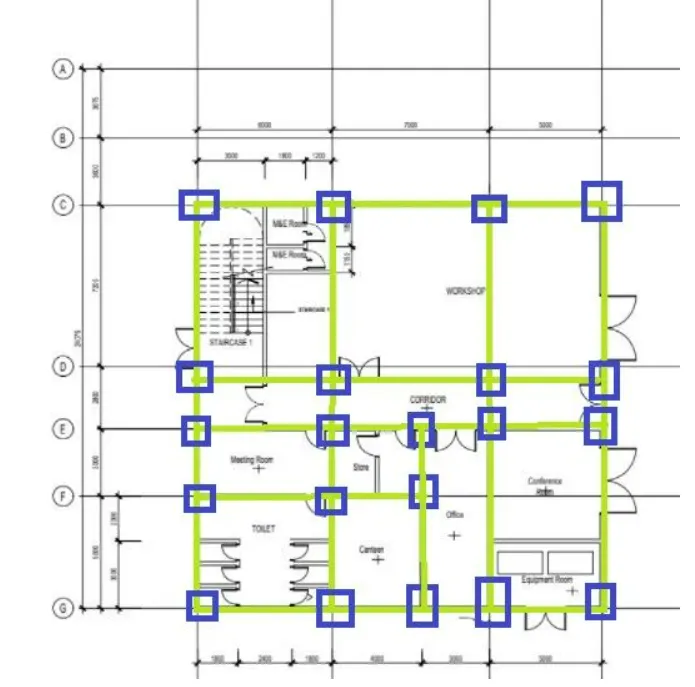
Attachment 1.1
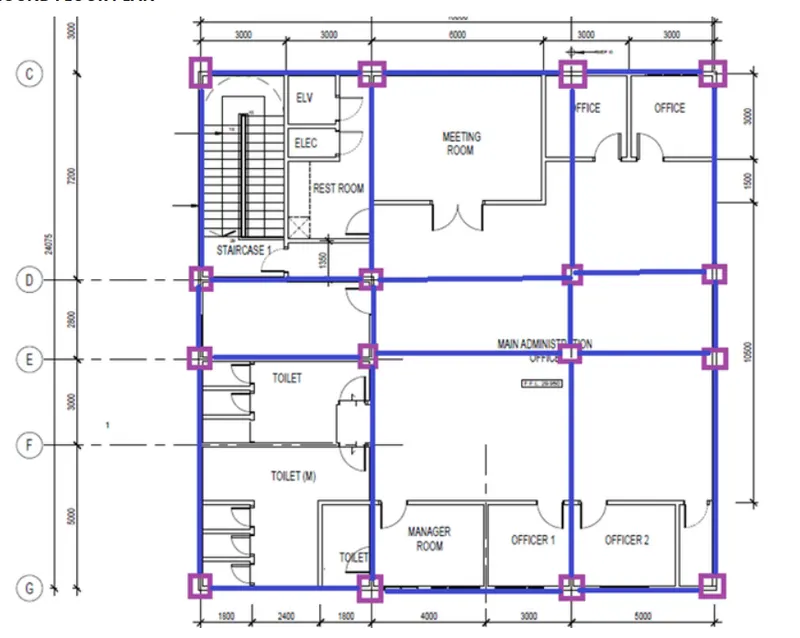
Attachment 1.2
Qn4: -
Aim: -
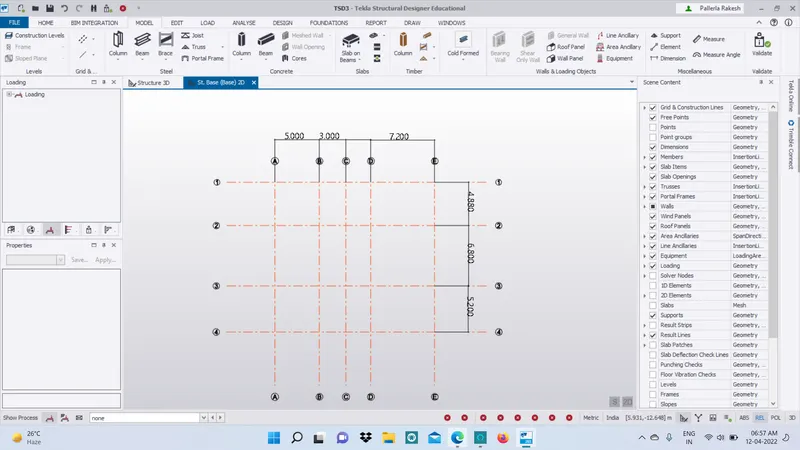
- Model grid lines and construction levels as per Attachment 1. 1.1 and 1.2. All dimensions are in mm
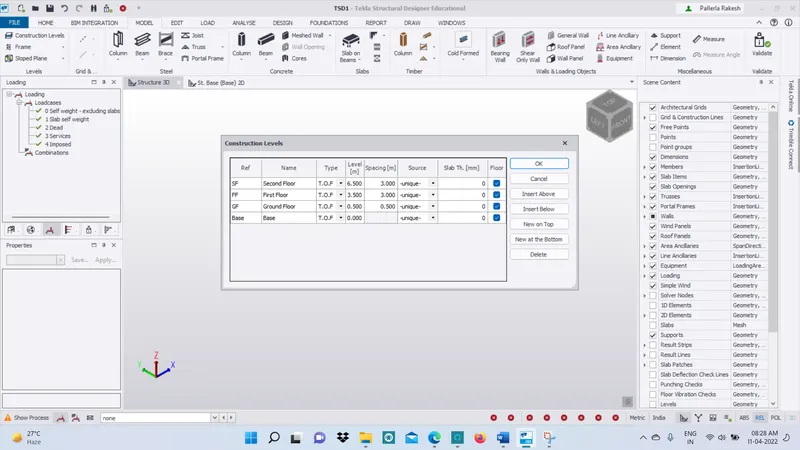
- The base level to be 500mm below ground level.
Procedure: -
- Open the Tekla Structural Designer Software and the Software will Open as follows.
- Now Click on New Option to Create a New Model Work Space
- The Project Work Space is Now active as Shown and all the ribbons and Menu bars are Visible now
-
Go to Model tool Bar Select Construction Levels
-
Use Grid line Option Select Quick Parallel Grid Line Option Draw as per Dimensions
- Attachment 1
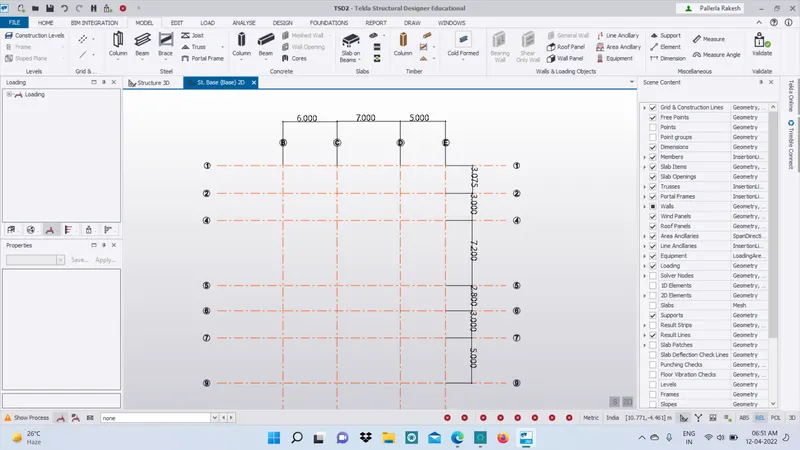
- Attachment 1.1
- Attachment 1.2
Result:-
The Construction Levels & Grid lines are Drawn Corresponding tp the Given Attachment