To plan a structural layout and to create grids using TSD
1
Aim - To summerize the UI of the following
Procedure
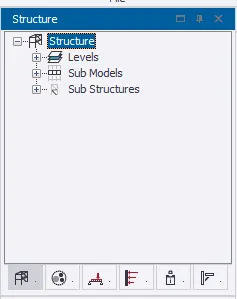
Project workplace
It is in the top left of the UI
It is to where we want to work
There are lot of plans sections are denoted
There are also types of loads present in the project work place
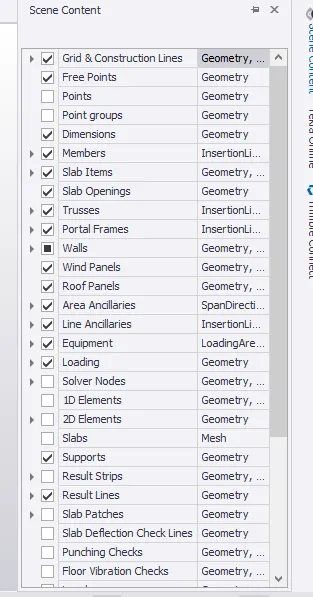
Scene content
It is in the right top
It is use to what to be displayed or what not to
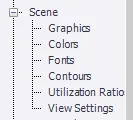
There is also scene in the settings also which we can change the colour also
You can create the multiple scenes also
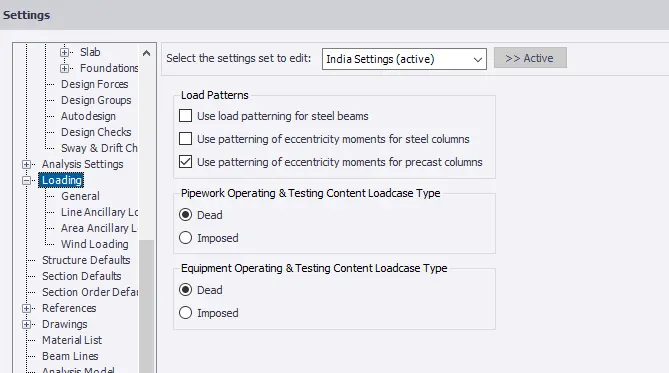
Loading drop list
In the settings there is loads present
You can change all type of loads
There is also wind loads present
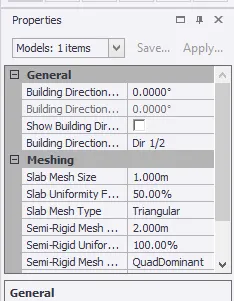
Properties workplace
It is the left box in which we invoke the materials and all the details
You can also edit the properties of the following
2
Aim - To create a new template and do the following members with M30 and FE415 grade of concrete and steel
Procedure
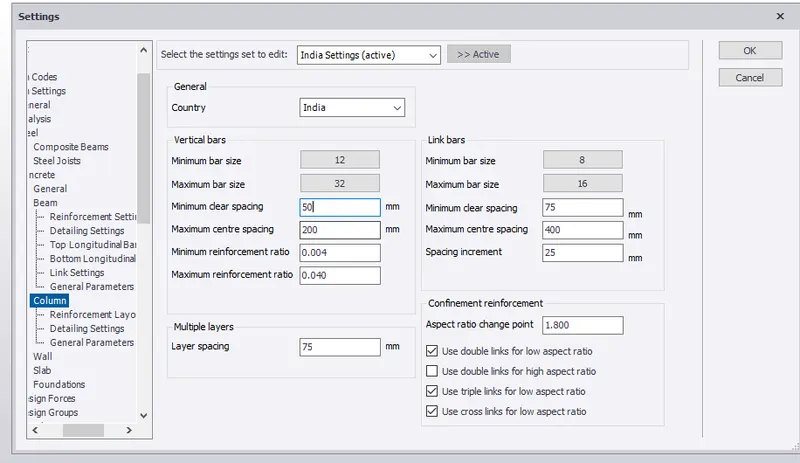
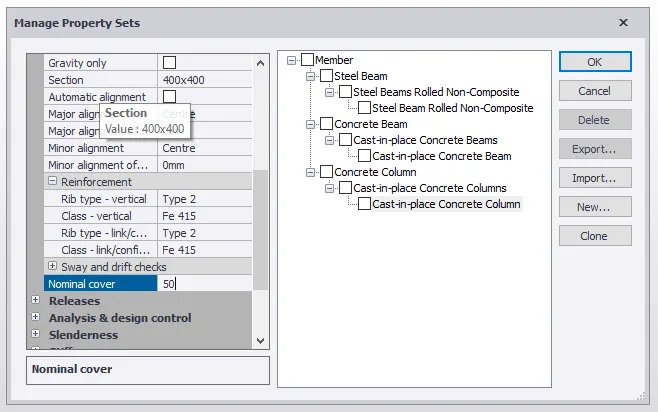
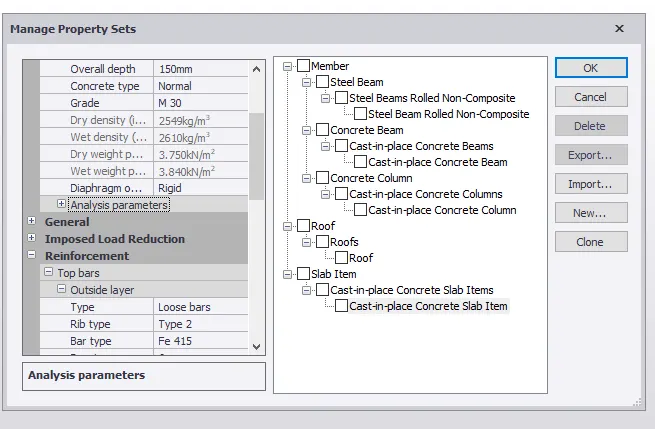
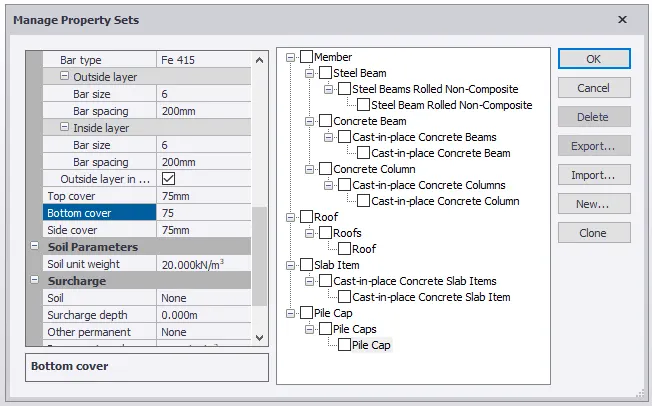
In the home tab invoke manage property sets
There click on new and add
Coloumn in the member
You give all the properties of the soloumn such as grade steel and cover
In teh same add new for slab,pile cap and foundation
In the same way add all the properties of the materials in teh following mentioned below
3
Aim - To develop coloumn and beams according to your assumptions by the given plans in the attachments
Procedure
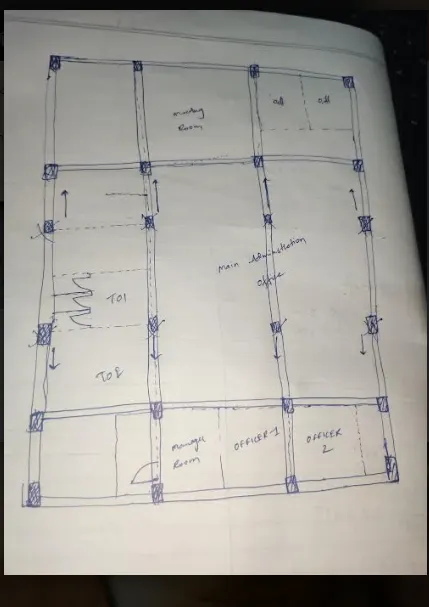
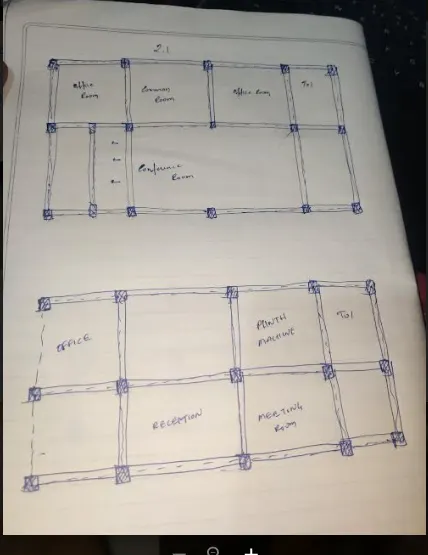
In the given plans we have drawn beams and coloumns for drawings 1,2 and 3
By absorbing the plan of ground and first floor
To see the intersections and interupptions of beams and coloumns in between
In the drawing arrow mark indicates the shifting of beams and coloumns to the direction to avoid interruptions and check the deflections and redesign
4
Aim - To create the levels and grids according the given drawings
Procedure
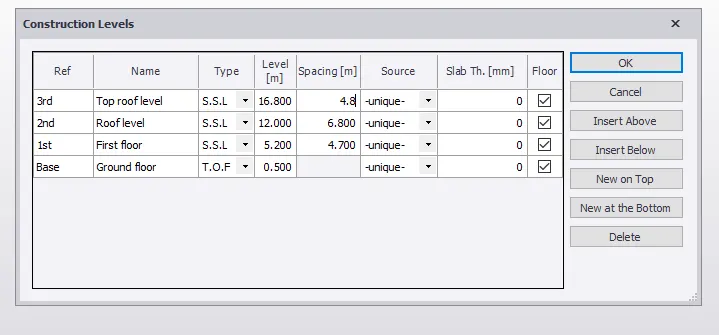
Levels
In the models there is construction lines invoke that command
Then add levels one by one
Base as foundation at 500mm from base
Then first floor at height of 4.7
Second at height of 6.8
Then roof at spacing of 4.8
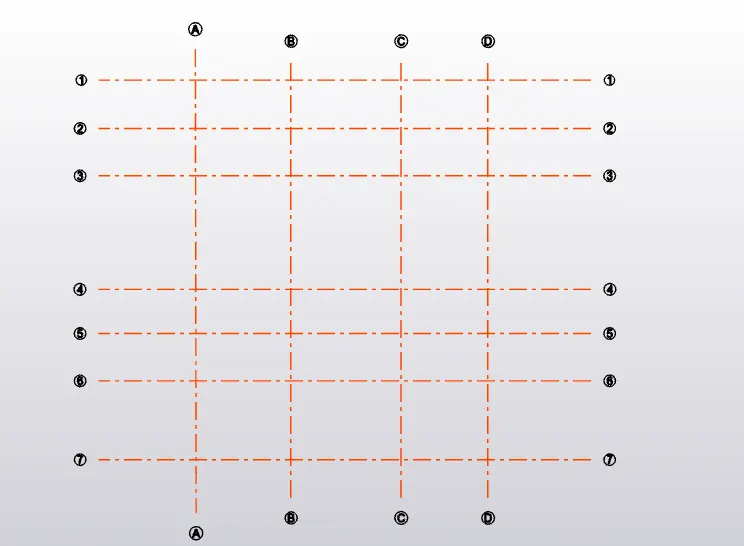
Grids
In the same tab there is grids tool
Then draw first grid line
Then select parallel grid line and give distance by clicking F2
Do same to all the grids
The give perpendicular distance
Then give parallel to all the grids